Wiltshire · BA14
Kitchen Fitters in Trowbridge
A narrow terrace kitchen, a 1930s semi with a wall to question or a tight-fitting estate house: we plan the layout first, then fit it all ourselves.
Rated Excellent on Rated PeopleKitchen Fitting in Trowbridge
If you want a kitchen fitter in Trowbridge, the useful first step is to look at the house rather than the brochure. The town grew around the cloth trade and then spread outwards, so a kitchen can be a slim back room in a Victorian terrace, a small galley behind a 1930s dining room, or a neat estate kitchen with no spare millimetre anywhere. The same set of units behaves very differently in each.
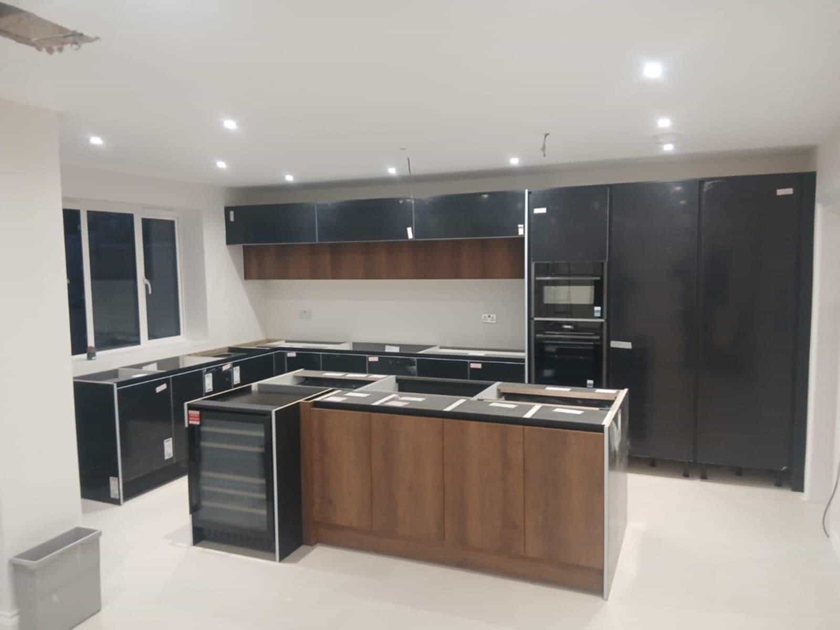
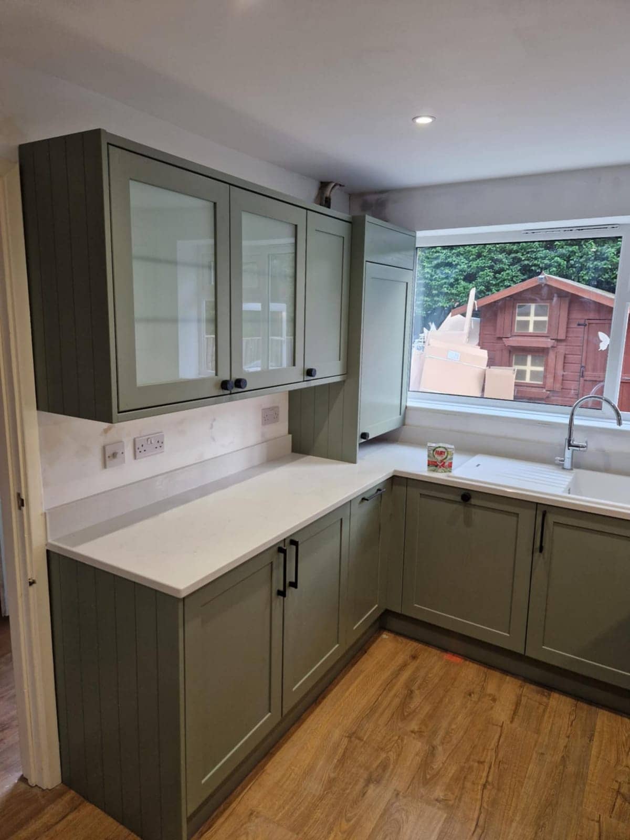
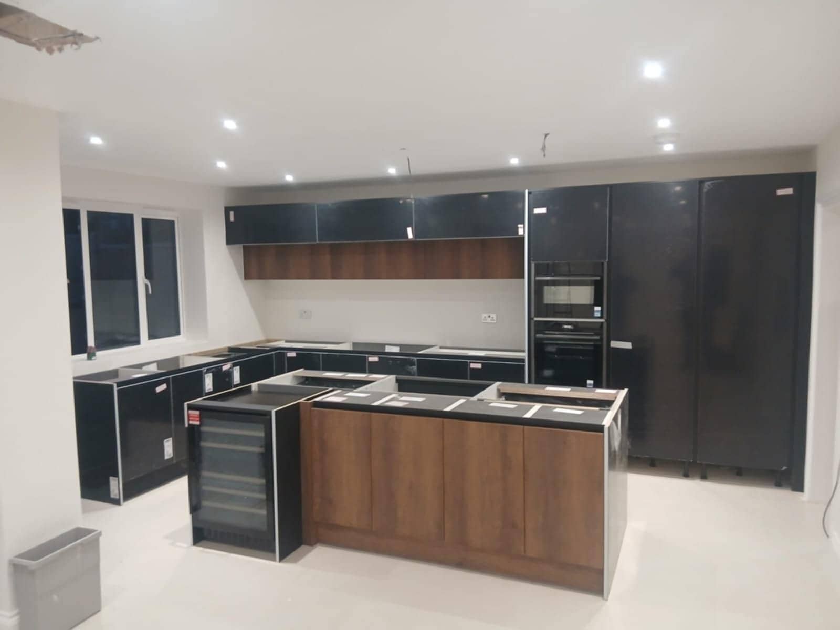
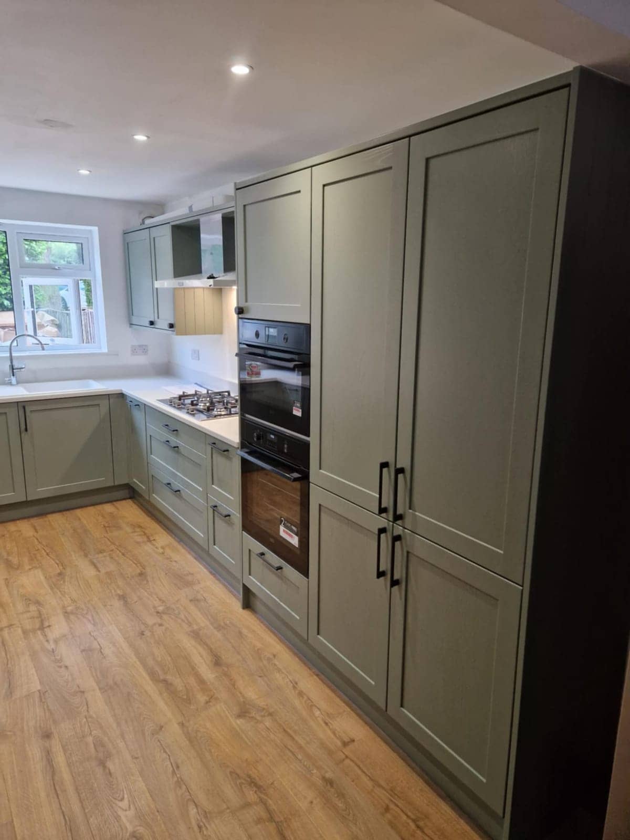
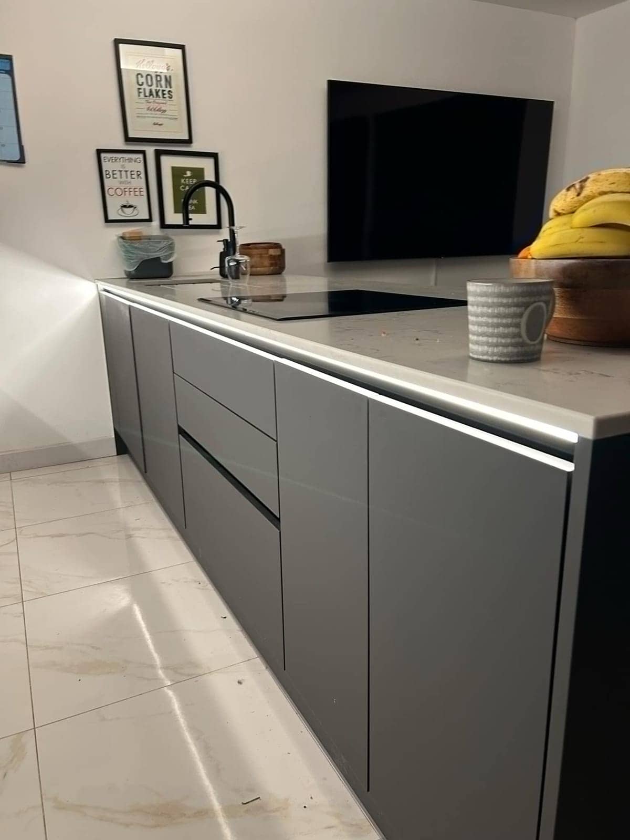
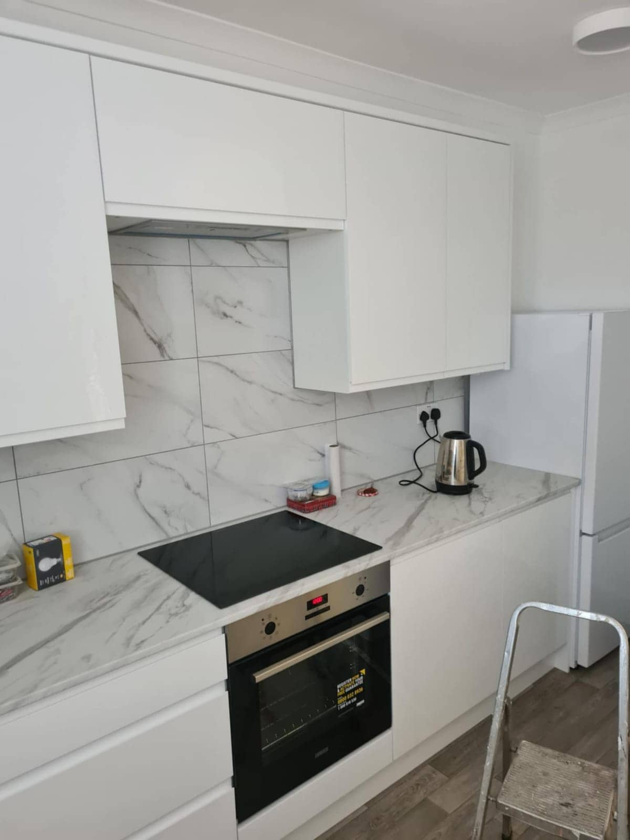
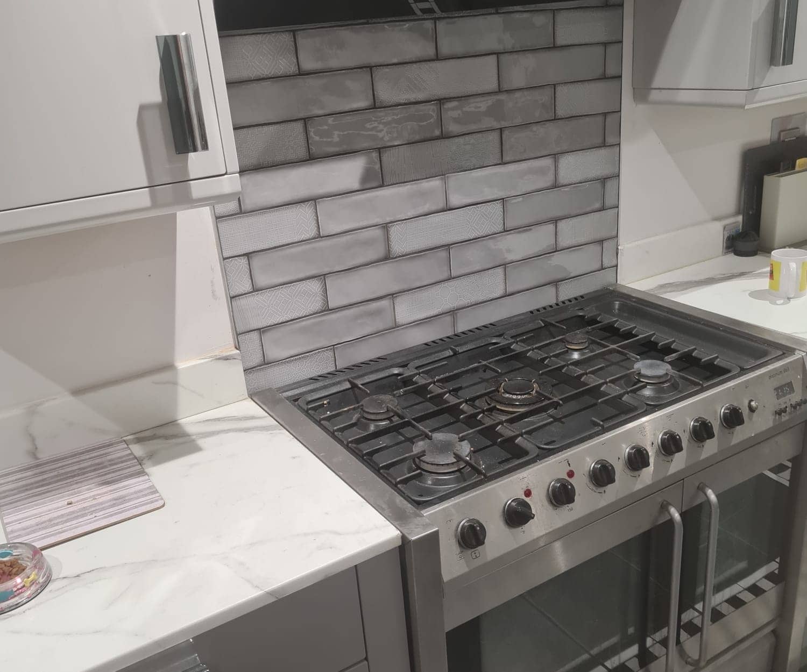
Our part runs from the strip-out to the last bead of sealant. We take out the old kitchen, check the walls and floor underneath, and sort the water supply, waste and electrical points before a single cabinet goes up. Then come the base and wall units, the worktops, the sink and taps, the appliances and the splashback. Doing the pipes and cables ourselves means they are planned around the layout instead of squeezed in afterwards.
You can buy the kitchen from wherever suits you. We fit it either way, flat-pack or ready-built, and we would rather see the plan before the delivery arrives than after. Message us a few photos of the room, the doors and windows, and any wall you are thinking about, and we will come back with a free quote and no obligation.
Watch
How we approach kitchen fitting
A 31-second look at the way we work, from our base in Frome to homes in Trowbridge and the villages around it.
In this video
- Old kitchen out, new one in
- Any supplier, flat-pack or built
- Plumbing, electrics, tiling, floors
Homes in Trowbridge
Kitchen Fitting in Trowbridge: what we look out for
- Victorian & Edwardian terraces
- Kitchens in the terraces near the centre are often a long, narrow room at the back, sometimes in a later extension. A single run of slim units along one wall, with the appliances kept in line, usually works better than cramming in two. Floors dip and walls lean, so cabinets are scribed and packed to sit level. We lift a board or two first, to see where the old pipes and any notched joists are.
- 1920s–30s semis & detached homes
- The usual plan is a small kitchen at the back, a separate dining room beside it and a wall everyone wants gone. The structural question comes first. Where the wall stays, taller wall units and a deeper corner cupboard gain more storage than you might expect. Where the sink is moving, remember the ground floor is probably solid, so any new waste pipe needs a route and a fall worked out in advance.
- 1950s–70s estate homes
- Kitchens in the 1950s to 1970s estates are compact and boxy, and many still have the original circuits behind them. An oven, dishwasher and washing machine together can ask a lot of an old board, so we check what the wiring can carry before the cabinets are ordered. If the floor has old vinyl or thermoplastic tiles, tell us before anything is lifted, because some from that era contain asbestos.
- Modern & new-build homes
- Estate houses built since the 1990s use standard sizes, which makes a like-for-like swap look easy. It rarely is. Alcoves are exact, pipes and cables run close under the plaster, and stud walls need proper fixings behind them to hold wall units. We measure the room and the old carcasses before anything is ordered, and we mark out the services before the drill comes out.
Planning in Trowbridge
What to plan for with kitchen fitting in Trowbridge
Settle any wall removal first
If the plan opens the kitchen into a dining room, get the structural answer before ordering units. Building Control or a structural engineer can say whether the wall carries load, and that decides the size of the opening, any steel above it and what happens to the floor. Cabinet sizes, lighting and the sink position all follow from that, so it comes first rather than last.
Choose appliances before finalising units
Appliance sizes vary more than people expect. Pick the oven, hob and dishwasher, or at least get their installation drawings, before the base units are finalised, so the cut-outs, ventilation gaps and socket positions are right first time. In houses with tight alcoves a few millimetres matter, and we would rather check twice than trim a worktop on the day.
Agree the order of work and deliveries
Strip-out, first-fix plumbing and electrics, any plastering or floor levelling, then units, worktops, splashback and final connections is the usual order. Deliveries need to fit around that, because a worktop sitting in the hall while the floor is being levelled gets in everyone’s way. Tell us if the family needs the kitchen working by a certain date and we will say honestly whether the order can fit.
What customers say
Real reviews from real homeowners
“Pleasant polite tidy, carried out work quickly and efficiently”
“I would highly recommend Krzysztof he was professional, good time keeper and took pride in his work very pleased with the finished Bathroom makeover”
Written reviews are copied word for word from our public Rated People profile. The Google rating comes from our public Google Business Profile.
Getting started
Getting a kitchen fitting quote in Trowbridge
- 1Message us on WhatsApp with photos, rough measurements and what you would like done.
- 2We ask anything else we need and give you a free, no-obligation quote. Larger jobs usually need a visit first.
- 3You agree the plan and we book you in. One person, one point of contact, start to finish.
- Our base in Frome
- Main areas
- Local villages
- Also covering
- Areas we cover →
- Frome
- Beckington
- Rode
- Westbury
- Warminster
- Radstock
- Trowbridge
- Bradford on Avon
- Great Elm
- Berkley
- Lullington
- Buckland Dinham
- Whatley
- Nunney
- Chapmanslade
- Mells
- Trudoxhill
- Corsley
- Cloford
- Dilton Marsh
- Witham Friary
- Norton St Philip
- Wanstrow
- Southwick
- North Bradley
- Freshford
- Bratton
- Hilperton
- Midsomer Norton
- Shepton Mallet
- Bath
- Melksham
- Wells
- Keynsham
- Corsham
- Devizes
- Chippenham
- Bristol
Questions
Kitchen Fitting in Trowbridge: FAQs
How long will a kitchen refit in my Trowbridge house take?
It depends mainly on how much changes behind the units. A like-for-like swap in a newer house moves faster than a terrace kitchen where the floor needs levelling and the pipes are moving. Plastering, worktop templating and any wall removal add stages. We set out the order of work with the free quote, so you know what happens when.
I have old vinyl floor tiles in my kitchen. What should I do?
Please do not lift or sand them yourself. Some floor tiles and adhesives from the mid twentieth century contain asbestos, so tell us what you have and send a photo. We will explain how to get a sample checked before the floor is disturbed, and plan the new kitchen around the result.
I live in a village outside Trowbridge. Do you still fit kitchens there?
Yes. We are based in Frome and work in Trowbridge and the villages around it, including Hilperton, Southwick, North Bradley, Staverton, Wingfield, Westwood and Holt. Message us the postcode and a few photos of the kitchen, and we will go through how we would approach it before giving a free quote.
More in Trowbridge
Other services in Trowbridge
Plumber in Trowbridge
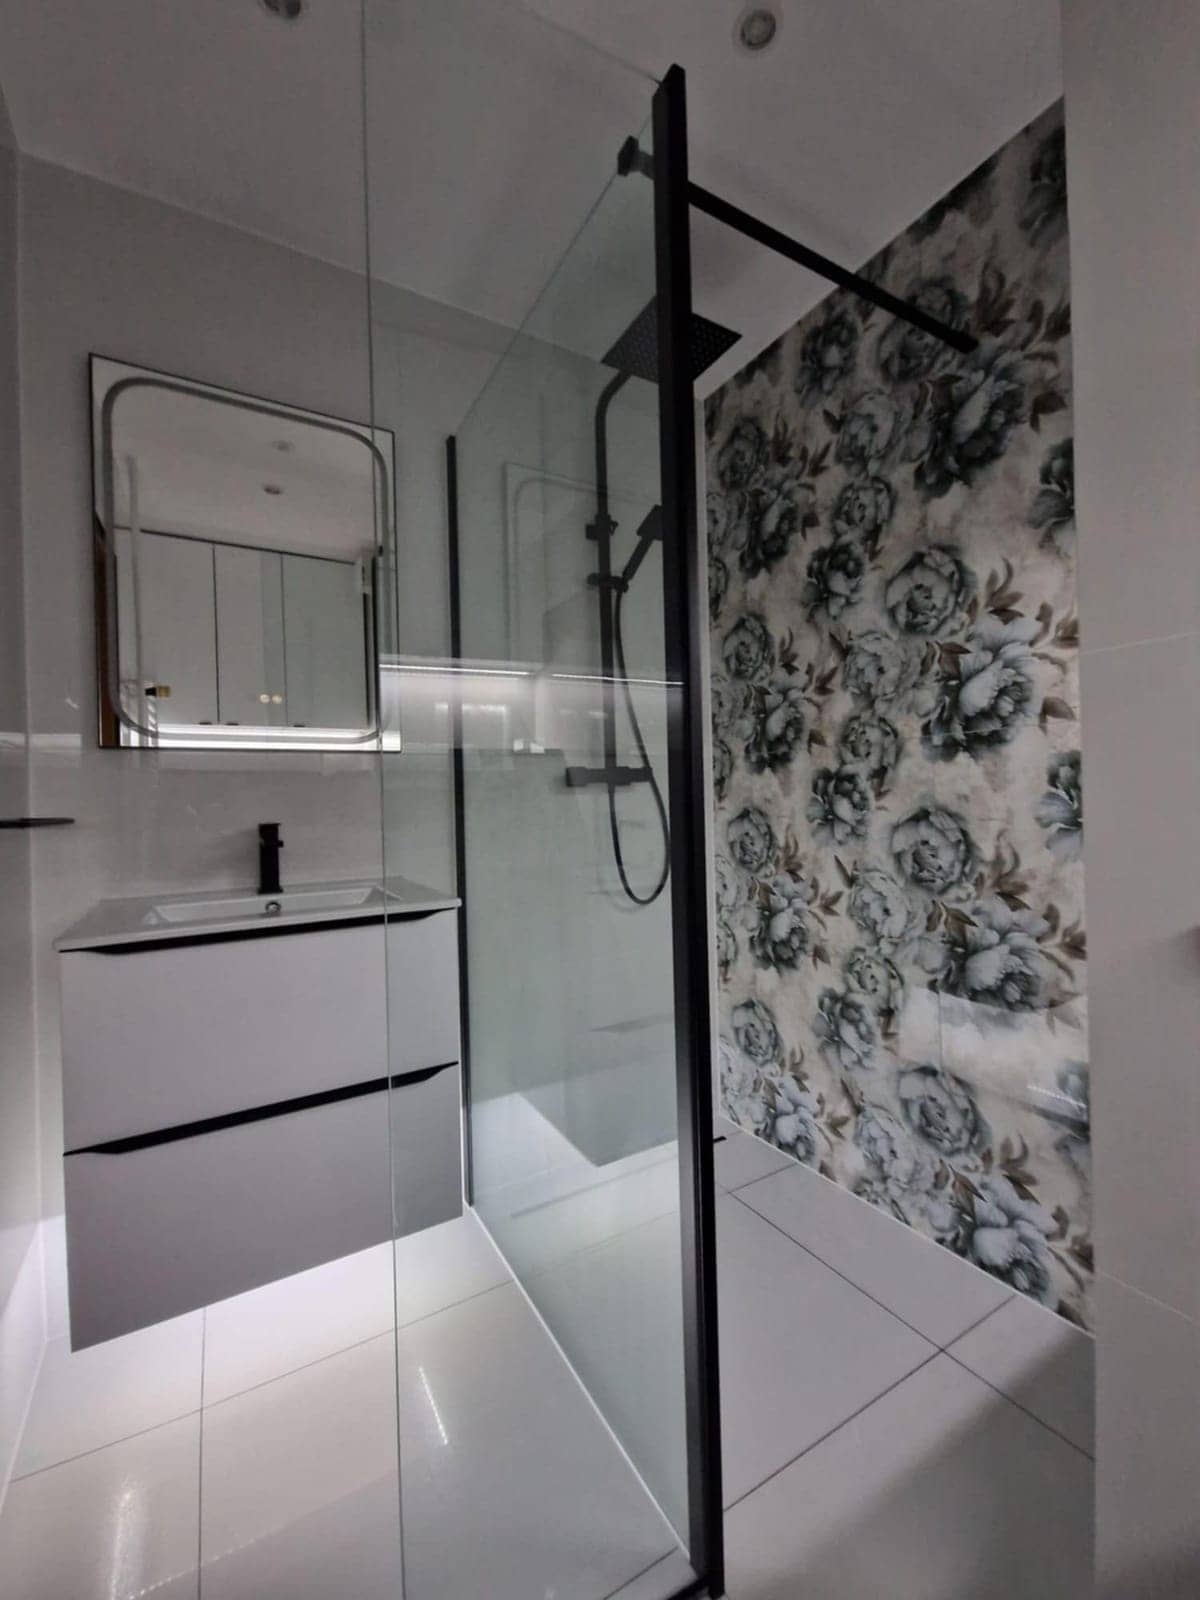
Leaks traced, taps and valves replaced, waste and supply pipework altered. We look at how your pipes actually run before we cut into anything.
See details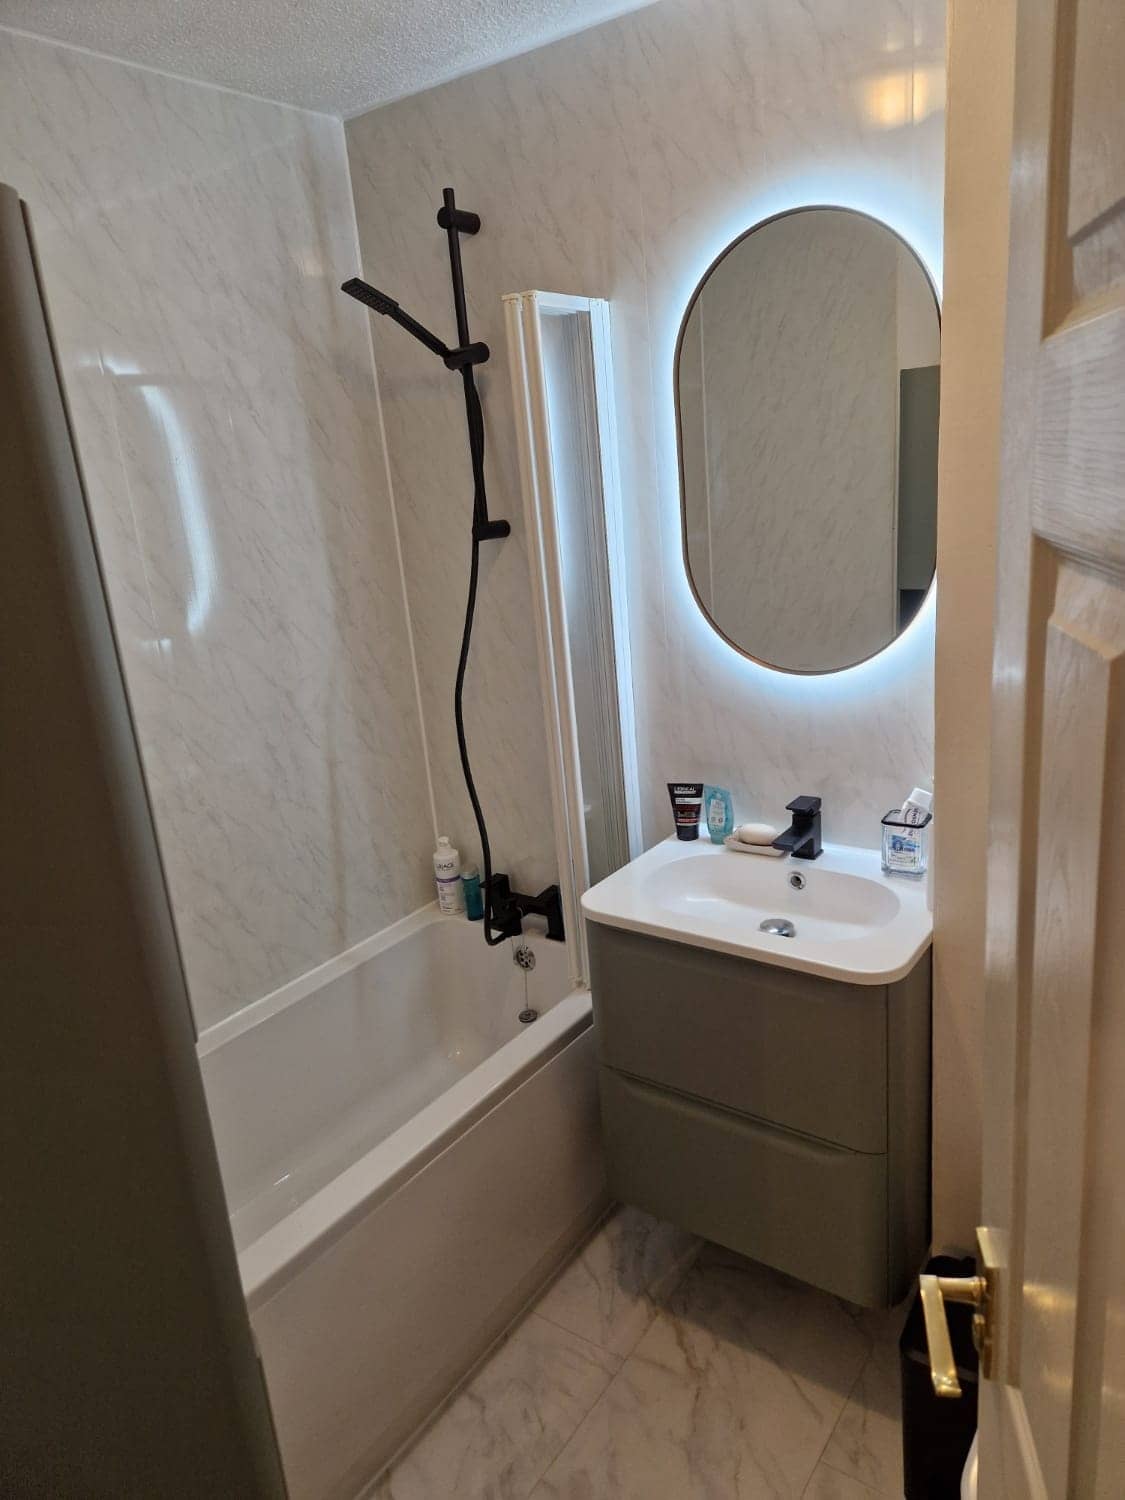
Electrician in Trowbridge
Extra sockets, lighting, fans and circuits for kitchens and bathrooms, planned with the cable routes in mind. Message us photos of your consumer unit and the rooms.
See details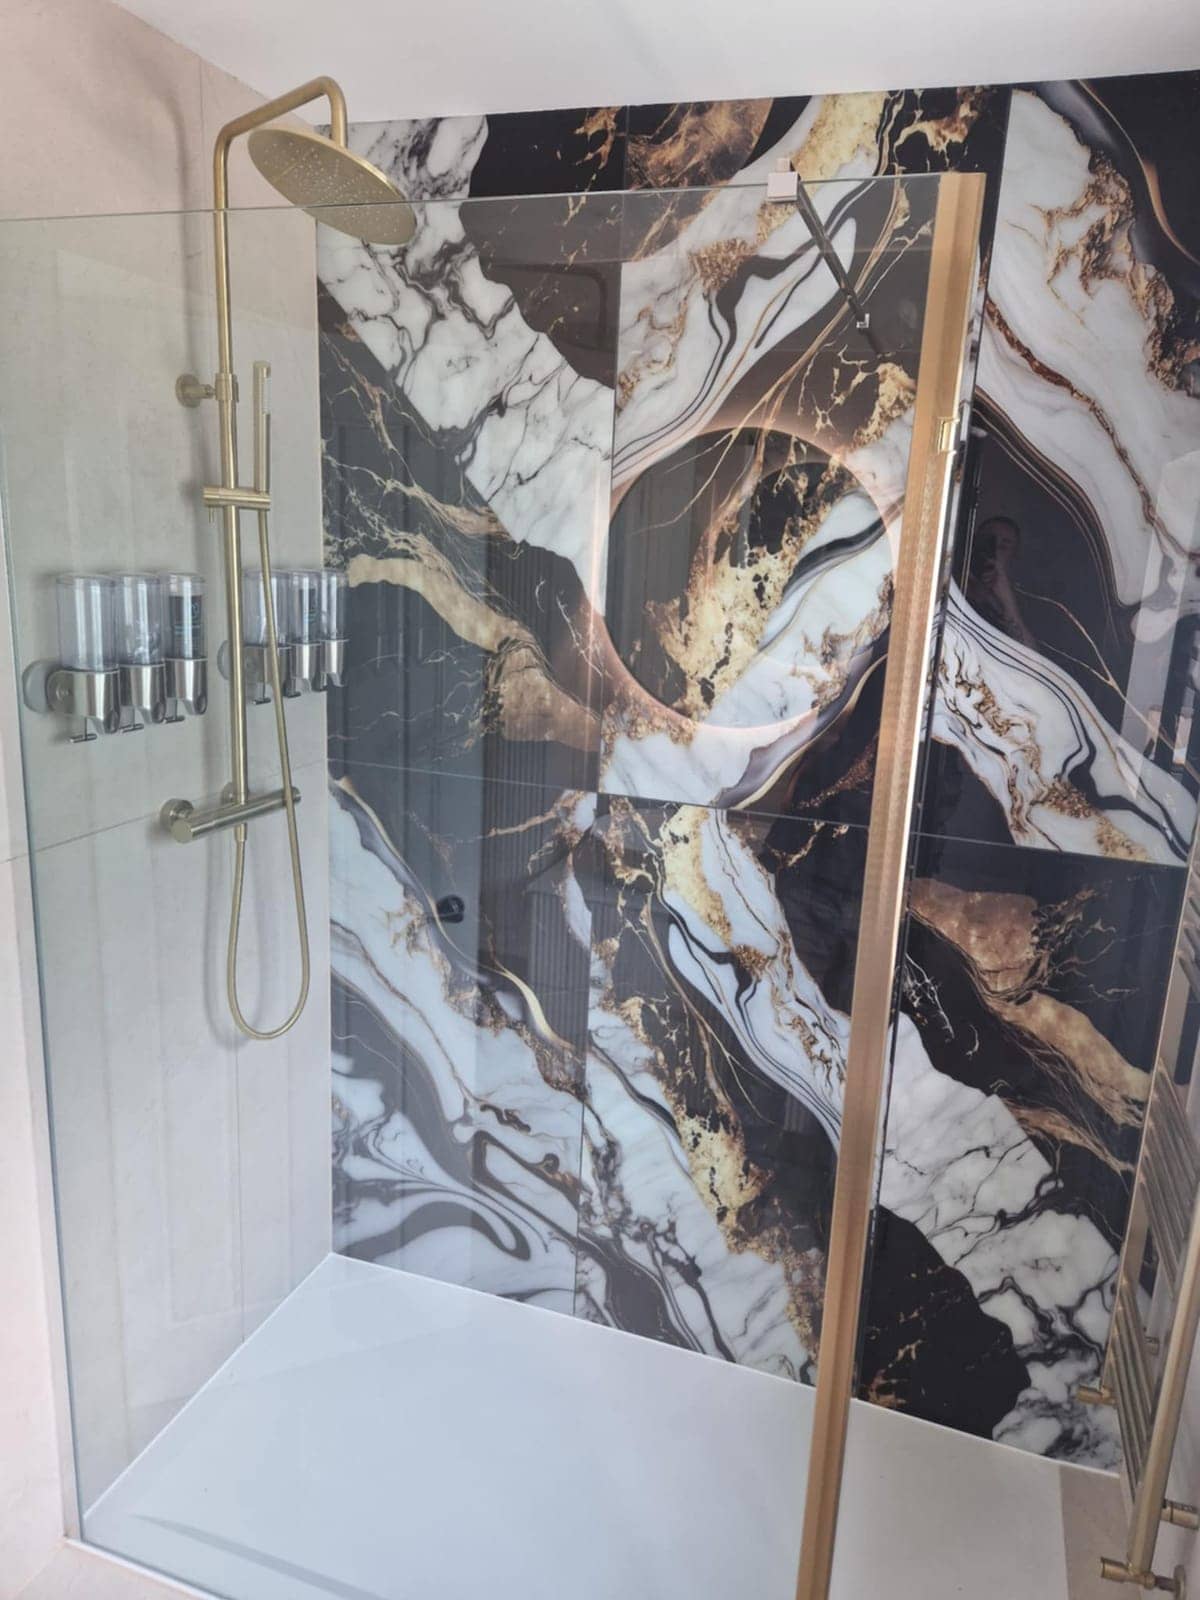
Tiler in Trowbridge
Good tiling is mostly preparation. We check the wall or floor underneath, set the layout out from the middle, and finish with straight lines and tidy grout.
See details
Kitchen Fitters nearby
Villages near Trowbridge
Kitchen Fitters in other areas
Free, no-obligation
Get your free quote
The quickest route to an accurate price is a WhatsApp message with photos. The more you can tell us, the more precise we can be.
- A few photosThe room as it is now, from the corners, plus anything awkward like pipes, windows or radiators.
- Rough measurementsWall lengths are plenty to start with. We will confirm exact sizes before ordering anything.
- What you wantWhat stays, what goes, any products you have already chosen, and when you would like it done.