Frome · Beckington · Rode · Westbury · Warminster
Kitchen Fitters in Frome and surrounding areas
Your new kitchen fitted level, plumbed, wired and finished properly, whoever supplied it.
Rated Excellent on Rated PeopleKitchen Fitting by a local tradesperson
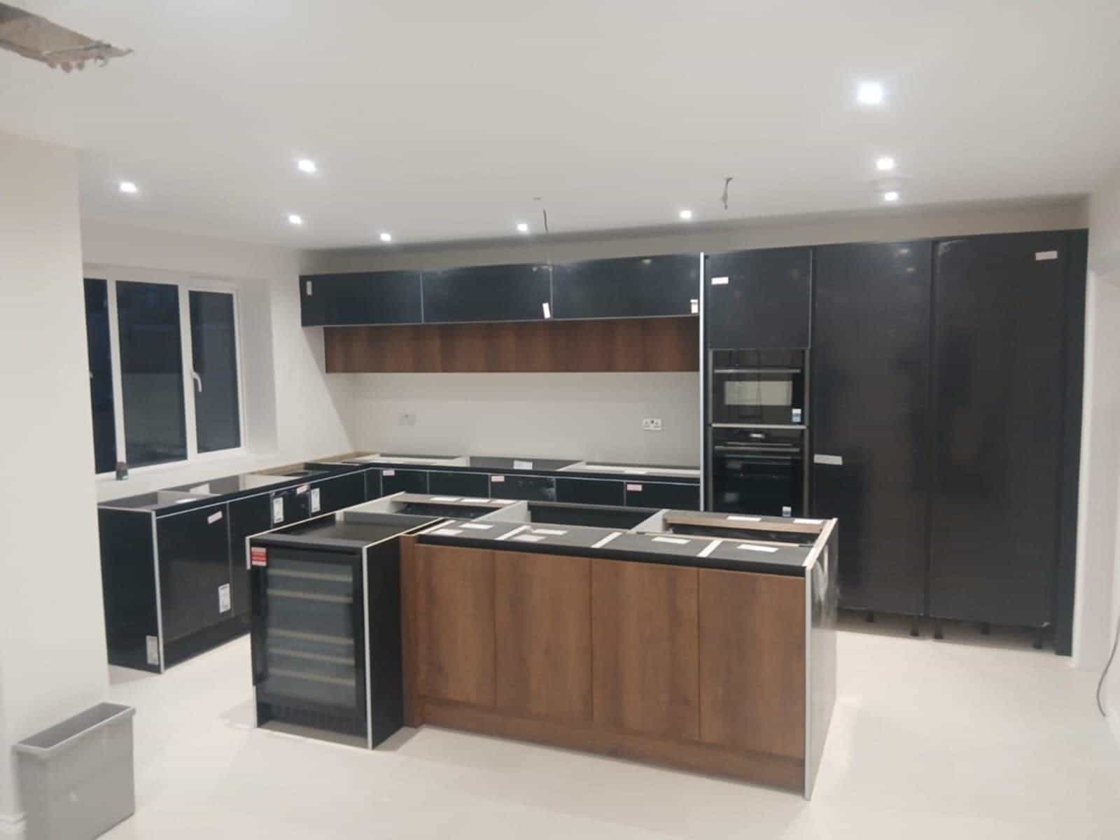
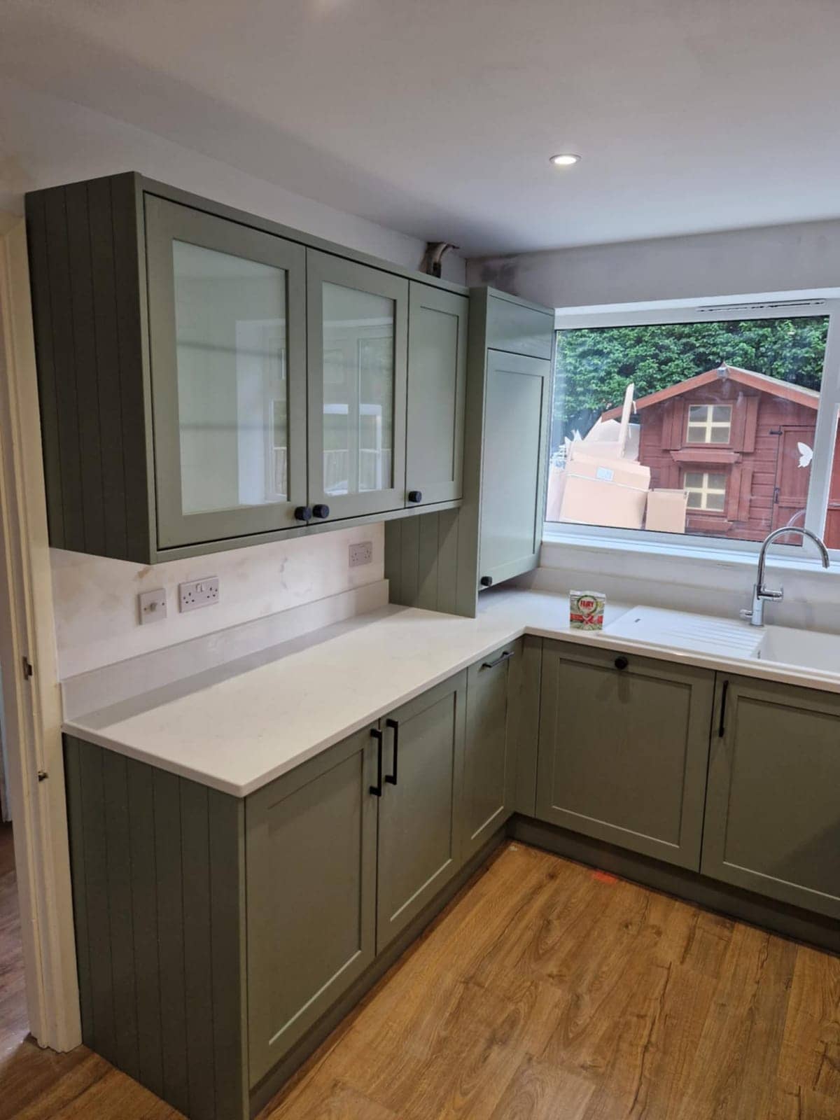
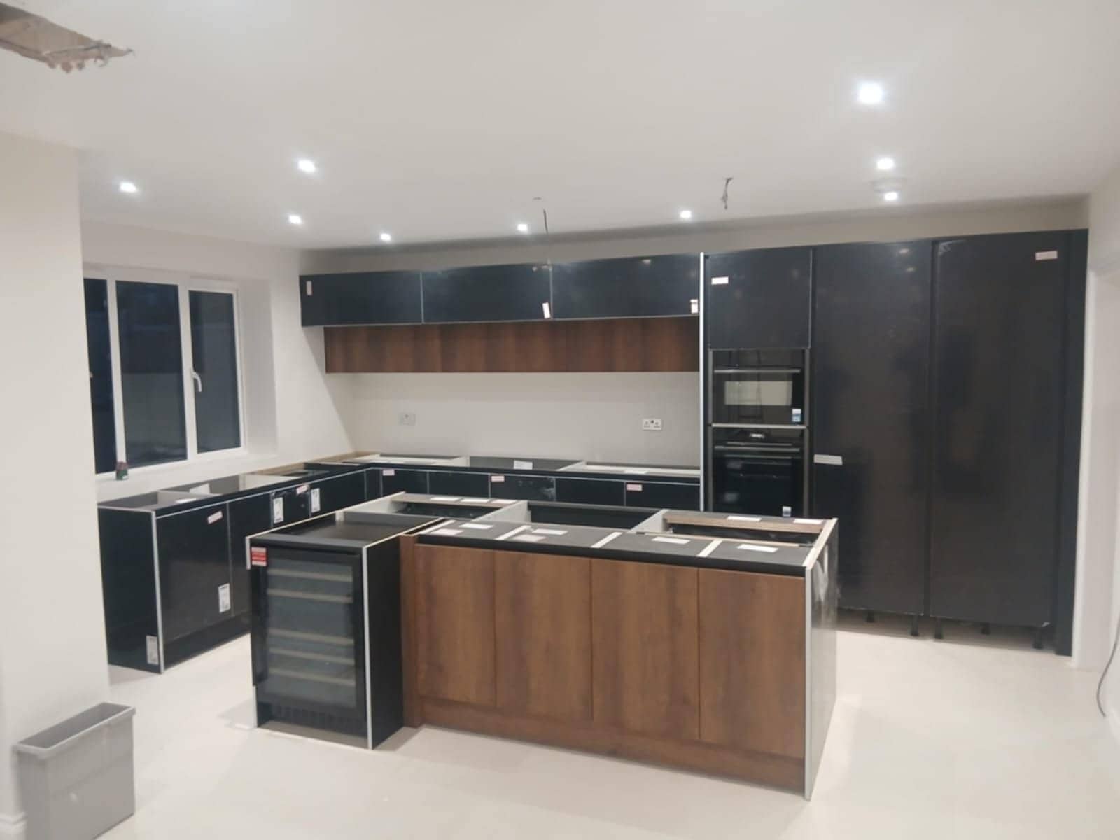
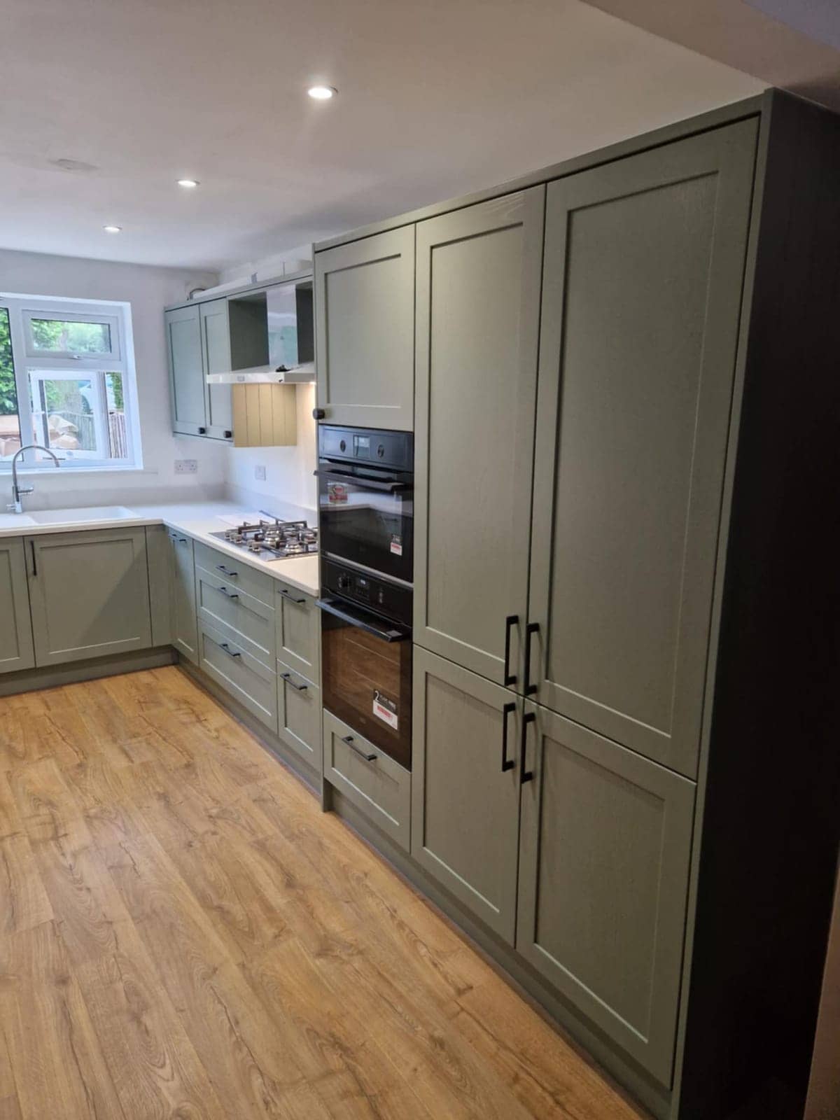
Kitchen fitting means taking out the old kitchen and installing the new one so the units sit level, the worktops are tight to the walls and everything is properly connected. If you are looking for a kitchen fitter, that is the job we do, from a straight swap of units to a full refit with new plumbing, wiring, tiling and flooring. It suits homeowners and landlords alike.
Whether you have already bought your kitchen or are still choosing, talk it through with us. We fit kitchens from any supplier, flat-pack or ready-built, so you are free to pick what suits your room. If the units have been delivered, we check them against the plan before anything is fixed. If you are still choosing, we can tell you what will and will not work in your space.
A kitchen refit touches more trades than any other room: strip-out, pipework, sockets, plaster repairs, floor, units, worktops and tiles. Because the same person does most of that work, the order stays sensible and nothing gets left for someone else to sort out. Send a few photos and the plan, and we will tell you honestly what the job involves.
Watch
Kitchen Fitting in 31 seconds
A quick look at how we handle kitchen fitting, using photos from real jobs. Captions are on screen, so it works with the sound off.
In this video
- Old kitchen out, new one in
- Any supplier, flat-pack or built
- Plumbing, electrics, tiling, floors
What's included
What we can do: kitchen fitting
Every job is different, so this is a guide rather than a fixed menu. If you do not see what you need, ask.
Full kitchen refits
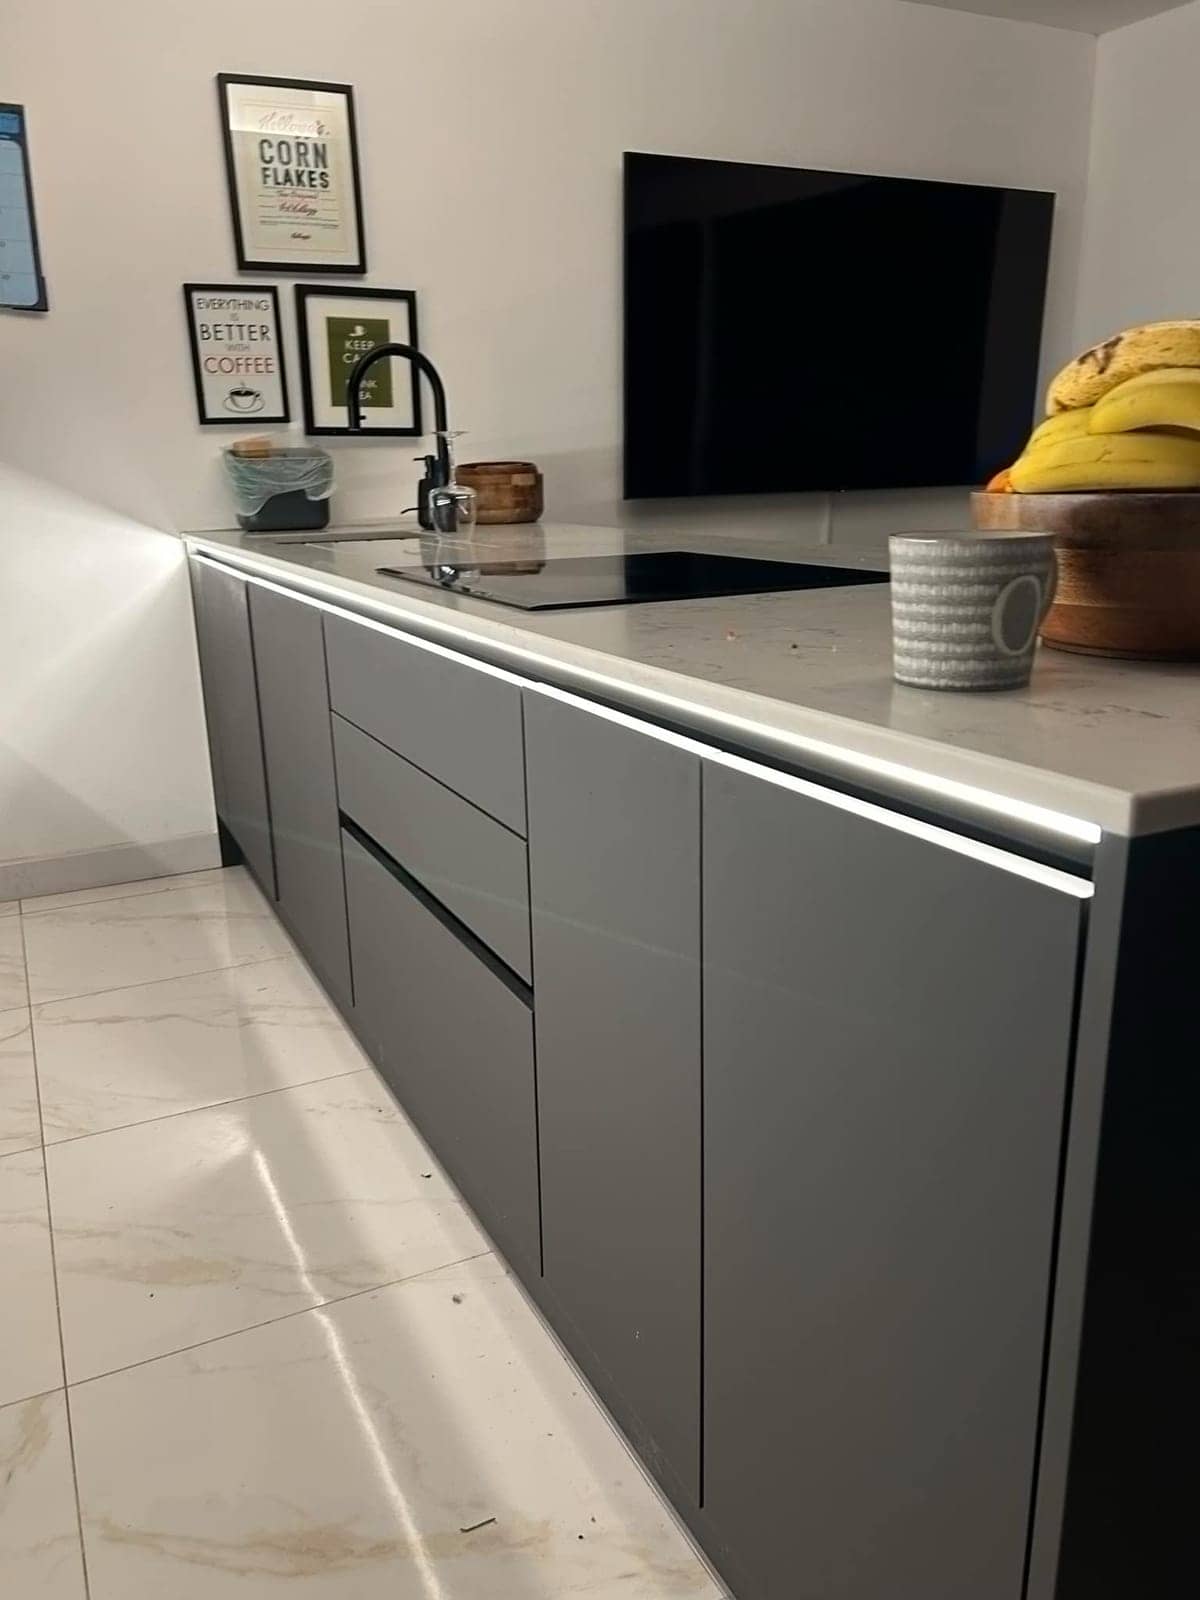
The old kitchen comes out, including units, worktops and any tiles or flooring in the way, and we take the waste away. Walls and floors are made good, services are adjusted, and the new kitchen goes in from the first unit to the final tile.
Fit-only installs
Bought your kitchen from a showroom, a trade counter or online? We fit it. We check the delivery against the plan, flag anything missing or damaged early, and install it as designed so you are not left chasing parts halfway through.
Base, wall and tall units
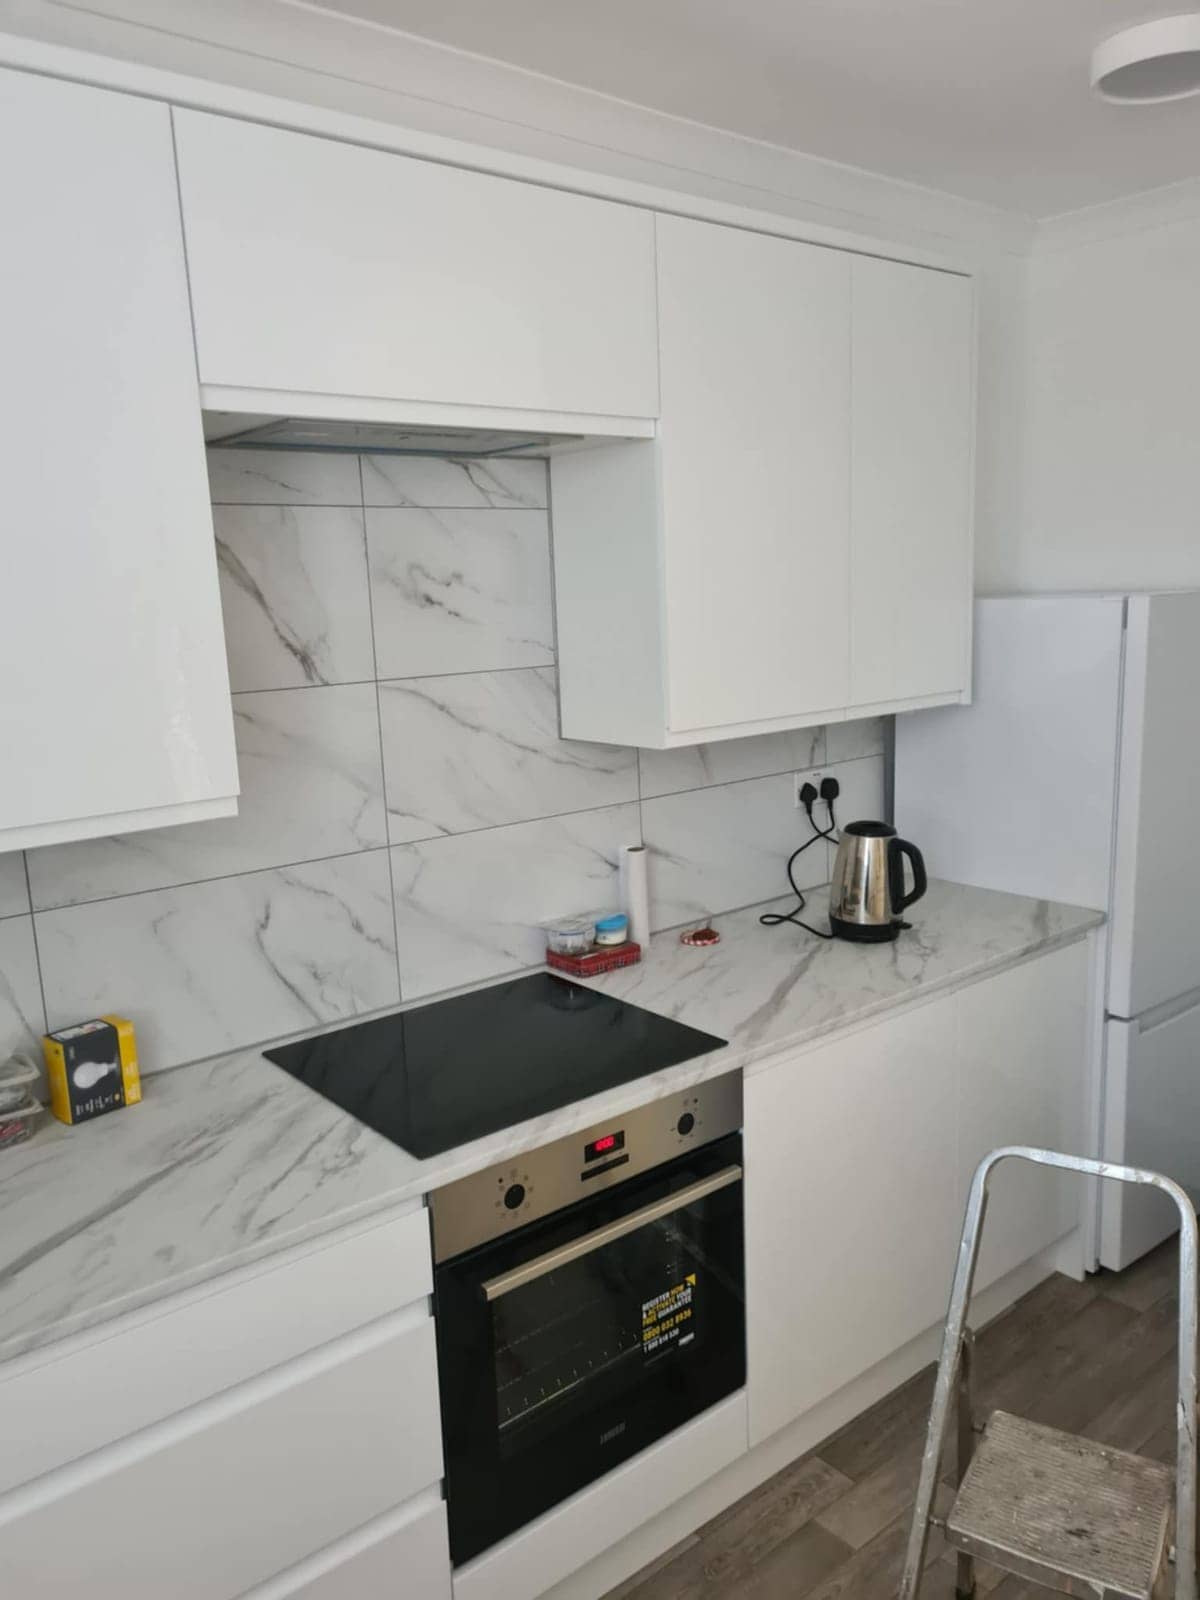
Base, wall and tall units are fixed level and plumb, then scribed to uneven walls and floors so the gaps close up properly. We assemble flat-pack carcasses on site, then hang the doors, drawers, handles and pelmets.
Worktops, sinks and taps
Laminate, timber and stone-effect worktops are measured, cut and joined on site, with the cut-outs for hobs and sinks sealed against moisture. We fit the sink, taps and waste, and leave everything running without drips.
Appliance installation
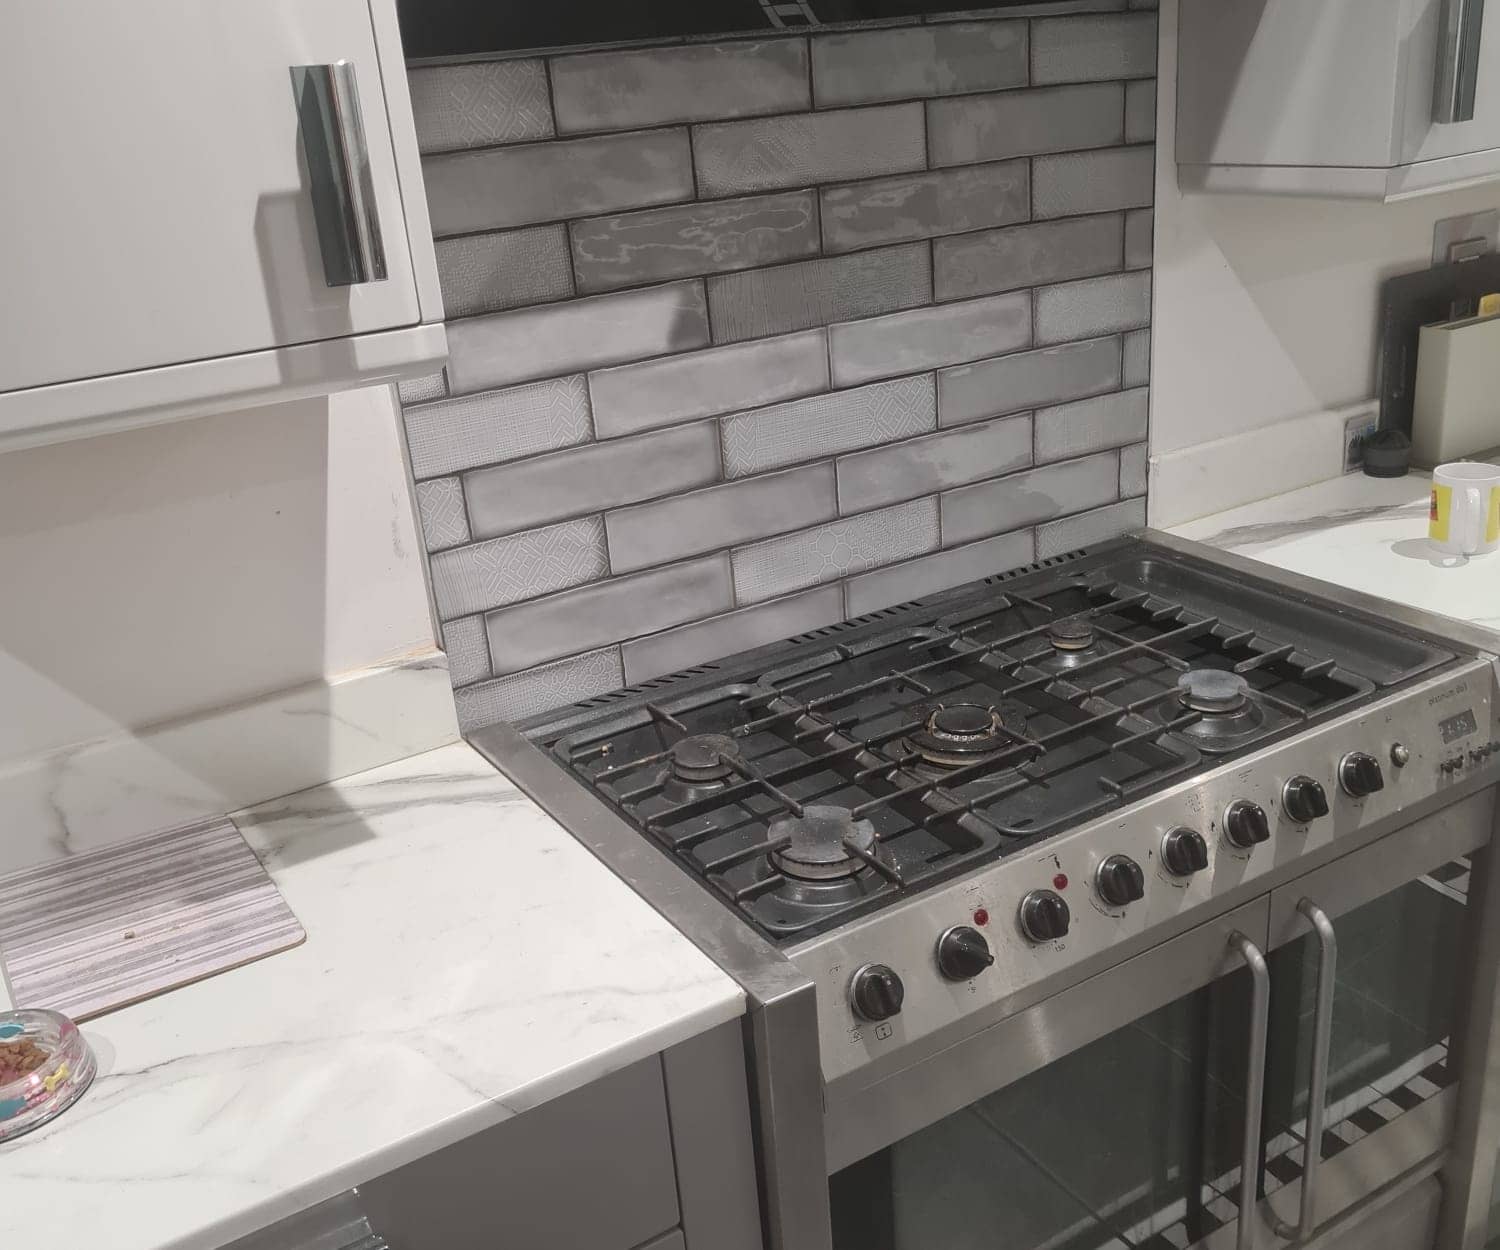
Ovens, hobs, extractors, dishwashers, washing machines and fridge-freezers are fitted and tested, with water feeds, waste runs and electrical connections done as part of the job. Integrated appliances are lined up neatly with the door fronts.
Islands and peninsulas
An island or peninsula needs more thought than a run of units, because power, water or waste often have to reach it. We plan the routes through the floor before fixing, and secure the units so they cannot shift.
Plumbing and electrical alterations
Moving a sink, adding sockets, fitting a new extractor or relocating a cooker supply is part of the job. We make the alterations before the units go in, and we confirm which rules apply to your electrical work when we quote.
Splashbacks, tiling and flooring
Tiled splashbacks, upstands and new kitchen flooring are done to match the units, so you finish with one complete room rather than a new kitchen surrounded by tired tiles. Floors are prepared and levelled before anything goes down.
How it works
How a kitchen fitting job runs
Message us on WhatsApp
Send photos of the room, rough measurements and your kitchen plan or drawings if you have them. Tell us what is staying, what is going, and whether the sink or cooker is moving. That is enough for a first conversation.
We look at the room
We visit to measure up and check what is behind the old units: wall condition, floor level, pipe and cable routes. You then get a free, no-obligation quote that sets out what is and is not included.
Strip-out and first fix
The old kitchen comes out and the room is stripped back. Pipework and cable alterations go in first, followed by plaster repairs and floor preparation, so the new units are fitted on a sound, level base.
Units, worktops and appliances
Units go in from the highest point of the floor, levelled and fixed. Worktops are cut and fitted, the sink and taps connected, and appliances slotted in and tested. Doors and drawers are adjusted once everything is in place.
Finishing, tidy-up and handover
Splashbacks, sealing and final adjustments finish the job. We clear the waste, clean up, and walk you through the kitchen, showing you where the water shut-offs and appliance isolators are before we hand it back.
Pricing
What affects the quote
We do not publish prices because no two homes are the same. Here is what moves the number, so you know what to expect when you ask.
- 1
Size and layout of the room
More units, more worktop and a bigger room mean more fitting time. A galley with a dozen units is a different job from an open-plan space with an island, tall housings and a long run of worktop.
- 2
Layout changes
Keeping the sink and cooker where they are keeps pipework and cabling simple. Moving them means new pipe runs, waste falls, extra sockets and sometimes lifting the floor, so the more things move, the more the job grows.
- 3
Worktop type and joints
Laminate is quicker to cut and fit. Timber needs careful sealing and joints, and stone-effect surfaces are heavy and unforgiving. Corners, cut-outs, upstands and long runs all add to the work involved.
- 4
Condition of walls and floor
Uneven walls, crumbling plaster, sloping floors and old tile adhesive all need dealing with before new units go in. We cannot always see this until the old kitchen is out, so we flag likely problems at the quote stage.
- 5
Appliances and extras
Integrated appliances, a built-in oven, a ducted extractor or a filtered tap each add fitting and connection work. Freestanding appliances are simpler. Tell us the full list, including any dishwasher or washing machine plumbing.
- 6
Tiling, flooring and access
New tiling and flooring add to the job, as does awkward access such as an upstairs flat or a long carry from the van. Clear photos of every wall, rough measurements and your kitchen plan let us quote accurately without guessing.
Your type of home
Kitchen Fitting advice by property type
Older and newer homes throw up different surprises. Here is what we look out for.
- Victorian & Edwardian terraces
- Walls are rarely square and floors often dip, so units need scribing and shimming rather than just fixing. Chimney breasts and alcoves are common in kitchens, and old timber floors can hide notched joists and ageing pipework. We check levels and what is under the floor before any unit is fixed.
- Georgian & period properties
- Check first whether the property is listed or in a conservation area, as that can affect extractor ducting through walls, altering historic fabric and some fixings. Soft lime plaster does not hold heavy wall units well, so we use proper fixings and spread the load rather than relying on the plaster.
- Stone cottages & farmhouses
- Thick, uneven stone walls rarely allow a neat straight line, so expect careful scribing and cutting around irregular openings. Low ceilings limit wall unit and extractor options, and ventilation can be poor. We choose fixings to suit the wall and plan the extractor route early.
- 1920s–30s semis & detached homes
- Original kitchens are often small, with a pantry, hatch or partition that people want removed. Ground floors are often solid, so moving a sink means planning the waste route carefully. Walls can sound hollow behind old tiles, and we check before hanging heavy wall units.
- 1950s–70s estate homes
- Layouts are standardised and rooms compact, so the plan matters more than the finish. Original wiring and a small consumer unit may need attention for new circuits. If the floor has old vinyl or thermoplastic tiles, tell us before anything is lifted, as some from this era contain asbestos.
- Modern & new-build homes
- Stud walls need proper fixings for wall units, and services often run just under the plaster or in the stud void, so we locate them before drilling. Builder-grade kitchens are fitted to tight tolerances, which makes replacement units, upstands and worktop joints less forgiving.
- Flats & apartments
- Check your lease and building rules before work starts, including working hours, deliveries, lift booking and waste removal. Extractor ducting, waste pipe changes and some flooring work may need permission, so ask your freeholder or managing agent early. We plan around shared services and limited carry routes.
What customers say
Real reviews from real homeowners
“Pleasant polite tidy, carried out work quickly and efficiently”
“I would highly recommend Krzysztof he was professional, good time keeper and took pride in his work very pleased with the finished Bathroom makeover”
“On time, quick and willing to help out. He also did a very good job”
“Came out fixed the leak straight away. Unable to continue with rest due to allowing the walls to dry out. Even over the past few days the wall is drying well. Thanks.”
Written reviews are copied word for word from our public Rated People profile. The Google rating comes from our public Google Business Profile.
Where we work
Kitchen Fitters near you
Based in Frome, we carry out kitchen fitting in the towns and villages around us first, and in Bath, Bristol and further afield as well.
Main areas
- Kitchen Fitter in Frome
- Kitchen Fitter in Beckington
- Kitchen Fitter in Rode
- Kitchen Fitter in Westbury
- Kitchen Fitter in Warminster
- Kitchen Fitter in Radstock
- Kitchen Fitter in Trowbridge
- Kitchen Fitter in Bradford on Avon
Local villages
- Great Elm
- Berkley
- Lullington
- Buckland Dinham
- Whatley
- Nunney
- Chapmanslade
- Mells
- Trudoxhill
- Corsley
- Cloford
- Dilton Marsh
- Witham Friary
- Norton St Philip
- Wanstrow
- Southwick
- North Bradley
- Freshford
- Bratton
- Hilperton
Also covering
- Areas we cover →
- Frome
- Beckington
- Rode
- Westbury
- Warminster
- Radstock
- Trowbridge
- Bradford on Avon
- Great Elm
- Berkley
- Lullington
- Buckland Dinham
- Whatley
- Nunney
- Chapmanslade
- Mells
- Trudoxhill
- Corsley
- Cloford
- Dilton Marsh
- Witham Friary
- Norton St Philip
- Wanstrow
- Southwick
- North Bradley
- Freshford
- Bratton
- Hilperton
- Midsomer Norton
- Shepton Mallet
- Bath
- Melksham
- Wells
- Keynsham
- Corsham
- Devizes
- Chippenham
- Bristol
Questions
Kitchen Fitting FAQs
How does a kitchen fitting quote work?
Quotes are free and with no obligation, and we start on WhatsApp. Send photos of the room, rough measurements and your kitchen plan if you have one, and we will ask any follow-up questions. For most jobs we then visit to measure up, before giving you a written quote that sets out what is included.
How long does a typical kitchen fit take?
It depends on the size of the room, the condition of the walls and floor, and how much is changing. A like-for-like swap is quicker than a full refit with new plumbing, wiring, tiling and flooring. We give you an honest estimate when we quote, and tell you early if something we find changes it.
Can you fit a kitchen I bought from another supplier?
Yes, fit-only installs are a big part of the work. We fit kitchens from showrooms, trade counters, online suppliers and flat-pack ranges. It helps if you send the plan and delivery list first, so we can check nothing is missing before fitting starts.
Do you do the plumbing and electrics as well?
Yes, alterations to plumbing and electrics are part of a kitchen job, so you do not need to arrange anything separately. Electrical work in homes in England must meet Building Regulations Part P and BS 7671, and we confirm exactly what applies to your job when we quote.
Do you take away the old kitchen?
Yes, we strip out the old units, worktops and any flooring or tiles that are in the way, and arrange for the waste to be taken away. Tell us in your first message if anything is staying, such as appliances you plan to reuse or worktops you want to keep.
Do I need to have bought my kitchen before I ask for a quote?
No, you can ask before you order anything. Plenty of people message while they are still choosing, and we can tell you what the room will take, which walls and services are in the way, and what is worth checking before you place an order. It can save you buying units that do not fit.
Often needed together
Related services
Plumbing
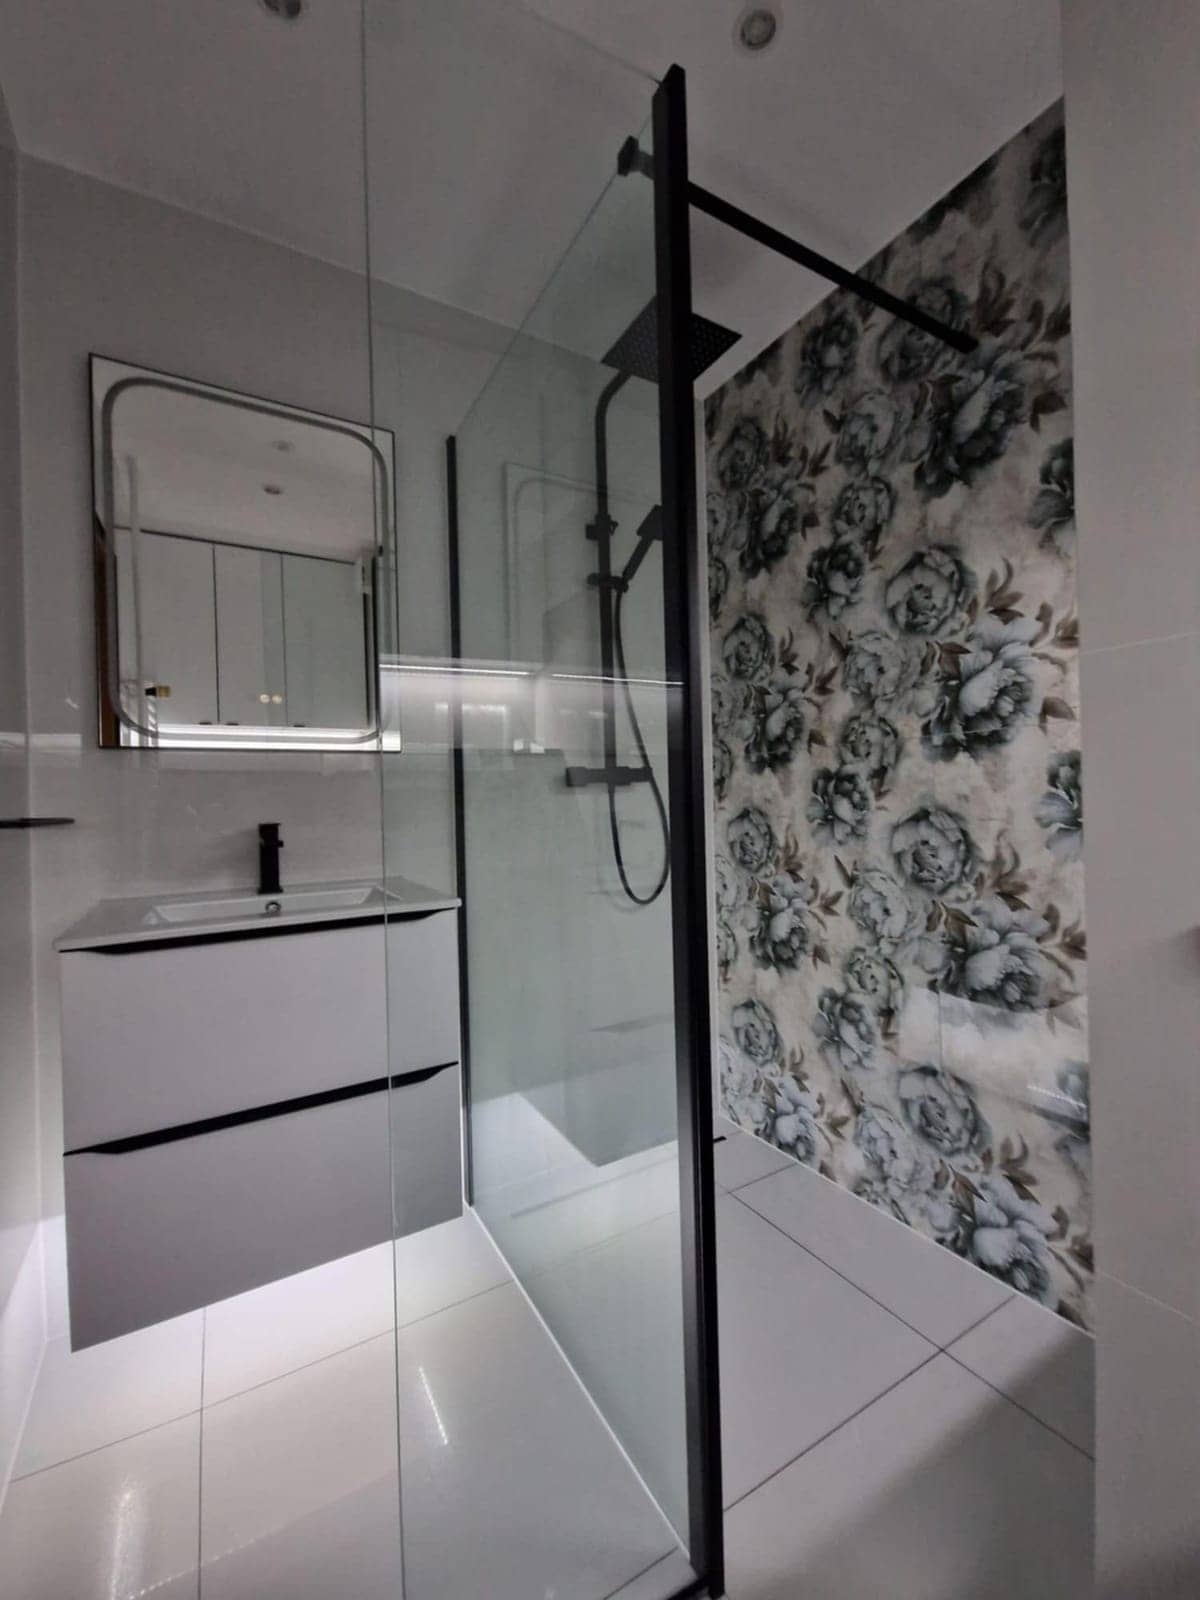
Leaks traced and fixed, taps and radiators fitted, pipework neat and tested.
About plumbing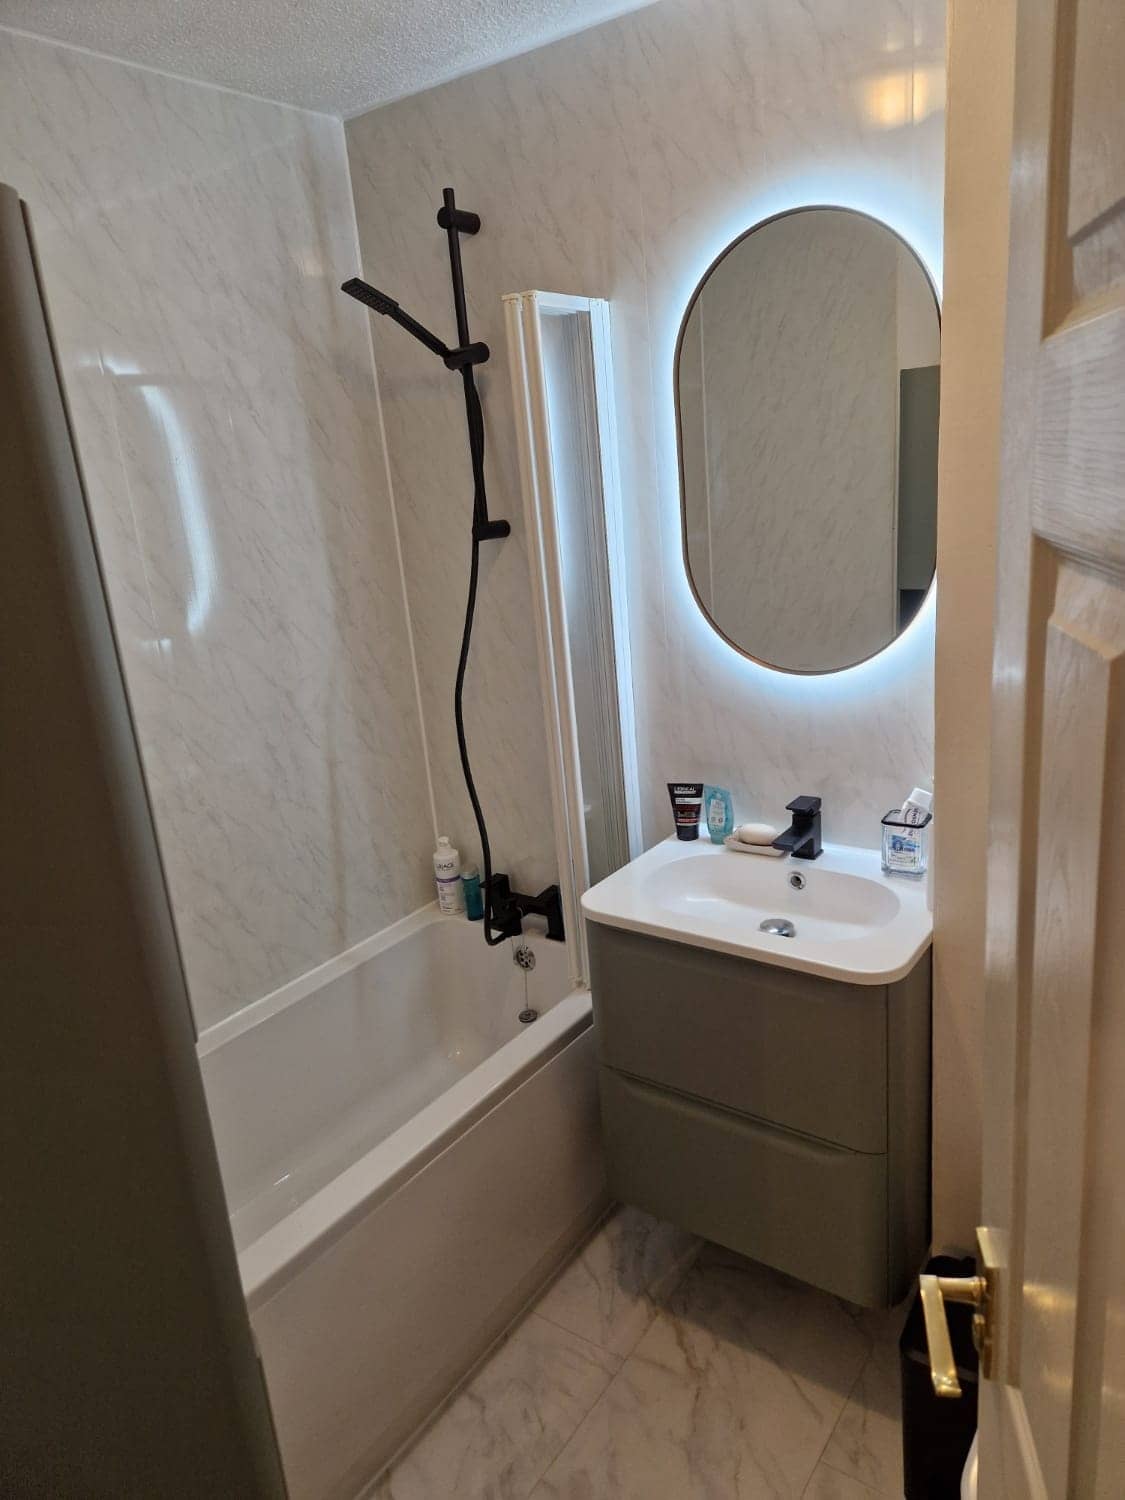
Electrical Work
Lighting, sockets, fans and kitchen or bathroom wiring, planned and fitted by one tradesperson.
About electrical work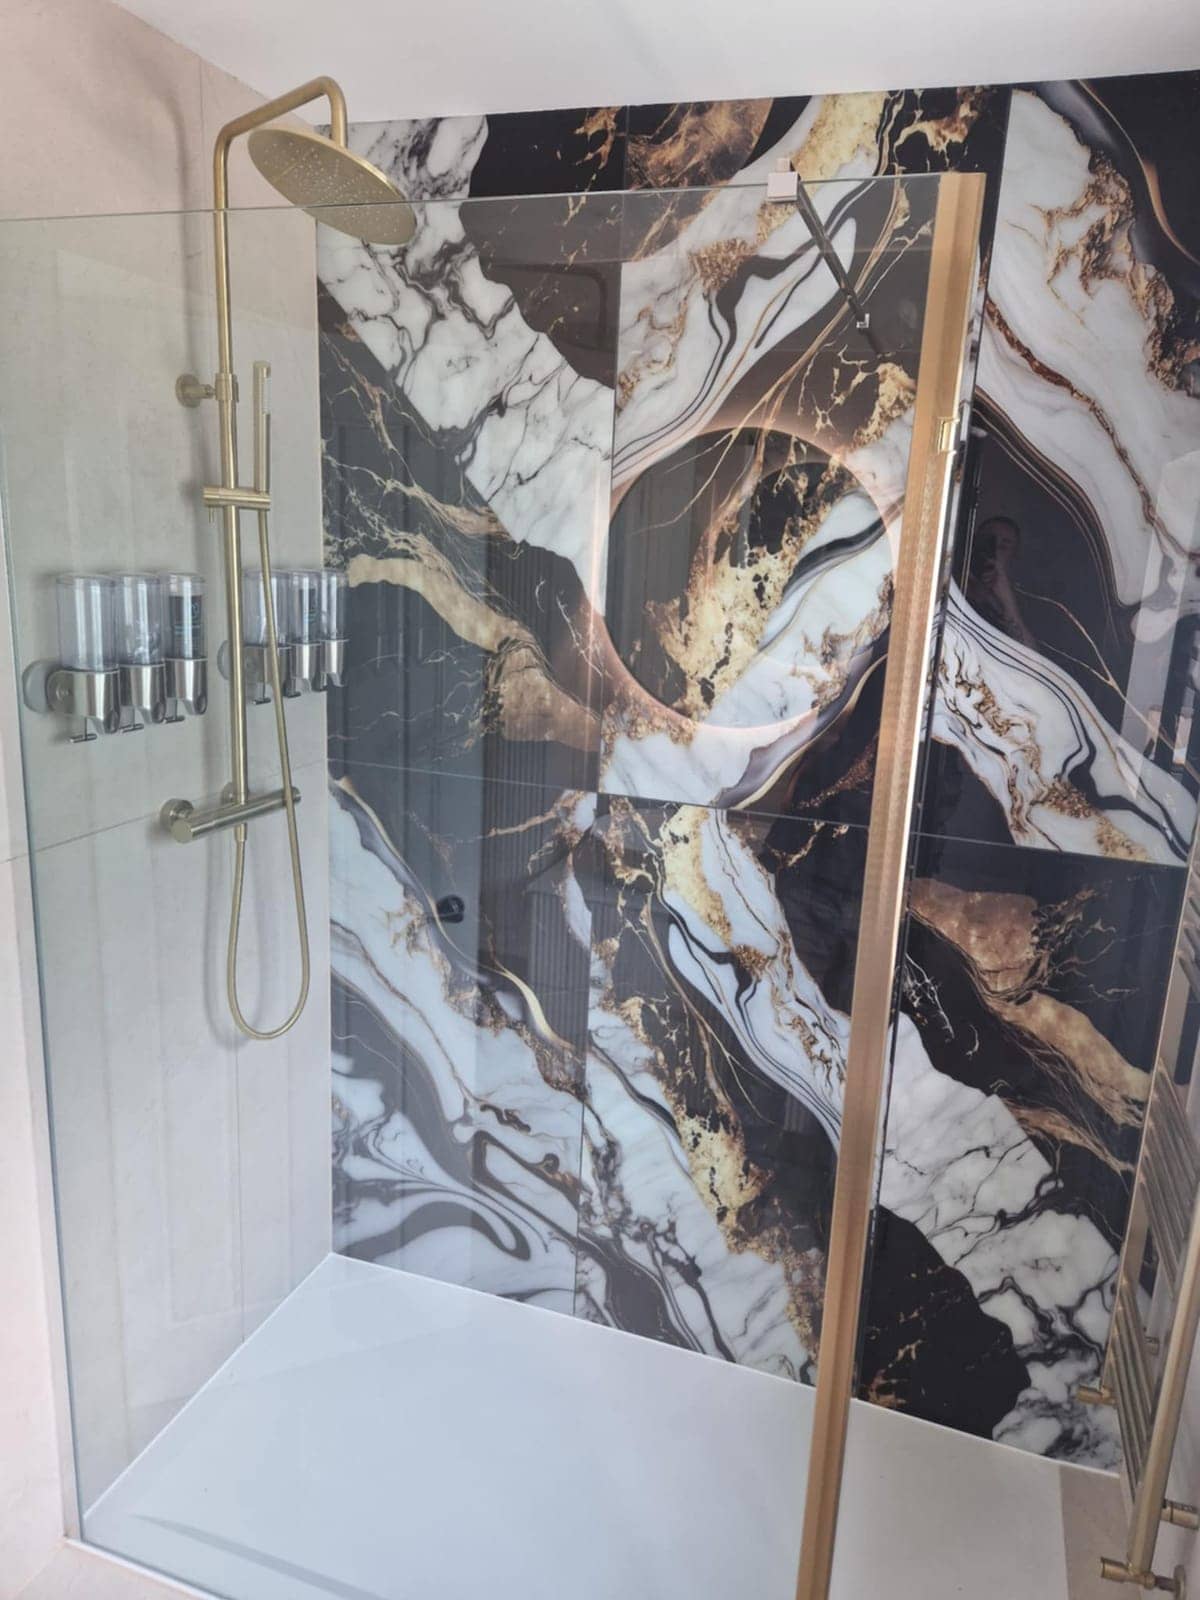
Tiling
Straight, neat tiling on walls and floors, with the preparation done properly underneath.
About tiling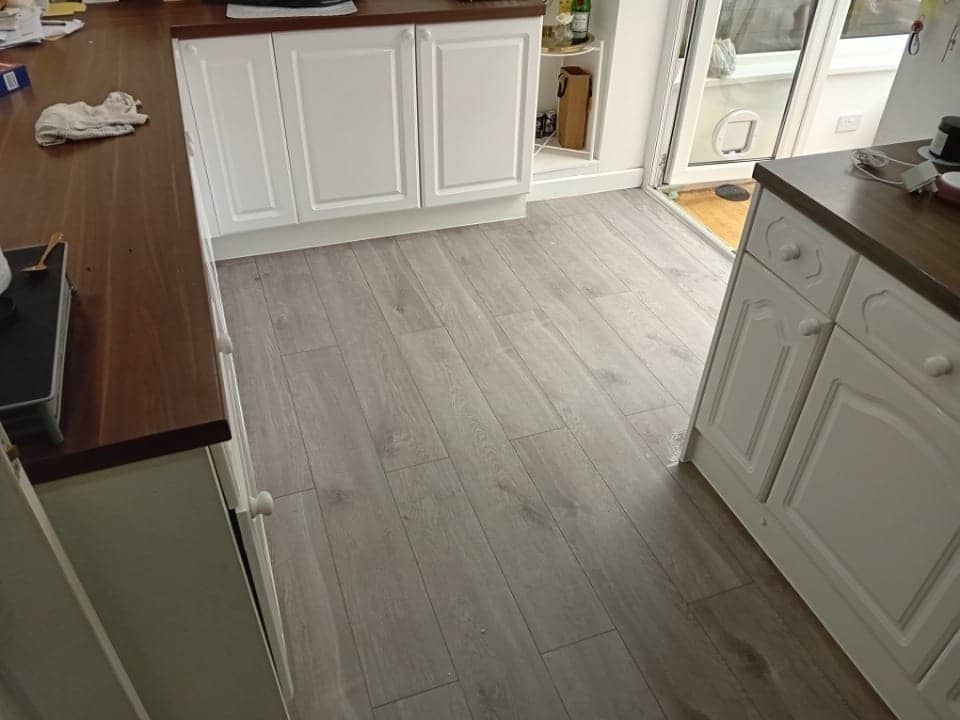
Flooring
Laminate, vinyl, LVT and linoleum laid on a properly prepared floor, finished with neat trims.
About flooring
Free, no-obligation
Get your free quote
The quickest route to an accurate price is a WhatsApp message with photos. The more you can tell us, the more precise we can be.
- A few photosThe room as it is now, from the corners, plus anything awkward like pipes, windows or radiators.
- Rough measurementsWall lengths are plenty to start with. We will confirm exact sizes before ordering anything.
- What you wantWhat stays, what goes, any products you have already chosen, and when you would like it done.