Frome · Beckington · Rode · Westbury · Warminster
Carpenters & Joiners in Frome and surrounding areas
Doors, skirting, shelving, stairs and garden timber, all measured and fitted by one carpenter.
Rated Excellent on Rated PeopleCarpentry & Joinery by a local tradesperson
Carpentry and joinery covers the woodwork in and around your home, from new skirting boards and a hung front door to fitted wardrobes, shelving and garden decking. If you need a carpenter and joiner who measures properly and leaves the room tidy, send us a message with a few photos. Some jobs are small and quick, others are part of a bigger refit, and both are welcome.
Most of the skill is in the detail. Scribing a worktop to a wall that is not straight, easing a door so it closes without catching, mitring architraves so the corners stay tight, or fixing shelves into plasterboard so they do not sag. Old houses rarely have a square corner, so we measure on site, cut to suit and finish everything ready for paint.
Because the same person also fits kitchens, lays floors, plasters and tiles, your carpentry can be slotted in at the right moment in a bigger project instead of waiting for another trade to become free. Outside, we build decking, sheds, garden structures, fences and gates, using timber suited to the weather. Message us with what you have in mind and we will tell you what it involves.
Watch
Carpentry & Joinery in 29 seconds
A quick look at how we handle carpentry & joinery, using photos from real jobs. Captions are on screen, so it works with the sound off.
In this video
- Inside and out
- Measured on site
- Finished ready for paint
What's included
What we can do: carpentry & joinery
Every job is different, so this is a guide rather than a fixed menu. If you do not see what you need, ask.
Skirting boards and architraves
Fitting or replacing skirting boards and door architraves in a profile that suits your home, with tight mitred corners and neat joins. In older houses we can match original mouldings, and everything is left filled and ready for painting.
Internal and external doors
Hanging new internal and external doors, easing and re-hanging ones that stick, and fitting frames, hinges, handles and locks. We trim to the opening properly, so doors close squarely, latch cleanly and sit evenly in the frame.
Staircases and handrails
Repairing squeaking or worn treads and risers, replacing balusters, and fitting or replacing handrails. Stairs have safety rules covering things like handrail height and gaps, so we talk through what applies before changing anything.
Fitted wardrobes, shelving and alcove units
Built-to-measure wardrobes, shelves and cupboards for alcoves, chimney breast recesses and awkward corners, fitted to uneven walls. Add doors, hanging rails, drawers or open shelves to suit how you really use the space.
Boxing-in pipework, stud walls and partitions
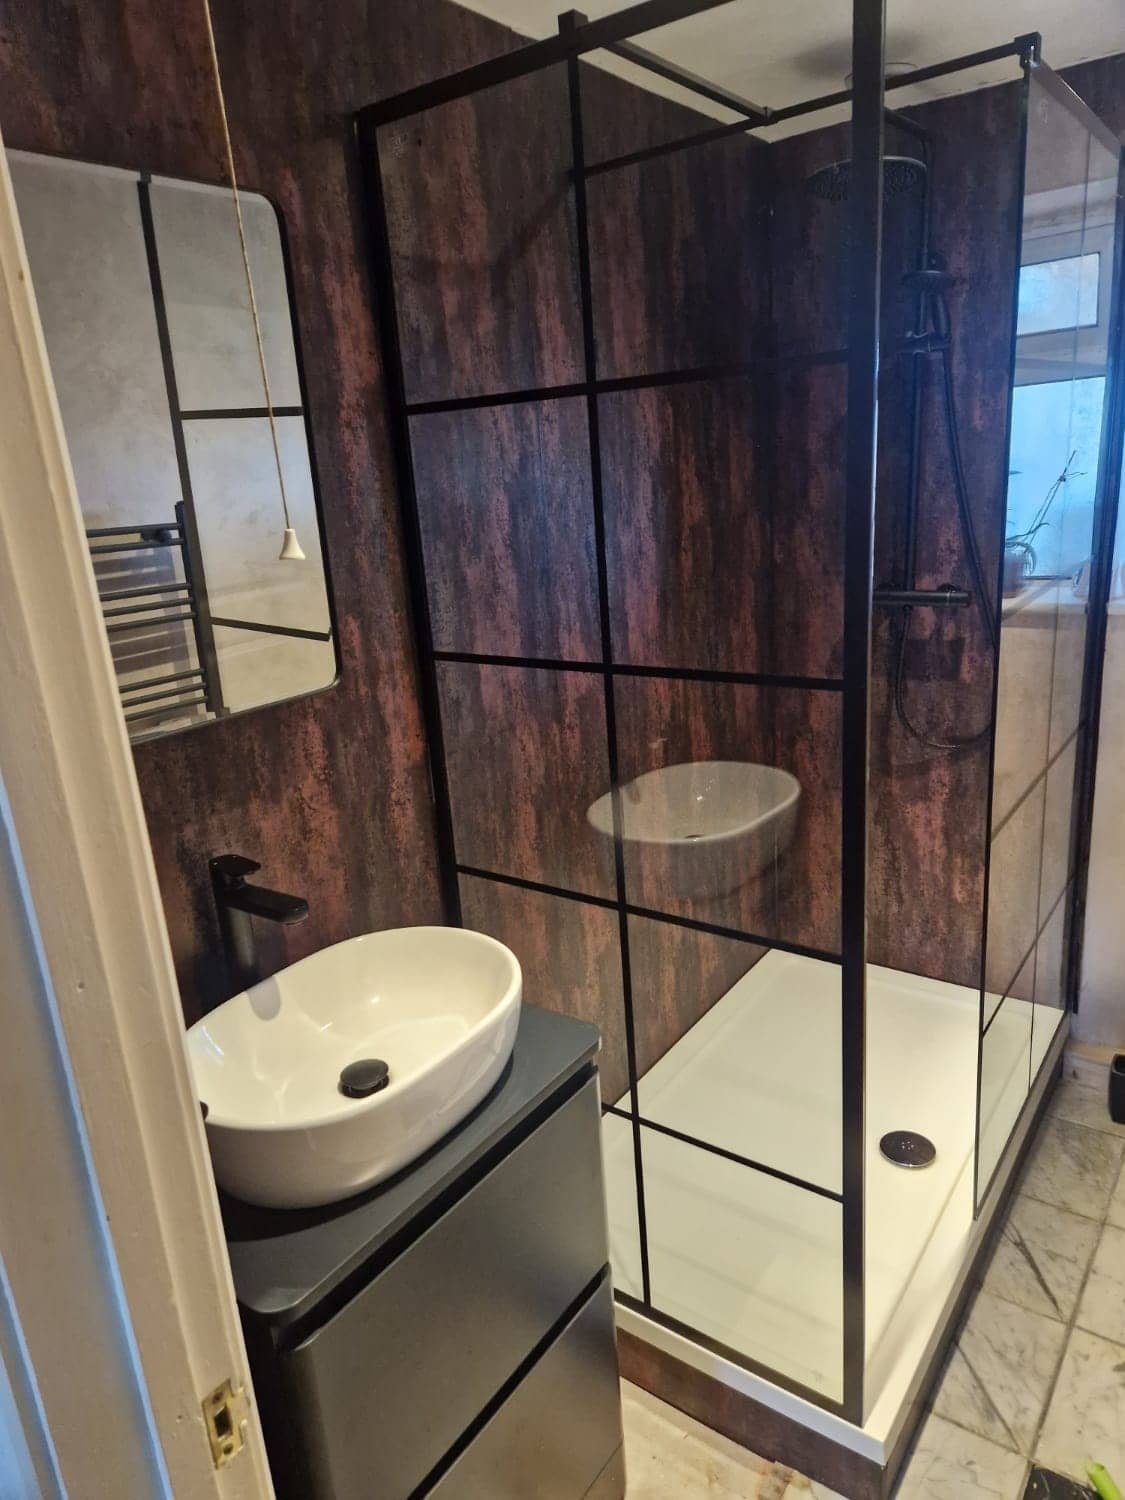
Boxing in pipes neatly with access panels where you may need to reach a valve, and building timber stud walls and partitions to split a room, form an en suite or create storage. Finished ready for plastering or decorating.
Worktop fitting and flat-pack assembly
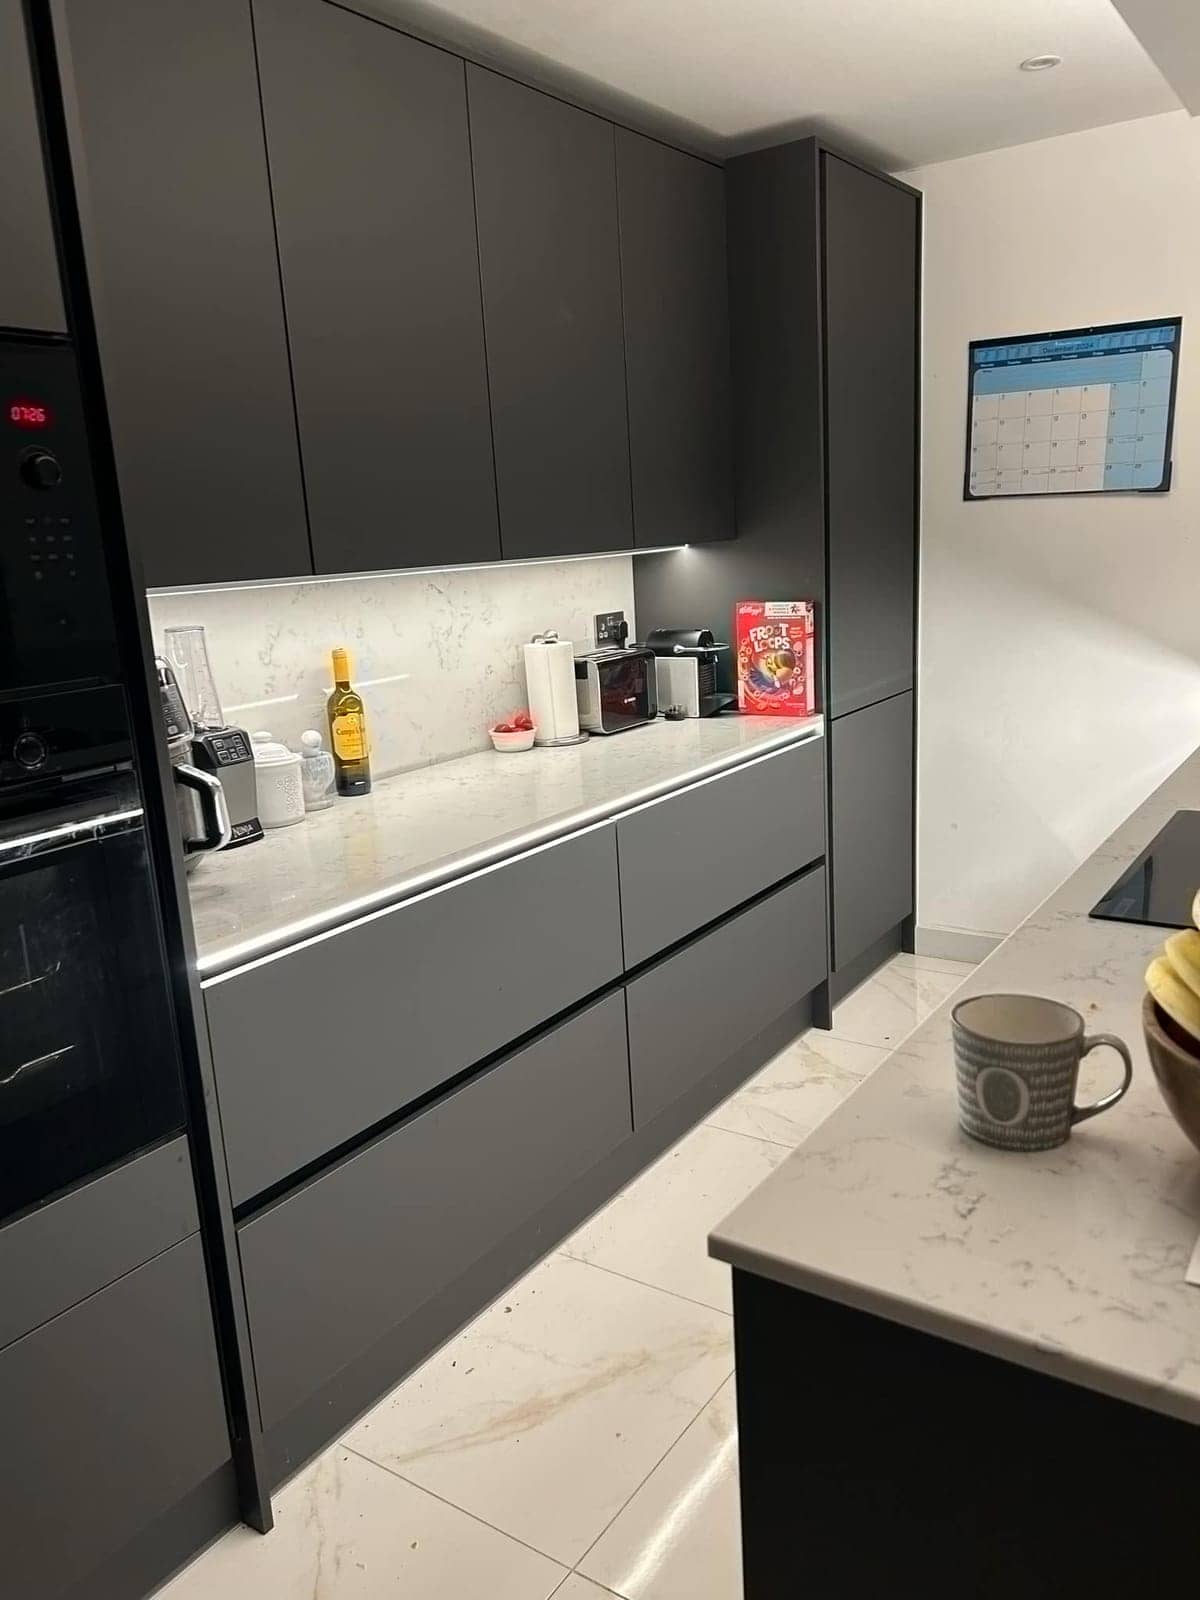
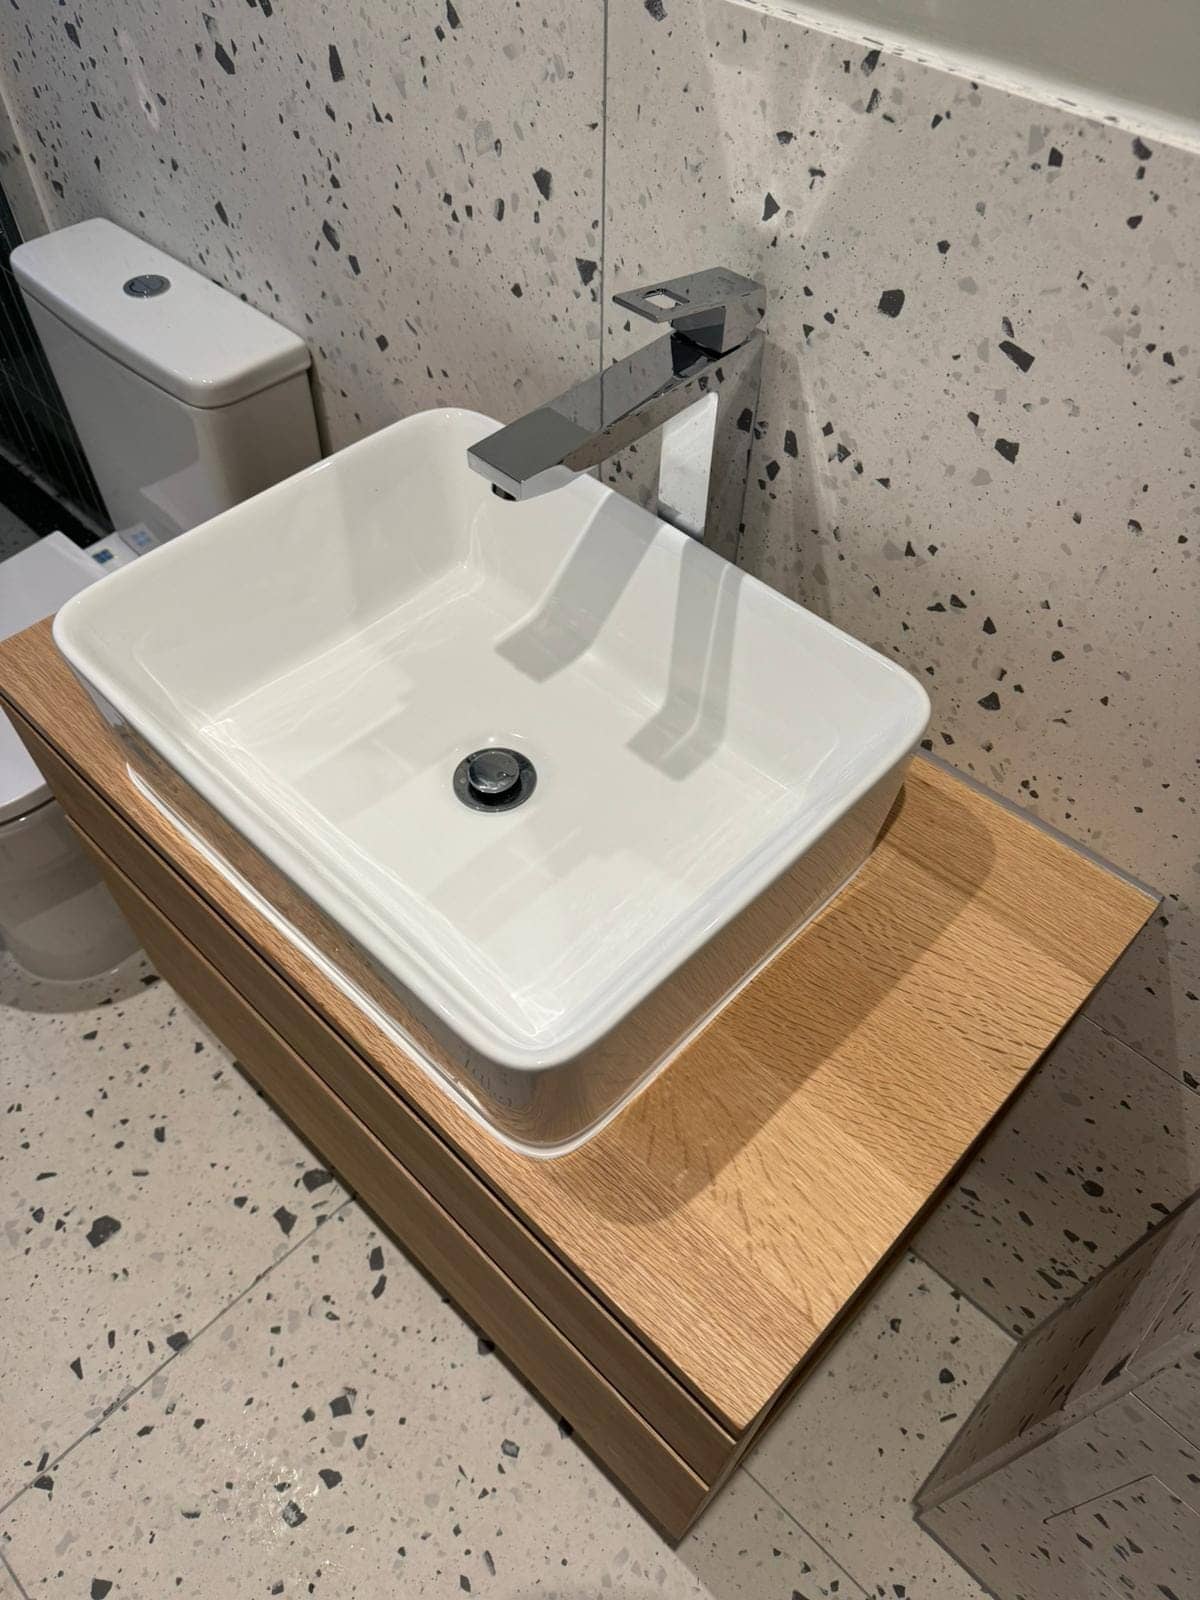
Cutting, scribing and joining kitchen worktops, including sink and hob cut-outs, plus building flat-pack wardrobes, beds and storage units. Everything is levelled and fixed to the wall properly so it feels solid, not wobbly.
Decking, sheds and garden structures
Building timber decking, sheds, pergolas, raised beds and garden storage. We plan the base and fixings so the structure sits level and water can drain away, because standing water is what shortens the life of outdoor timber.
Timber fencing and gates
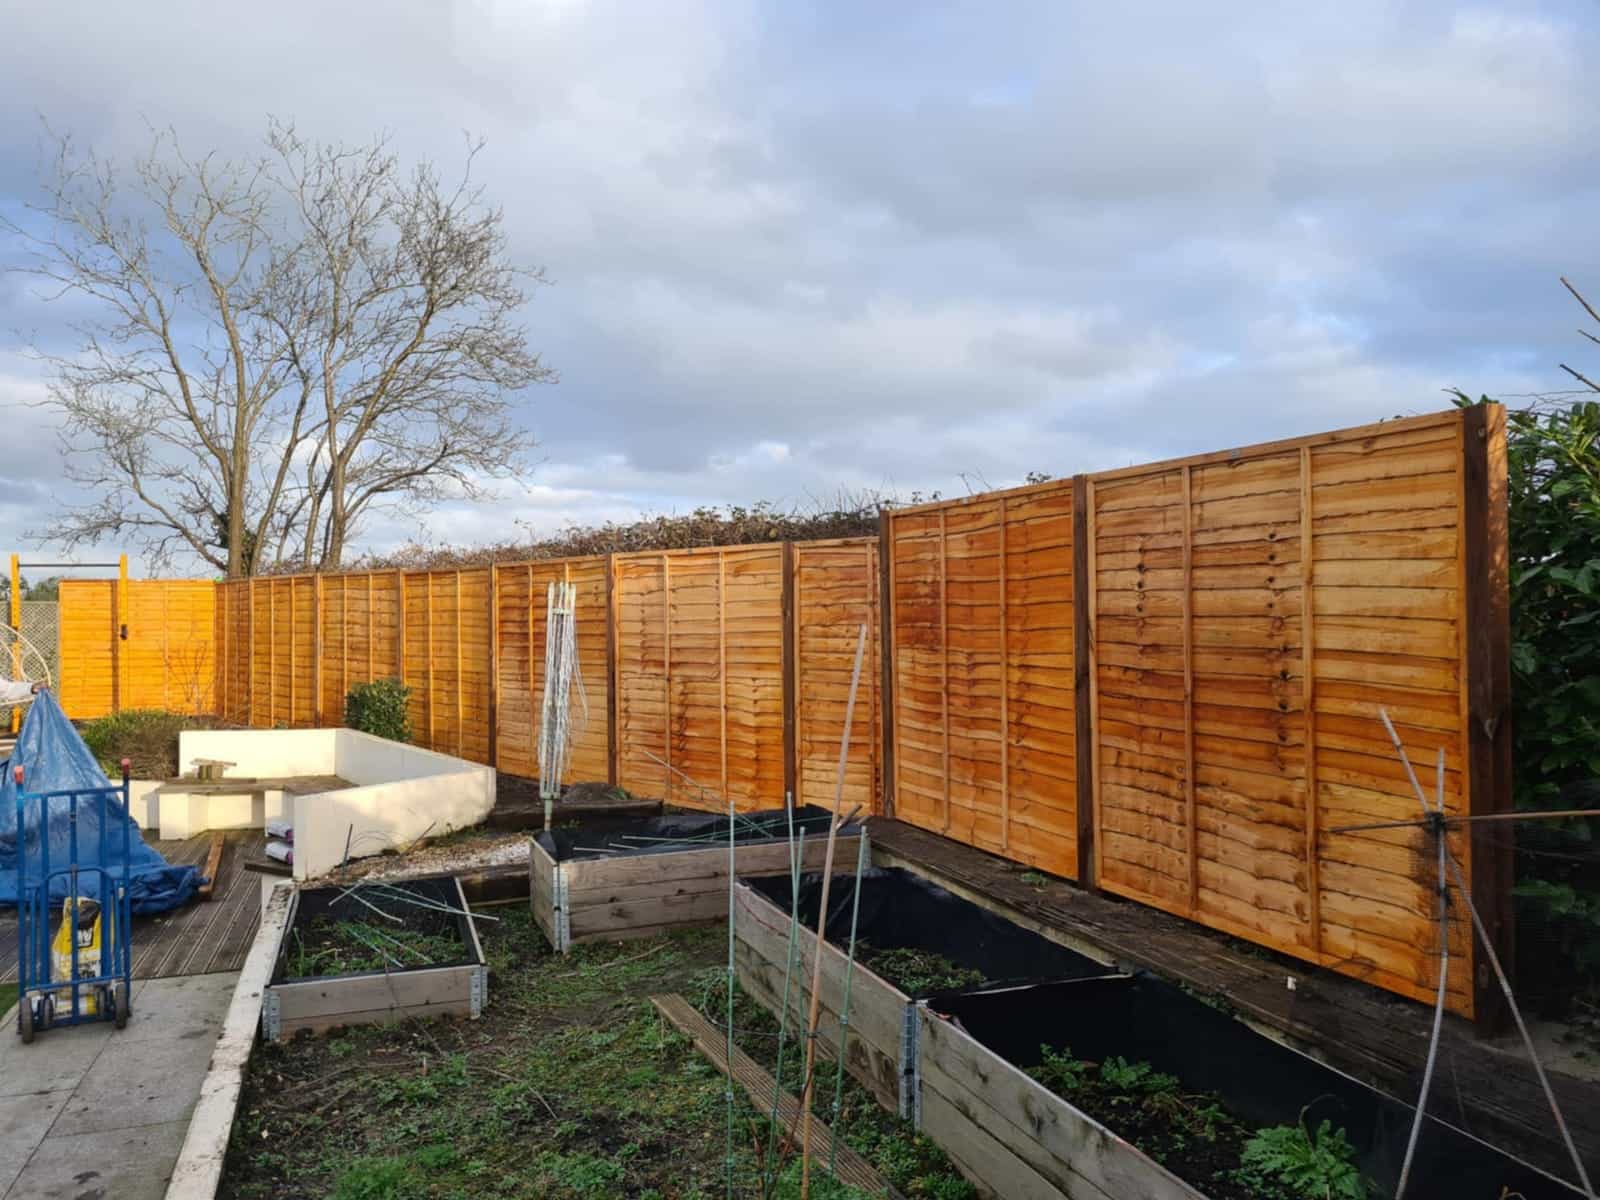
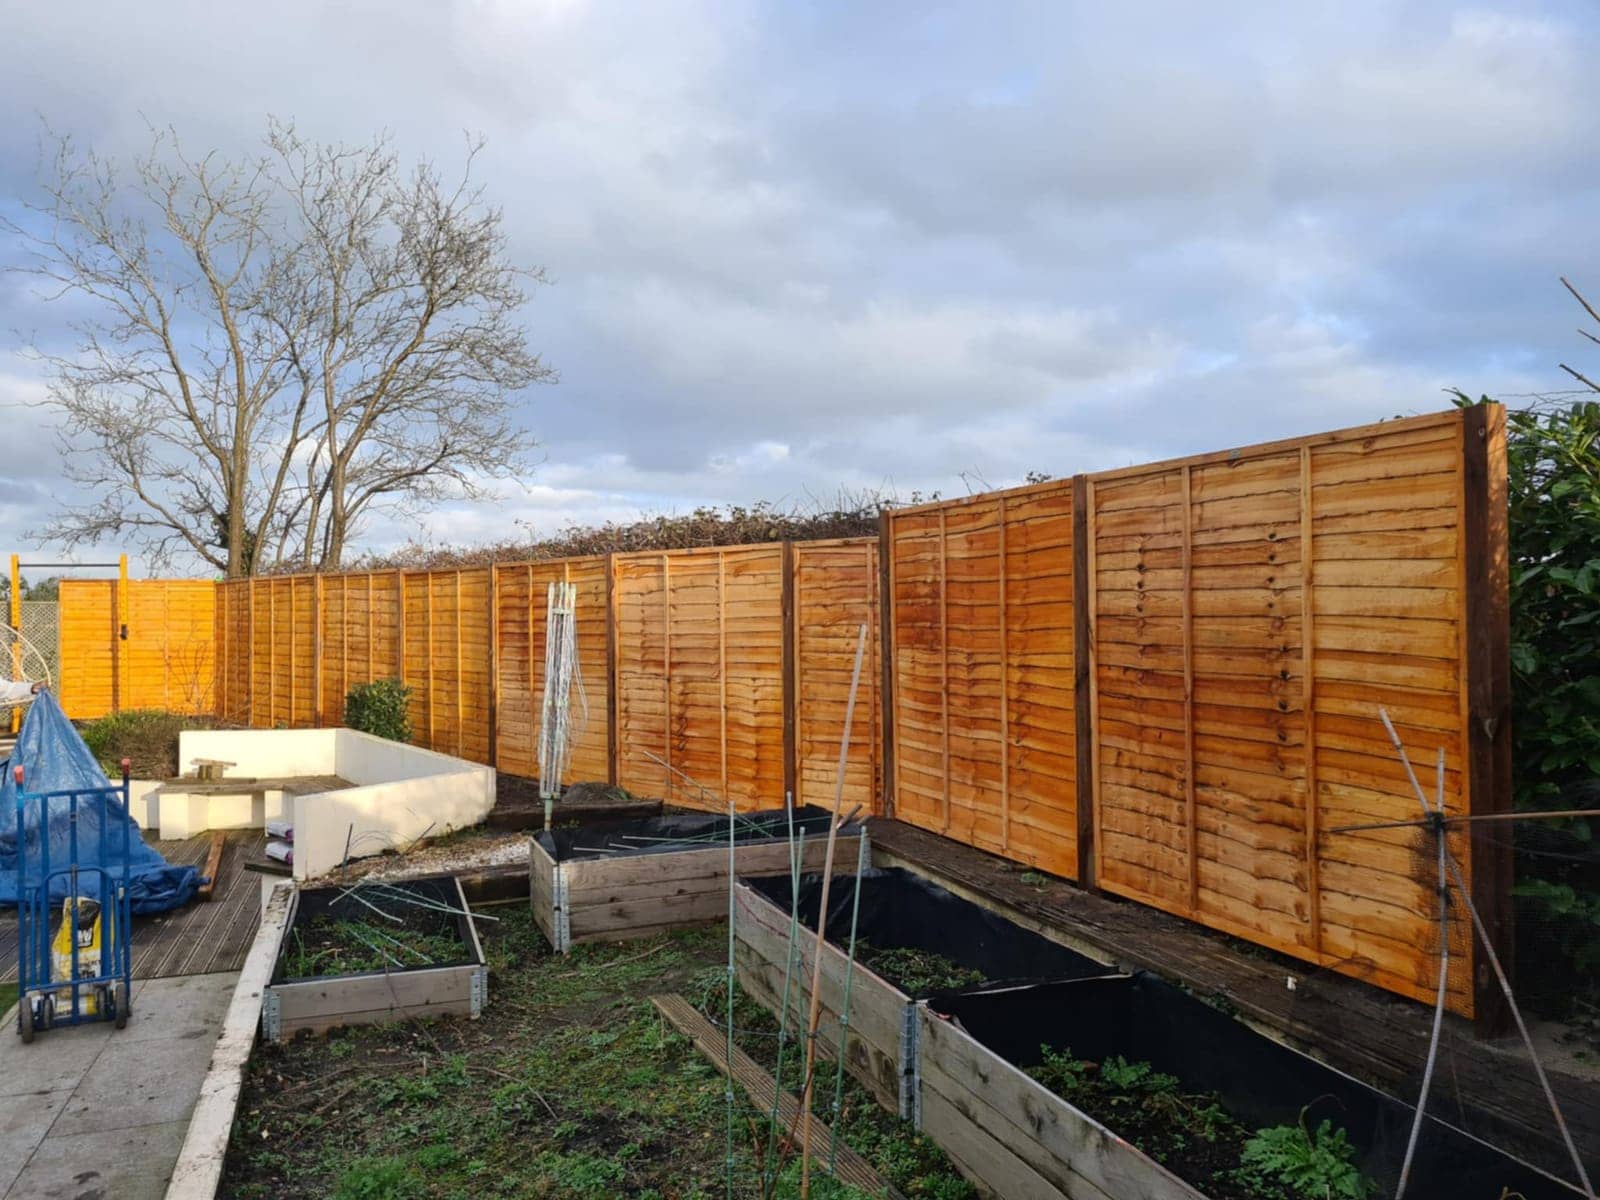
Fitting fence panels, posts, close-boarded fencing and garden gates, and repairing sections that have leant over or rotted. We set posts firmly and hang gates so they swing and latch properly, without dragging on the ground.
How it works
How a carpentry & joinery job runs
Send photos and rough sizes
Message us photos of the area with rough measurements, and anything you have in mind, such as a style of skirting, a door or a shelving layout. A quick sketch or a picture from the internet works well too.
We visit and measure properly
We measure on site, check walls, floors and ceilings for level and square, and talk through details such as heights, finishes and timber choice. This is where bowed walls and hidden pipes get spotted, before they cause problems.
Quote and materials
You receive a free written quote. We agree which timber or board is used, who supplies it and what finish you want, then order the materials so they are on hand when the job starts.
Cut, fit and fix
Timber is cut to suit your walls, not the other way round, then fixed securely. Doors are hung and checked, shelves are checked for level and load, and outdoor posts are set firmly in the ground.
Fill, sand and hand over
Joints are filled, sanded and caulked ready for paint, or finished as agreed. We clear the sawdust and offcuts, then show you how doors can be adjusted or how to look after any outdoor timber.
Pricing
What affects the quote
We do not publish prices because no two homes are the same. Here is what moves the number, so you know what to expect when you ask.
- 1
Quantity and size
Metres of skirting, the number of doors, the size of a wardrobe or the area of decking all drive the amount of material and time involved. Bigger jobs take longer, though repeated work is more efficient.
- 2
Timber and materials
Softwood, hardwood, MDF and pressure-treated timber all cost and work differently, and so do the finishes. Outdoor structures need timber made for the weather, and who supplies the materials also changes how we quote.
- 3
Walls and floors that are not square
Old and uneven walls take longer than modern flat ones, because every board, unit and worktop has to be scribed to fit. If walls are bowed or floors slope, tell us and we will allow for it.
- 4
Removal and making good
Taking out old skirting, doors, fitted units or rotten timber, and repairing what is behind them, is extra work. Tell us what is there now, because damaged plaster or hidden rot can change the job.
- 5
Ground and access outdoors
For decking, sheds and fences, ground conditions, slope, access for materials and any digging or concrete bases all affect the work. Tree roots, old foundations and narrow side access can add time.
- 6
Design and detail
Plain shelves are simple, while a fitted wardrobe with doors, drawers and hanging space has many more parts to make and hang. Sending photos and rough measurements, with a sketch of what you want, helps us quote accurately.
Your type of home
Carpentry & Joinery advice by property type
Older and newer homes throw up different surprises. Here is what we look out for.
- Victorian & Edwardian terraces
- Floors, walls and door frames have moved over the years, so very little is square. Tall original skirting is often better repaired or matched than replaced. Alcoves beside a chimney breast suit fitted shelves and cupboards, and we scribe them to uneven walls so no gaps are left.
- Georgian & period properties
- Panelled doors, shutters and deep mouldings are worth keeping, so we repair and match them where we can. If the building is listed, check before removing or altering any woodwork, as consent may be needed. Stairs and handrails here usually need careful repair rather than replacement.
- Stone cottages & farmhouses
- Openings are often irregular and frames out of square, so doors are usually trimmed or made to suit. Timber fixed against cold, damp stone can rot, so we look for damp first and deal with the cause before covering anything. Fixings are chosen to suit stone and beams.
- 1920s–30s semis & detached homes
- Panelled internal doors, picture rails and bay window surrounds are worth matching when replacing woodwork. The space under the stairs often suits built-in storage. Upstairs floors are timber, so skirting and flooring work best planned together, and we look at both at the same visit.
- 1950s–70s estate homes
- Flush internal doors, plain skirting and boxed-in pipes are common and easy to update with better profiles. Bathroom and kitchen walls often hide pipework that needs boxing in neatly with access panels. Gardens and outbuildings in estates often suit sheds and storage built to fit.
- Modern & new-build homes
- Walls are plasterboard on studs, so shelves and wardrobes need fixing into the studs or with proper plasterboard anchors. Standard thin skirting and doors are easy to upgrade. Gardens are small with close neighbours, so check fence heights and who owns each boundary before building.
- Flats & apartments
- Check your lease and the building rules before altering doors, fixing into walls or building a partition, especially fire doors and shared walls. Noise and working-hour limits often apply. Lifts and stairwells are tight, so we plan material deliveries and flat-pack assembly around the access.
What customers say
Real reviews from real homeowners
“Pleasant polite tidy, carried out work quickly and efficiently”
“I would highly recommend Krzysztof he was professional, good time keeper and took pride in his work very pleased with the finished Bathroom makeover”
“On time, quick and willing to help out. He also did a very good job”
“Came out fixed the leak straight away. Unable to continue with rest due to allowing the walls to dry out. Even over the past few days the wall is drying well. Thanks.”
Written reviews are copied word for word from our public Rated People profile. The Google rating comes from our public Google Business Profile.
Where we work
Carpenters & Joiners near you
Based in Frome, we carry out carpentry & joinery in the towns and villages around us first, and in Bath, Bristol and further afield as well.
Main areas
- Carpenter & Joiner in Frome
- Carpenter & Joiner in Beckington
- Carpenter & Joiner in Rode
- Carpenter & Joiner in Westbury
- Carpenter & Joiner in Warminster
- Carpenter & Joiner in Radstock
- Carpenter & Joiner in Trowbridge
- Carpenter & Joiner in Bradford on Avon
Local villages
- Great Elm
- Berkley
- Lullington
- Buckland Dinham
- Whatley
- Nunney
- Chapmanslade
- Mells
- Trudoxhill
- Corsley
- Cloford
- Dilton Marsh
- Witham Friary
- Norton St Philip
- Wanstrow
- Southwick
- North Bradley
- Freshford
- Bratton
- Hilperton
Also covering
- Areas we cover →
- Frome
- Beckington
- Rode
- Westbury
- Warminster
- Radstock
- Trowbridge
- Bradford on Avon
- Great Elm
- Berkley
- Lullington
- Buckland Dinham
- Whatley
- Nunney
- Chapmanslade
- Mells
- Trudoxhill
- Corsley
- Cloford
- Dilton Marsh
- Witham Friary
- Norton St Philip
- Wanstrow
- Southwick
- North Bradley
- Freshford
- Bratton
- Hilperton
- Midsomer Norton
- Shepton Mallet
- Bath
- Melksham
- Wells
- Keynsham
- Corsham
- Devizes
- Chippenham
- Bristol
Questions
Carpentry & Joinery FAQs
What does a carpenter and joiner do?
A carpenter and joiner fits and builds the woodwork in and around a home: skirting, doors, stairs, shelving, fitted furniture, worktops, decking and fencing. Carpentry usually means fitting on site, while joinery means made-to-measure items such as units and frames. We do both, so you deal with one person for the whole job.
Can you build fitted wardrobes and alcove units?
Yes, we build and fit wardrobes, shelving and alcove cupboards to your measurements and your walls. Send us photos and rough sizes along with how you want to use the space, such as hanging rails, shelves or drawers, and we will talk through layout and finishes when we visit.
How do you quote for carpentry work?
Quotes are free and without obligation. Message us on WhatsApp with photos and rough measurements and we will ask any follow-up questions. For fitted furniture, stairs and outdoor structures we usually visit to measure first, so the quote reflects your walls, floors and ground rather than a guess.
How long does carpentry work usually take?
It depends on the size of the job and how square the walls are, so there is no single answer. Hanging a door is a quick job, while fitted wardrobes, a staircase repair or a deck are bigger. We explain the likely order of work when we visit, and tell you if anything changes along the way.
Do I need planning permission for decking, a shed or a fence?
It depends on the height, size and position of the structure, and on whether your home is listed or in a conservation area, so check with your local planning authority before you commit. Message us with what you have in mind and we will tell you what to ask, then build to whatever is agreed.
Can you supply the materials, or should I buy them?
Either works. We can supply and fit everything, which keeps things simple and means the timber suits the job, or fit materials you have already chosen. Tell us which you prefer when we quote, and send photos of anything you have bought so we can check it suits the work.
Often needed together
Related services
Kitchen Fitting
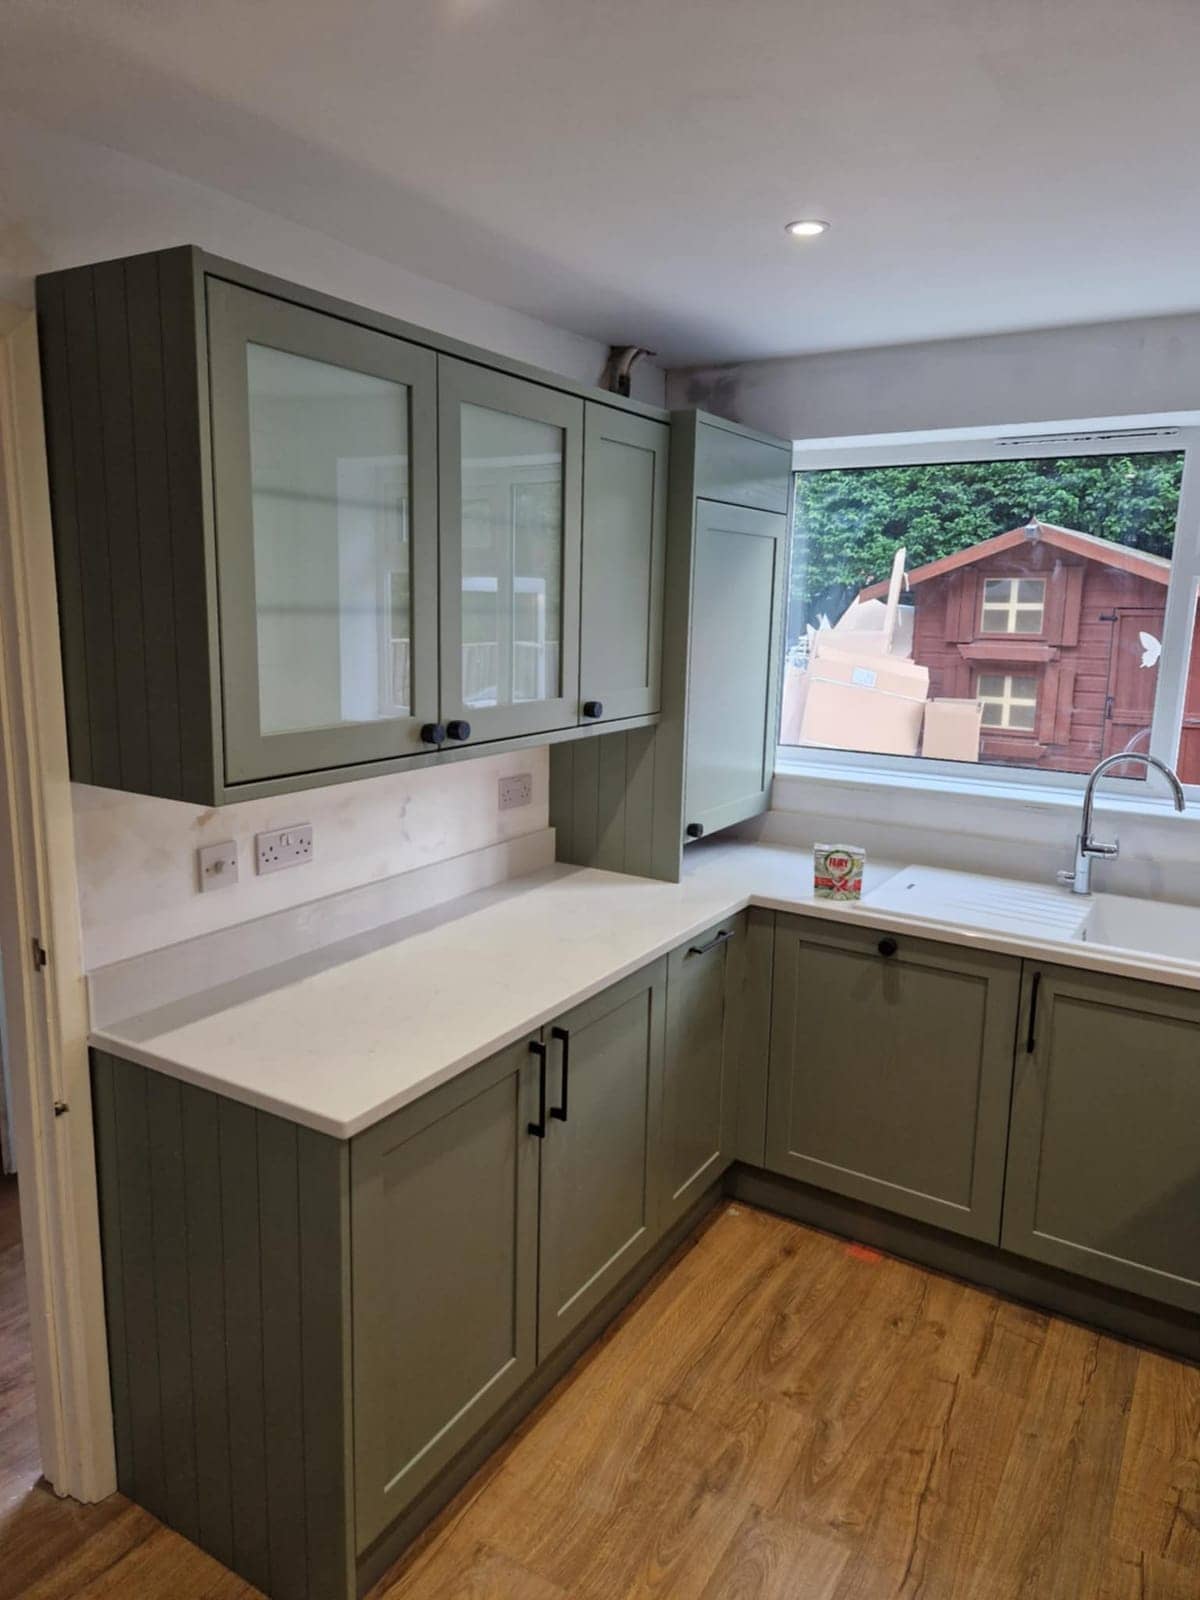
Your new kitchen fitted level, plumbed, wired and finished properly, whoever supplied it.
About kitchen fitting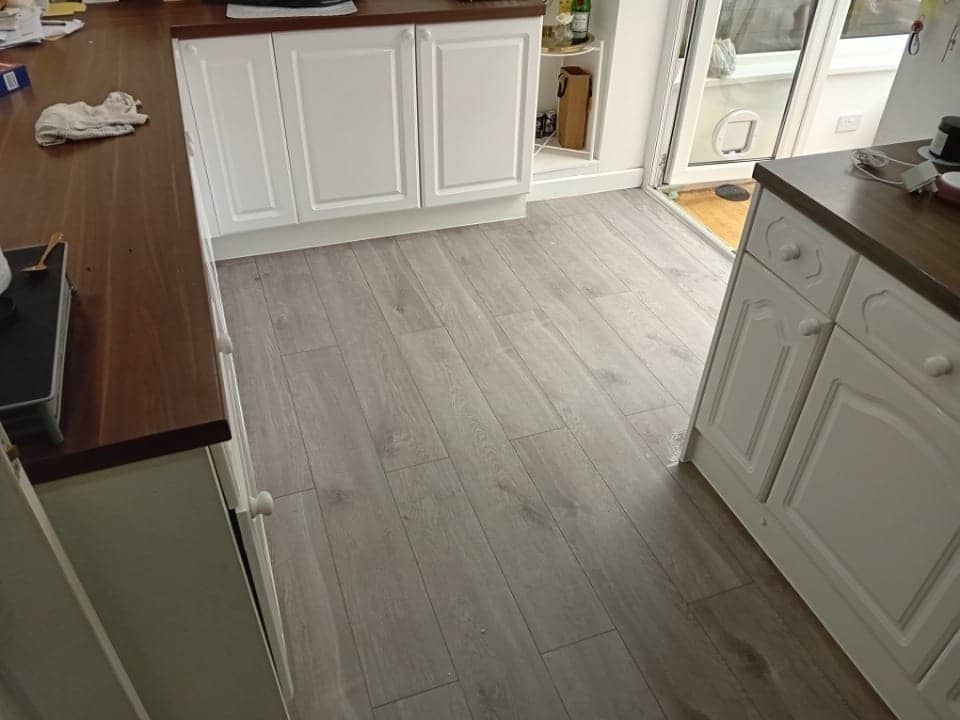
Flooring
Laminate, vinyl, LVT and linoleum laid on a properly prepared floor, finished with neat trims.
About flooring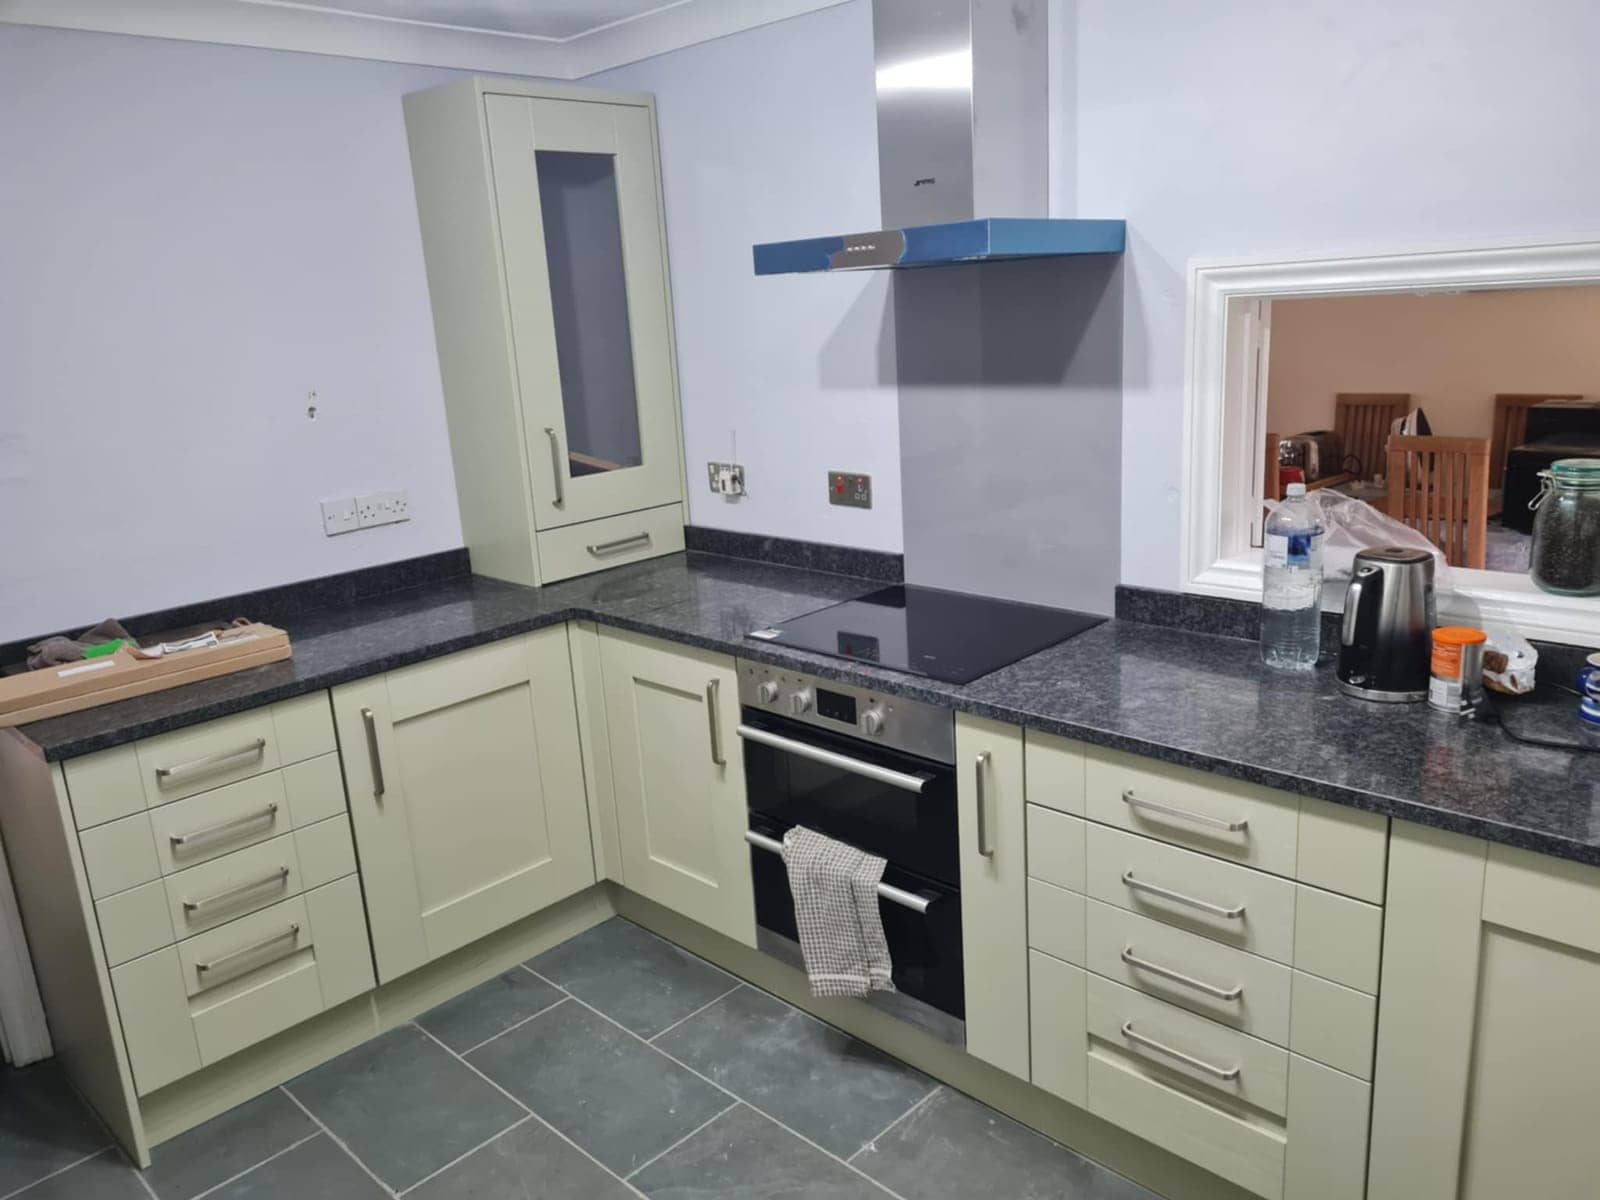
Home Renovation
One person, many trades. Single rooms or whole houses, from plastering to painting.
About home renovation
Free, no-obligation
Get your free quote
The quickest route to an accurate price is a WhatsApp message with photos. The more you can tell us, the more precise we can be.
- A few photosThe room as it is now, from the corners, plus anything awkward like pipes, windows or radiators.
- Rough measurementsWall lengths are plenty to start with. We will confirm exact sizes before ordering anything.
- What you wantWhat stays, what goes, any products you have already chosen, and when you would like it done.