Wiltshire · BA13
Carpenters & Joiners in Westbury
Fitted shelves, doors, skirting and boxed-in pipework, scribed to the walls and floors of Westbury homes rather than the straight lines in the catalogue.
Rated Excellent on Rated PeopleCarpentry & Joinery in Westbury
A carpenter in Westbury spends a surprising amount of time dealing with walls that are not straight. In a Victorian terrace the alcoves either side of a chimney breast are never quite parallel. In a 1930s semi the doors have been planed and re-hung so often that no two match. In a newer home the plasterboard is flat enough, but the fixings behind it are not where you would like.
We hang and trim doors, fit skirting and architraves, build alcove shelving and wardrobes, box in pipes, put up stud partitions and assemble and fit flat-pack furniture and worktops. The work is measured on site and scribed to the wall, floor and ceiling, so there are no gaps to fill with sealant afterwards. Most of it happens alongside plumbing, electrics and flooring jobs, which means everything meets neatly.
Cottages in the villages around Westbury bring thick walls and irregular openings, so doors there are usually trimmed or made to suit the frame. Send photos and rough measurements on WhatsApp and we will give you a free, no-obligation quote.
Watch
How we approach carpentry & joinery
A 29-second look at the way we work, from our base in Frome to homes in Westbury and the villages around it.
In this video
- Inside and out
- Measured on site
- Finished ready for paint
Homes in Westbury
Carpentry & Joinery in Westbury: what we look out for
- 1950s–70s estate homes
- Estate houses in Westbury usually have flush internal doors, plain skirting and boxed-in pipes, all of which are easy to improve. New profiles on skirting and architraves change a room more than people expect. Pipework in kitchens and bathrooms is often boxed with thin board, and we rebuild it neatly with access panels where a valve needs reaching. Rear gardens often suit a shed or storage built to fit the space.
- Victorian & Edwardian terraces
- The alcoves beside a Victorian chimney breast are natural places for shelves and cupboards, and no two are the same. Walls lean, corners are not square and the floor slopes towards the back. We scribe the unit against the wall rather than cutting to a tape measurement at the top. Old tall skirting is repaired or copied where it has to be reworked, because thin modern board looks wrong beside it.
- Modern & new-build homes
- Walls in newer homes are plasterboard on studs, so shelves, wardrobes and TV brackets must be fixed into studs or noggins, or use proper plasterboard anchors. Skirting and doors are thin and standard, so upgrades are simple. Gardens are small and neighbours close, so before fencing or gates go up, the first question is which boundary is actually yours and how high it may be.
- 1920s–30s semis & detached homes
- Panelled internal doors, picture rails and bay window surrounds give a 1930s semi its character, and they are worth matching when woodwork is replaced. The cupboard under the stairs is often wasted space that suits built-in storage. Upstairs floors are timber, so skirting and flooring are better planned together. Where bays make the walls angle, skirting is cut and mitred on site.
Planning in Westbury
What to plan for with carpentry & joinery in Westbury
What is inside the wall
Before fixing a shelf, wardrobe or partition, find what runs through the wall. Cables and pipes often travel in straight lines above and below sockets and switches, and a stud wall hides them just under the board. We use a detector and look at sockets and pipe positions first, then fix into studs or choose the right anchor for the wall.
Damp and timber against old walls
Timber fixed against a cold or damp wall can rot, whether it is a skirting board in a terrace or a shelf unit in a village cottage. We look for the cause of damp before covering anything, leave a small gap or use a membrane where it helps, and seal cut ends. We also avoid building cupboards that choke the air against external walls.
Order of work with other trades
Joinery goes in at a particular point in a job. Stud walls go up before the electrics are finished, skirting follows plastering and floors, and doors are hung once the floor height is known. Cupboards and shelves come last. If a kitchen, bathroom or floor is being done too, tell us, so measurements are taken after the floor goes in, not before.
Our work
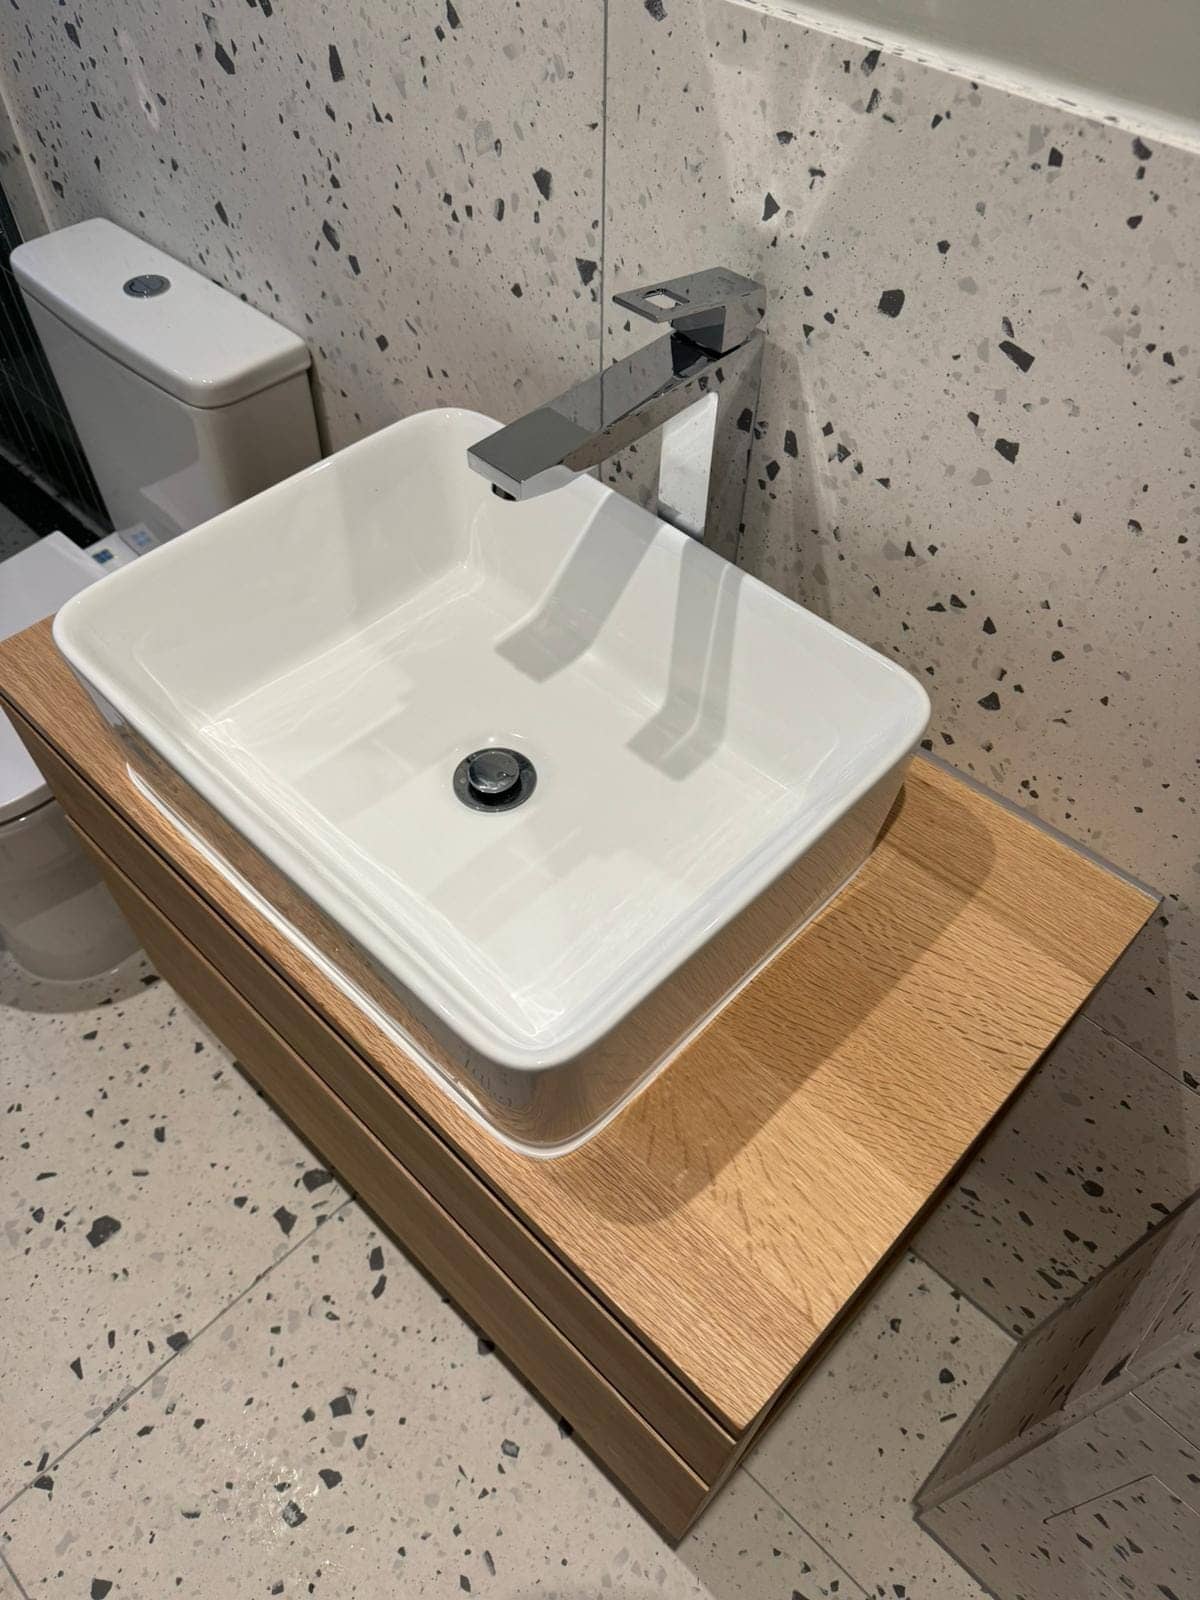
Carpentry & Joinery: photos from real jobs
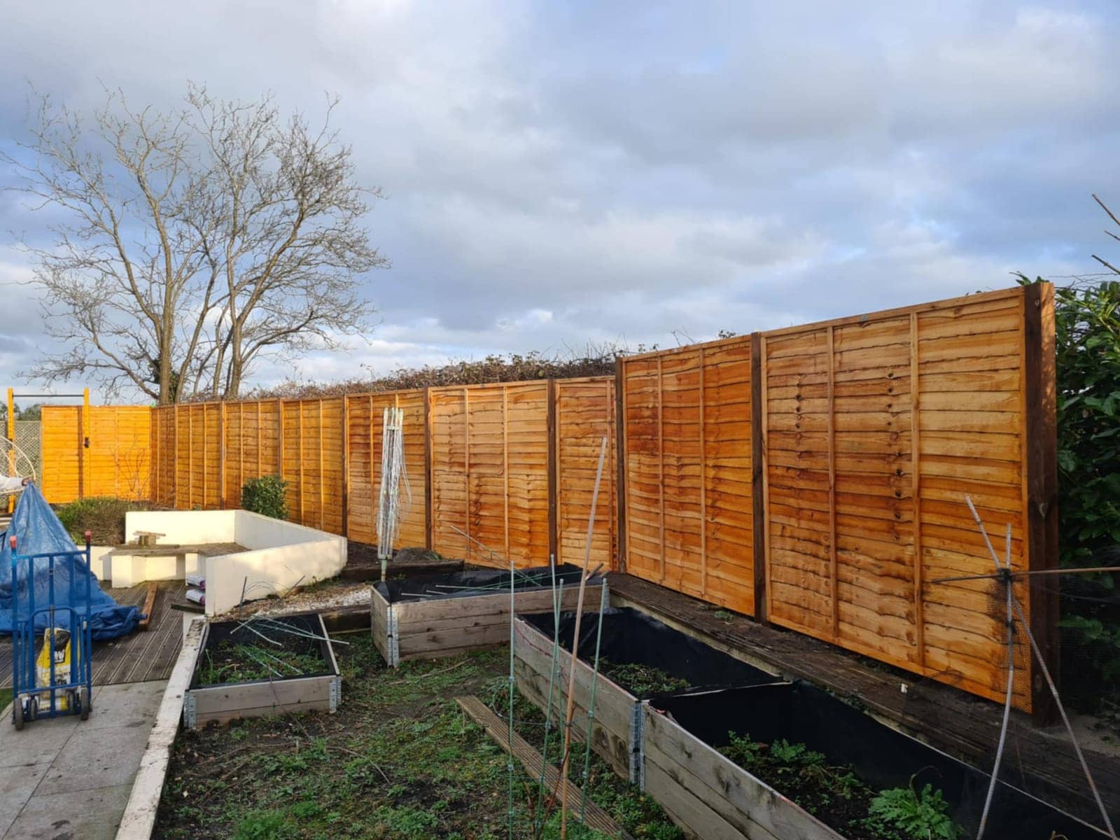
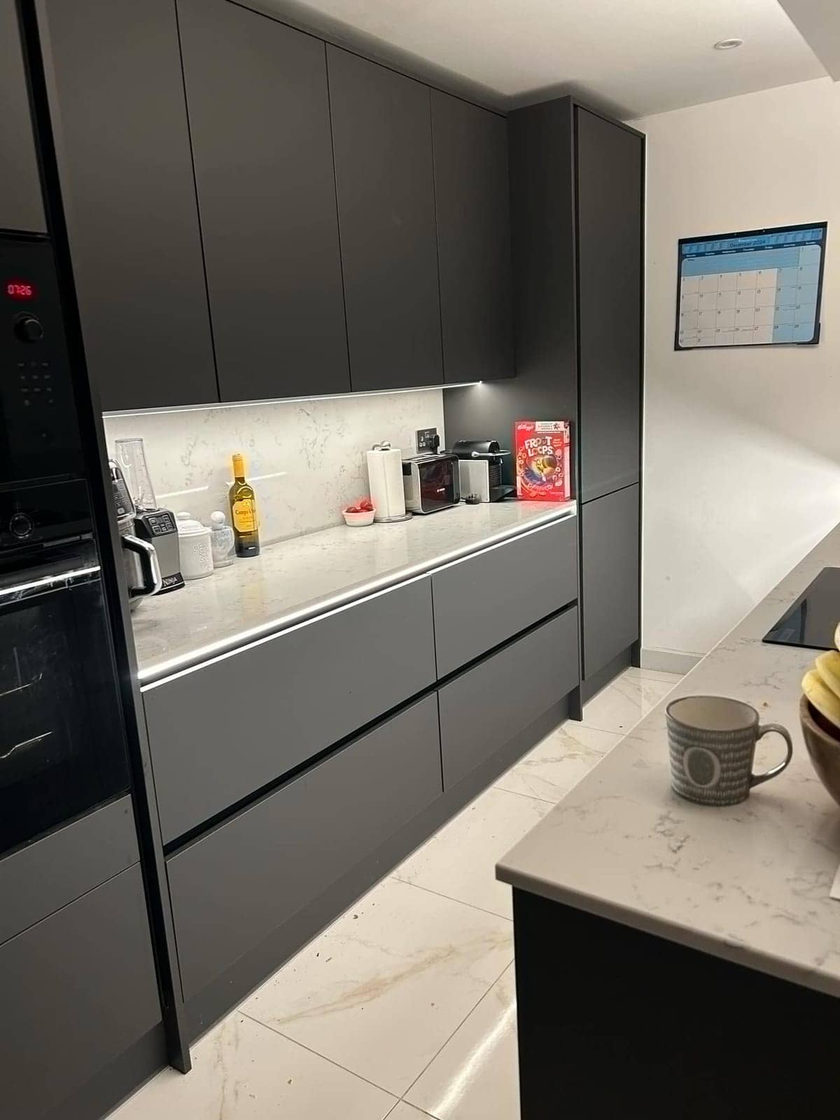
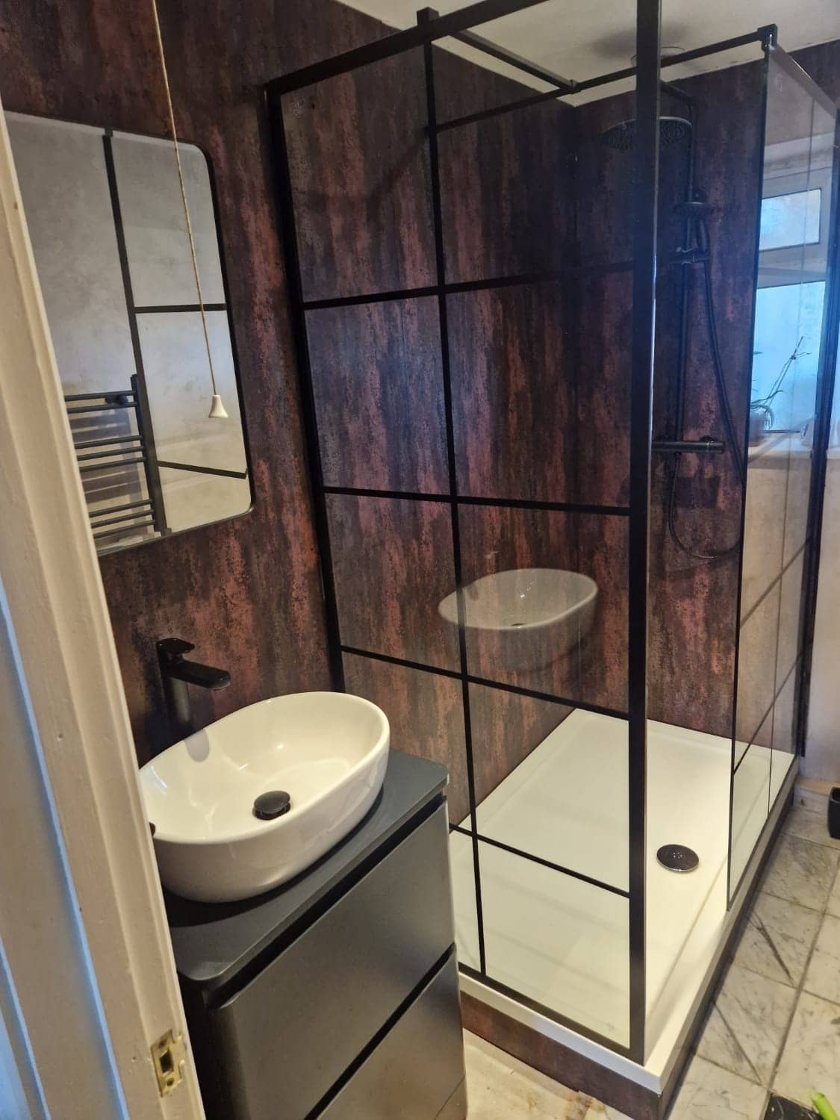
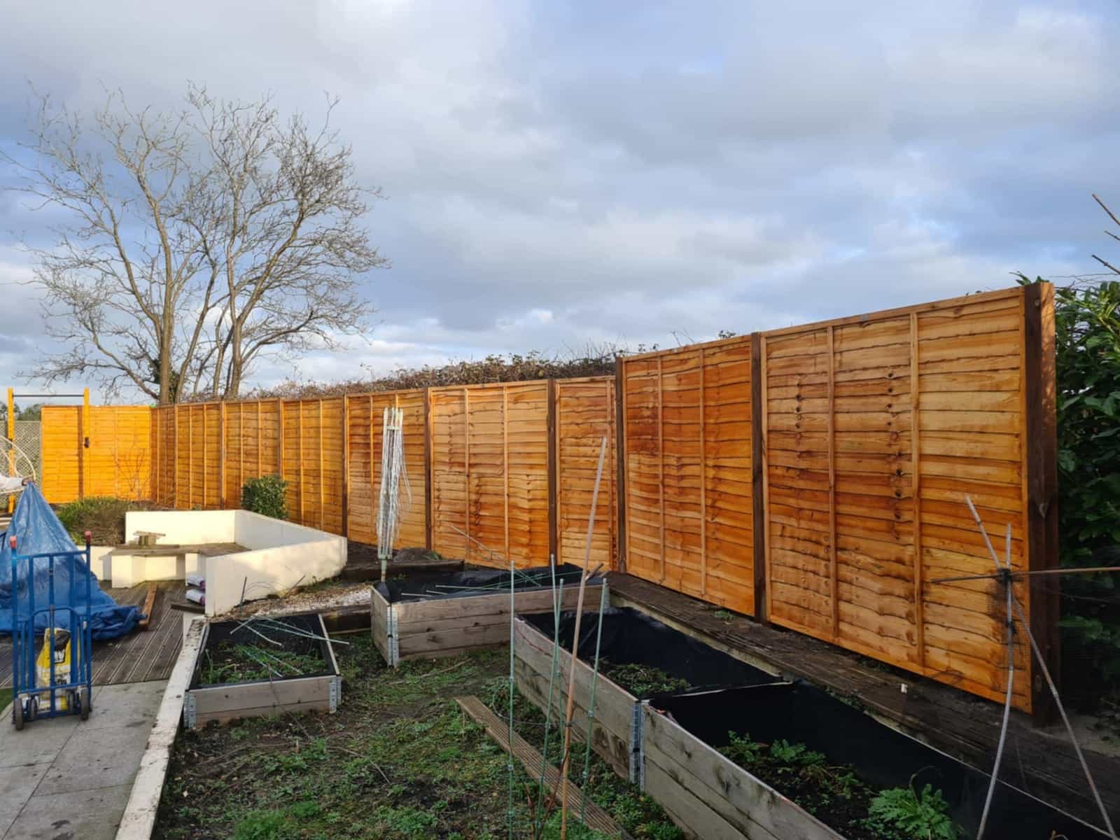
What customers say
Real reviews from real homeowners
“Pleasant polite tidy, carried out work quickly and efficiently”
“I would highly recommend Krzysztof he was professional, good time keeper and took pride in his work very pleased with the finished Bathroom makeover”
Written reviews are copied word for word from our public Rated People profile. The Google rating comes from our public Google Business Profile.
Getting started
Getting a carpentry & joinery quote in Westbury
- 1Message us on WhatsApp with photos, rough measurements and what you would like done.
- 2We ask anything else we need and give you a free, no-obligation quote. Larger jobs usually need a visit first.
- 3You agree the plan and we book you in. One person, one point of contact, start to finish.
- Our base in Frome
- Main areas
- Local villages
- Also covering
- Areas we cover →
- Frome
- Beckington
- Rode
- Westbury
- Warminster
- Radstock
- Trowbridge
- Bradford on Avon
- Great Elm
- Berkley
- Lullington
- Buckland Dinham
- Whatley
- Nunney
- Chapmanslade
- Mells
- Trudoxhill
- Corsley
- Cloford
- Dilton Marsh
- Witham Friary
- Norton St Philip
- Wanstrow
- Southwick
- North Bradley
- Freshford
- Bratton
- Hilperton
- Midsomer Norton
- Shepton Mallet
- Bath
- Melksham
- Wells
- Keynsham
- Corsham
- Devizes
- Chippenham
- Bristol
Questions
Carpentry & Joinery in Westbury: FAQs
Can you fit shelves and cupboards either side of a chimney breast?
Yes, and it suits Westbury terraces well. The alcoves are measured at several heights because the walls are rarely straight, and the units are scribed to fit. We can build in shelves, cupboards or a mix, and the finish can be matched to your skirting and doors. Send photos of the alcoves with a rough width.
Can you build a stud wall to split a room?
Yes. A timber stud wall with plasterboard is quick to build and easy to wire. We check what is above and below it, plan the door position, and agree sockets and lights with you first. Building Regulations can apply, for example to escape routes and ventilation, so check with Building Control if the new room changes how the house works.
Do you assemble and fit flat-pack furniture or wardrobes?
Yes. We assemble flat-pack wardrobes and storage and fit them so they stand level, are fixed to the wall safely and meet the skirting properly. In estate and newer homes the fixings depend on whether the wall is block or stud. Check the delivery for missing parts before we arrive, so the job runs smoothly.
More in Westbury
Other services in Westbury
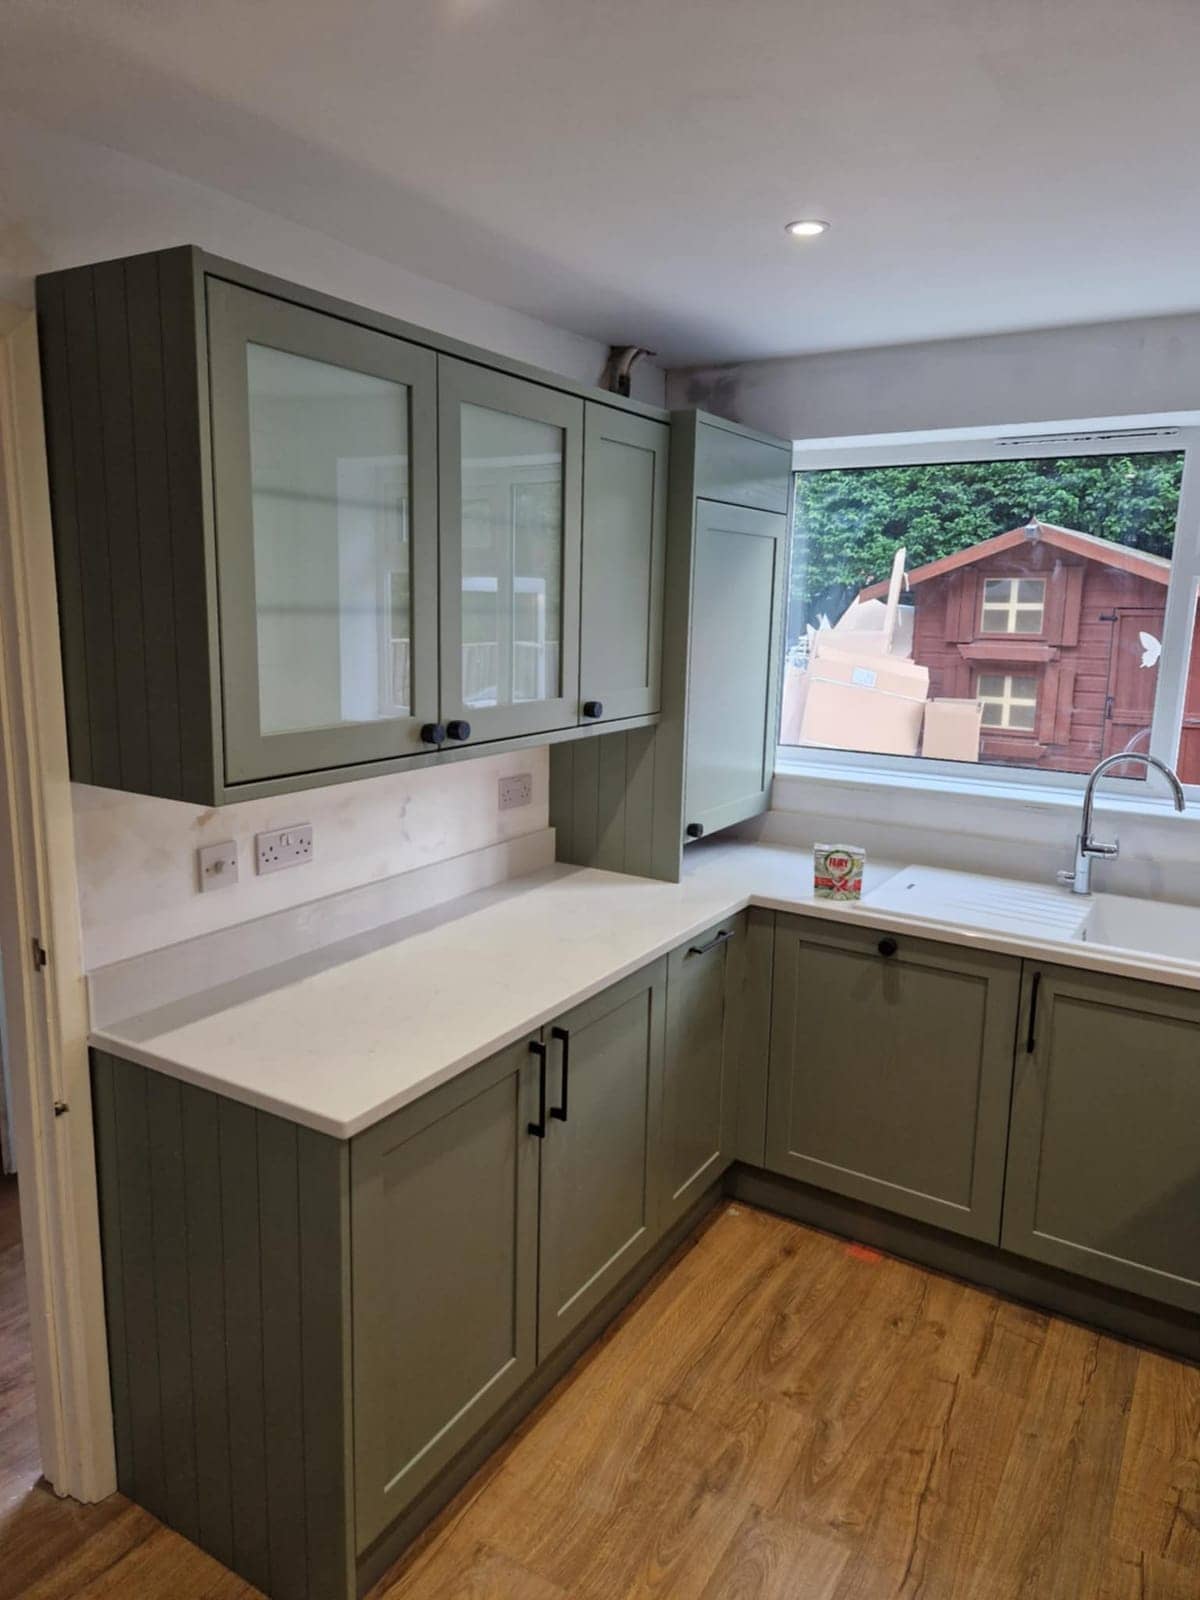
Kitchen Fitter in Westbury
Kitchens in Westbury homes tend to start as small, boxy rooms. We refit them so the layout, the services and the finish all work for how you cook.
See details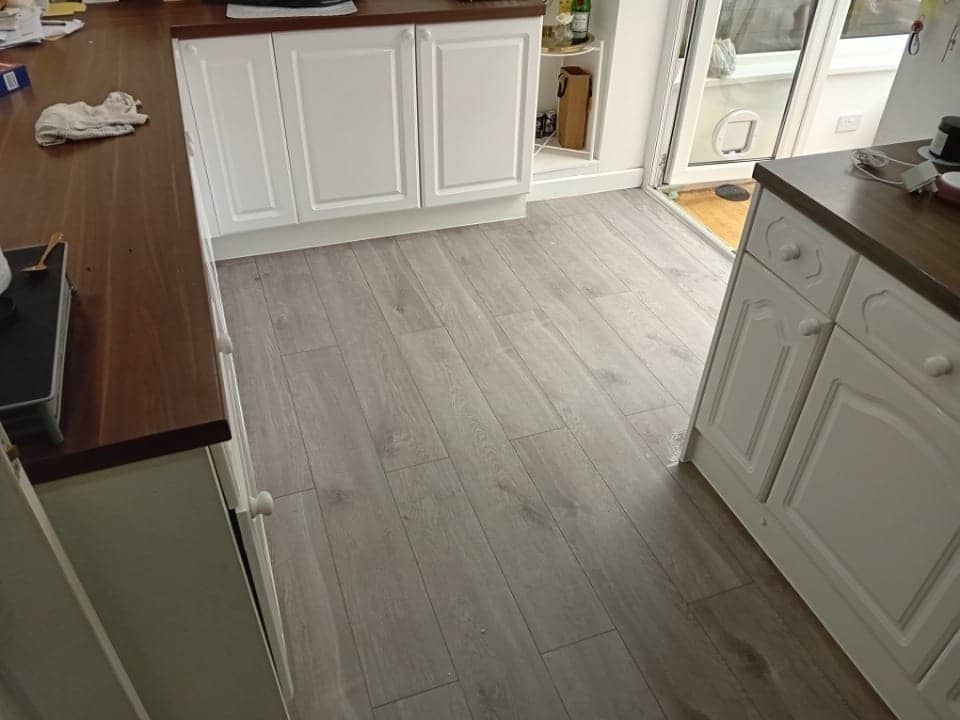
Floor Fitter in Westbury
A floor only looks as good as what lies under it. In Westbury homes that means timber boards, solid slabs and chipboard, each needing its own preparation.
See details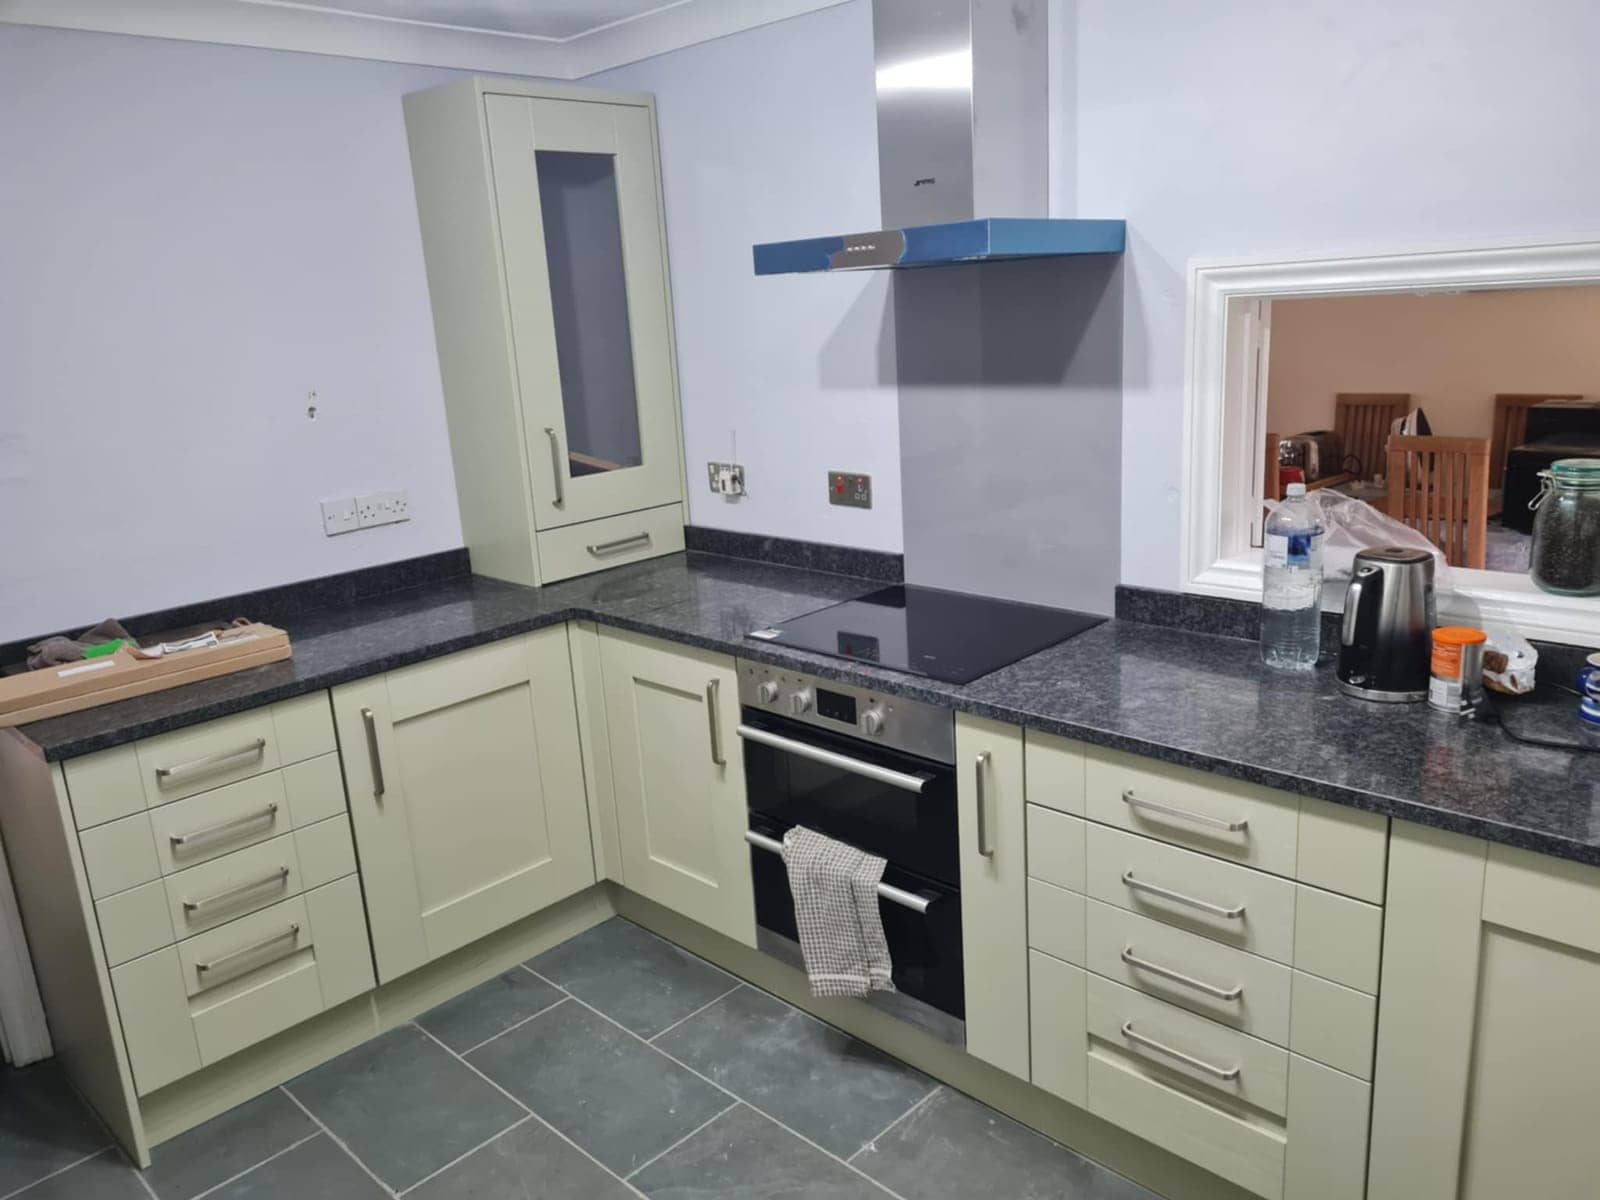
Renovation & Refurbishment Specialist in Westbury
Renovating a Westbury house means deciding what to open up, what to leave and in what order the trades go. One person coordinates it from start to finish.
See details
Carpenters & Joiners nearby
Villages near Westbury
Carpenters & Joiners in other areas
Free, no-obligation
Get your free quote
The quickest route to an accurate price is a WhatsApp message with photos. The more you can tell us, the more precise we can be.
- A few photosThe room as it is now, from the corners, plus anything awkward like pipes, windows or radiators.
- Rough measurementsWall lengths are plenty to start with. We will confirm exact sizes before ordering anything.
- What you wantWhat stays, what goes, any products you have already chosen, and when you would like it done.