Frome · Beckington · Rode · Westbury · Warminster
Wet Rooms & Showers in Frome and surrounding areas
Walk-in showers and wet rooms that drain properly and stay watertight.
Rated Excellent on Rated PeopleWet Rooms & Showers by a local tradesperson
A walk-in shower or wet room replaces the tray, the step and often the bath with a space you can simply walk into. If you want a shower installer who treats the waterproofing as seriously as the tiling, this is the work we do. It suits anyone swapping a bath for a shower, making a small bathroom more usable, or creating a room that is easier to get around.
The difference between a good wet room and a leaking one is all in the preparation. The floor has to fall gently to the drain, the walls and floor need tanking, and the boards under the tiles have to be properly supported. We spend most of our time on those hidden stages, because they cannot be put right once the tiles are on.
We fit level-access and low-profile trays, linear and centre drains, screens and enclosures, and the valves and pumps that feed them. Layouts can be planned with easier access in mind, using wider entrances and step-free floors. Send us a photo of your bathroom, plus a rough idea of the size, and we will tell you honestly what is realistic for the space and the floor.
Watch
Wet Rooms & Showers in 31 seconds
A quick look at how we handle wet rooms & showers, using photos from real jobs. Captions are on screen, so it works with the sound off.
In this video
- It is all in the preparation
- Falls, tanking, solid boards
- Trays, drains, screens, valves
What's included
What we can do: wet rooms & showers
Every job is different, so this is a guide rather than a fixed menu. If you do not see what you need, ask.
Walk-in showers
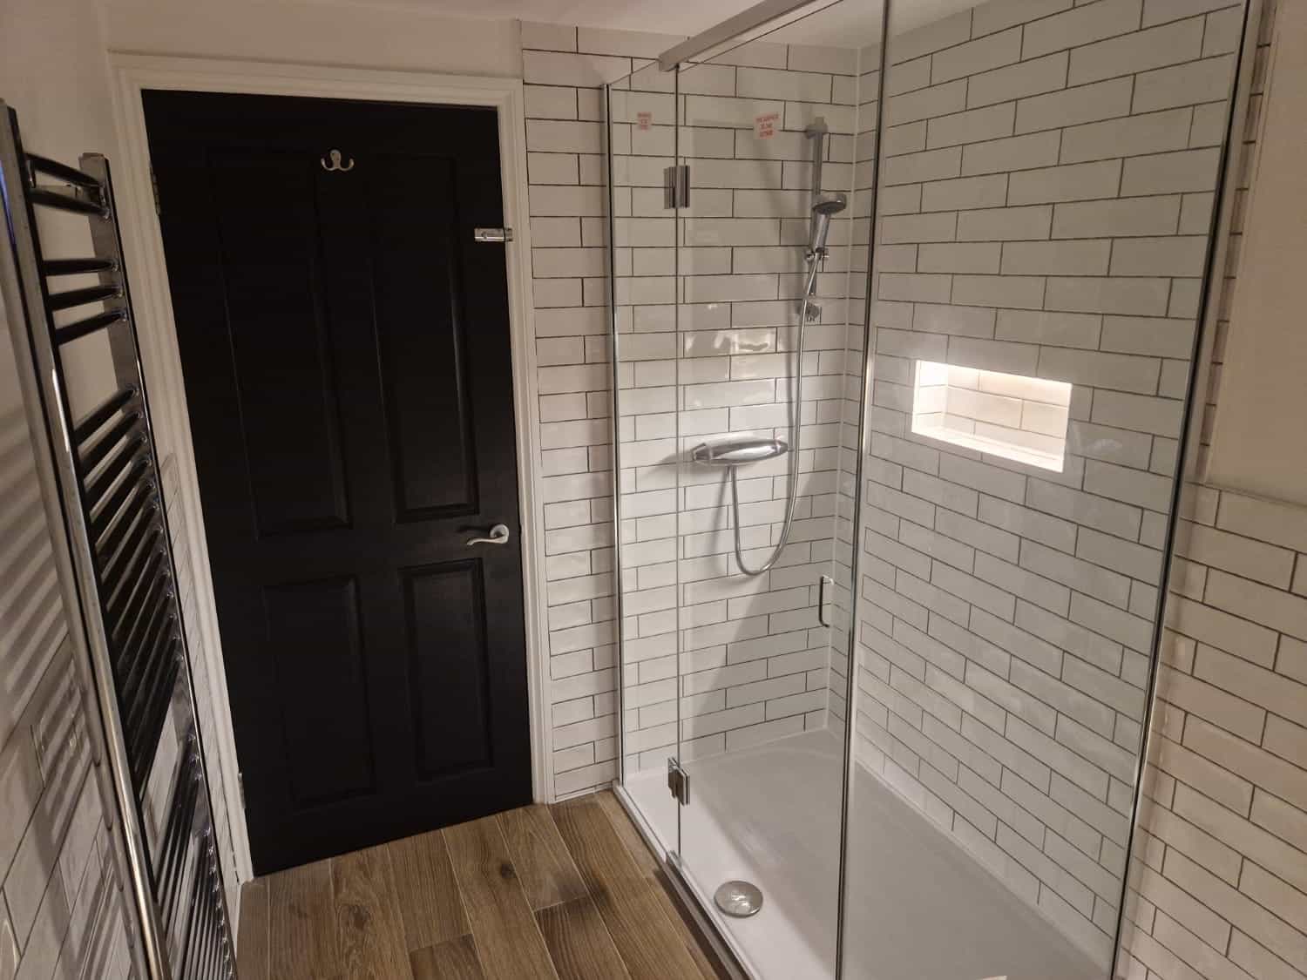
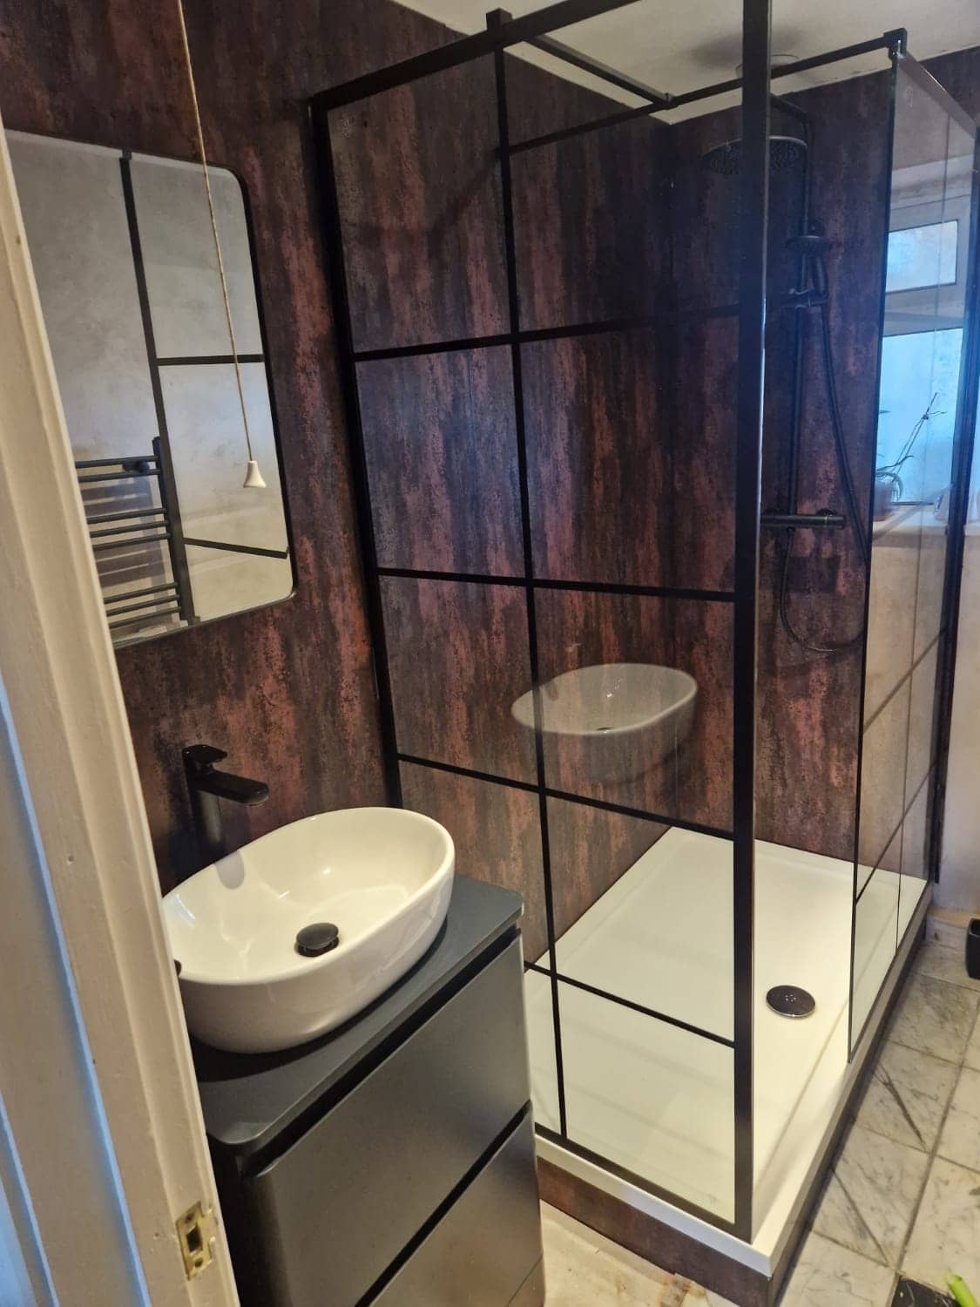
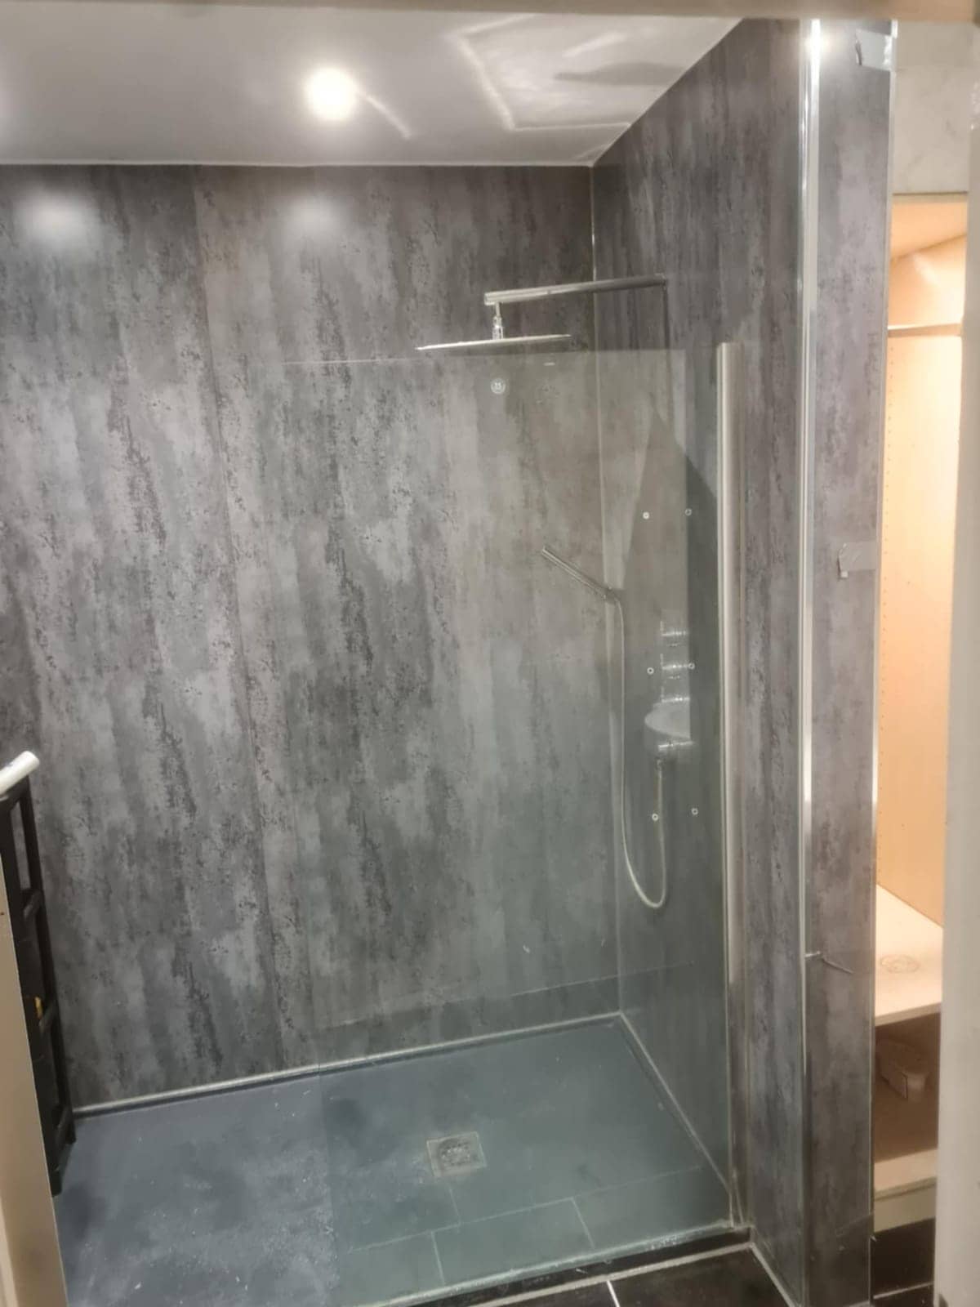
A walk-in shower can be built with a low-profile tray or tiled down to floor level, with a fixed glass panel instead of a door. We plan the size, position and screen together so the water stays where it should.
Wet rooms and tanking
In a wet room the floor and walls are waterproofed, usually with a tanking system, then tiled over. We prepare the base, apply the waterproofing in the right order, allow it to cure and check it before tiling starts.
Level-access and low-profile trays
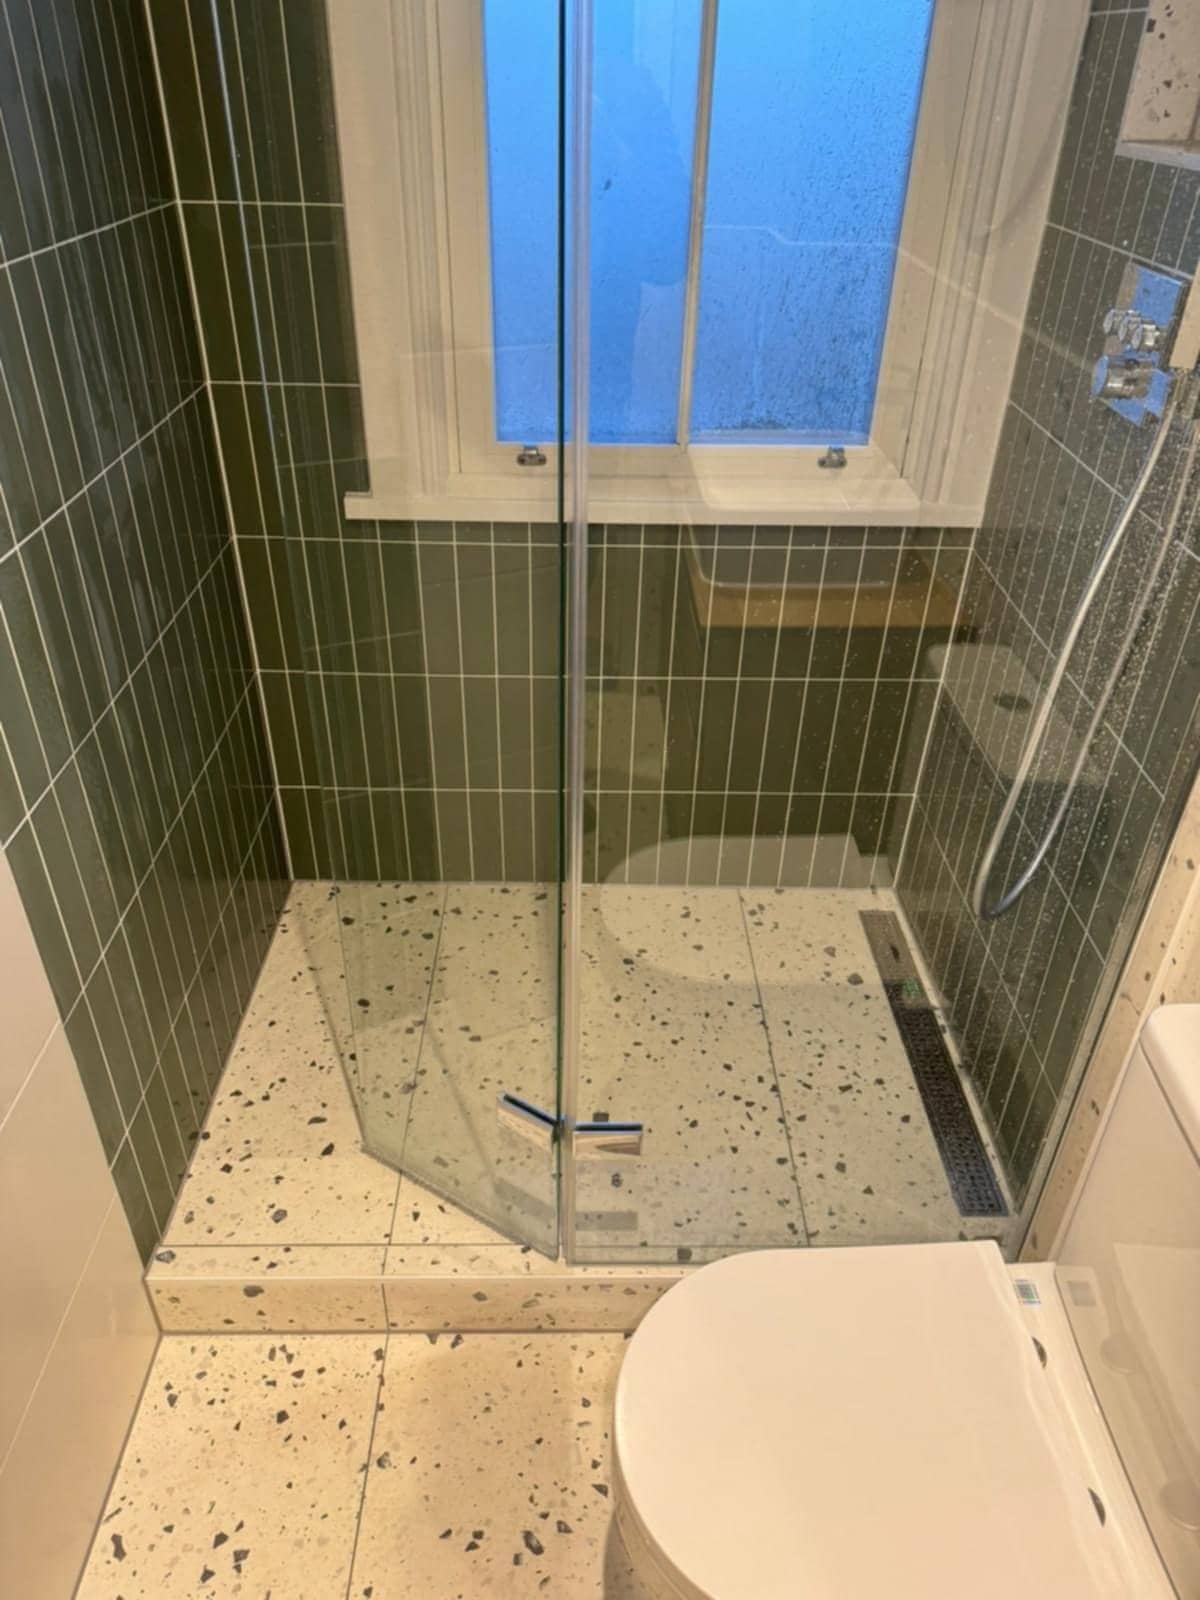
Trays that sit low or flush with the floor remove the step. Where the floor allows, we recess them. Where it does not, we fit a slim tray with a minimal upstand, or a former that creates the falls.
Linear and centre drains
Centre drains suit rooms where the floor can fall in several directions. Linear drains run along a wall or tray edge, so the floor falls one way, which suits large tiles. We set the falls and fit the outlet.
Glass screens and enclosures
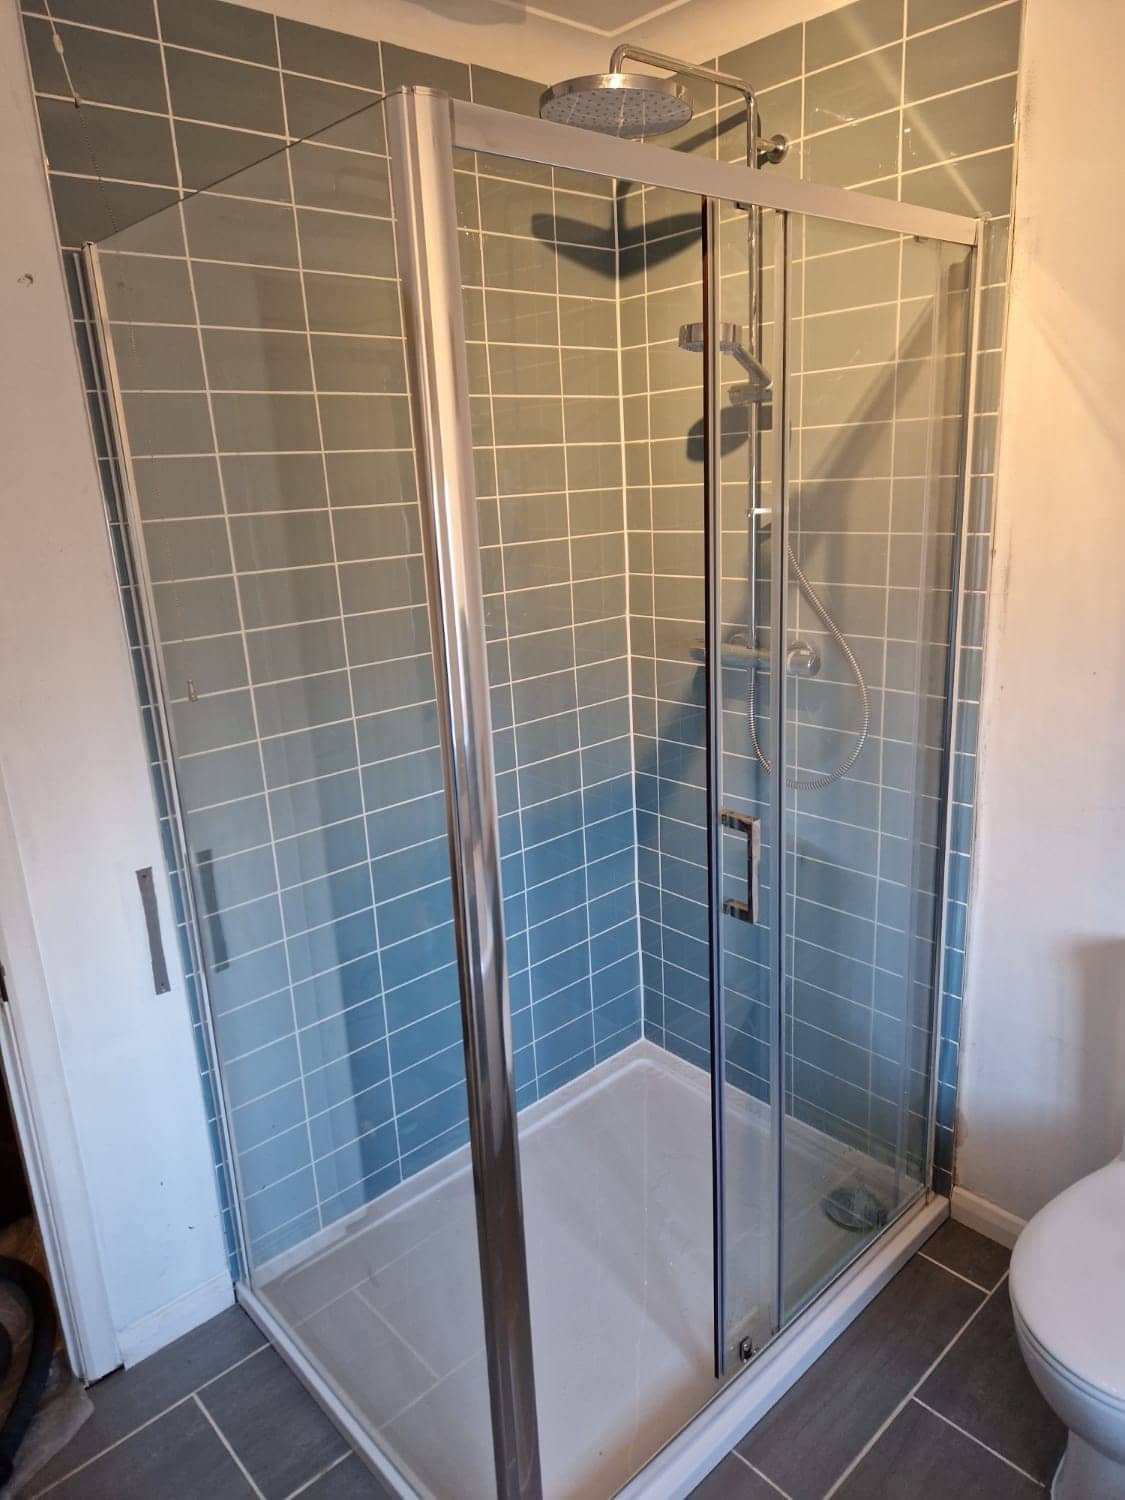
Fixed panels, hinged and pivot doors, and quadrant and corner enclosures are fitted and sealed, adjusted to suit walls that are not quite square. Glass is heavy, so we make sure the fixing points are solid first.
Showers, pumps and valves
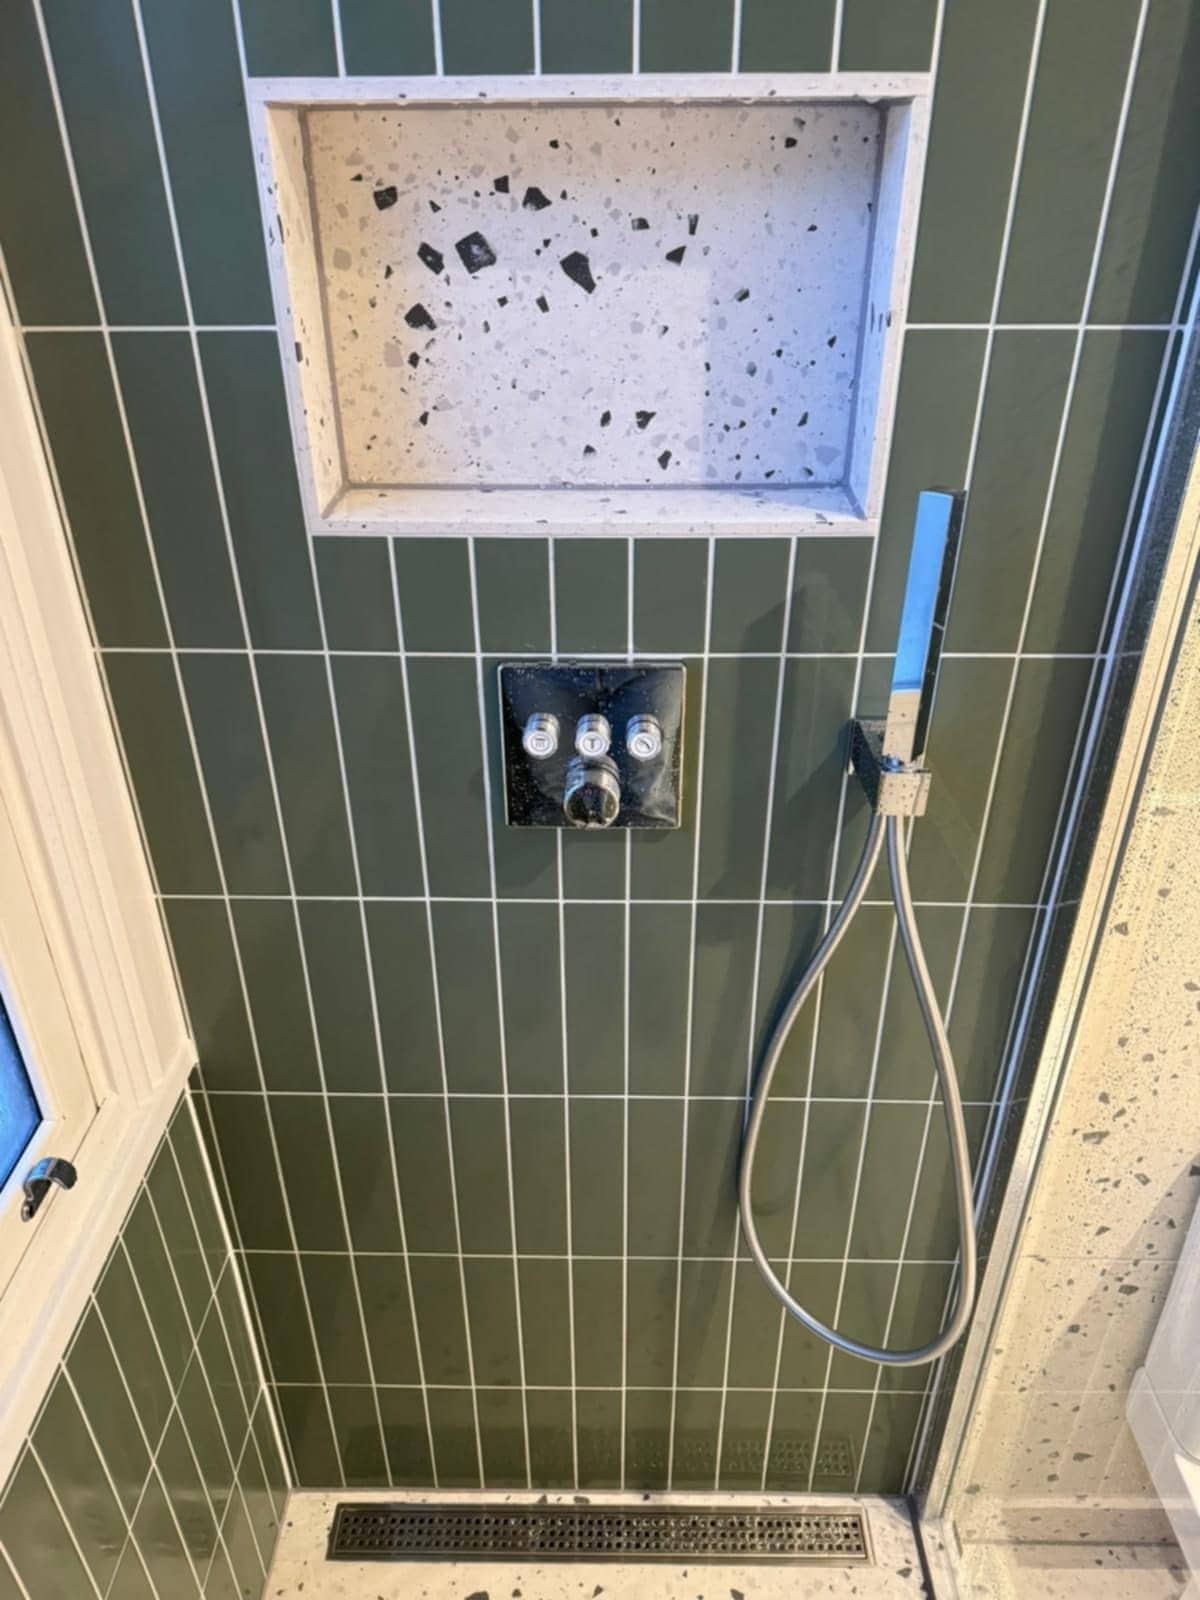
Thermostatic mixers, power showers, shower pumps and concealed valves are fitted with the pipework to suit. Low water pressure is a common reason for a disappointing shower, so we check the supply before you choose.
Replacing a bath with a shower
Swapping a bath for a walk-in shower is easier than people expect, because the bath space is already plumbed. We remove the bath, build the base, waterproof, tile and fit the screen, often keeping the same footprint.
Niches, wall-hung WCs and easier-access layouts
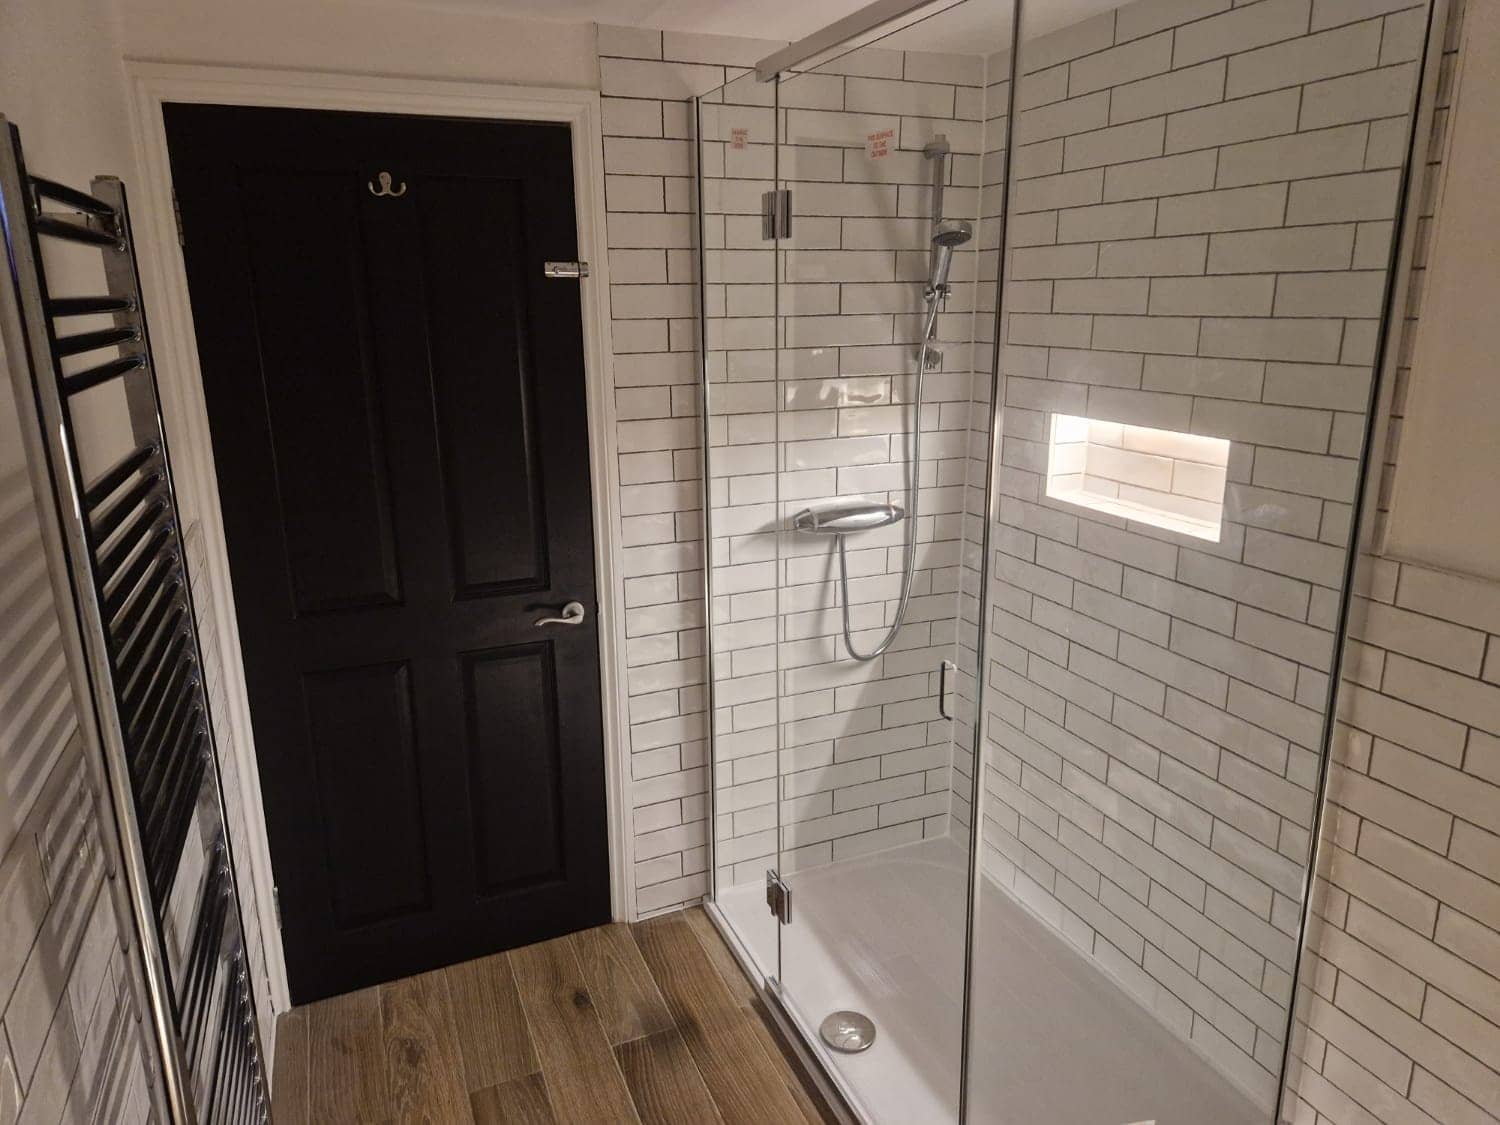
Recessed niches replace shelves that collect soap. Wall-hung WCs on a concealed frame free up floor space and are simple to clean. We can also plan step-free floors, wider entrances and fittings placed where you want them.
How it works
How a wet rooms & showers job runs
Message us on WhatsApp
Send photos of your current bathroom, including the bath or shower, the floor and the waste pipe if you can see it, plus rough measurements. Tell us whether you want a walk-in shower, a full wet room or a bath swap.
Survey the floor and supply
We visit to check the floor construction, work out where the drain and falls can go, and test the water pressure. We agree the layout, drain type and screen, then give you a free, no-obligation quote.
Strip-out and base preparation
The old bath or tray comes out, the floor is repaired and made sound, and the waste is installed. For wet rooms we build or form the falls so water runs cleanly to the drain.
Waterproofing and tiling
Tanking goes onto the floor and walls in the correct order, with sealing tape at the junctions, and it is left to cure and then checked. Only after that do the tiles and grout go on.
Fit-out, testing and handover
The screen, valve, drain cover and fittings go in. We run the shower, check the water drains away and every seal is sound, then show you how to look after the drain and sealant.
Pricing
What affects the quote
We do not publish prices because no two homes are the same. Here is what moves the number, so you know what to expect when you ask.
- 1
Floor construction
A concrete floor can be recessed for a flush finish. A timber floor often needs strengthening, boarding or a raised former, which adds work. We check the floor before quoting, because it decides what is possible.
- 2
Drain and waste position
Where the waste pipe sits decides where the drain can go and how the floor falls. Moving the shower, or putting a drain in a new position, means more pipework and floor work than keeping it in place.
- 3
Size of the wet area
A small shower zone needs far less waterproofing, tile and screen than a whole room tanked as a wet room. Larger areas also need longer falls, more careful setting out and more drain length.
- 4
Screen and enclosure type
A single fixed panel is simpler than a corner enclosure with a door. Walls that are not square or plumb need extra fitting care, and glass cut to suit awkward shapes adds to the job.
- 5
Shower type and water supply
A mixer valve on good pressure is straightforward. Low pressure, a pump, a concealed valve behind tiles, or a power shower needing new pipework and electrics all add work. Tell us what you have now.
- 6
Tiling, finishes and photos
Large tiles, patterns, niches and tiled floors take longer than simple finishes. Photos of the existing bath or shower, the floor, the waste pipe and a few measurements help us quote accurately before we visit.
Your type of home
Wet Rooms & Showers advice by property type
Older and newer homes throw up different surprises. Here is what we look out for.
- Victorian & Edwardian terraces
- Upstairs bathrooms usually sit on timber joists, often notched for old pipes, so the floor needs checking and stiffening before a wet room goes in. Ceilings below may be lath and plaster, so waterproofing has to be right, as a slow leak is easily missed. Solid walls need a sound backing before tanking.
- Georgian & period properties
- Check if the property is listed or in a conservation area before changing floors, lifting boards or altering historic joists. Lime plaster is not a suitable base for tanking, so we usually fix a backer board in front of it. Floors are often uneven, so forming correct falls to a drain is a careful job.
- Stone cottages & farmhouses
- Ground floors may be flags or a solid slab with little damp protection, which we test before waterproofing. Thick stone walls mean deep niches and fixings that must suit the stone, and corners that are out of square make glass screens fiddly. Upstairs, sloping ceilings change where the shower head can sit.
- 1920s–30s semis & detached homes
- The bath space in many 1930s bathrooms is about the right shape for a long walk-in shower in place of the bath. Upstairs floors are usually timber, so check stiffness. A ground-floor extension with a solid floor suits a level-access wet room, because the drain can sit within the screed.
- 1950s–70s estate homes
- Small standard rooms suit a bath-to-shower swap using the same footprint. Walls are often plasterboard or thin render, so we fix a tile backer board before tanking. Original water supplies can give modest pressure, so we check it before choosing a valve, and recommend a pump where it helps.
- Modern & new-build homes
- Stud walls take tile backer boards and tanking well, but heavy glass needs fixing into studs or noggins. Floors are often chipboard over joists and need stiffening and waterproofing for a level-access shower. Waste pipes are usually small-bore plastic, so falls are limited; we check before choosing a drain.
- Flats & apartments
- Floors in flats can be thin, so a recessed tray is often not possible and a low-profile tray is the realistic choice. Check your lease and ask the freeholder before changing waste pipes or flooring. Waterproofing matters even more here, because any leak lands on the neighbours below.
What customers say
Real reviews from real homeowners
“Pleasant polite tidy, carried out work quickly and efficiently”
“I would highly recommend Krzysztof he was professional, good time keeper and took pride in his work very pleased with the finished Bathroom makeover”
“On time, quick and willing to help out. He also did a very good job”
“Came out fixed the leak straight away. Unable to continue with rest due to allowing the walls to dry out. Even over the past few days the wall is drying well. Thanks.”
Written reviews are copied word for word from our public Rated People profile. The Google rating comes from our public Google Business Profile.
Where we work
Wet Rooms & Showers near you
Based in Frome, we carry out wet rooms & showers in the towns and villages around us first, and in Bath, Bristol and further afield as well.
Main areas
- Shower & Wet Room Installer in Frome
- Shower & Wet Room Installer in Beckington
- Shower & Wet Room Installer in Rode
- Shower & Wet Room Installer in Westbury
- Shower & Wet Room Installer in Warminster
- Shower & Wet Room Installer in Radstock
- Shower & Wet Room Installer in Trowbridge
- Shower & Wet Room Installer in Bradford on Avon
Local villages
- Great Elm
- Berkley
- Lullington
- Buckland Dinham
- Whatley
- Nunney
- Chapmanslade
- Mells
- Trudoxhill
- Corsley
- Cloford
- Dilton Marsh
- Witham Friary
- Norton St Philip
- Wanstrow
- Southwick
- North Bradley
- Freshford
- Bratton
- Hilperton
Also covering
- Areas we cover →
- Frome
- Beckington
- Rode
- Westbury
- Warminster
- Radstock
- Trowbridge
- Bradford on Avon
- Great Elm
- Berkley
- Lullington
- Buckland Dinham
- Whatley
- Nunney
- Chapmanslade
- Mells
- Trudoxhill
- Corsley
- Cloford
- Dilton Marsh
- Witham Friary
- Norton St Philip
- Wanstrow
- Southwick
- North Bradley
- Freshford
- Bratton
- Hilperton
- Midsomer Norton
- Shepton Mallet
- Bath
- Melksham
- Wells
- Keynsham
- Corsham
- Devizes
- Chippenham
- Bristol
Questions
Wet Rooms & Showers FAQs
What is the difference between a walk-in shower and a wet room?
A walk-in shower is a shower area with no door, usually with a fixed glass panel, and it can still sit on a tray. A wet room is a fully waterproofed room with the floor falling to a drain, so water can reach the whole floor. Both can be step-free.
How does a wet room or shower quote work?
Quotes are free and no-obligation, starting with a WhatsApp message and photos. Send the bathroom, the floor and the waste pipe if it is visible, along with rough measurements. We then usually visit to check the floor and water supply, and give you a written quote setting out what is included.
Can a wet room go on a timber floor or upstairs?
Often yes, but it depends on the joists and boarding. A timber floor needs to be stiff and properly supported before tanking, and the falls have to be formed. We check the floor construction at the survey and tell you honestly if it needs more work.
How long does a typical shower or wet room installation take?
It depends on the size of the area, the type of floor and how much preparation it needs. A bath swap is generally quicker than a full wet room, and waterproofing needs time to cure before tiling. We give you an honest estimate when we quote.
Can you replace my bath with a walk-in shower?
Yes, and it is often easier than people expect because the bath space is already plumbed. We remove the bath, prepare the base, waterproof, tile and fit a tray or drain, screen and shower. Where space is tight, we can suggest layouts that make the best use of it.
Do I need a screen with a walk-in shower?
Not always, but a fixed screen usually helps keep water in. The size of the room, the shower head position and how much spray you are happy with all decide it. In a large wet room you may not need one, whereas in a small room we would normally suggest a panel.
Often needed together
Related services
Bathroom Fitting
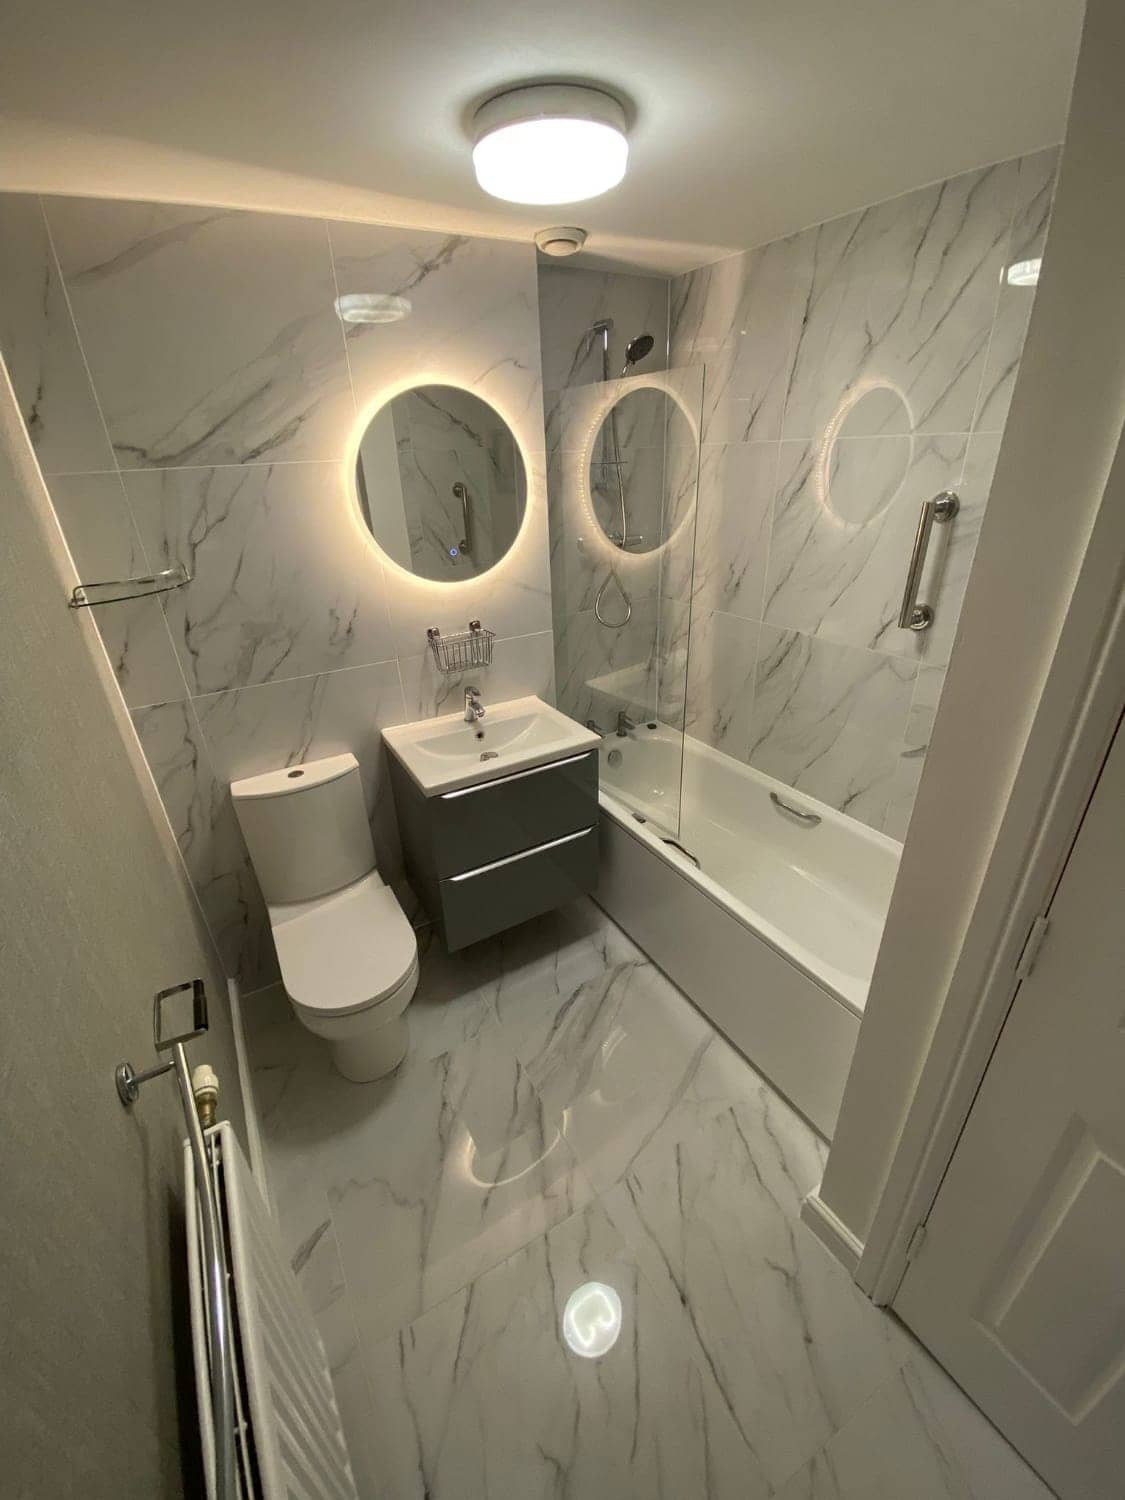
Watertight, well-ventilated bathrooms, finished neatly from strip-out to final sealant.
About bathroom fitting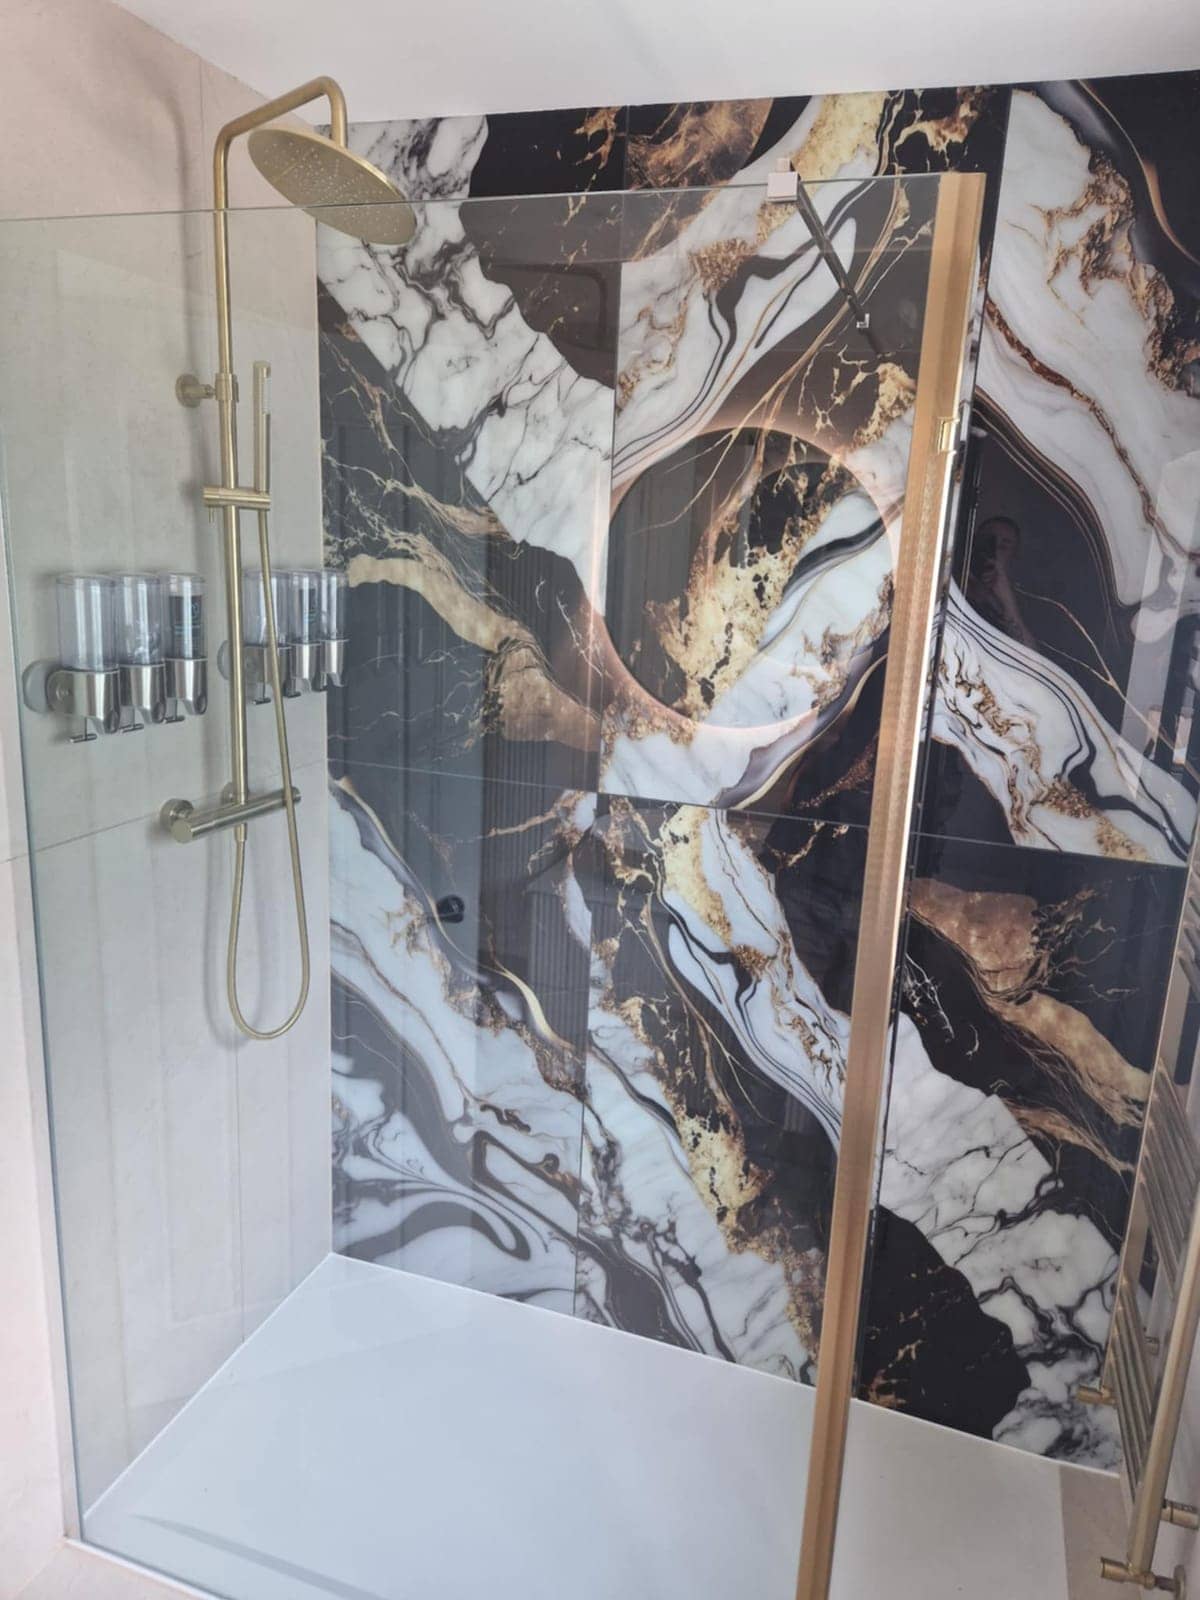
Tiling
Straight, neat tiling on walls and floors, with the preparation done properly underneath.
About tiling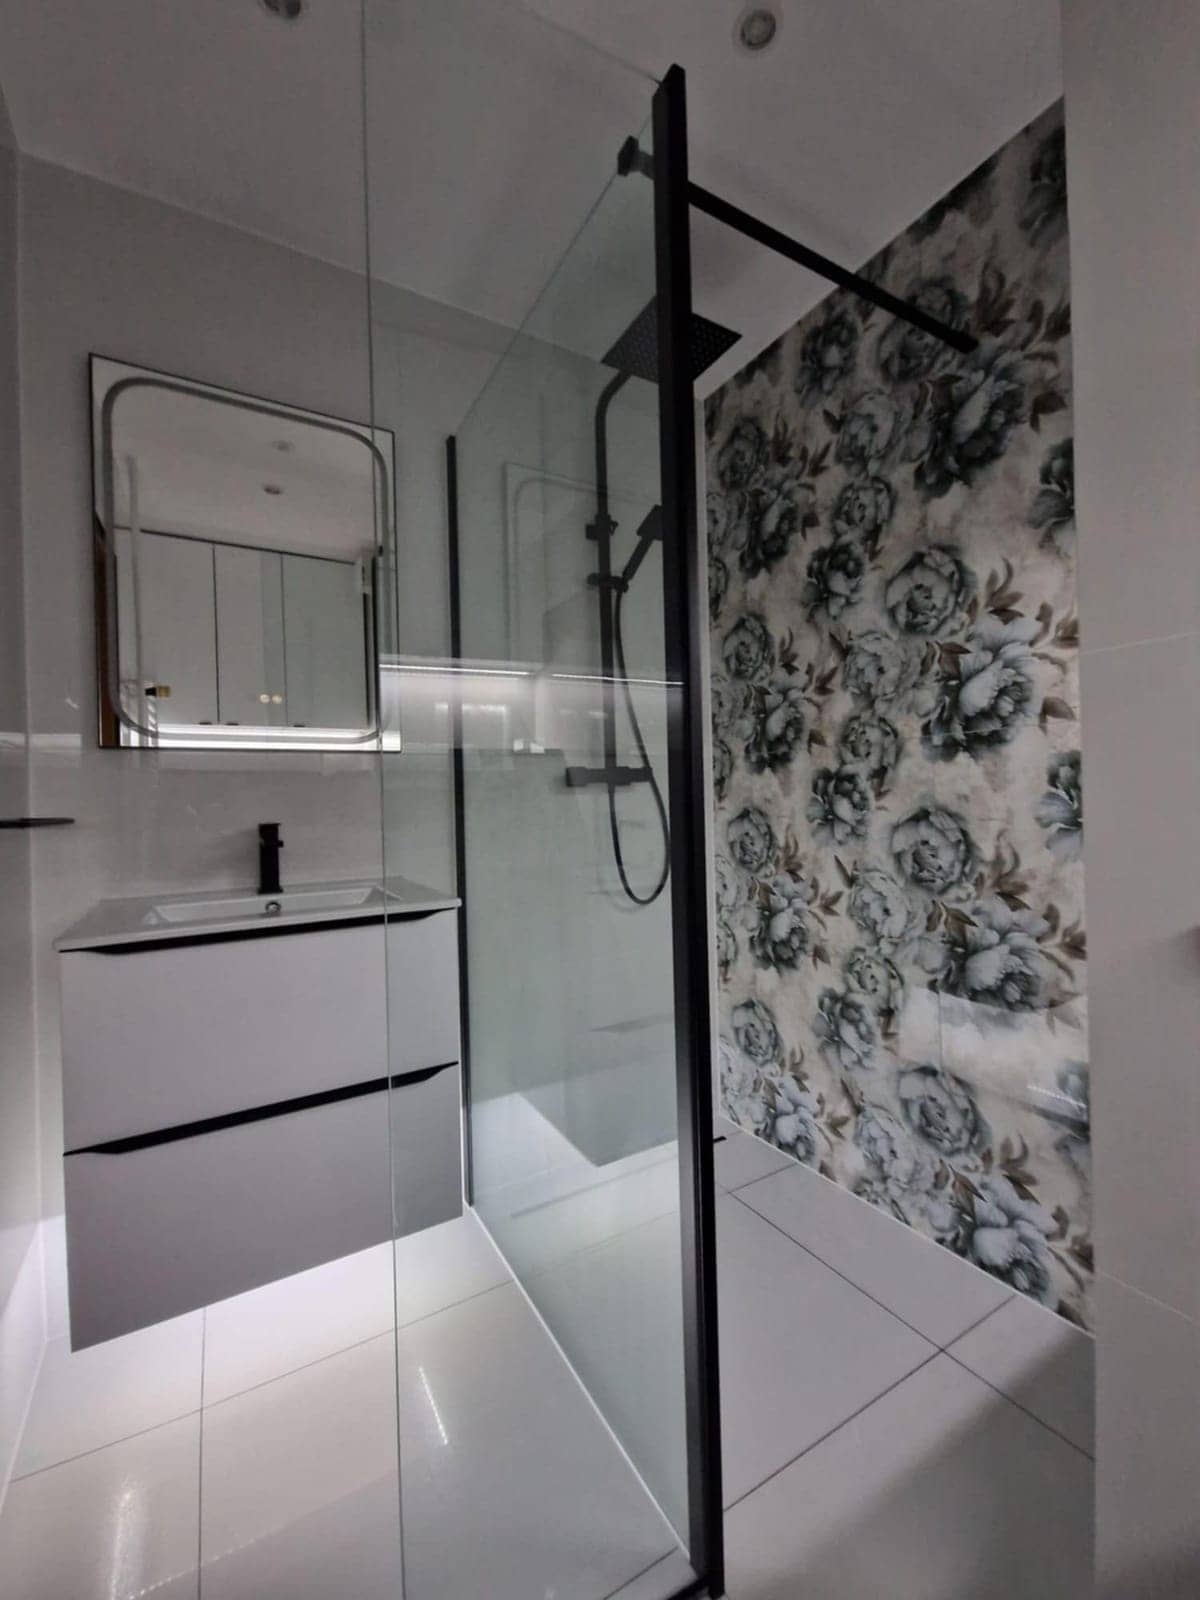
Plumbing
Leaks traced and fixed, taps and radiators fitted, pipework neat and tested.
About plumbing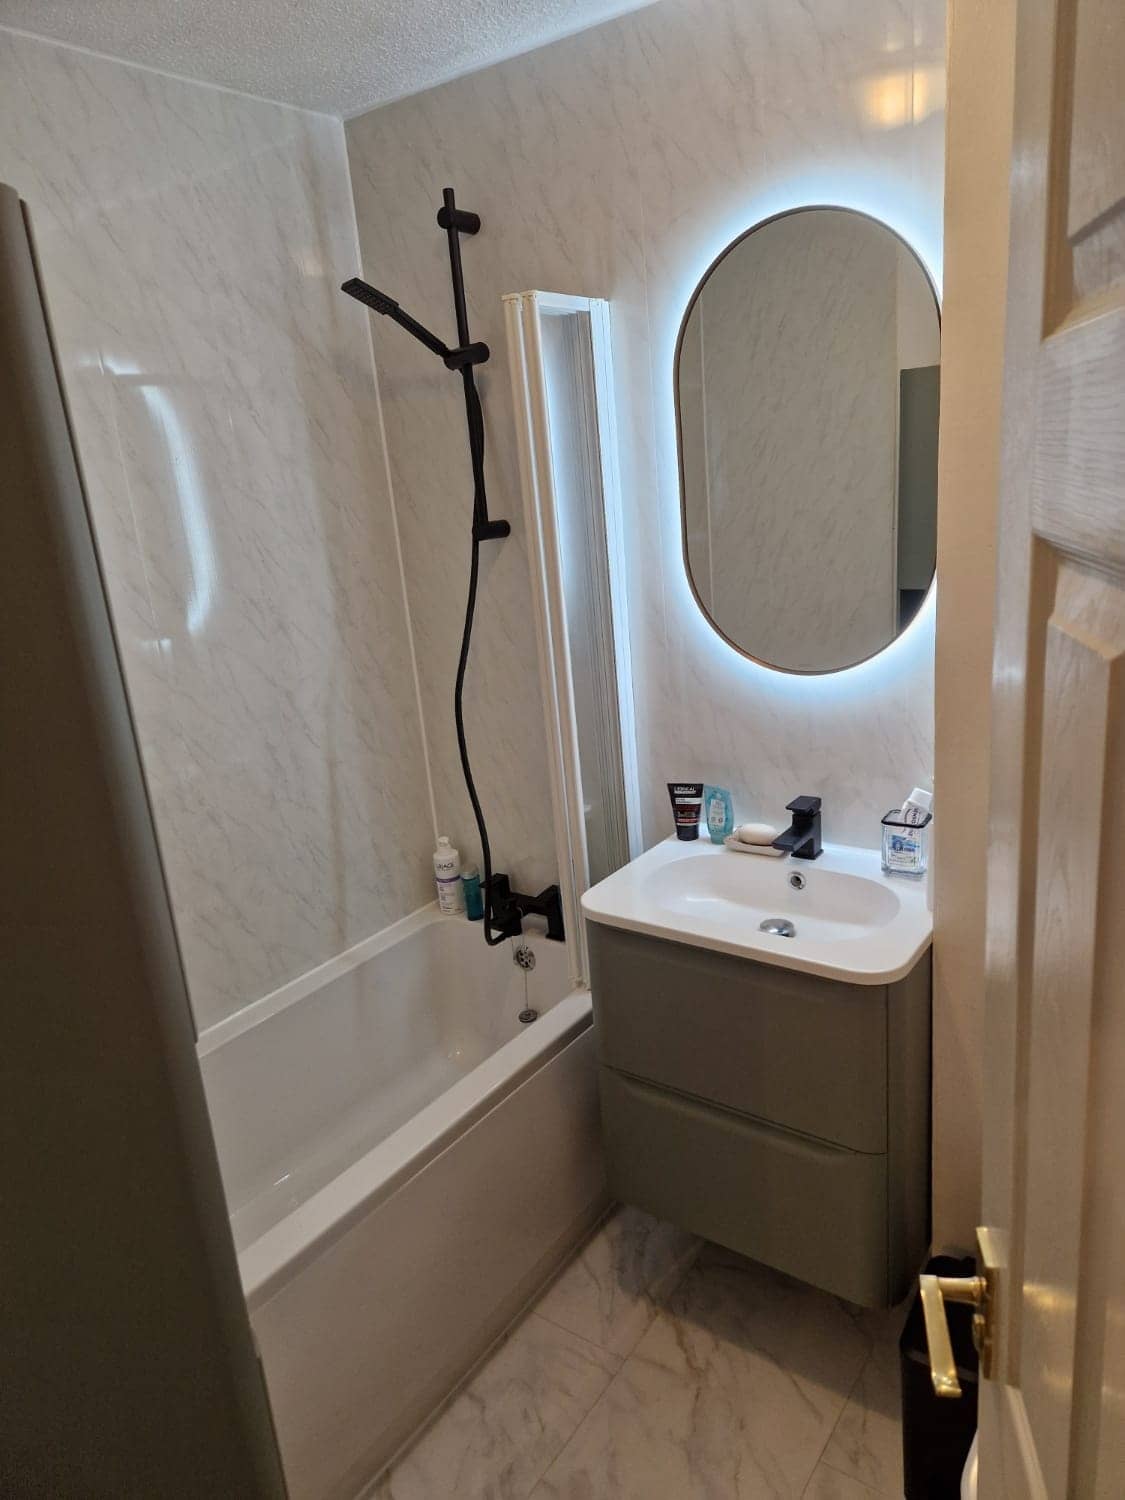
Electrical Work
Lighting, sockets, fans and kitchen or bathroom wiring, planned and fitted by one tradesperson.
About electrical work
Free, no-obligation
Get your free quote
The quickest route to an accurate price is a WhatsApp message with photos. The more you can tell us, the more precise we can be.
- A few photosThe room as it is now, from the corners, plus anything awkward like pipes, windows or radiators.
- Rough measurementsWall lengths are plenty to start with. We will confirm exact sizes before ordering anything.
- What you wantWhat stays, what goes, any products you have already chosen, and when you would like it done.