Bath and North East Somerset · BA1, BA2
Wet Rooms & Showers in Bath
A wet room in a Bath period house starts with the floor: joists, falls to the drain and what hangs below. We sort those out before a tile is laid.
Rated Excellent on Rated PeopleWet Rooms & Showers in Bath
A wet room in an old Bath house is a question about the floor before it is a question about tiles. Timber joists, lime plaster on the ceiling underneath, and a floor that was never level to begin with: a wet room installer in Bath needs to lift a board and look before promising anything.
Most enquiries are for a walk-in shower where the bath used to be, with a few full wet rooms and level-access showers for easier use. The drain position sets the fall of the floor, and the fall sets how the tiles are laid. The whole wet zone is then tanked on boards fixed in front of the old wall, not onto lime plaster, with corners and the drain outlet taped before any tile goes on. Water that gets through a ceiling below is slow to show and a nuisance to put right, which is why we test the tanking with water before tiling.
Tell us if you want a glass screen, a niche, a seat or a wall-hung WC, and send photos of the room and of the ceiling below it. We reply with a free quote and no obligation.
Watch
How we approach wet rooms & showers
A 31-second look at the way we work, from our base in Frome to homes in Bath and the villages around it.
In this video
- It is all in the preparation
- Falls, tanking, solid boards
- Trays, drains, screens, valves
Homes in Bath
Wet Rooms & Showers in Bath: what we look out for
- Georgian & period properties
- Georgian floors are boards on deep, uneven joists, which leaves room to sink a drain but demands care not to cut a joist that matters. Lime plaster is no base for tanking, so board goes in front of it. Water that gets through will meet original plaster, cornice or lath in the room beneath. Listed buildings may need consent to alter a floor, so ask the council before any boards come up.
- Victorian & Edwardian terraces
- Upstairs bathrooms in Victorian terraces sit on timber joists notched for old pipes, so stiffening comes before waterproofing. Swapping a bath for a walk-in screen is the usual request in these narrow rooms, using the same wall for the shower. The stack and the waste fall decide where the drain can go, and the solid walls behind need a sound board before they are tanked.
- Flats & apartments
- A recessed tray needs a depth that the floor of a flat rarely has, so a low-profile tray with a short step is the usual route. Waste often runs to a shared stack controlled by the freeholder, so ask before altering it. Neighbours below are the reason the tanking runs up the walls and across the entire floor, not just within the tray.
- 1950s–70s estate homes
- A standard post-war bathroom can often take a walk-in shower in the footprint of the bath without losing the WC. Plasterboard or thin render walls get a tile backer board before tanking, and a floor of old screed or thin boards is checked for movement. Water pressure from the original pipework can be modest, so test it before choosing a valve, and think about a pump where it helps.
Planning in Bath
What to plan for with wet rooms & showers in Bath
Find out what is under the floor
Look at the ceiling below the bathroom. Lath and plaster, original cornice or a neighbour’s flat all raise the stakes on waterproofing. We also lift a board to see joist spacing and whether pipes cross the proposed drain line. A floor with a lot of notches gets reinforced before anything is built on it. Take photos of the ceiling below and send them with your message.
Choose the drain position early
A central drain needs a fall in four directions, while a linear drain along a wall needs just one, which suits large tiles and uneven old floors. The waste pipe must slope steadily to the stack, so the drain location is limited by where that stack is. Settling this first prevents a floor being built that the waste cannot serve.
Test the supply before choosing the shower
Old houses can have modest flow, especially on upper floors, and pressure that varies through the day. Run the taps in the room and tell us how they behave. A valve, a pump or a different shower head can be matched to what you have. Hard water also marks glass, so plan a squeegee habit or a screen coating.
Our work
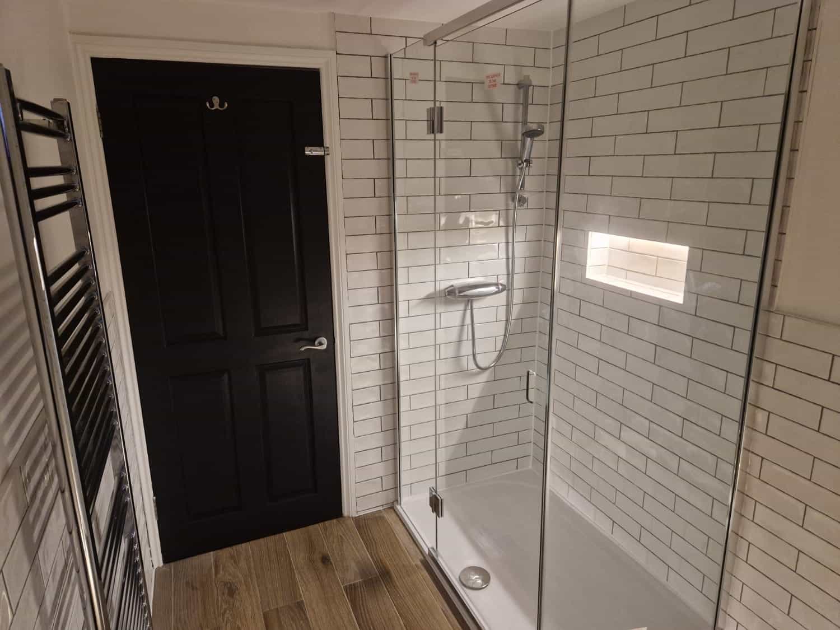
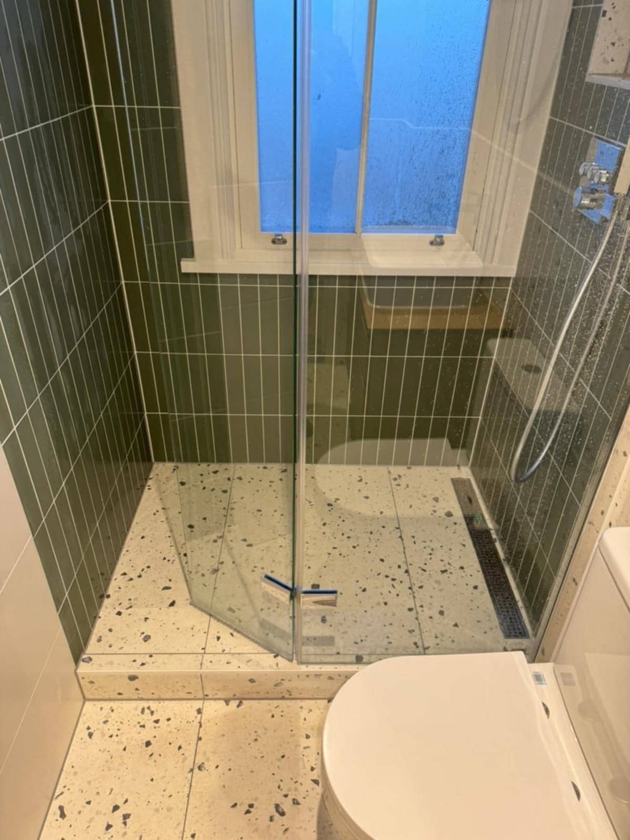
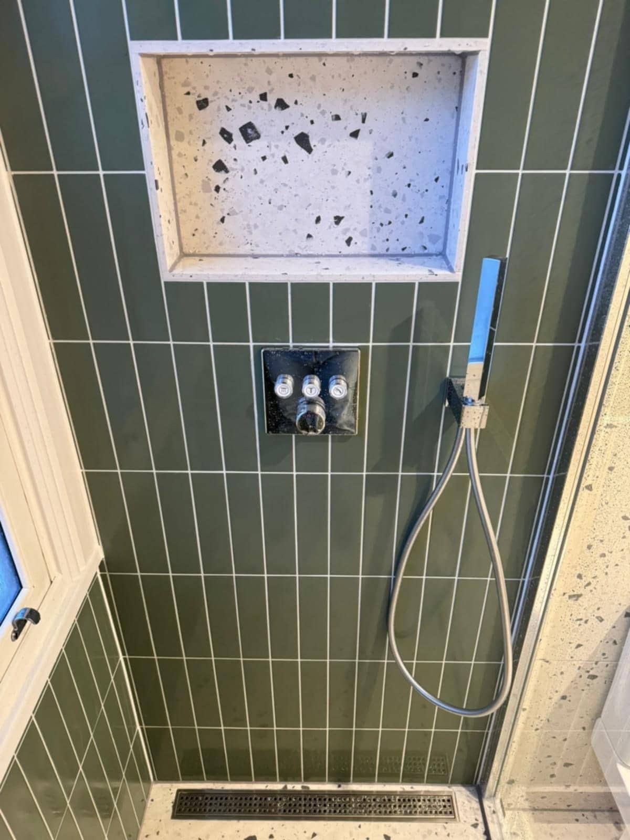
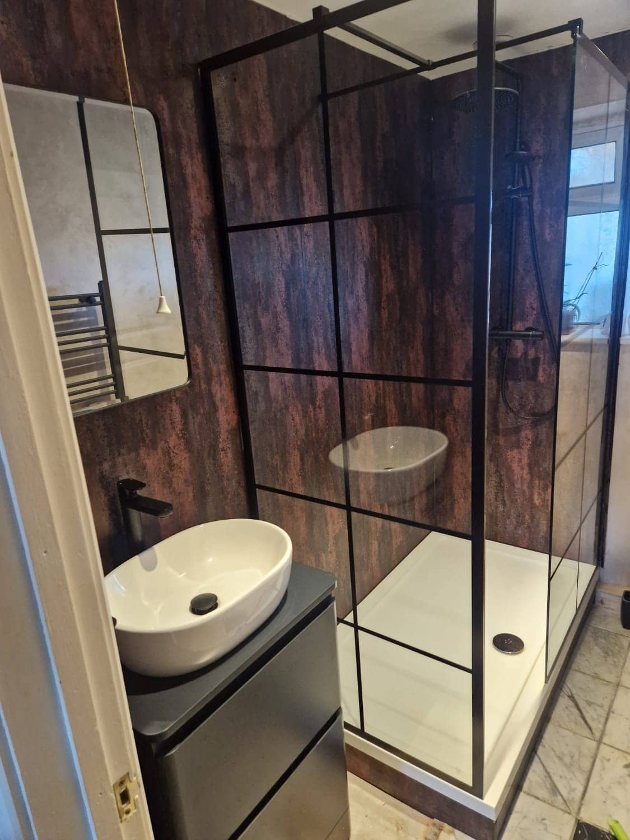
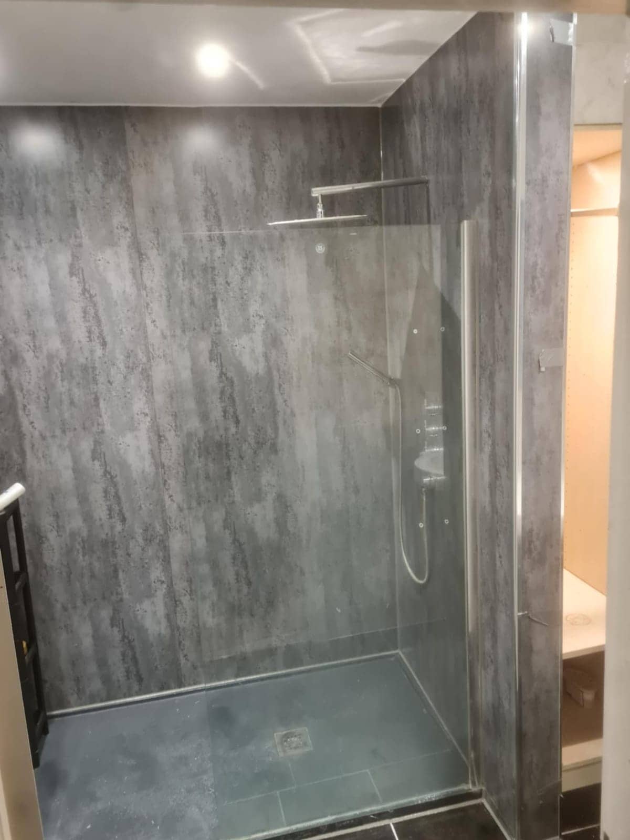
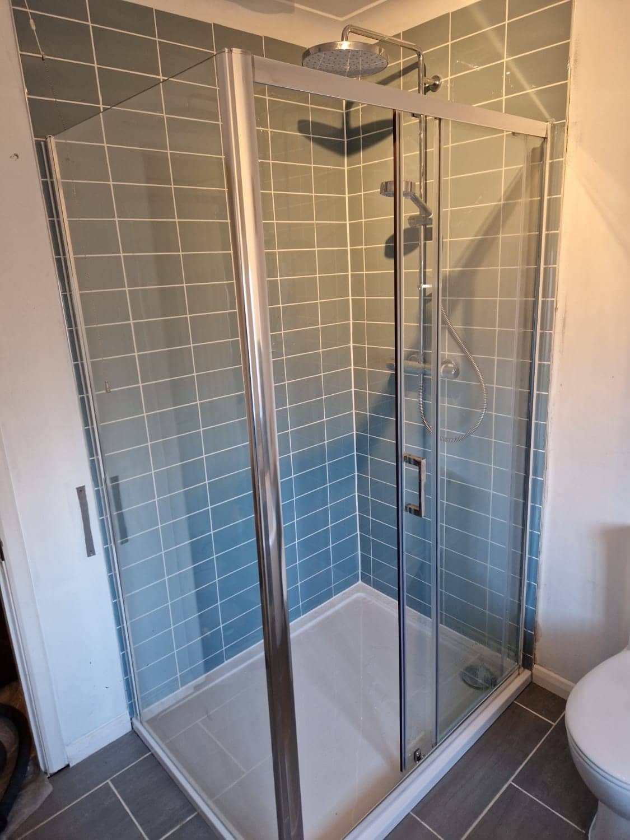
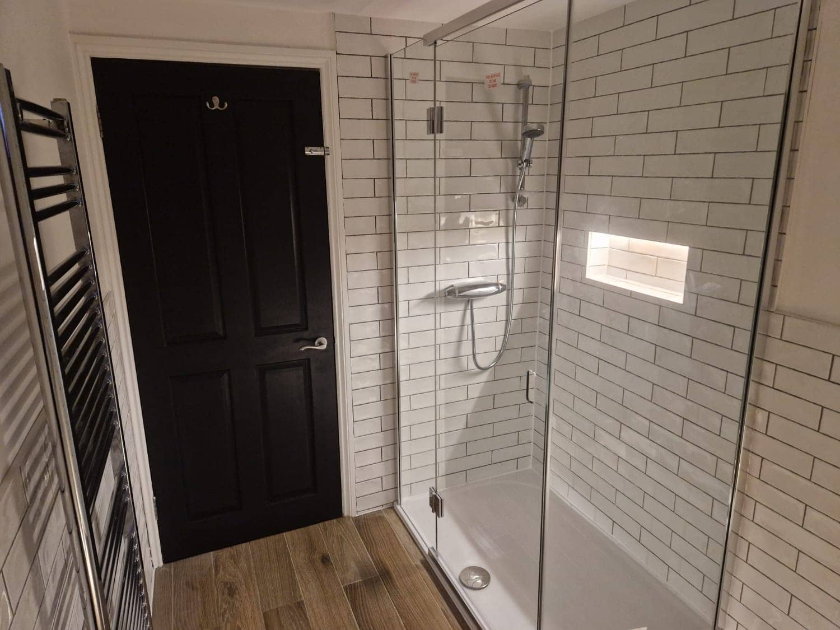
Wet Rooms & Showers: photos from real jobs
What customers say
Real reviews from real homeowners
“Pleasant polite tidy, carried out work quickly and efficiently”
“I would highly recommend Krzysztof he was professional, good time keeper and took pride in his work very pleased with the finished Bathroom makeover”
Written reviews are copied word for word from our public Rated People profile. The Google rating comes from our public Google Business Profile.
Getting started
Getting a wet rooms & showers quote in Bath
- 1Message us on WhatsApp with photos, rough measurements and what you would like done.
- 2We ask anything else we need and give you a free, no-obligation quote. Larger jobs usually need a visit first.
- 3You agree the plan and we book you in. One person, one point of contact, start to finish.
- Our base in Frome
- Main areas
- Local villages
- Also covering
- Areas we cover →
- Frome
- Beckington
- Rode
- Westbury
- Warminster
- Radstock
- Trowbridge
- Bradford on Avon
- Great Elm
- Berkley
- Lullington
- Buckland Dinham
- Whatley
- Nunney
- Chapmanslade
- Mells
- Trudoxhill
- Corsley
- Cloford
- Dilton Marsh
- Witham Friary
- Norton St Philip
- Wanstrow
- Southwick
- North Bradley
- Freshford
- Bratton
- Hilperton
- Midsomer Norton
- Shepton Mallet
- Bath
- Melksham
- Wells
- Keynsham
- Corsham
- Devizes
- Chippenham
- Bristol
Questions
Wet Rooms & Showers in Bath: FAQs
Can a wet room go on an upstairs floor in a Bath terrace?
Yes, provided the floor is stiff enough and properly waterproofed. We lift a board to check the joists, reinforce them if needed, form the fall on boards above, and tank the whole floor and walls. A test with water before tiling shows any weakness. The ceiling below is the thing to protect, so send a photo of it.
Does hard water in Bath mark glass shower screens?
Yes, water in this area is generally hard, so limescale builds up on glass and chrome. Wiping the screen after use stops most of it, and a fixed panel with fewer seals gives limescale fewer places to hide. A coating can help, but nothing replaces a quick wipe. We can choose a layout that is easy to keep clean.
Can you turn a bath into a walk-in shower in a Bath flat?
Usually, yes. A low-profile tray avoids cutting into the floor, and the existing waste often serves a shower as well as it served the bath. Read the lease and ask the managing agent before any waste or flooring changes, because the neighbours below are affected if something goes wrong. Send photos and a note of what the lease says.
More in Bath
Other services in Bath
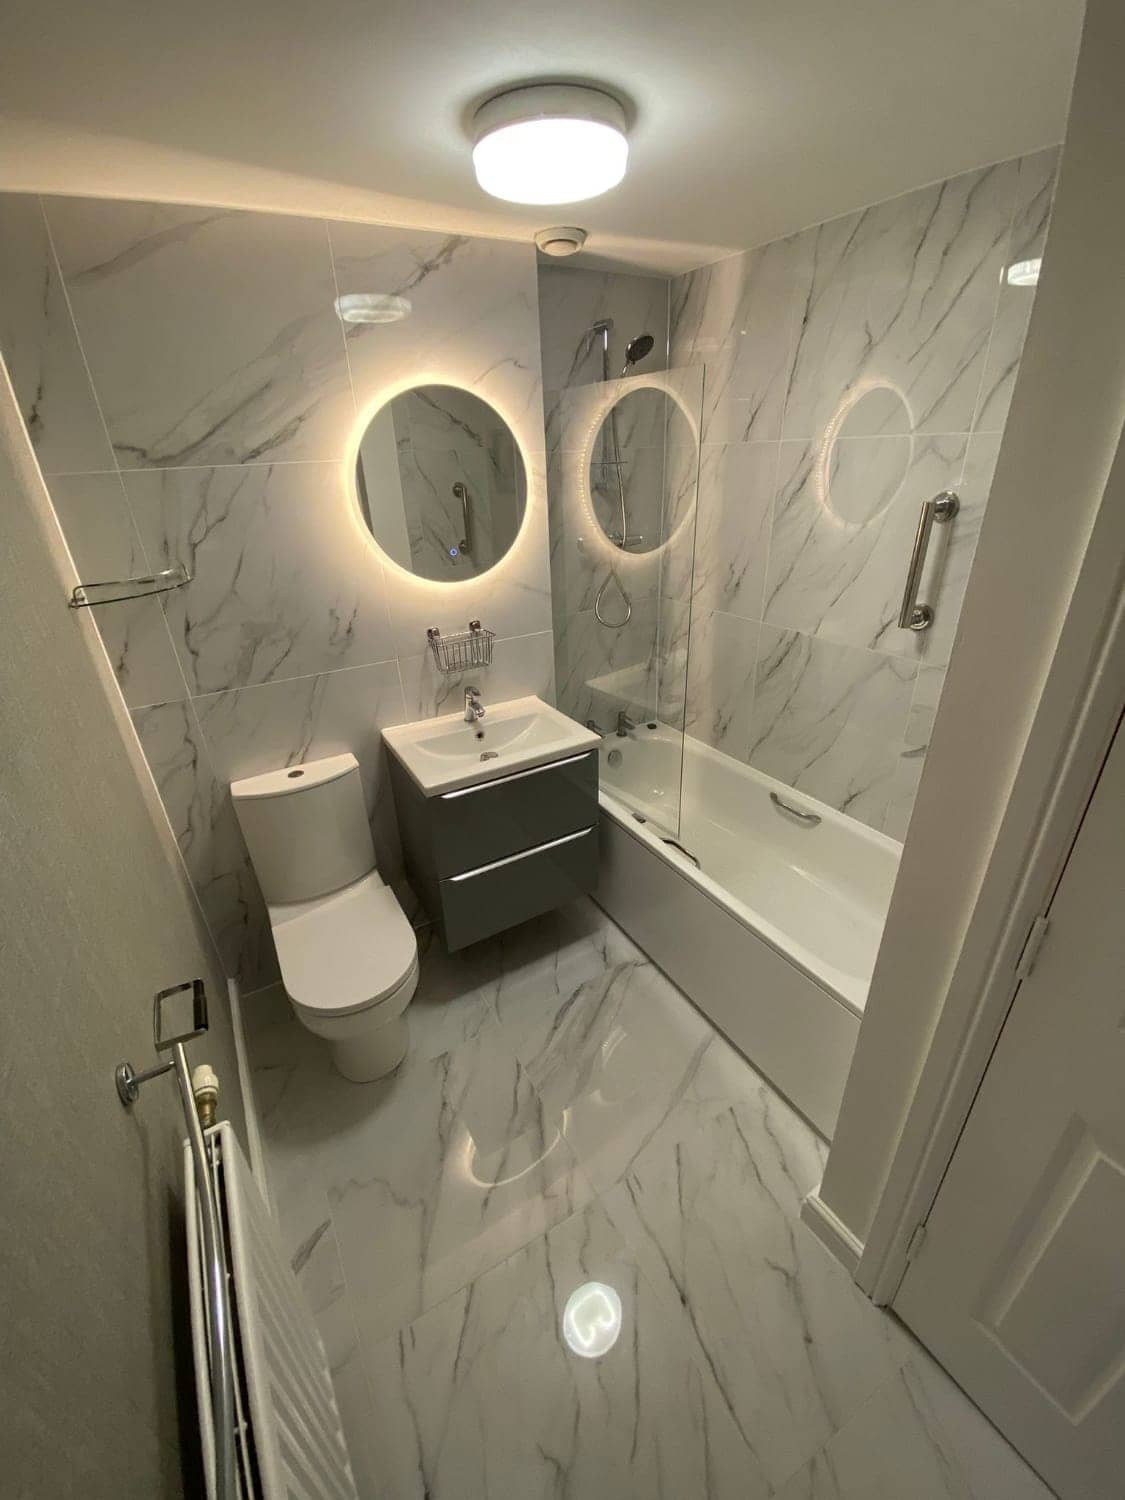
Bathroom Fitter in Bath
Tall, narrow bathrooms carved from old bedrooms need a plan for the pipes, the floor and the old suite before the new one is ordered.
See details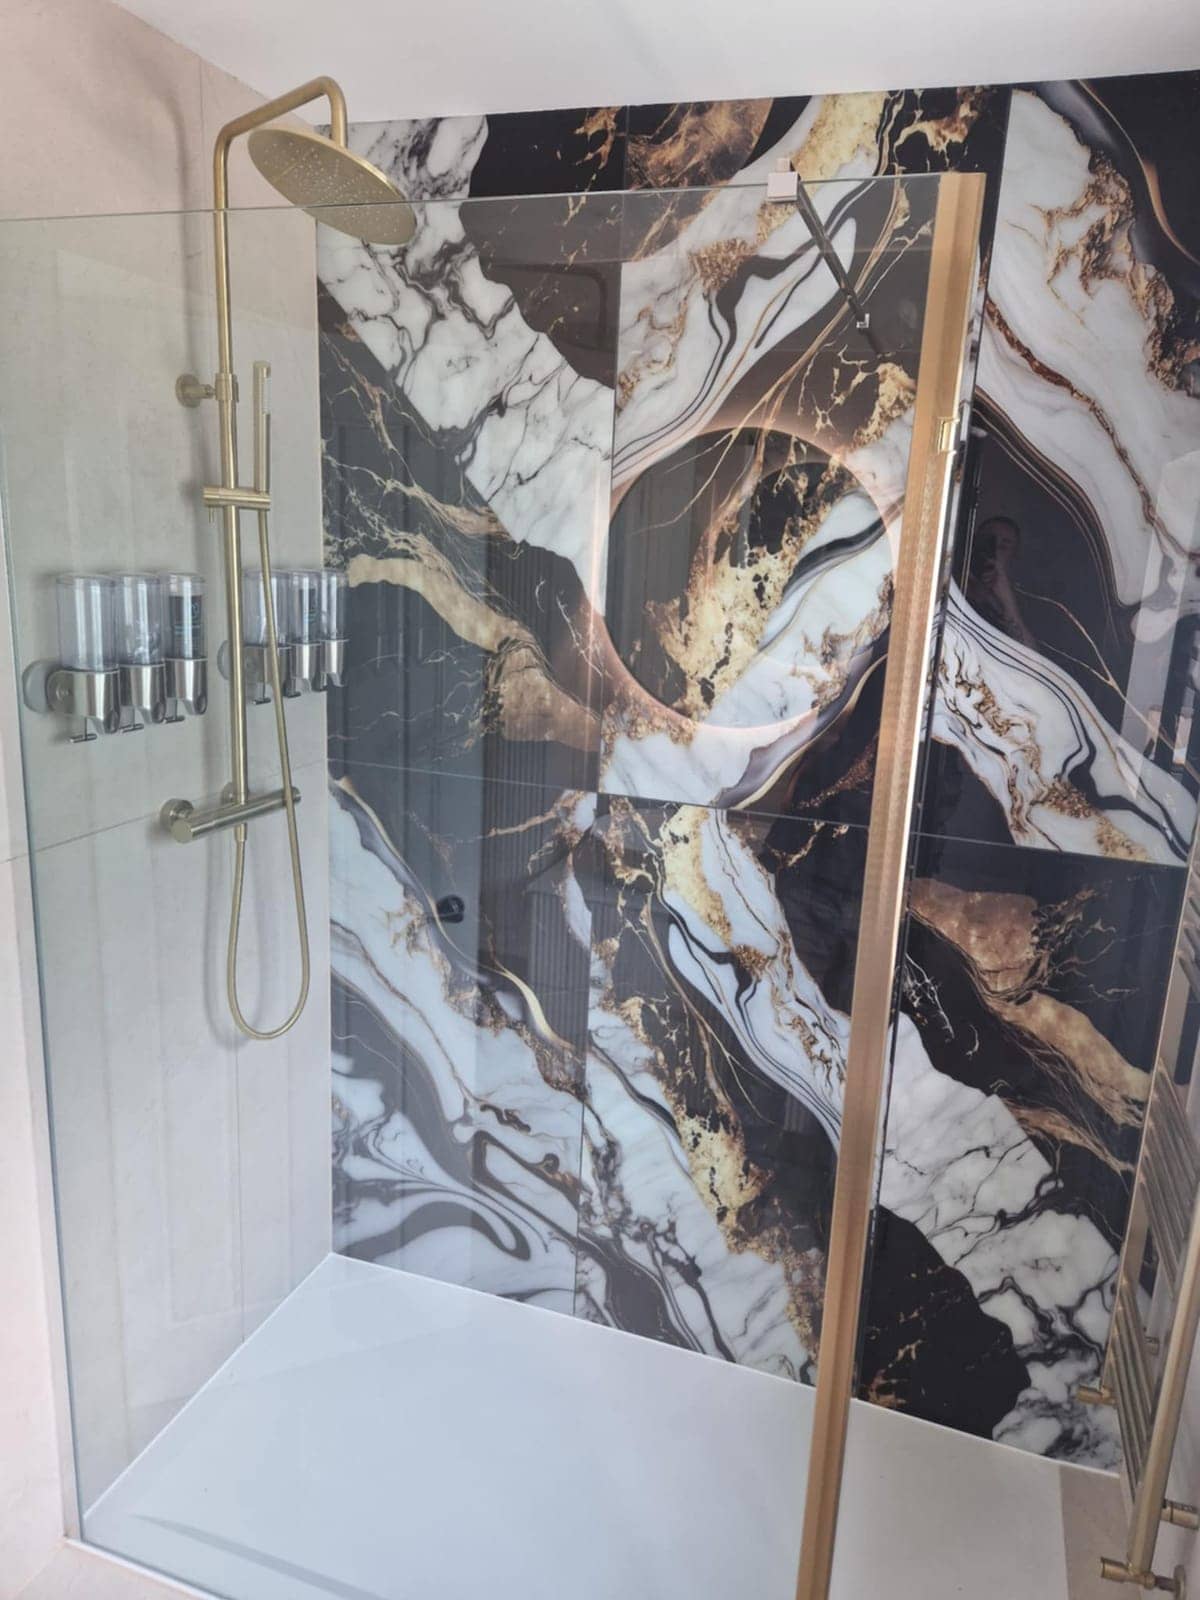
Tiler in Bath
Good tiling in Bath depends on what is under the tile: lime plaster, bouncy boards and walls that are far from flat. We prepare those before the first tile goes up.
See details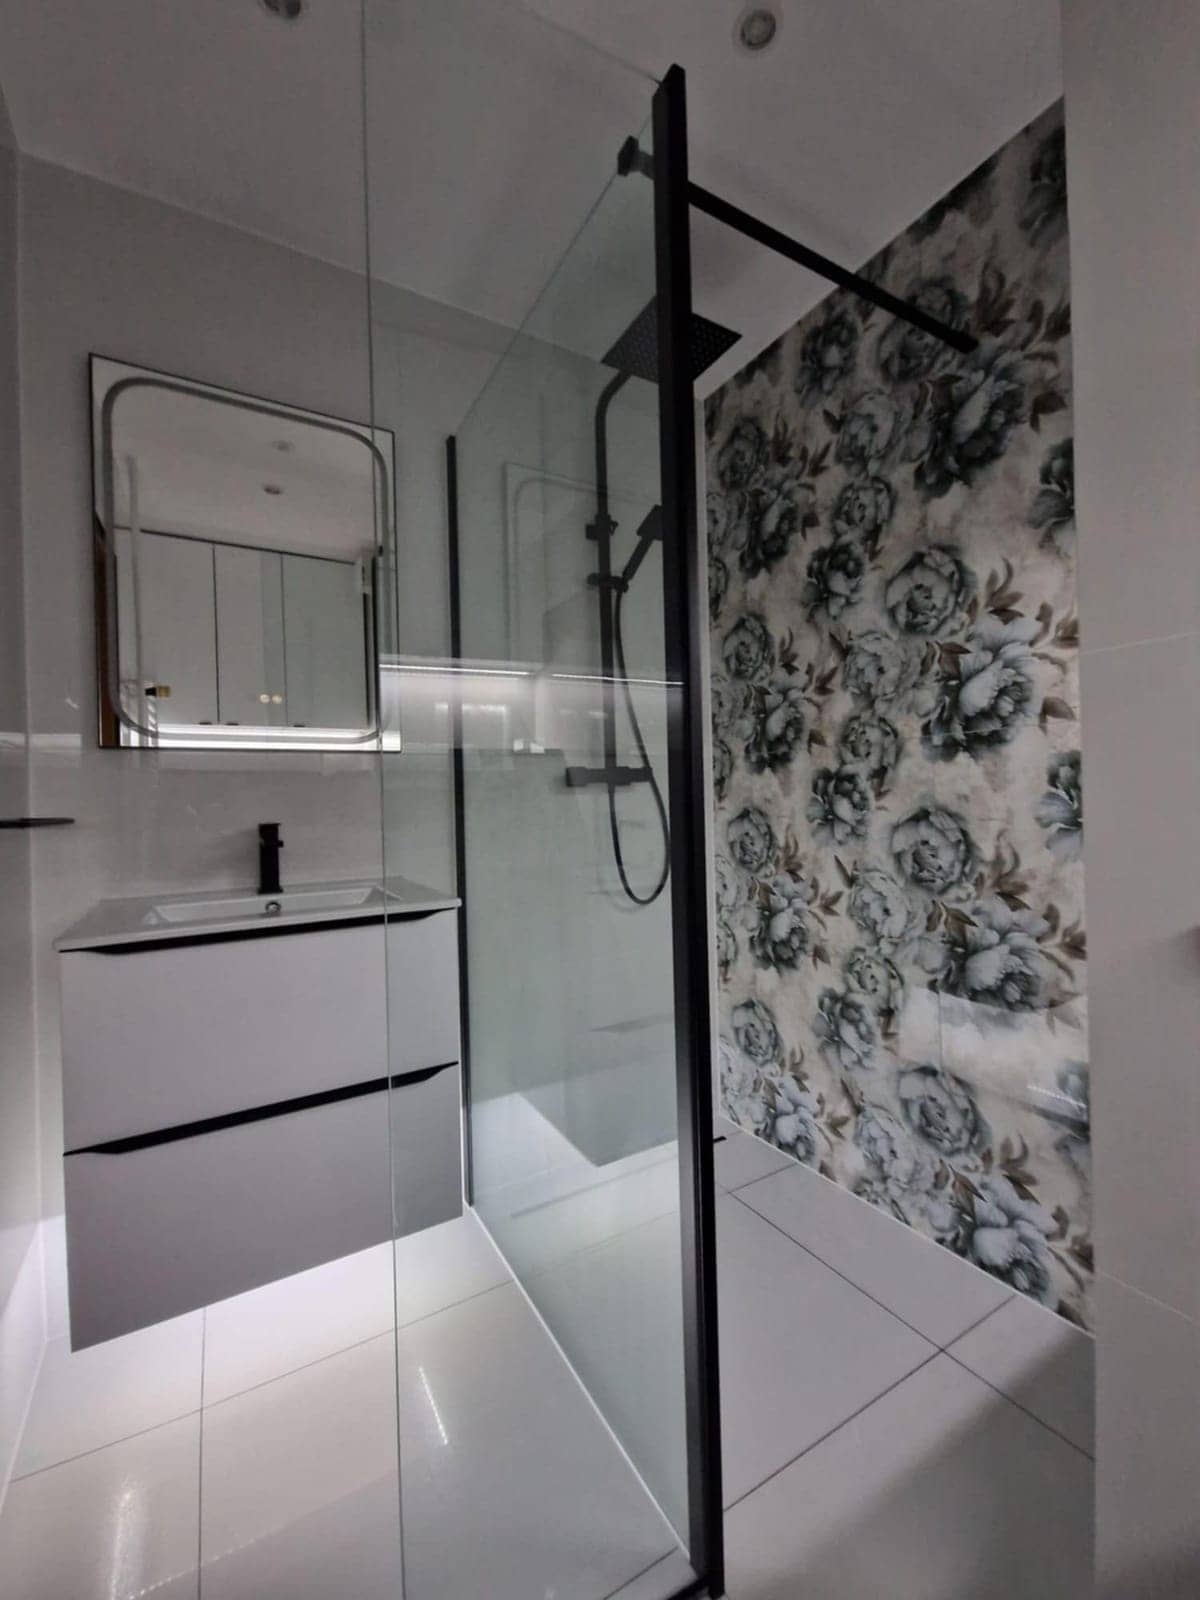
Plumber in Bath
Leaks that travel down stone and timber, long pipe runs in tall houses and shared stacks in flats. We trace the cause before anything is cut.
See details
Wet Rooms & Showers nearby
Villages near Bath
Wet Rooms & Showers in other areas
Free, no-obligation
Get your free quote
The quickest route to an accurate price is a WhatsApp message with photos. The more you can tell us, the more precise we can be.
- A few photosThe room as it is now, from the corners, plus anything awkward like pipes, windows or radiators.
- Rough measurementsWall lengths are plenty to start with. We will confirm exact sizes before ordering anything.
- What you wantWhat stays, what goes, any products you have already chosen, and when you would like it done.