Bristol · BS1, BS3, BS6, BS7, BS8, BS16
Wet Rooms & Showers in Bristol
Walk-in showers and wet rooms for Bristol homes, with the floor, the fall to the drain and the waterproofing worked out before any tile goes on.
Rated Excellent on Rated PeopleWet Rooms & Showers in Bristol
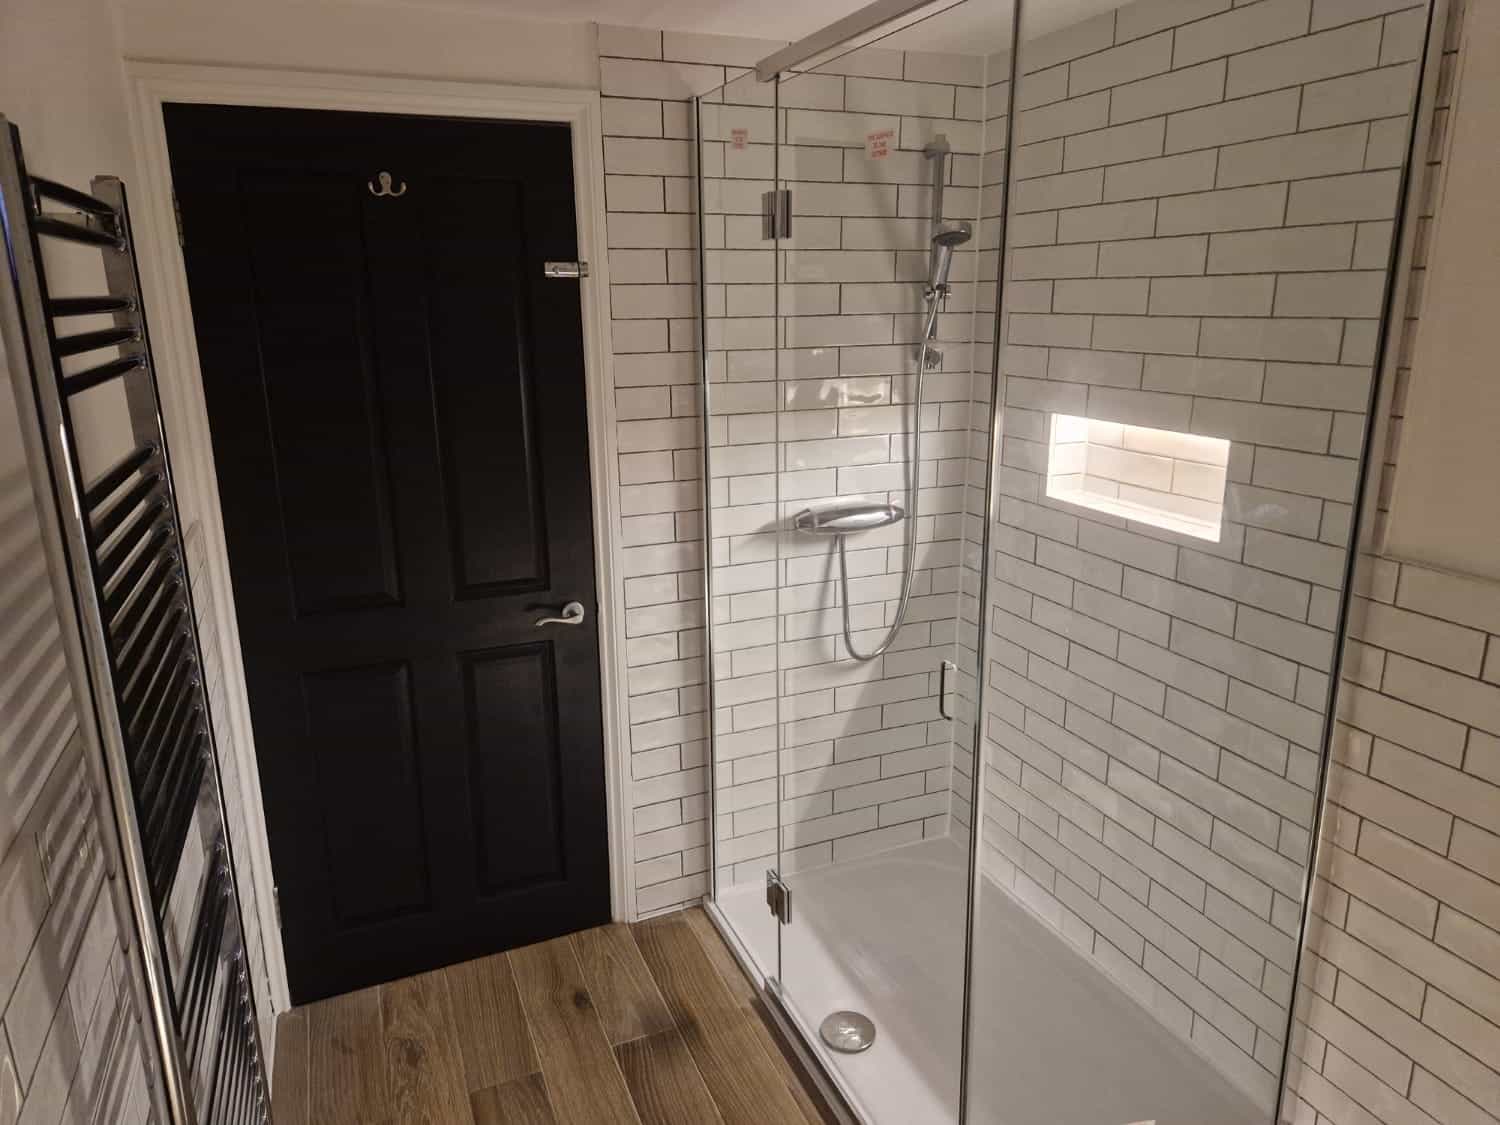
Walk-in shower installation in Bristol is mostly a question of what is under the floor. A shower with no step needs a floor that does not flex and a waste pipe that can fall away from the drain, and Victorian joists, 1930s concrete and the thin floors of a flat all give different answers. We find out which you have before suggesting a tray, a wet-room former or a full wet room.
The work itself is careful rather than complicated. The floor is stiffened and boarded or screeded to the right falls, the walls are covered in tile backer board, and every joint, corner and pipe penetration is sealed with waterproofing before tiling begins. The drain, valve and screen are then fitted, and the area is tested with water before anyone showers in it.
Swapping a bath for a shower in the same footprint is the most common request, and usually the simplest. If you are thinking of a full wet room, send photos of the room on WhatsApp, and of the ceiling below if you have one, for a free, no-obligation quote.
Watch
How we approach wet rooms & showers
A 31-second look at the way we work, from our base in Frome to homes in Bristol and the villages around it.
In this video
- It is all in the preparation
- Falls, tanking, solid boards
- Trays, drains, screens, valves
Homes in Bristol
Wet Rooms & Showers in Bristol: what we look out for
- Victorian & Edwardian terraces
- A first-floor bathroom in a Bristol terrace sits on timber joists, and a wet room puts every one of them to work. We lift the boards to look for notching, add support where needed and lay a rigid sheet floor before the waterproofing goes down. Lath and plaster ceilings below show a slow leak as a stain months later, so the tanking is done in two coats with reinforced corners, and the room is flood-tested before tiling.
- 1920s–30s semis & detached homes
- In a 1930s semi the bath usually runs along one wall of a squarish room, which is about the right space for a long walk-in shower in its place. Upstairs floors are timber, so stiffness gets checked first. A downstairs shower room, in an extension or old utility room, is a better candidate for a true level-access wet room, since the drain and its fall can sit in the screed.
- Flats & apartments
- In a converted house or a waterside block the slab is often too thin to recess a tray, so a low-profile tray with the waste close to the existing stack is the realistic answer. The lease may call for consent before floors or waste pipes change. Because a leak lands on the flat below, the waterproofing is taken well up the wall beyond the spray zone and every edge is sealed.
- Georgian & period properties
- Floors in Georgian houses on the hills are rarely level, which makes forming even falls to a drain slow, careful work. Lime plaster is not a sound base for waterproofing, so a backer board is fixed in front of it rather than tanking directly onto the wall. If the house is listed or in a conservation area, ask the council before lifting boards or altering the floor structure.
Planning in Bristol
What to plan for with wet rooms & showers in Bristol
Test the floor before choosing a style
Press down on the floor and look at the ceiling below. Bounce, cracks or old stains suggest the floor may need stiffening before a wet room is possible. In a house with timber joists it often does, and doing it properly costs time but takes little room height. Photos of the room, and of the underside of the floor where it can be seen, help us judge.
Where the water will run to
A drain needs a fall, and a fall needs depth. A drain close to the stack gives the waste pipe an easy run, while one in the far corner needs more height in the floor than many rooms have. We mark the stack position first, then work out where the drain can sit so the pipe falls cleanly and the finished floor is safe underfoot.
Pressure, valve and screen
A walk-in shower looks simple, but how it feels depends on your supply. Mains pressure can differ between a house high on a hill and one lower down, and a pump or a different valve helps in some cases. The glass screen is ordered last, after the walls are tiled, so that it is measured against the finished room.
Our work
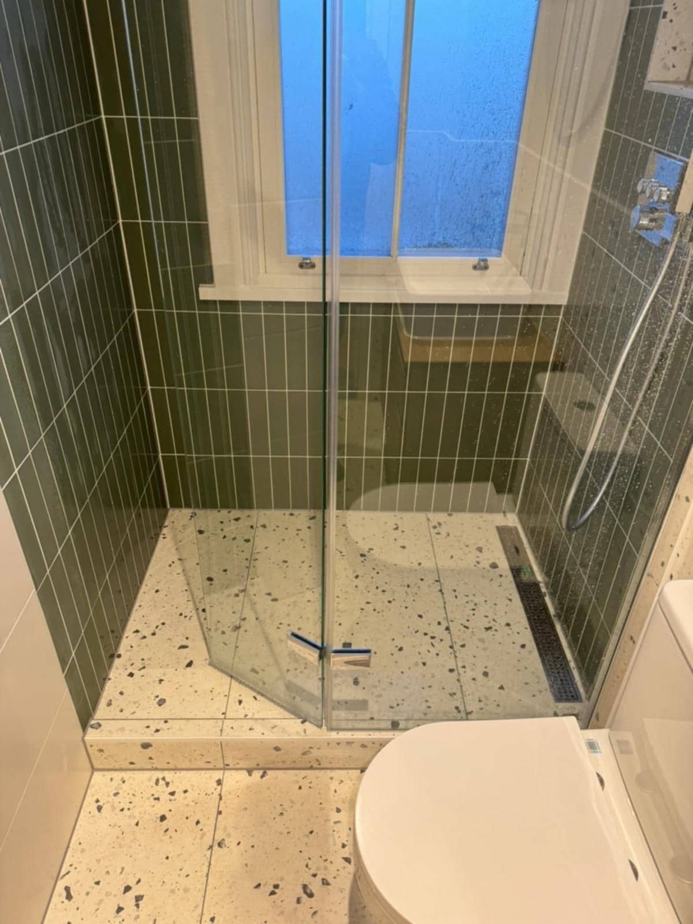
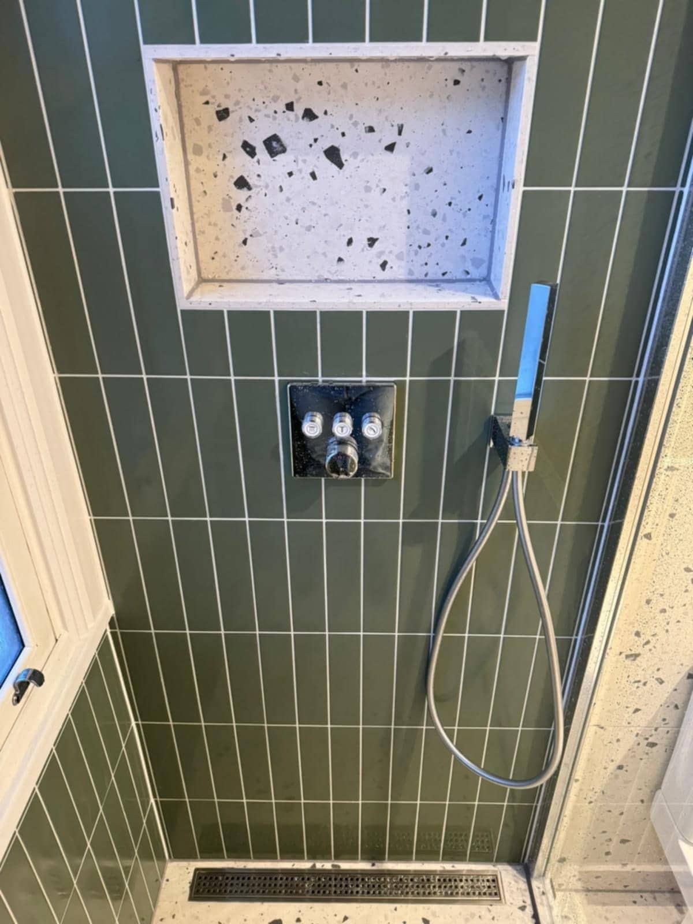
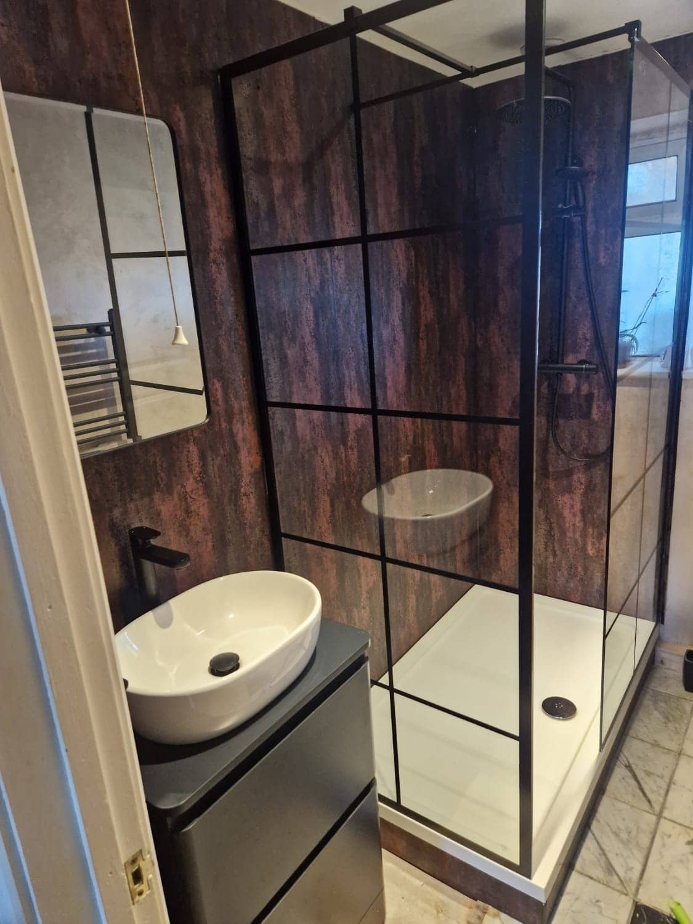
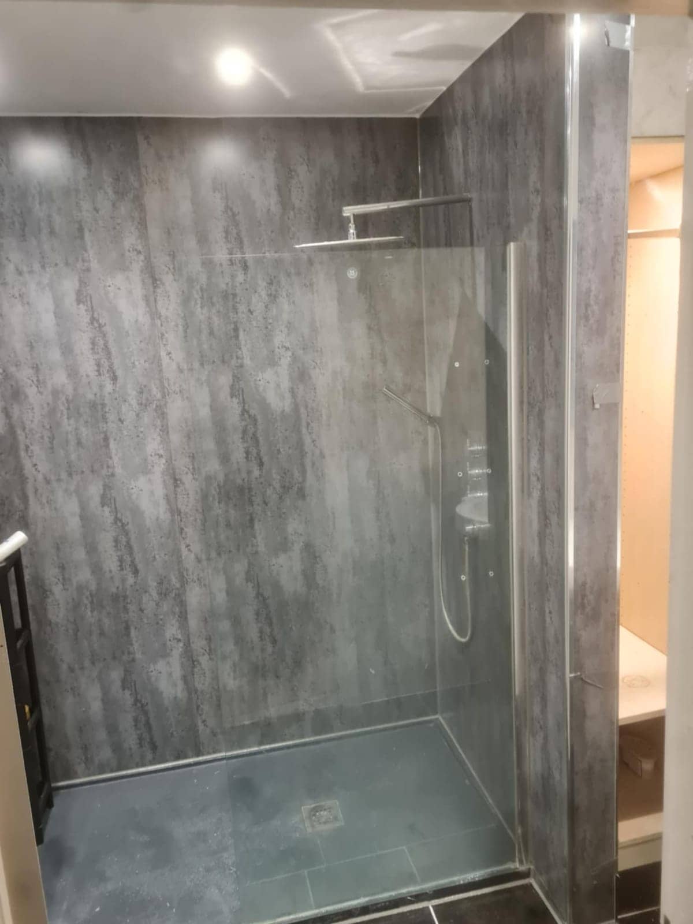
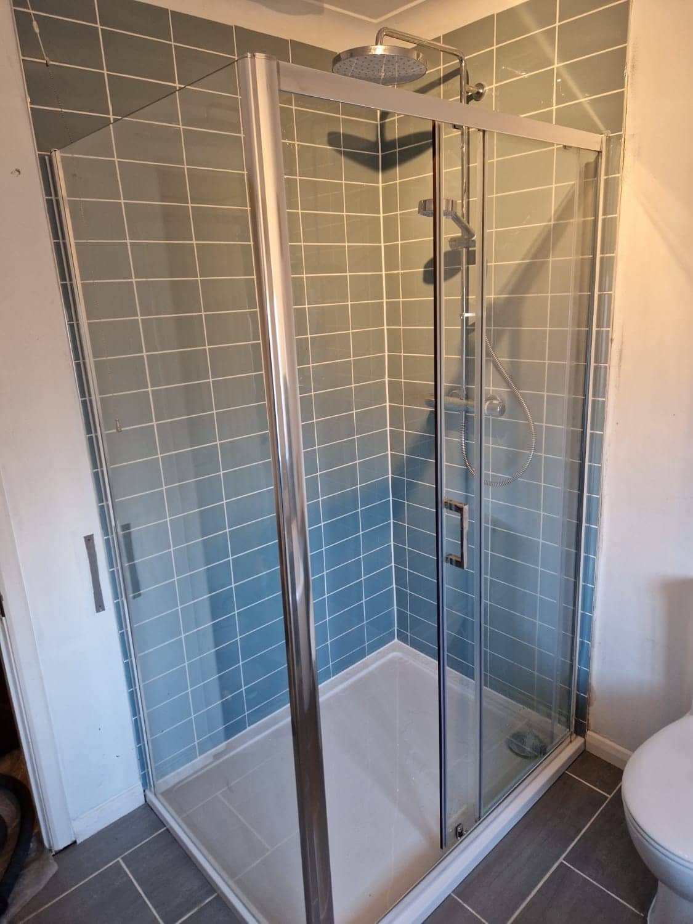
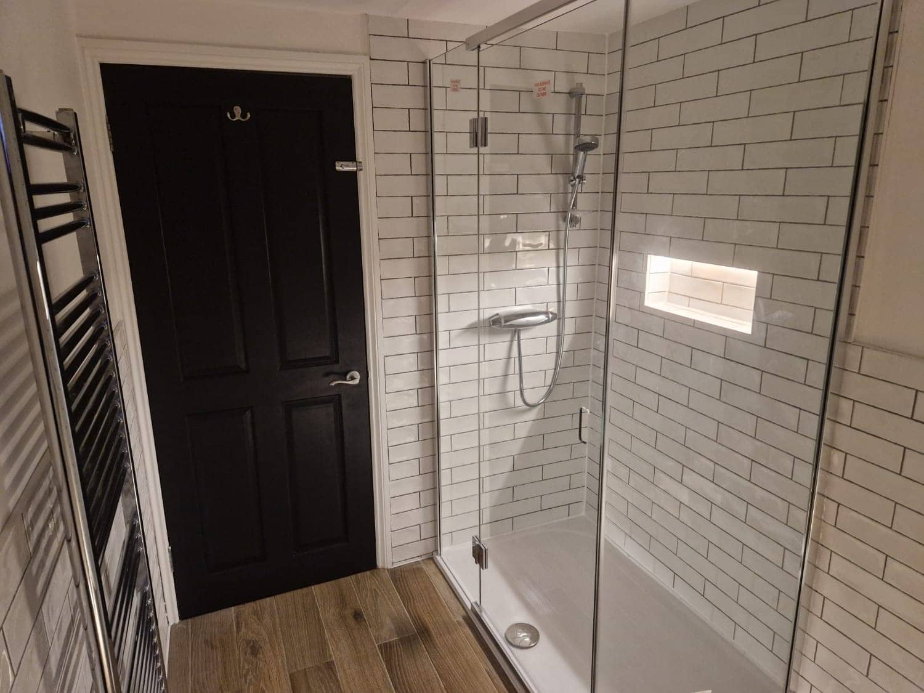
Wet Rooms & Showers: photos from real jobs
What customers say
Real reviews from real homeowners
“Pleasant polite tidy, carried out work quickly and efficiently”
“I would highly recommend Krzysztof he was professional, good time keeper and took pride in his work very pleased with the finished Bathroom makeover”
Written reviews are copied word for word from our public Rated People profile. The Google rating comes from our public Google Business Profile.
Getting started
Getting a wet rooms & showers quote in Bristol
- 1Message us on WhatsApp with photos, rough measurements and what you would like done.
- 2We ask anything else we need and give you a free, no-obligation quote. Larger jobs usually need a visit first.
- 3You agree the plan and we book you in. One person, one point of contact, start to finish.
- Our base in Frome
- Main areas
- Local villages
- Also covering
- Areas we cover →
- Frome
- Beckington
- Rode
- Westbury
- Warminster
- Radstock
- Trowbridge
- Bradford on Avon
- Great Elm
- Berkley
- Lullington
- Buckland Dinham
- Whatley
- Nunney
- Chapmanslade
- Mells
- Trudoxhill
- Corsley
- Cloford
- Dilton Marsh
- Witham Friary
- Norton St Philip
- Wanstrow
- Southwick
- North Bradley
- Freshford
- Bratton
- Hilperton
- Midsomer Norton
- Shepton Mallet
- Bath
- Melksham
- Wells
- Keynsham
- Corsham
- Devizes
- Chippenham
- Bristol
Questions
Wet Rooms & Showers in Bristol: FAQs
Can I swap my bath for a walk-in shower in a Victorian terrace?
Yes, in most cases, and it is usually the simplest shower job. The tray or wet-room floor takes the bath’s footprint, the existing waste is often reused, and the walls are boarded and waterproofed. We check the joists and the stack position first, since a tray and heavy glass add weight. Send photos on WhatsApp and we will give a free quote.
What does tanking a shower involve?
Tanking means covering the floor and walls with a waterproof layer under the tiles, so water cannot reach the structure. We fix tile backer boards, tape the joints and corners, apply the coatings and test the area before a single tile is stuck. Grout is not waterproof, so the tanking underneath is what keeps the room dry.
Can a flat in Bristol have a wet room?
Sometimes, but the building decides. Thin floors often rule out a recessed tray, though a low-profile tray usually works. The freeholder or managing agent will also have to agree any change to waste pipes or the floor. Because water could reach the flat below, waterproofing needs extra care. Ask about consent first, then send photos for a free quote.
More in Bristol
Other services in Bristol
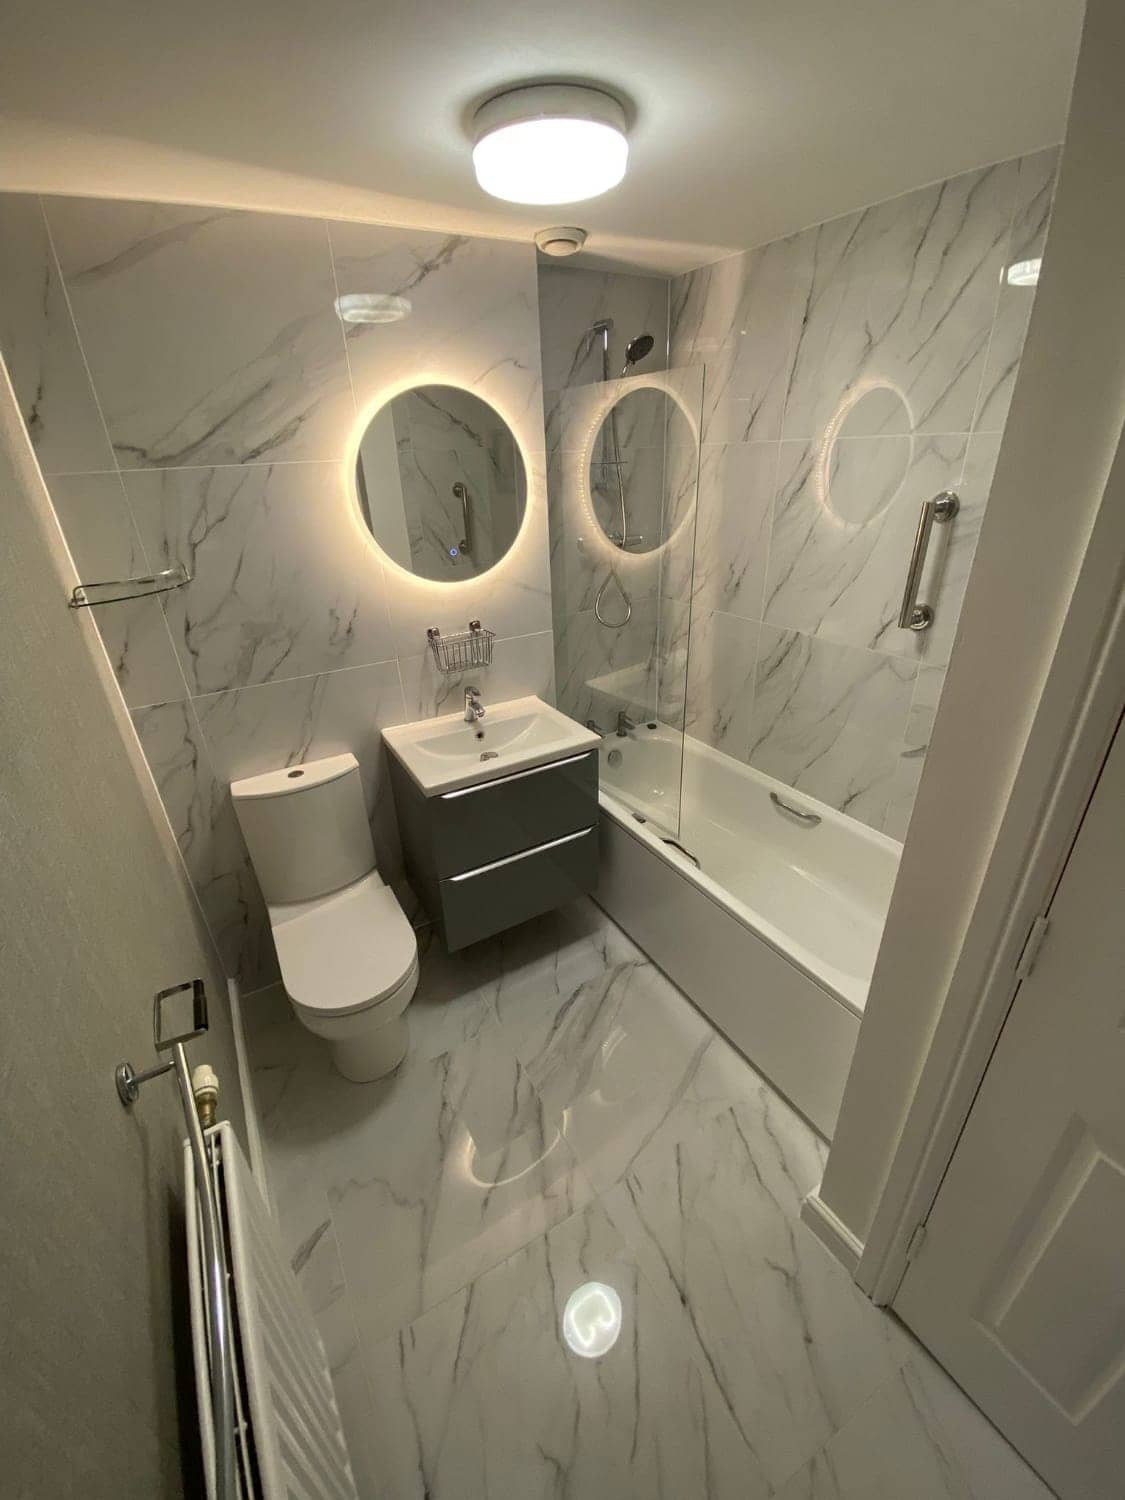
Bathroom Fitter in Bristol
Bathroom refits in Bristol homes, where the soil pipe, the floor structure and the stairs decide the layout long before the tiles do.
See details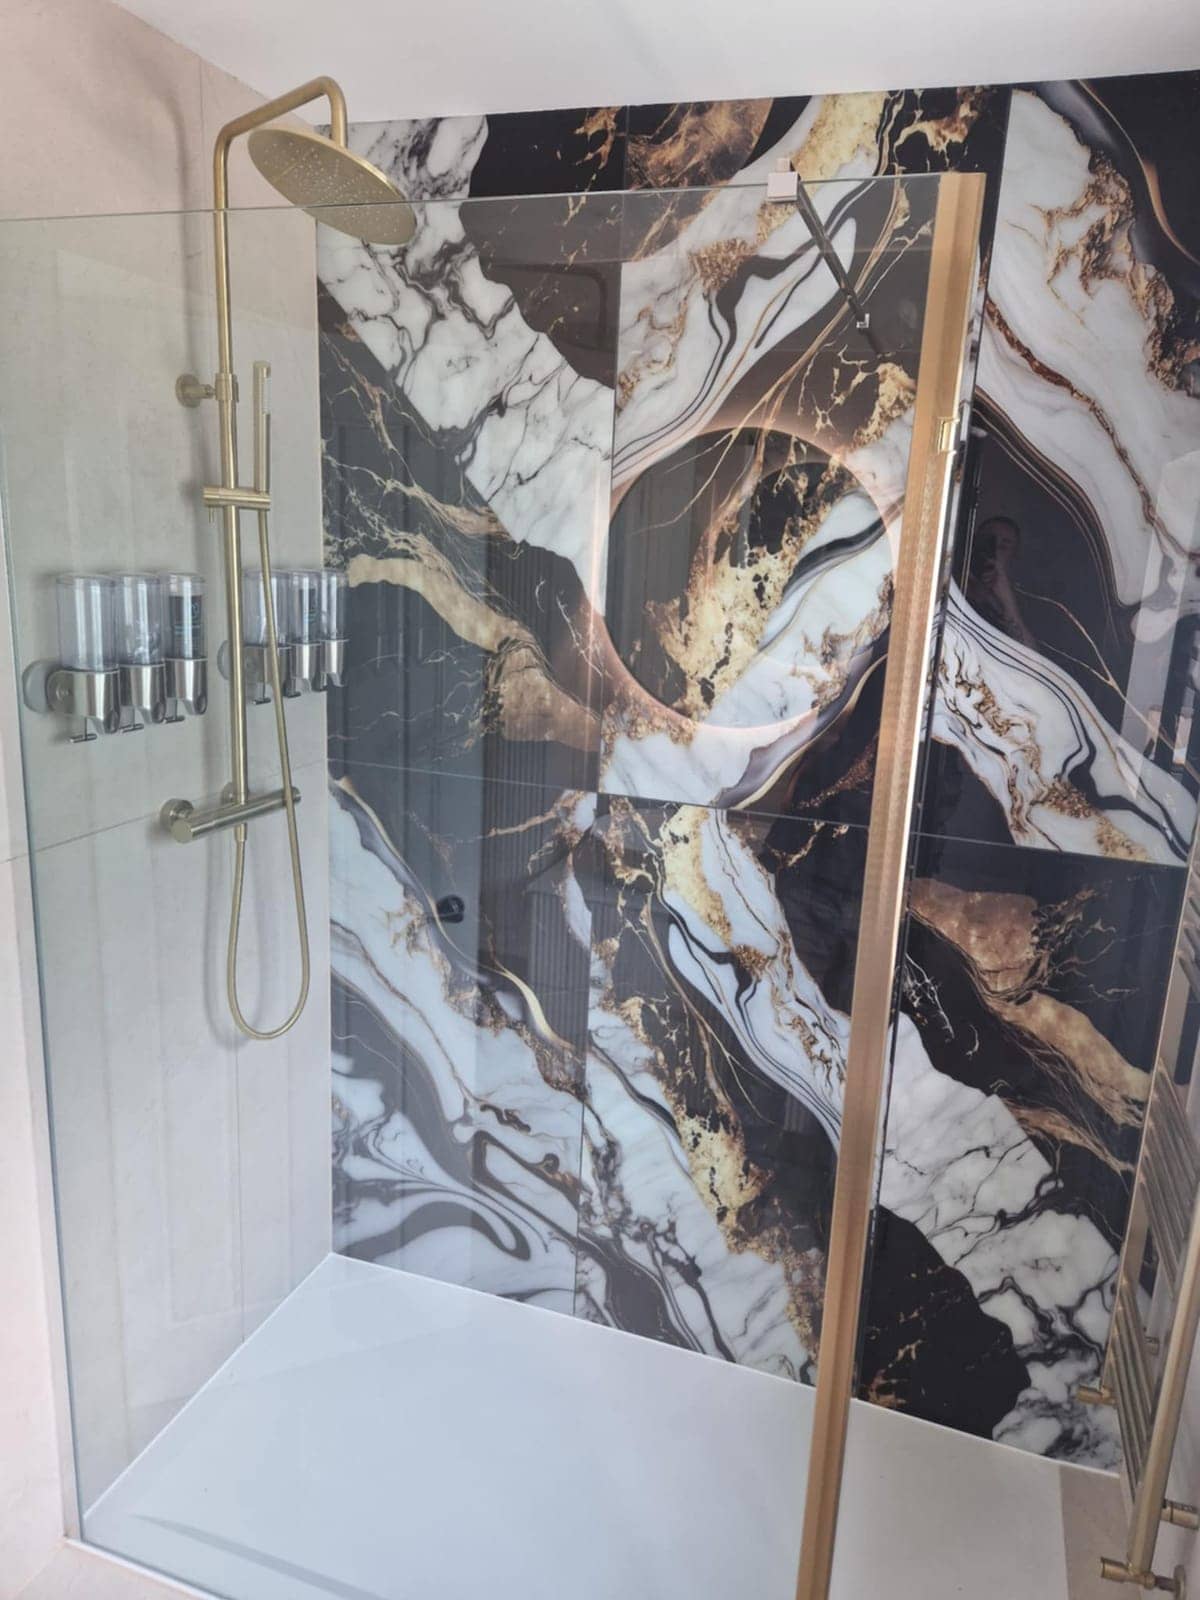
Tiler in Bristol
Wall and floor tiling in Bristol homes, with damp walls, bay windows, chimney breasts and old hall floors dealt with before the first tile goes up.
See details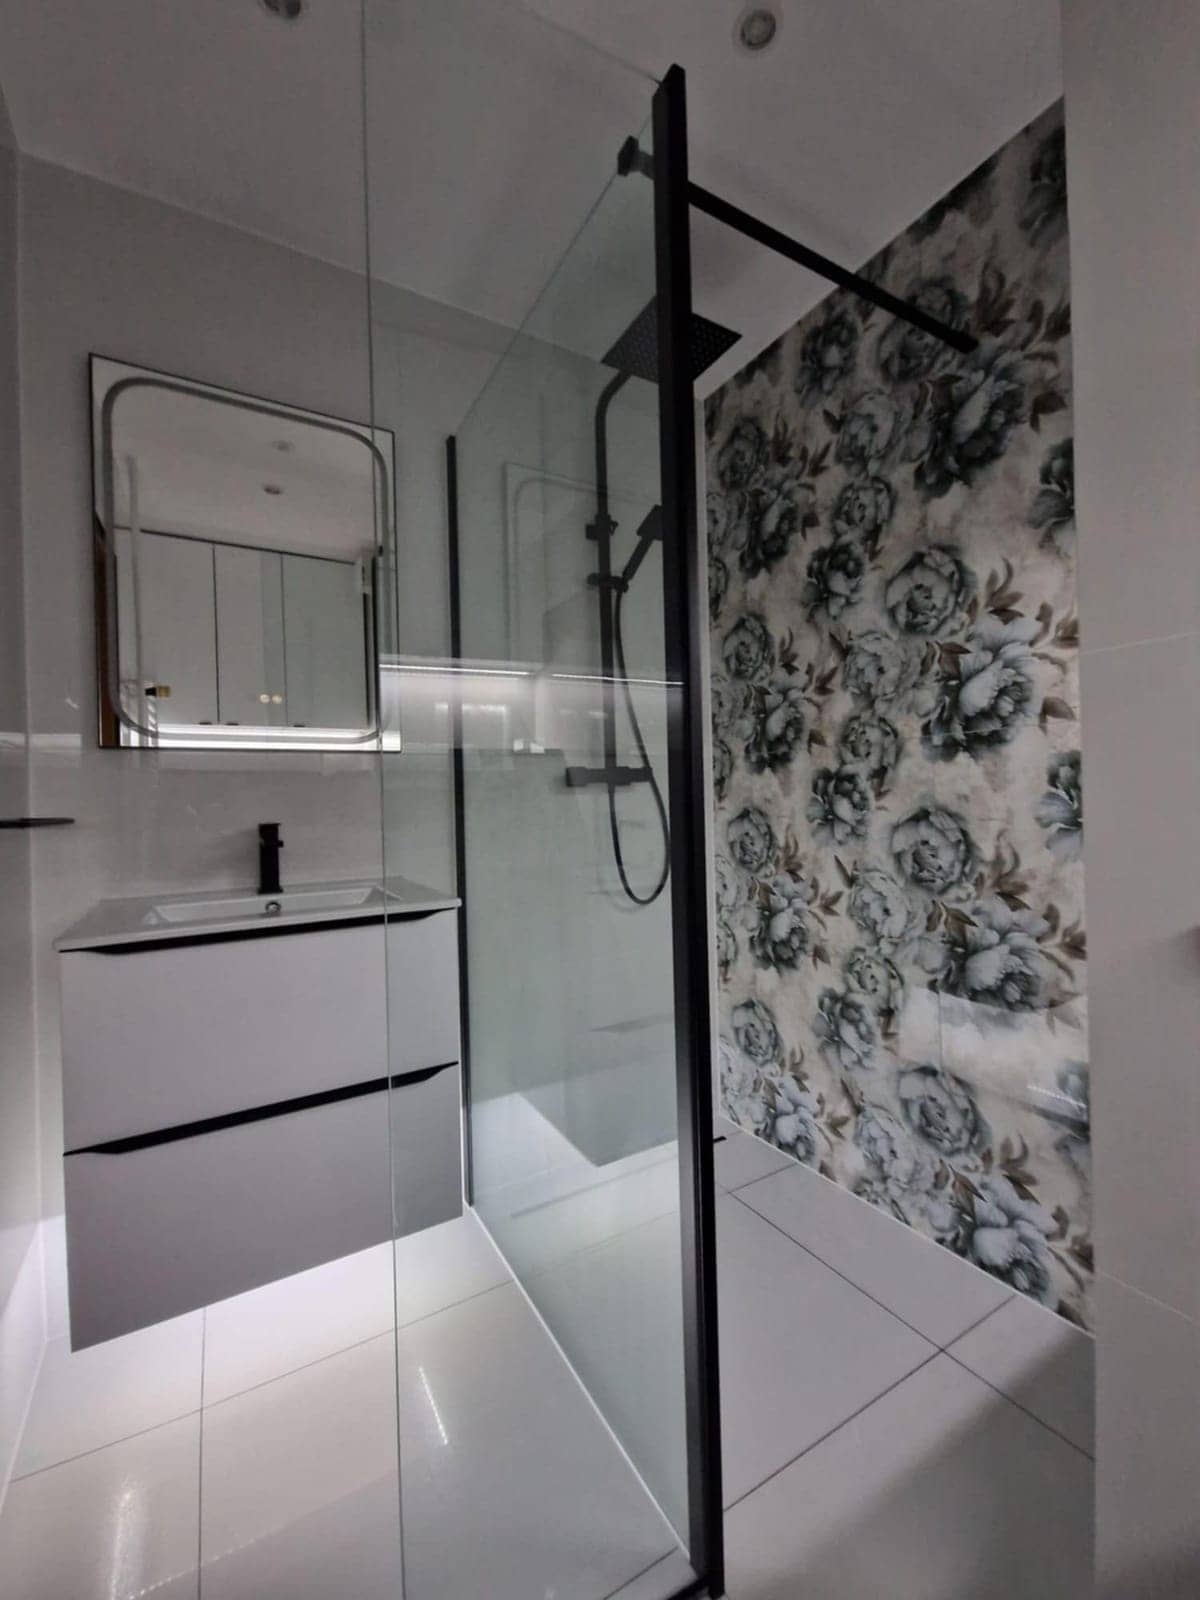
Plumber in Bristol
Leaks traced, taps and valves replaced and bathroom and kitchen pipework altered in Bristol homes, from old terraces to flats with shared stacks.
See details
Wet Rooms & Showers nearby
Wet Rooms & Showers in other areas
Free, no-obligation
Get your free quote
The quickest route to an accurate price is a WhatsApp message with photos. The more you can tell us, the more precise we can be.
- A few photosThe room as it is now, from the corners, plus anything awkward like pipes, windows or radiators.
- Rough measurementsWall lengths are plenty to start with. We will confirm exact sizes before ordering anything.
- What you wantWhat stays, what goes, any products you have already chosen, and when you would like it done.