Bath and North East Somerset · BA3
Wet Rooms & Showers in Radstock
Swap an old bath for a walk-in shower or build a proper wet room, with the floor, falls and waterproofing right for a Radstock house.
Rated Excellent on Rated PeopleWet Rooms & Showers in Radstock
A walk-in shower installation in Radstock often begins with a bath that nobody uses. In the town’s terraces and estate houses the bath takes up a third of a small room, and taking it out gives space for a tray or a drain, a screen and room to move. The rest of the job is about water: where it drains, how it is held in, and what is underneath it.
A wet room installer’s title covers a lot of work, so here is what it means in practice. The floor is stiffened if it is timber, then boarded and formed to a gentle fall towards a drain. The walls and floor get a waterproof system, taken up the walls well beyond the spray, and only then are tiled. Done in that order, a wet room is nothing to worry about. Done out of order, it leaks into the room below, which for an upstairs bathroom means a ceiling.
Fixed & Fitted is one person, so the plumbing, the tanking, the tiling and the screen follow each other with no gap where one trade’s work meets another’s. Message us a photo of the bathroom, tell us whether the shower will be upstairs or down, and we will send a free, no-obligation quote.
Watch
How we approach wet rooms & showers
A 31-second look at the way we work, from our base in Frome to homes in Radstock and the villages around it.
In this video
- It is all in the preparation
- Falls, tanking, solid boards
- Trays, drains, screens, valves
Homes in Radstock
Wet Rooms & Showers in Radstock: what we look out for
- Victorian & Edwardian terraces
- Upstairs bathrooms in Radstock terraces sit on timber joists, often notched for old pipes, and the ceiling below may be lath and plaster. That makes the floor the first job: we open it up, stiffen it where it has been cut, and fit a board that will not flex under a tray. Solid walls need a sound face before tanking, and the bath end wall is often the oldest, dampest part of the room.
- 1950s–70s estate homes
- A bath-to-shower swap is the natural change in a 1950s to 1970s estate house, because the bath footprint is already plumbed and about the right size. Walls are often plasterboard or thin render, so a tile backer board goes up before any waterproofing. Flow from original supplies can be modest, so we check it before choosing a valve, and say whether a pump would make a difference.
- Stone cottages & farmhouses
- In stone cottages, a ground-floor slab or flagged floor may have little damp protection underneath, so we test it before waterproofing. Walls are thick and uneven, which makes deep shower niches easy but glass screens fiddly because the corners are not square. Upstairs, a sloping ceiling decides where the shower head can sit, so we mark a standing position in the room first and work back from there.
Planning in Radstock
What to plan for with wet rooms & showers in Radstock
What the floor is made of
Everything in a wet room follows from the floor. Timber floors need stiffening and a waterproof board, and a drain needs a fall, which is hard to find in a floor only a few centimetres deep. A solid floor can have the drain set within the screed. Tell us whether the room is upstairs or down, and what lies below it.
Test your water flow first
Showers vary hugely in the flow they need. Time how long your present shower or bath tap takes to fill a bucket, then note whether the flow drops when someone runs a tap elsewhere. We use that to match the shower valve to the supply and decide whether a pump is worth adding. Estate houses with original supplies sometimes surprise people in both directions.
Waterproofing, curing and ventilation
Tanking is done in stages, with time for each layer to dry, so the shower is not usable the day the tiles go on. Corners, joints around the drain and the pipe entries get extra attention, because that is where leaks start. A fan that vents outside matters as much as the membrane, since a wet room is damp air as well as wet floors.
Our work
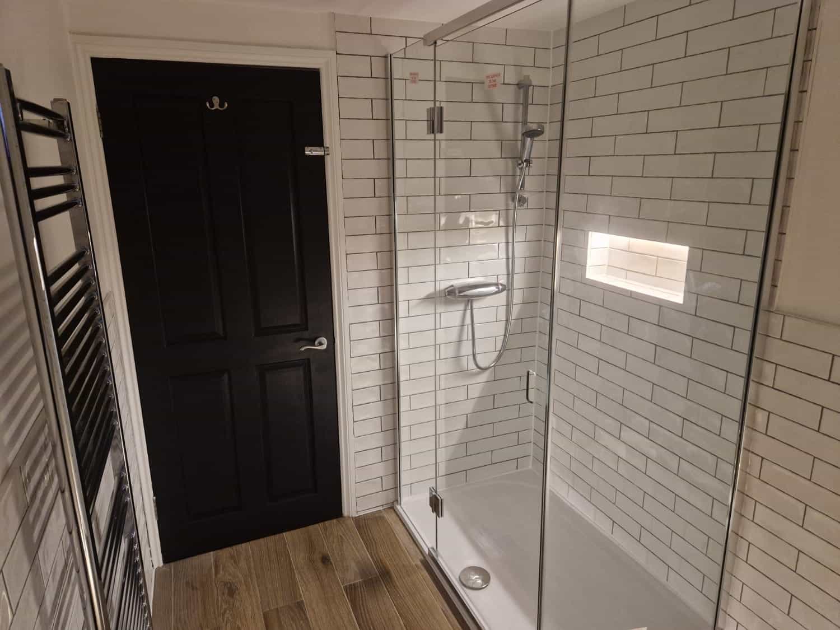
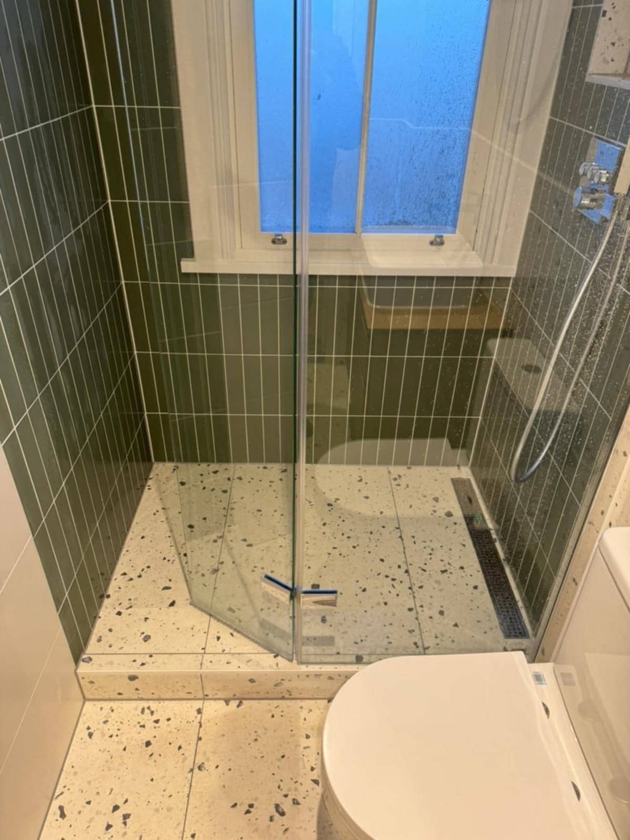
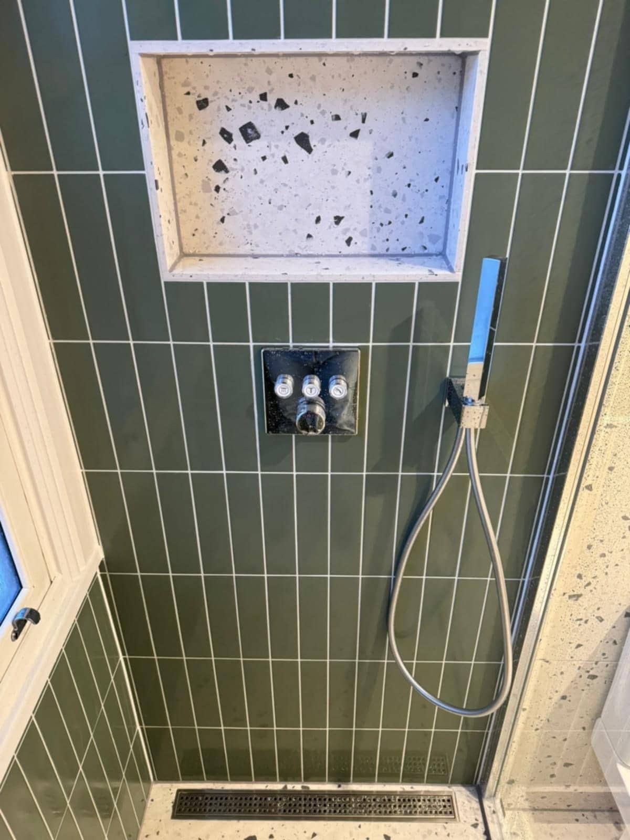
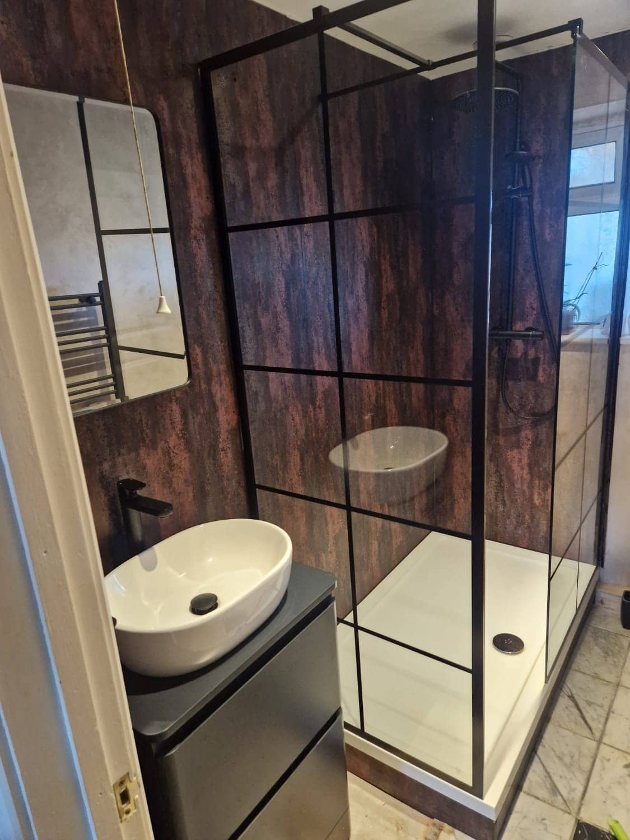
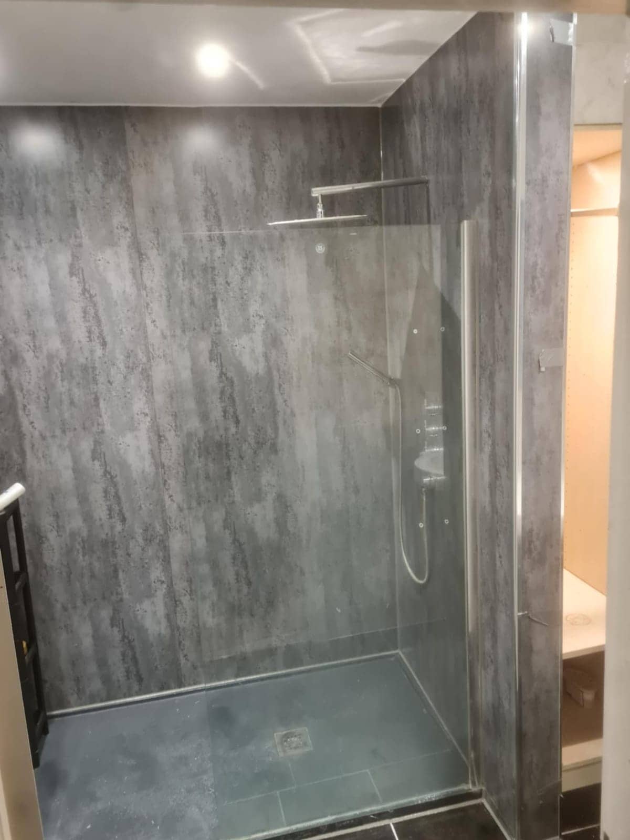
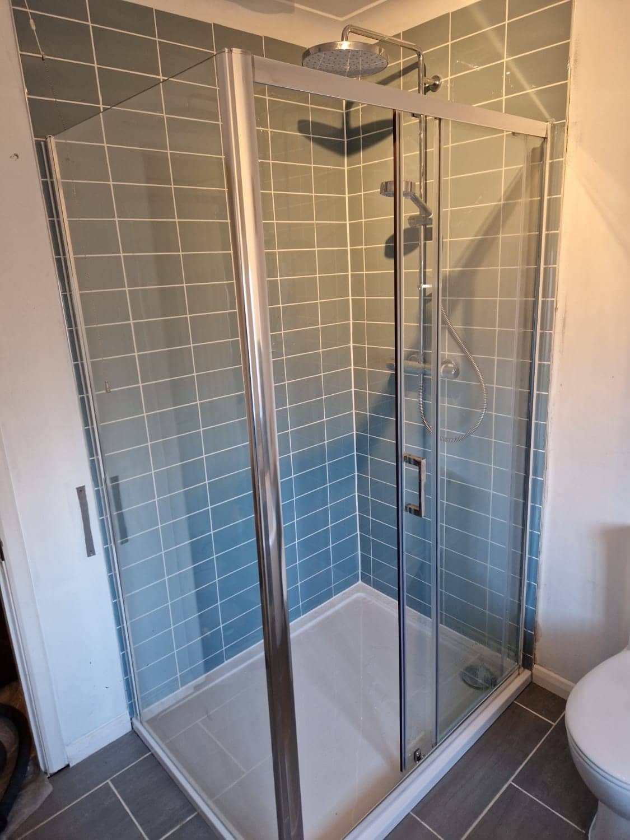
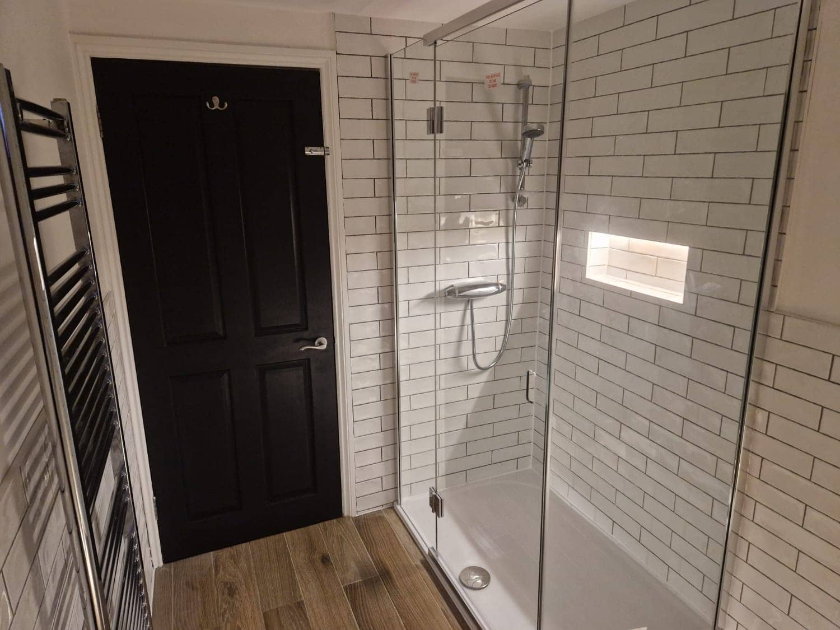
Wet Rooms & Showers: photos from real jobs
What customers say
Real reviews from real homeowners
“Pleasant polite tidy, carried out work quickly and efficiently”
“I would highly recommend Krzysztof he was professional, good time keeper and took pride in his work very pleased with the finished Bathroom makeover”
Written reviews are copied word for word from our public Rated People profile. The Google rating comes from our public Google Business Profile.
Getting started
Getting a wet rooms & showers quote in Radstock
- 1Message us on WhatsApp with photos, rough measurements and what you would like done.
- 2We ask anything else we need and give you a free, no-obligation quote. Larger jobs usually need a visit first.
- 3You agree the plan and we book you in. One person, one point of contact, start to finish.
- Our base in Frome
- Main areas
- Local villages
- Also covering
- Areas we cover →
- Frome
- Beckington
- Rode
- Westbury
- Warminster
- Radstock
- Trowbridge
- Bradford on Avon
- Great Elm
- Berkley
- Lullington
- Buckland Dinham
- Whatley
- Nunney
- Chapmanslade
- Mells
- Trudoxhill
- Corsley
- Cloford
- Dilton Marsh
- Witham Friary
- Norton St Philip
- Wanstrow
- Southwick
- North Bradley
- Freshford
- Bratton
- Hilperton
- Midsomer Norton
- Shepton Mallet
- Bath
- Melksham
- Wells
- Keynsham
- Corsham
- Devizes
- Chippenham
- Bristol
Questions
Wet Rooms & Showers in Radstock: FAQs
Can I have an upstairs wet room in a Radstock terrace?
Yes, if the floor can be made stiff and flat enough and the waterproofing is done properly. In terrace houses that means opening up the boards, checking the joists, and fitting a rigid, waterproof layer before the tray or drain goes in. We look at the floor and the ceiling below before we quote, so we can say whether it is realistic for your house.
Do I need a shower pump for my house?
Not always. A pump helps where the supply is weak, but it will not cure a blocked pipe, and some showers need no pump at all. We check flow at the existing taps, then match the shower to the supply. If a pump would help, we explain which kind suits the shower and where it would go, so you are not buying one by guesswork.
Will a glass screen fit under my sloping bathroom ceiling?
Often yes, with a screen sized to the space. A sloping ceiling reduces headroom at one side, so we position the shower head and the screen where the ceiling is highest and keep the lower side for the wall or a niche. Walls in older houses are rarely square, which is why the screen is measured on site rather than ordered from a drawing.
More in Radstock
Other services in Radstock
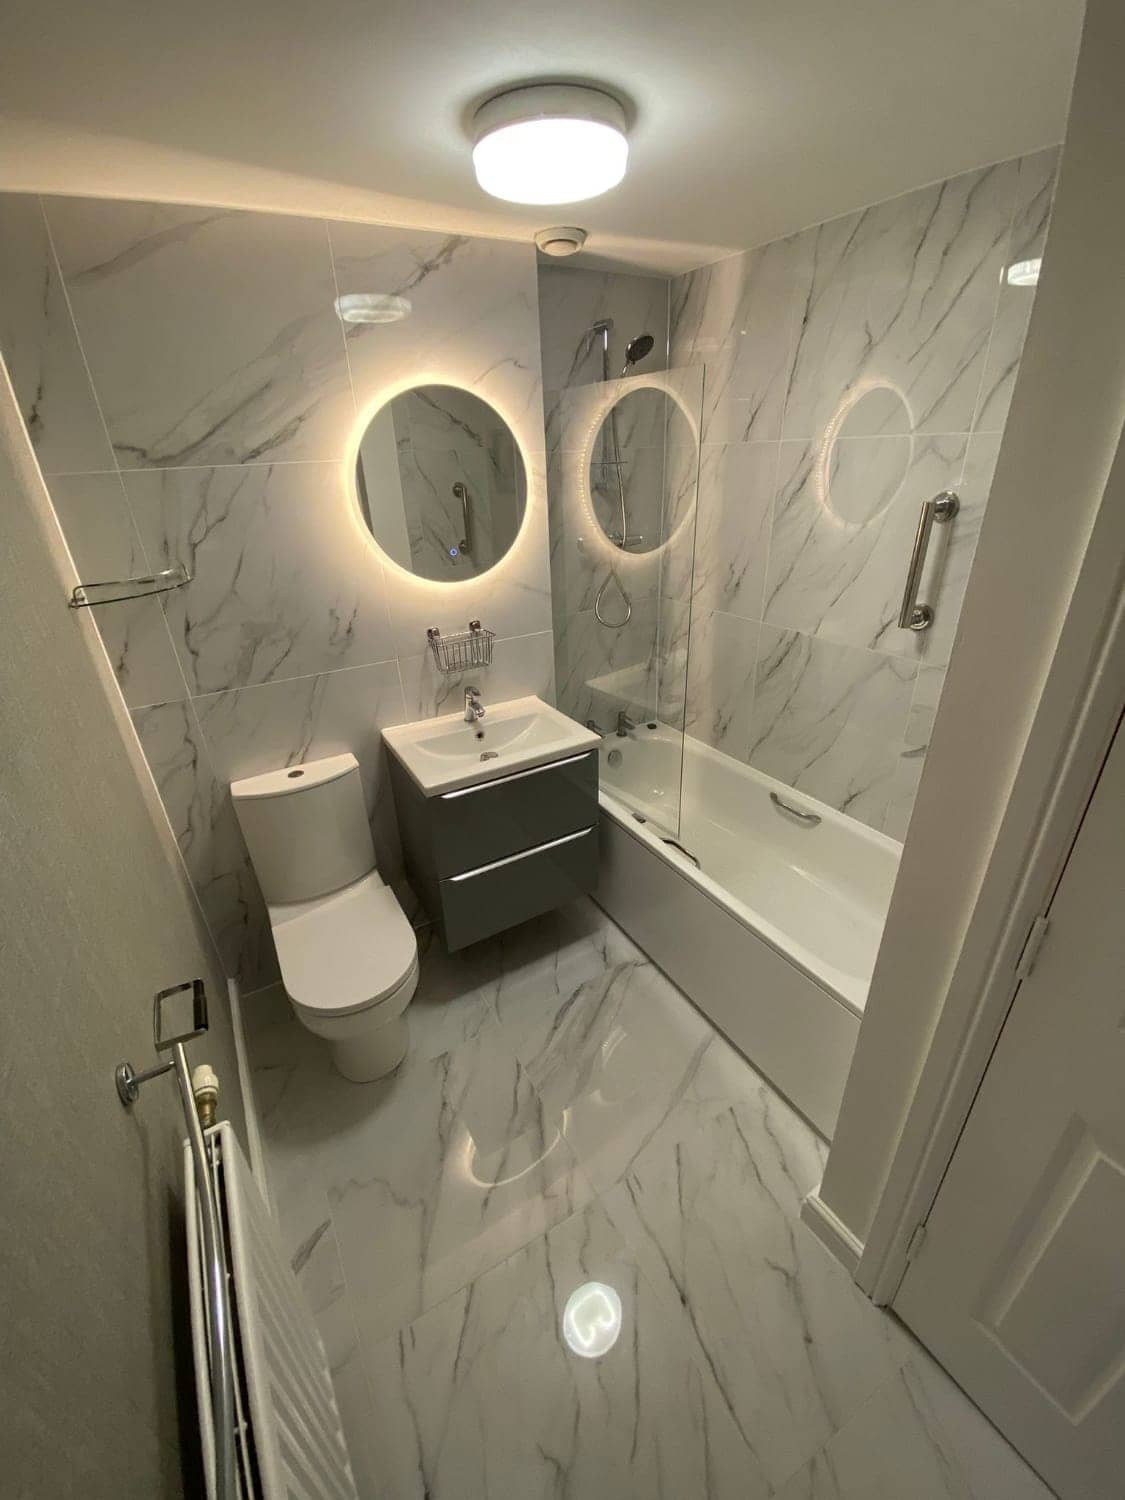
Bathroom Fitter in Radstock
Getting a bath, basin and toilet to share a small Radstock room without the door hitting the toilet, from strip-out to the last bead of sealant.
See details
Tiler in Radstock
Tiles that stay on the wall. Preparation, setting out, waterproofing and grout for Radstock’s solid-walled terraces, estate bathrooms and village cottages.
See details
Plumber in Radstock
Leaks traced, taps and valves replaced, waste pipes and supplies altered neatly, in Radstock’s terraces, estate houses and village cottages.
See details
Wet Rooms & Showers nearby
Villages near Radstock
Wet Rooms & Showers in other areas
Free, no-obligation
Get your free quote
The quickest route to an accurate price is a WhatsApp message with photos. The more you can tell us, the more precise we can be.
- A few photosThe room as it is now, from the corners, plus anything awkward like pipes, windows or radiators.
- Rough measurementsWall lengths are plenty to start with. We will confirm exact sizes before ordering anything.
- What you wantWhat stays, what goes, any products you have already chosen, and when you would like it done.