Bath and North East Somerset · BA3
Bathroom Fitters in Radstock
Getting a bath, basin and toilet to share a small Radstock room without the door hitting the toilet, from strip-out to the last bead of sealant.
Rated Excellent on Rated PeopleBathroom Fitting in Radstock
Bathroom fitters in Radstock spend much of their time working out where things can go. Bathrooms in the town’s older terraces tend to be a converted back bedroom or a narrow addition over the kitchen, with the bath along one end and the basin squeezed in beside the door. The old suite often comes out in pieces, because the stairs are too steep and tight to carry it down whole.
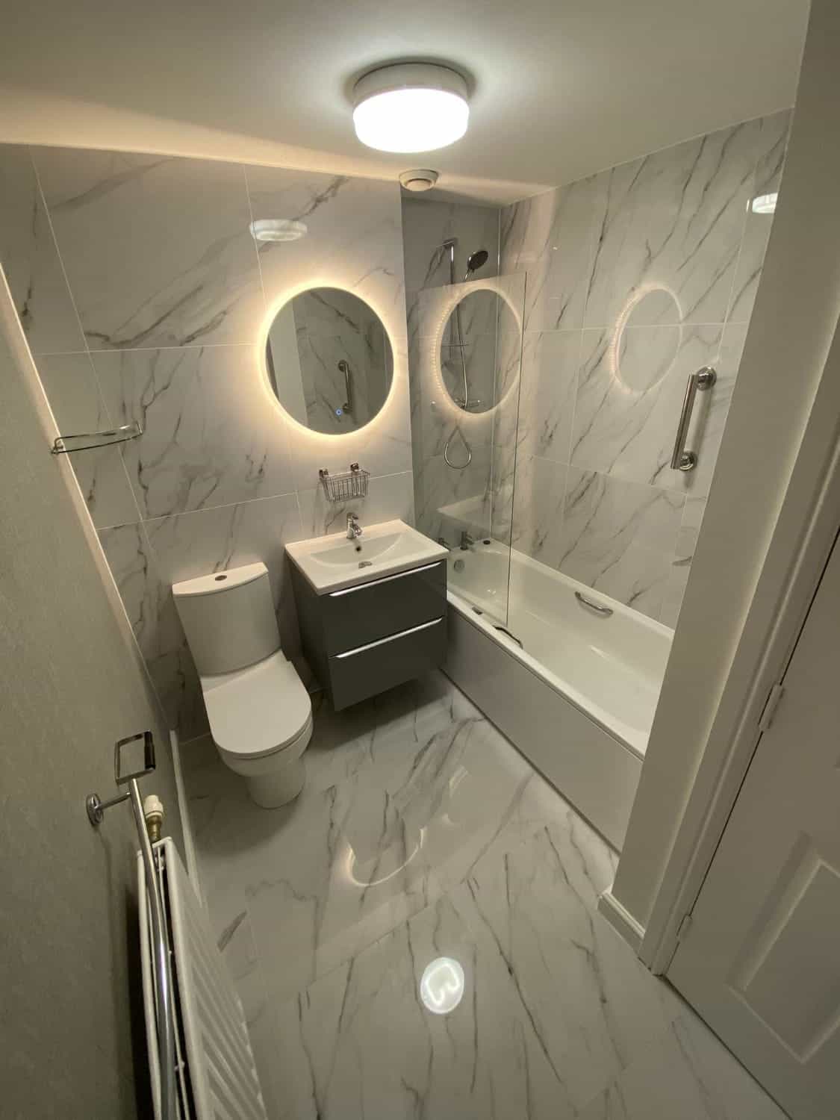
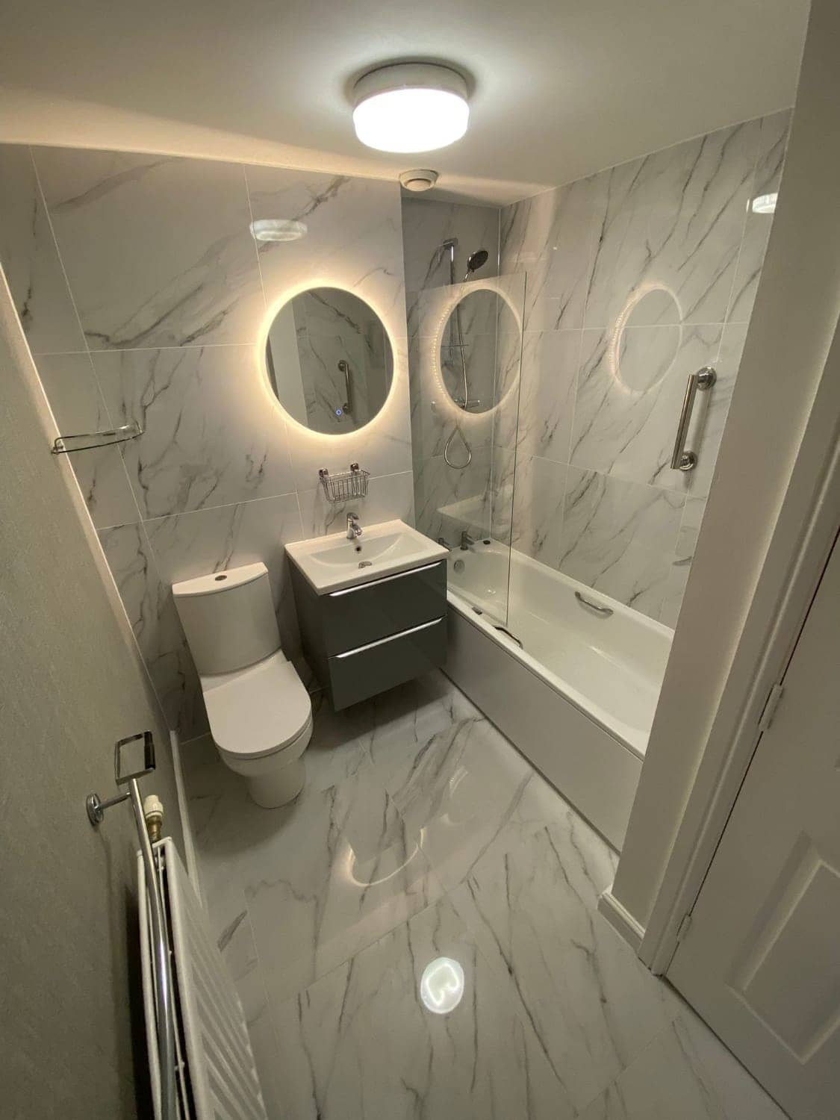
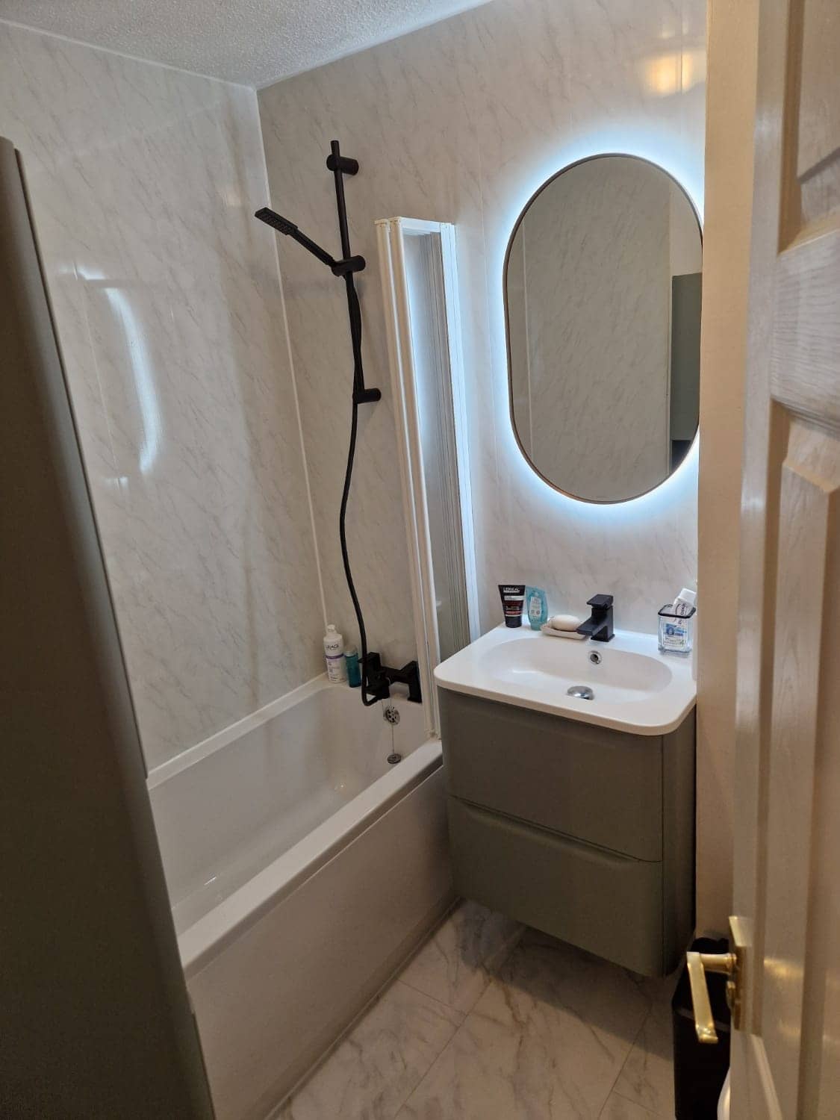
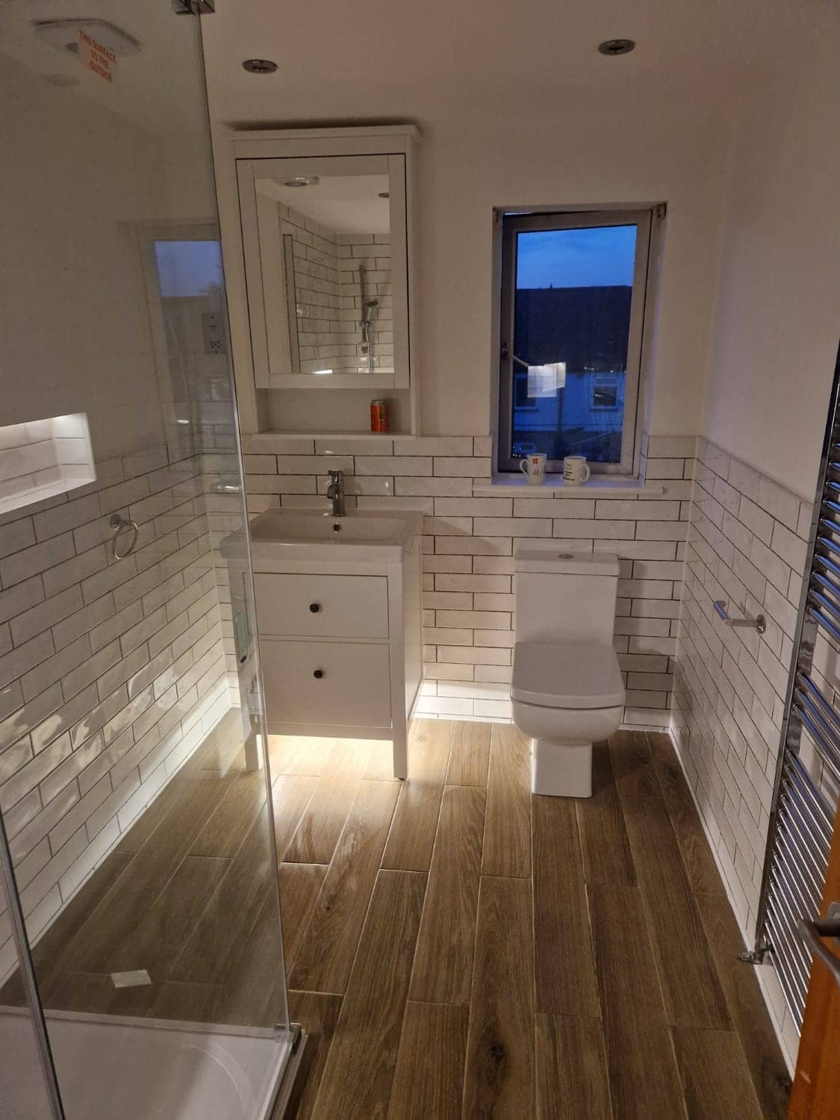
We take the room back to bare floor and walls, check the joists and pipework that are exposed, then rebuild it in order: pipes, waste, boarding, tiling, then the suite itself. Because one person does the plumbing, the wiring for the light and extractor, the tiling and the final fit, nothing waits on someone else’s diary. Estate bathrooms from the 1950s to 1970s are a standard size, which suits a short-projection toilet, a slim vanity and a shower bath.
Send a few photos from the doorway, one of the ceiling, a rough measurement of the longest wall, and say where you would like the toilet. We will reply with what looks workable and a free, no-obligation quote.
Watch
How we approach bathroom fitting
A 34-second look at the way we work, from our base in Frome to homes in Radstock and the villages around it.
In this video
- Strip-out to final sealant
- The hidden work, done properly
- Watertight and well ventilated
- Your choice of suite and tiles
Homes in Radstock
Bathroom Fitting in Radstock: what we look out for
- Victorian & Edwardian terraces
- Many Radstock terrace bathrooms were fitted into a spare bedroom or a rear extension, so the floor may run out of level and the joists may be cut away for old pipes. We check them as soon as the old suite is out, and add support where they have been weakened. Expect walls that are far from square, which makes a bath panel or tiled upstand a scribing job, and a door that has to swing around a very small footprint.
- 1950s–70s estate homes
- Standard estate bathrooms are small and often have a separate toilet next door. A swap to a short-projection toilet and a slim basin recovers a surprising amount of floor, and a shower bath gives a proper standing space at the shower end of the tub. The original pipework behind the old suite is usually still there, so replacing worn valves and joints while the walls are open saves reopening them later.
- Stone cottages & farmhouses
- In old stone cottages the bathroom is often under a sloping ceiling or tucked beside a chimney, so a tall vanity or shower head may not clear. Thick walls take heavy wall-hung items well, but only with the right plugs and careful drilling, and they leave little room for pipes, so runs often go under the floor instead. If the house is on a septic tank rather than mains drainage, tell us before anything is moved.
Planning in Radstock
What to plan for with bathroom fitting in Radstock
Mark out the door swing
Before choosing a suite, lay strips of tape on the floor to show where the door opens and how much clear space you want in front of the toilet. In a small terrace room this one step decides whether a standard bath fits, whether a shorter one is wiser, and whether a shower bath or a slim basin on the wall gains you more floor than any tiling scheme could.
Plan the extractor route early
Solid walls and low ceilings make ventilation harder, and damp air is what lifts paint and blackens grout. Decide where the fan will duct out before the suite is chosen, because a route through a thick wall or up through a pitched ceiling can fix where the light and fan can sit. A fan switched with the light, or on a timer, keeps clearing the air after you have left.
How the suite gets in and out
Steep, narrow stairs and a doorway at the end of a landing are common in older Radstock houses. A cast iron or steel bath is heavy and may need cutting up to get out, and a new bath needs a clear turn at the top of the stairs. Measure the stairs, landing and door, and mention any steps outside, since the street may slope up to the front door.
What customers say
Real reviews from real homeowners
“Pleasant polite tidy, carried out work quickly and efficiently”
“I would highly recommend Krzysztof he was professional, good time keeper and took pride in his work very pleased with the finished Bathroom makeover”
Written reviews are copied word for word from our public Rated People profile. The Google rating comes from our public Google Business Profile.
Getting started
Getting a bathroom fitting quote in Radstock
- 1Message us on WhatsApp with photos, rough measurements and what you would like done.
- 2We ask anything else we need and give you a free, no-obligation quote. Larger jobs usually need a visit first.
- 3You agree the plan and we book you in. One person, one point of contact, start to finish.
- Our base in Frome
- Main areas
- Local villages
- Also covering
- Areas we cover →
- Frome
- Beckington
- Rode
- Westbury
- Warminster
- Radstock
- Trowbridge
- Bradford on Avon
- Great Elm
- Berkley
- Lullington
- Buckland Dinham
- Whatley
- Nunney
- Chapmanslade
- Mells
- Trudoxhill
- Corsley
- Cloford
- Dilton Marsh
- Witham Friary
- Norton St Philip
- Wanstrow
- Southwick
- North Bradley
- Freshford
- Bratton
- Hilperton
- Midsomer Norton
- Shepton Mallet
- Bath
- Melksham
- Wells
- Keynsham
- Corsham
- Devizes
- Chippenham
- Bristol
Questions
Bathroom Fitting in Radstock: FAQs
Can I have a bath and a separate shower in a small terrace bathroom?
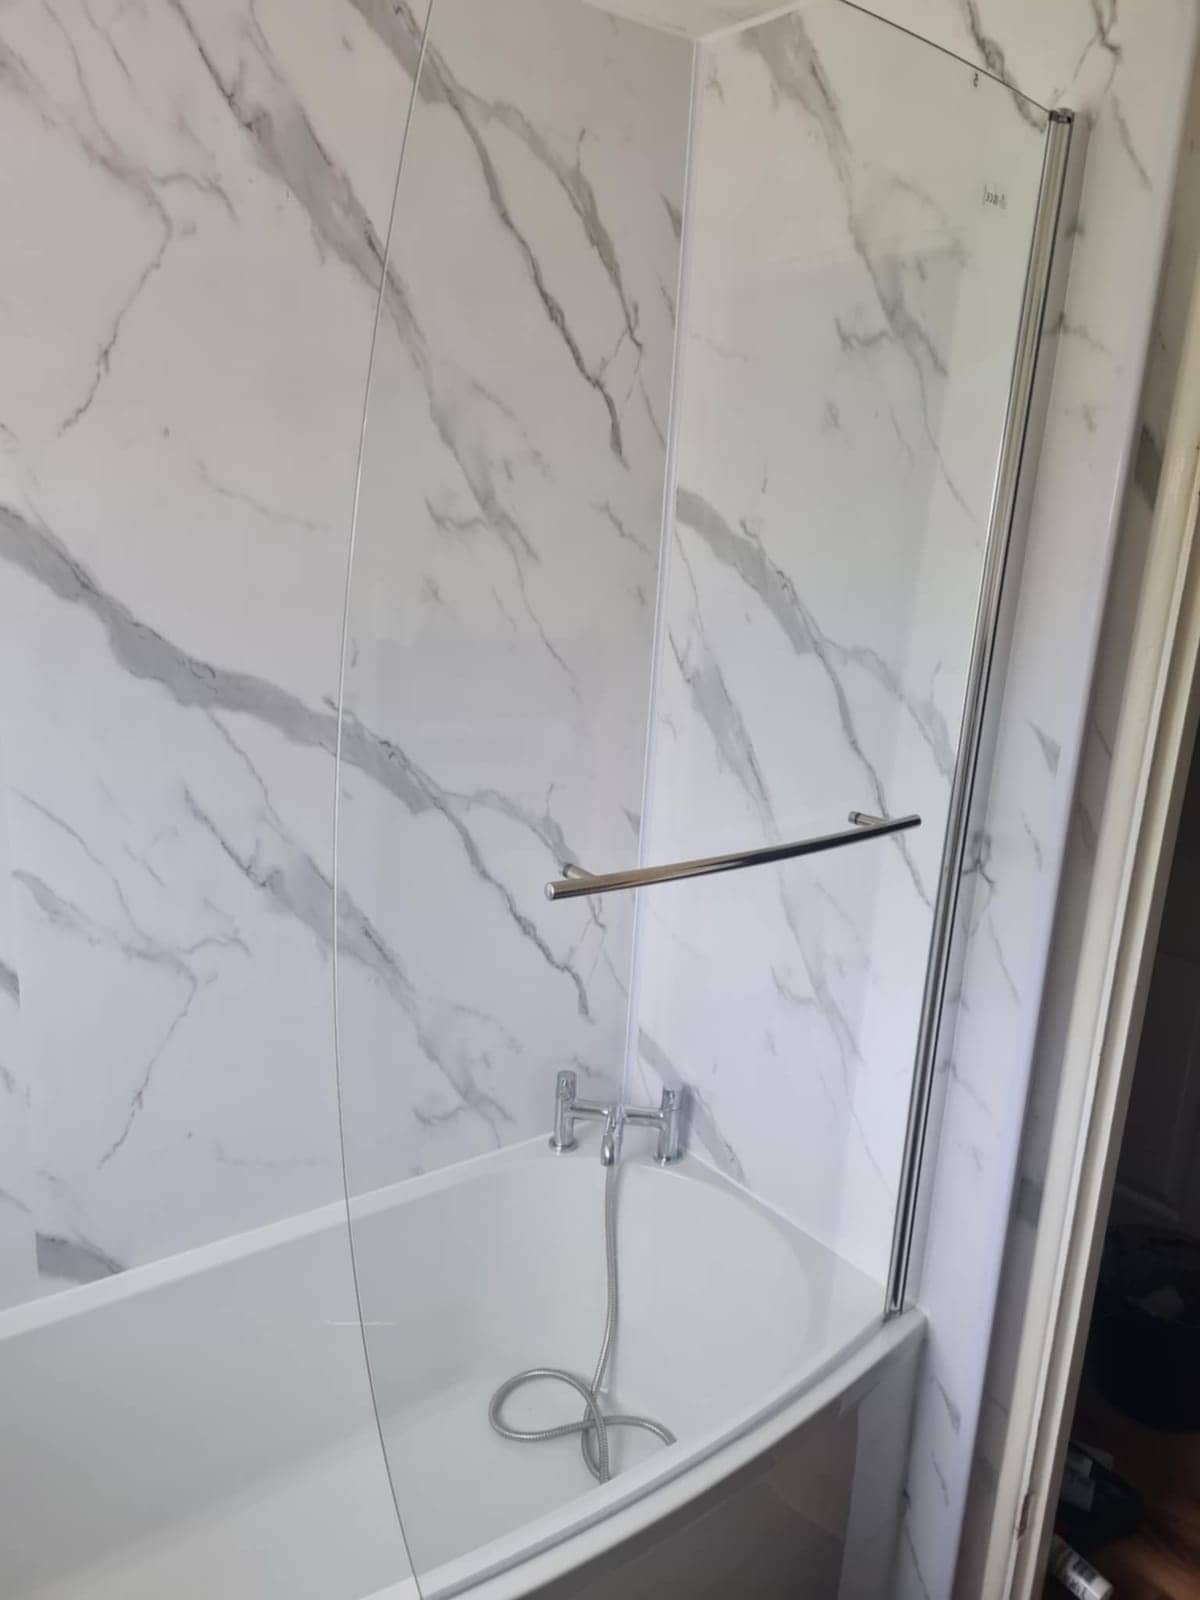
Usually only if the room is wider than the bath and there is a free wall for a screen. In most small terrace bathrooms a shower bath, with a straight or angled screen, gives a proper standing space and keeps the bath. If you rarely use the bath, a walk-in shower may be the better use of the floor. Send a photo and the room’s width and we will suggest options.
What happens if the floor is soft when the old bath comes out?
We stop and deal with it before anything new goes in. Old leaks and joists notched for pipes are common causes. Depending on what we find, the answer may be a few new boards, extra timbers fixed alongside the joists, or a new subfloor panel. We show you photos and explain what is needed before carrying on, so the plan and the quote stay honest.
Can the toilet move to the other end of the room?
It can, if the waste can reach the soil pipe with a steady fall. Moving a toilet is mostly about where that pipe is and how far the new waste must run, and in a terrace with the pipe on the back wall the answer depends on the floor and the ceiling below. We check both and tell you honestly whether a small move is easy and a large one is not.
More in Radstock
Other services in Radstock
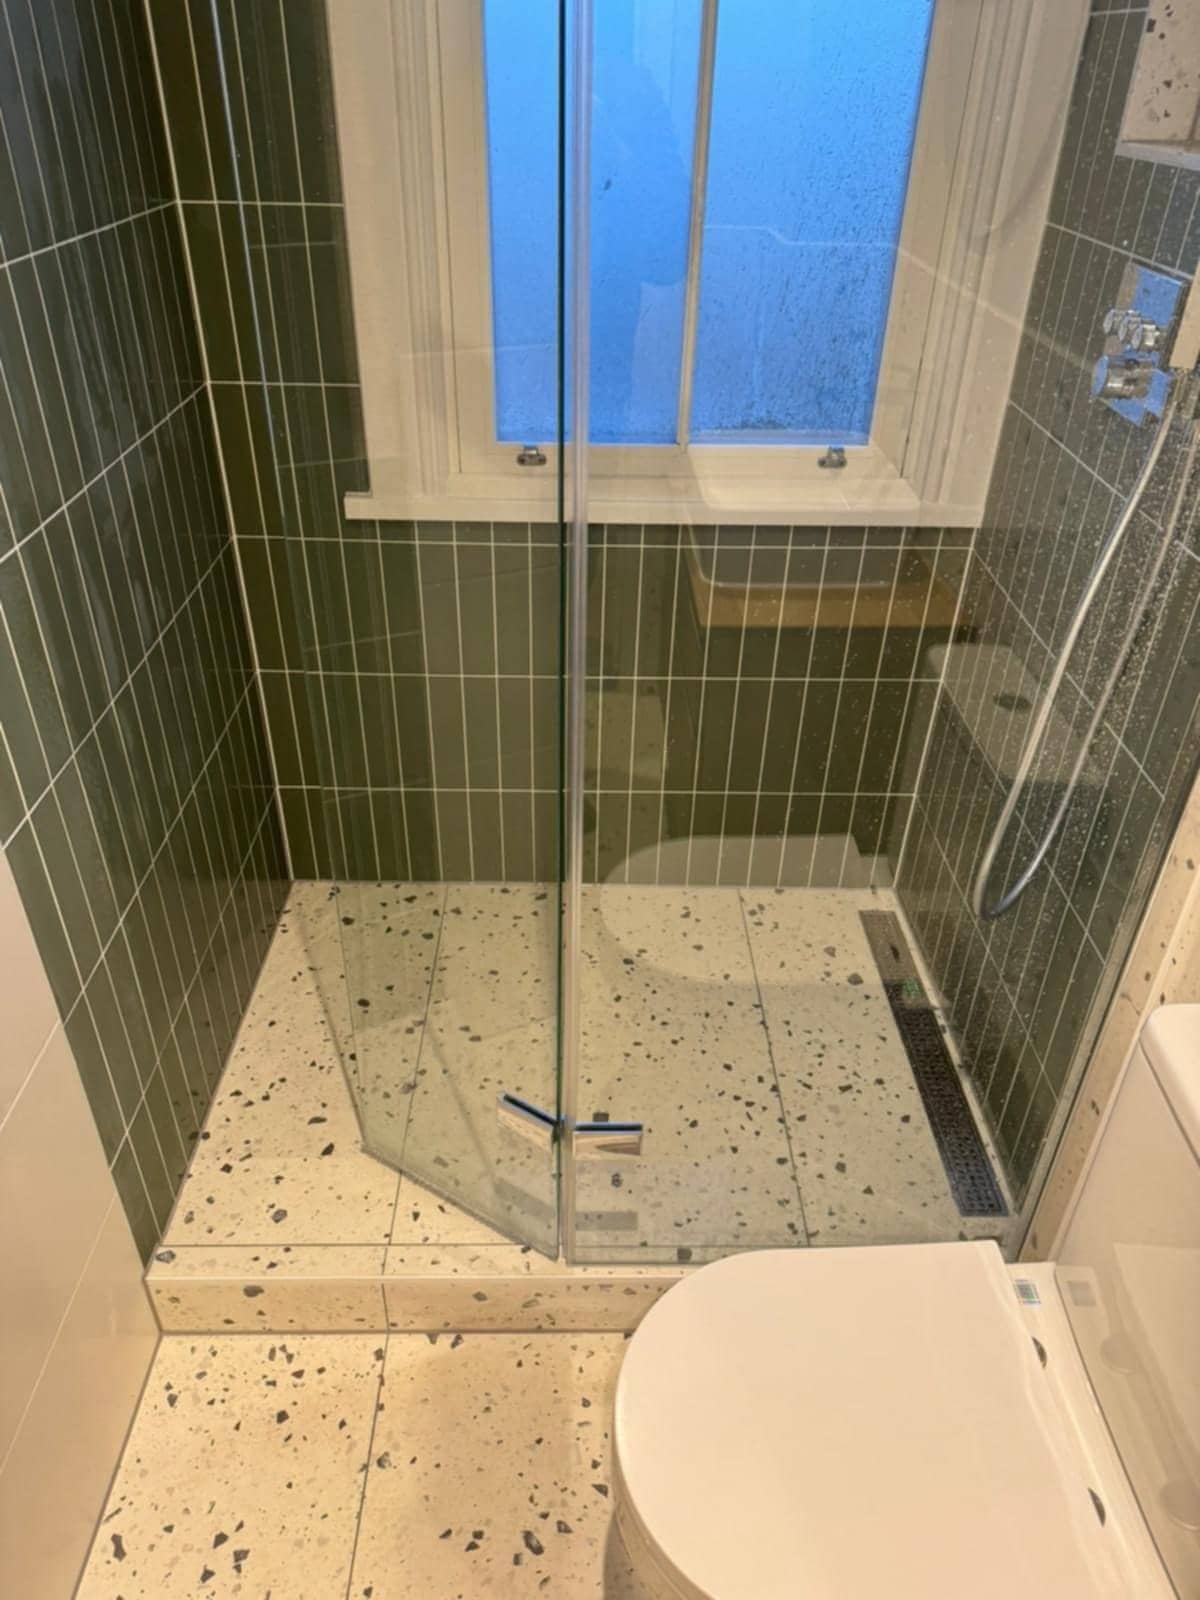
Shower & Wet Room Installer in Radstock
Swap an old bath for a walk-in shower or build a proper wet room, with the floor, falls and waterproofing right for a Radstock house.
See details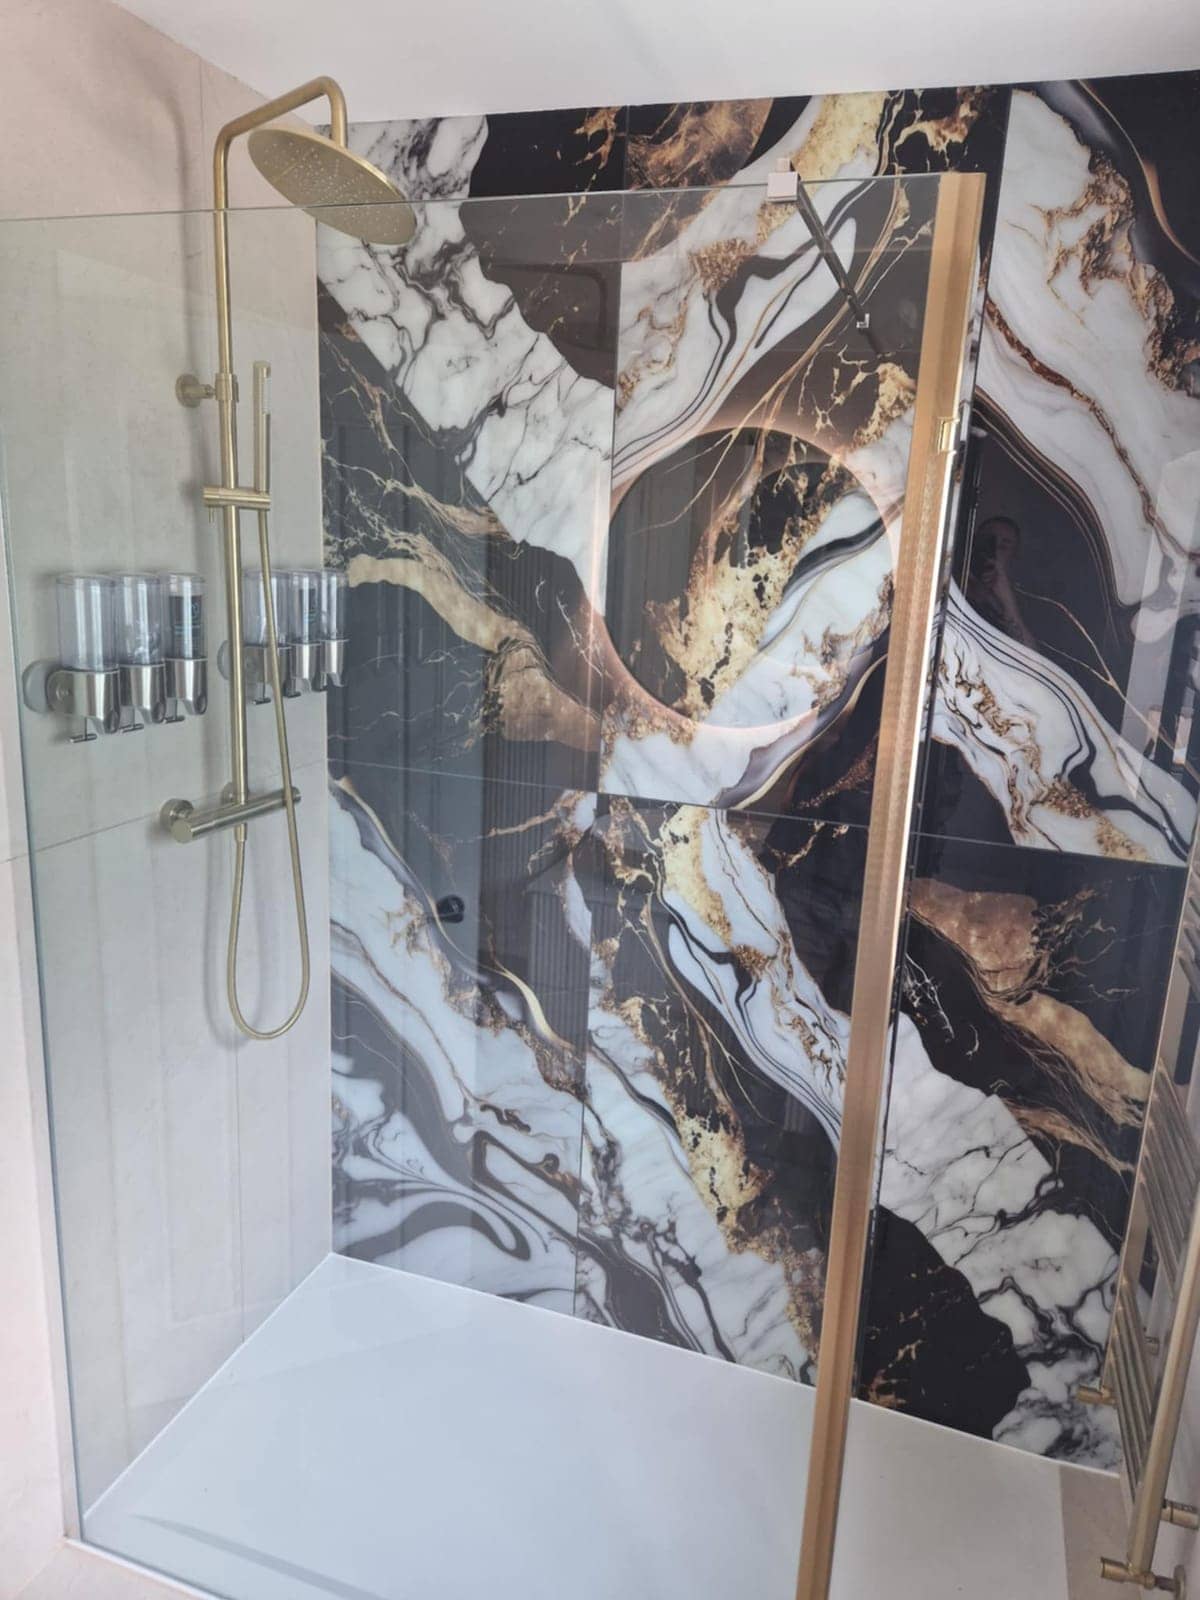
Tiler in Radstock
Tiles that stay on the wall. Preparation, setting out, waterproofing and grout for Radstock’s solid-walled terraces, estate bathrooms and village cottages.
See details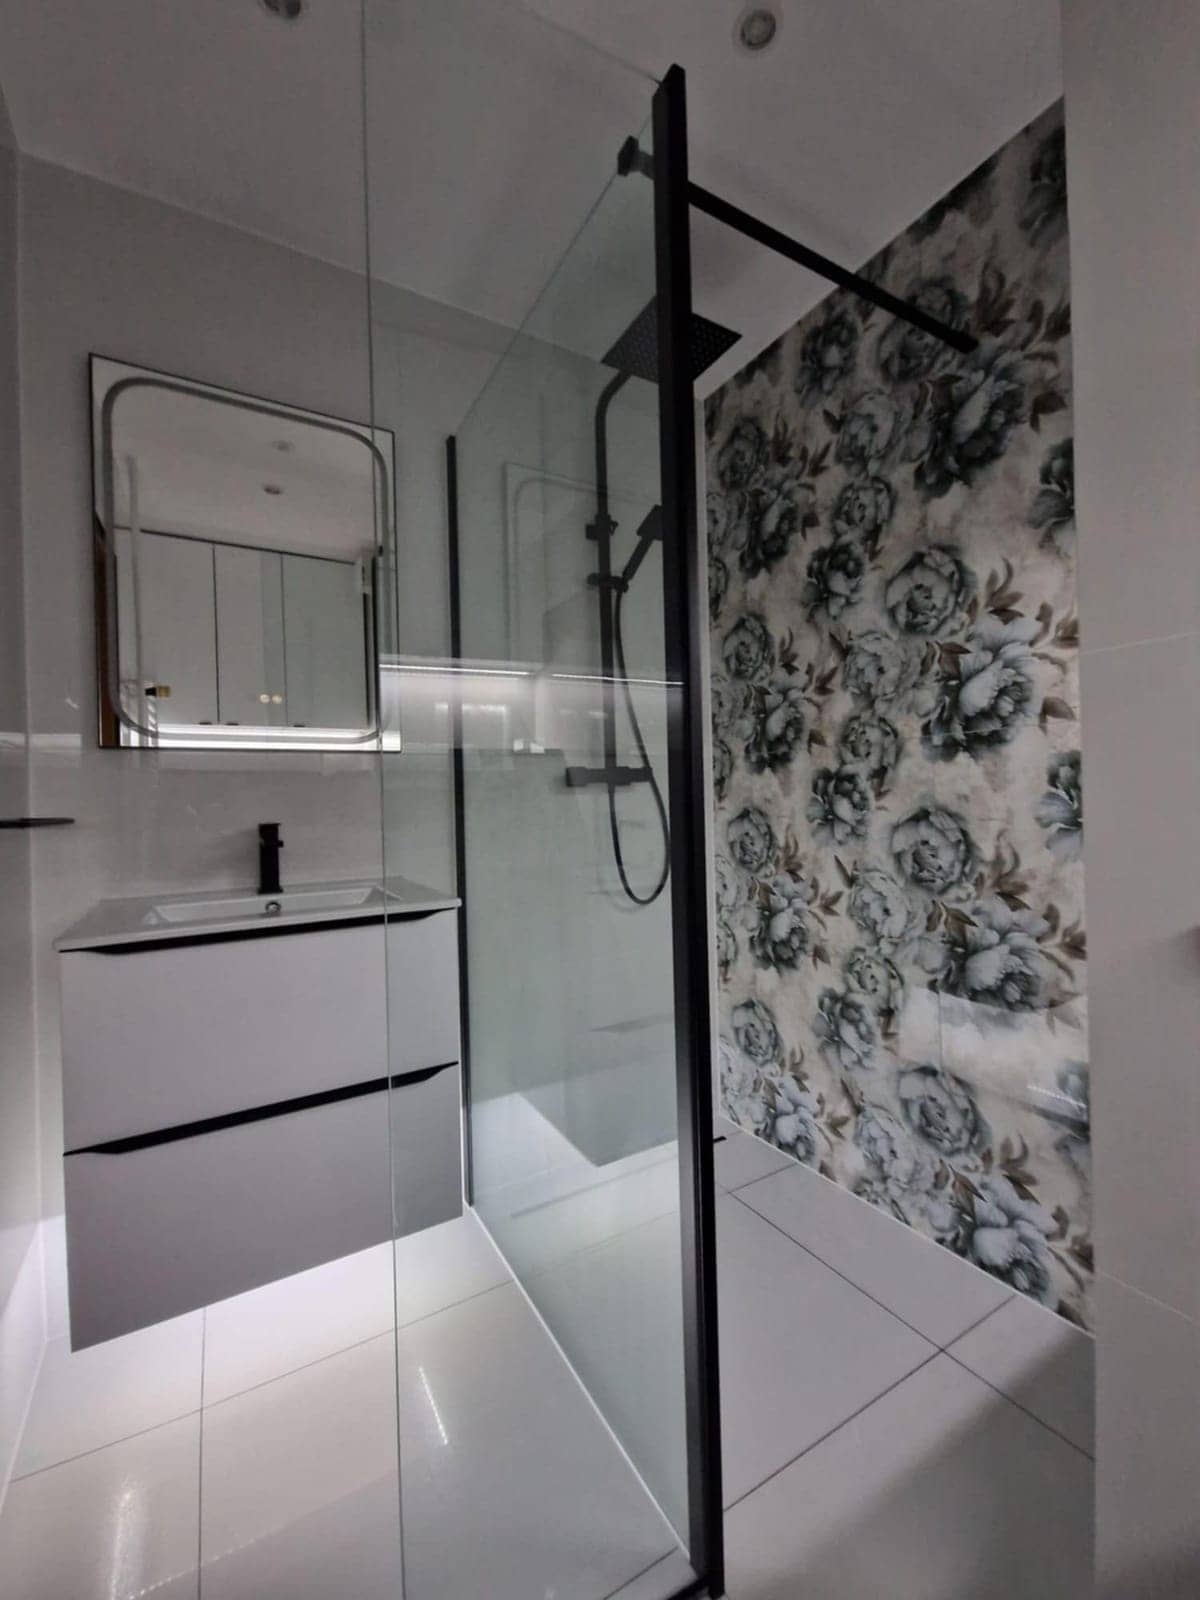
Plumber in Radstock
Leaks traced, taps and valves replaced, waste pipes and supplies altered neatly, in Radstock’s terraces, estate houses and village cottages.
See details
Bathroom Fitters nearby
Villages near Radstock
Bathroom Fitters in other areas
Free, no-obligation
Get your free quote
The quickest route to an accurate price is a WhatsApp message with photos. The more you can tell us, the more precise we can be.
- A few photosThe room as it is now, from the corners, plus anything awkward like pipes, windows or radiators.
- Rough measurementsWall lengths are plenty to start with. We will confirm exact sizes before ordering anything.
- What you wantWhat stays, what goes, any products you have already chosen, and when you would like it done.