Wiltshire · BA12
Bathroom Fitters in Warminster
Separate toilets, thin partition walls and stubborn extractor routes are the usual puzzles here. We strip out, plumb, wire, tile and fit the bathroom ourselves.
Rated Excellent on Rated PeopleBathroom Fitting in Warminster
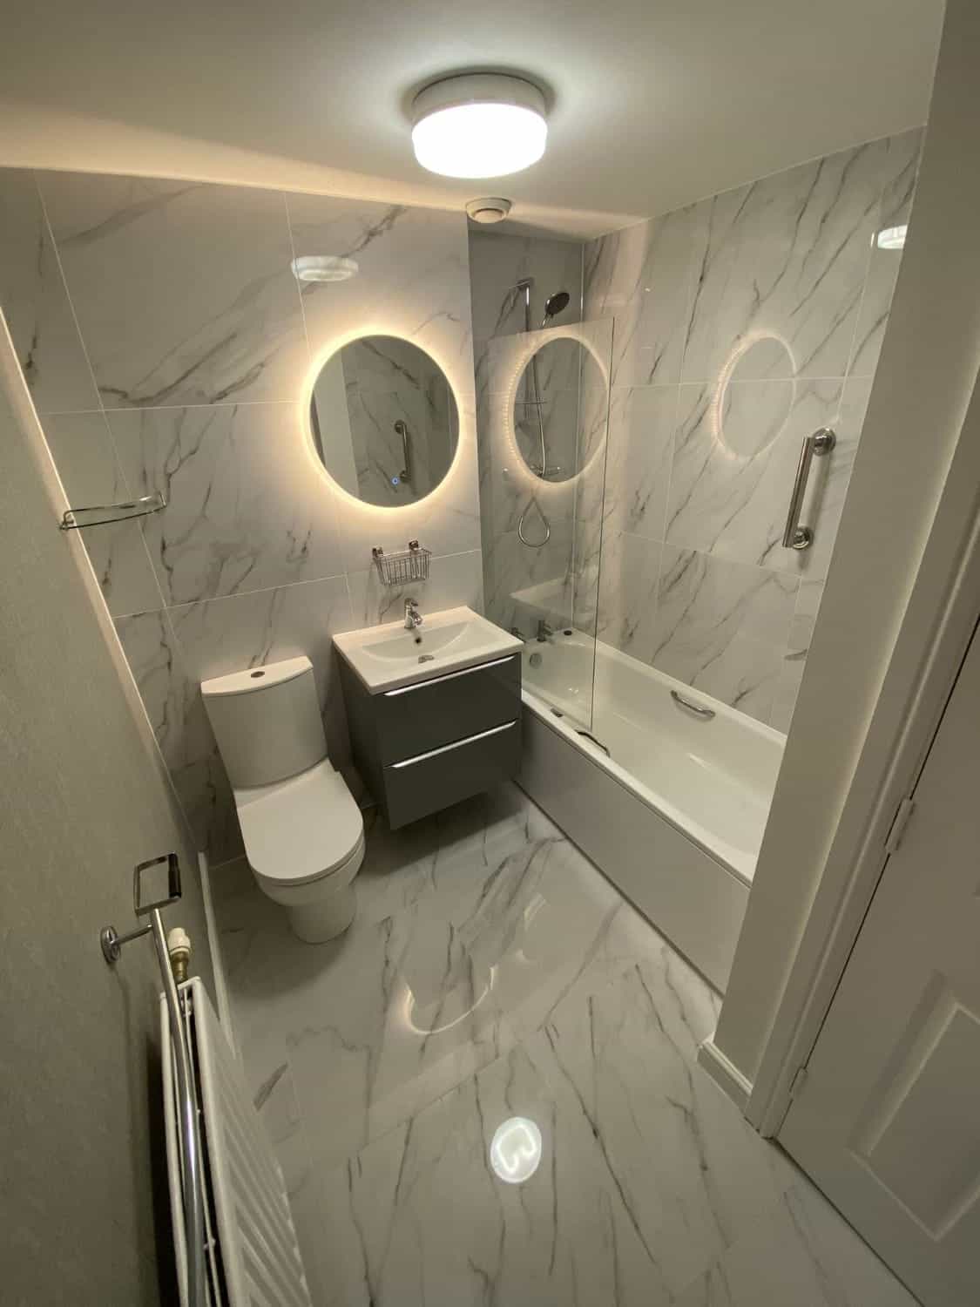
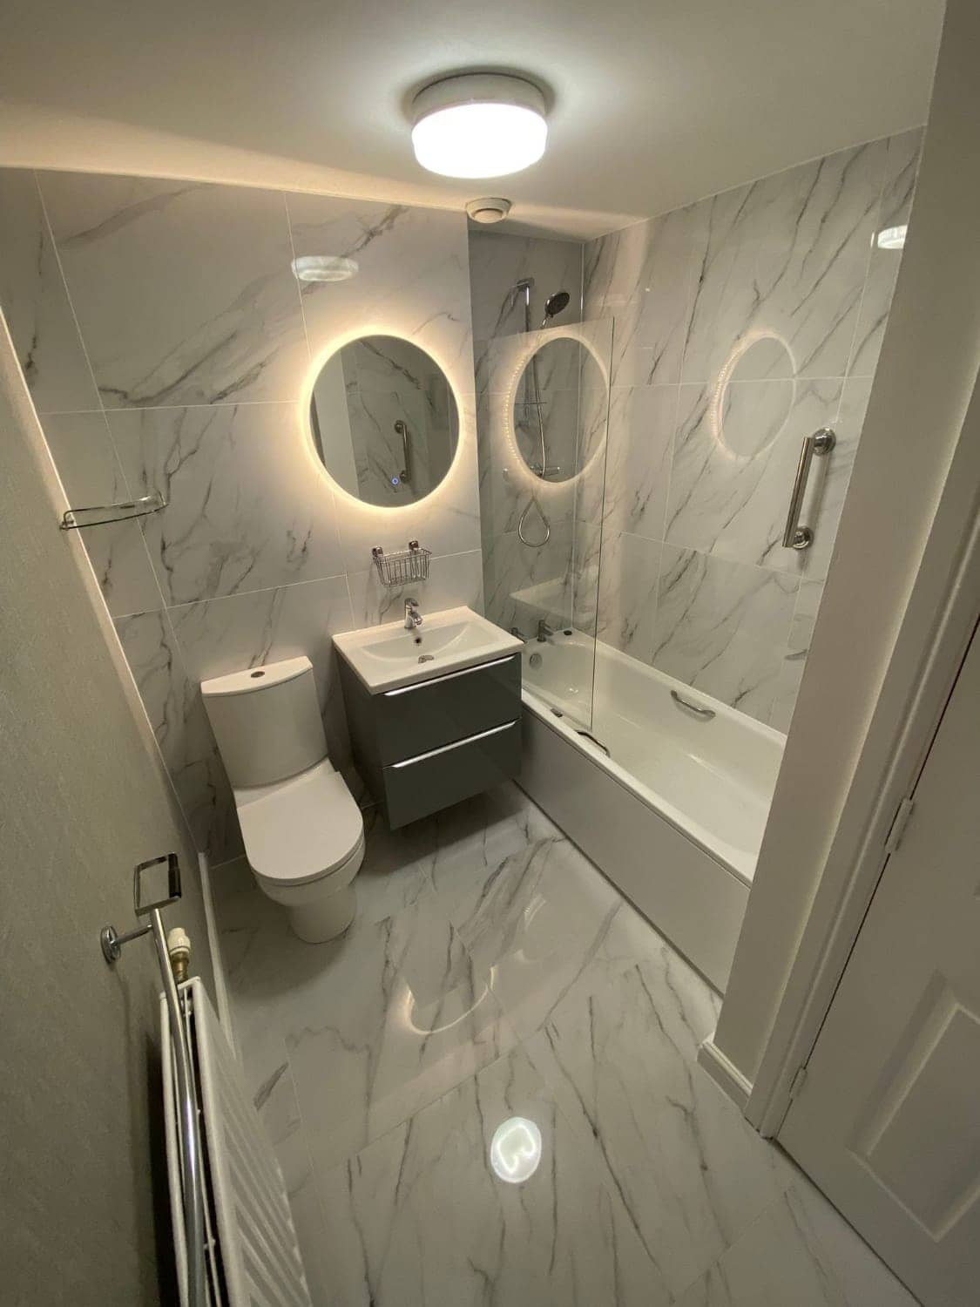
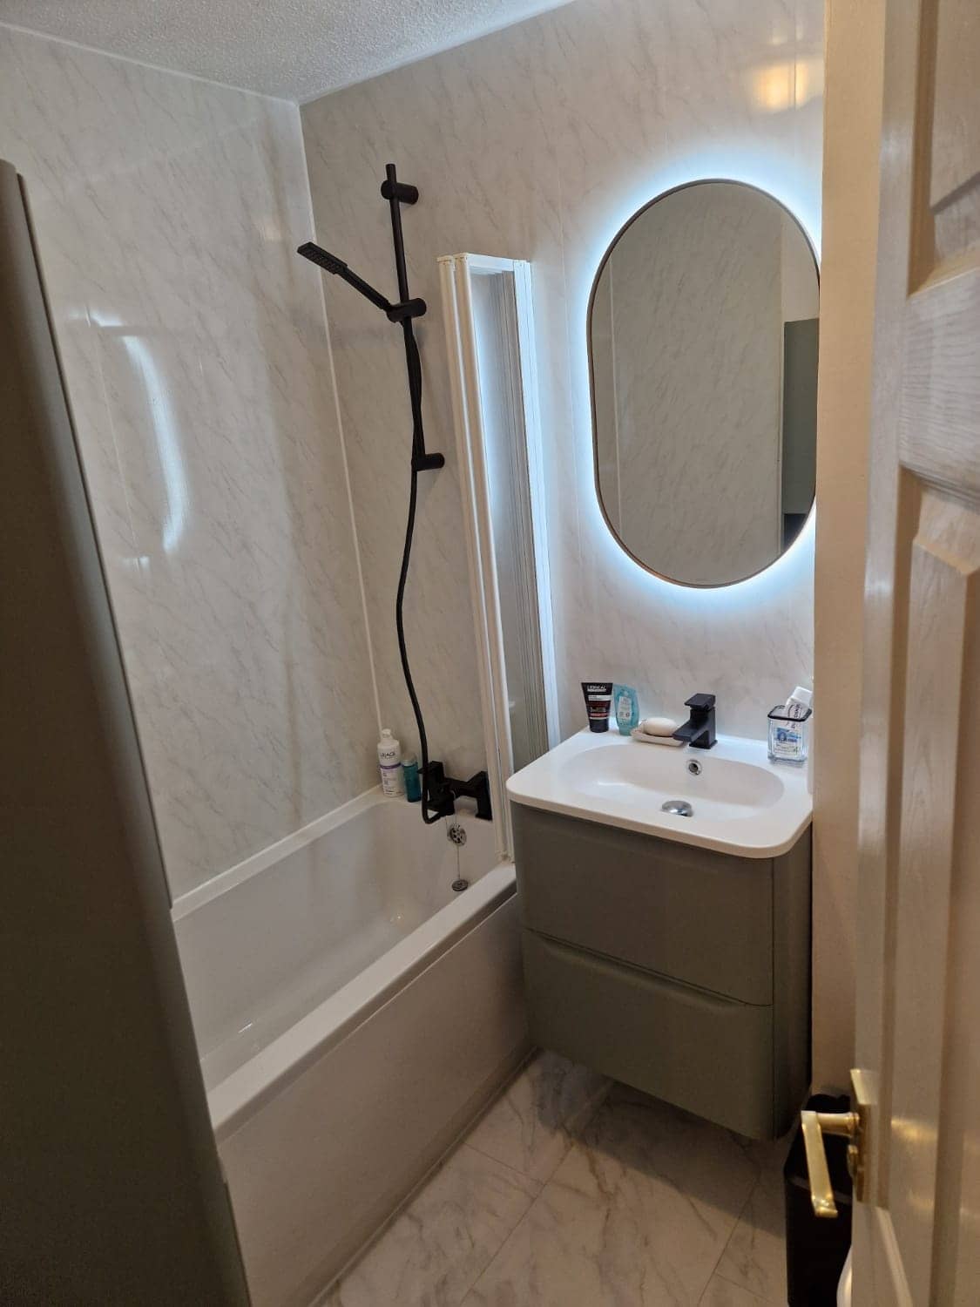
Bathroom fitters in Warminster spend a surprising amount of time deciding what to do about the wall between the bath and the toilet. In many of the town’s post-war houses the two were built as separate little rooms, each too small to use well. Join them and you gain space for a proper basin and a shower over a full-length bath, but only once you know what runs through that partition.
The rest of the job follows a fixed order. Everything comes out, the old pipework is checked, new supply and waste are laid to the positions on the plan, the walls and floor are made ready, then the tiling, suite and finishing go in. Water around Warminster is generally hard, so we also talk about taps and shower fittings that are easy to descale, and about leaving valves behind a panel where they can be reached later.
Older houses and village cottages add their own complications, from solid floors to sloping ceilings, and we plan around those at the first look. Send a few photos of the room and the pipework you can see, along with rough measurements, and we will come back with a free, no-obligation quote.
Watch
How we approach bathroom fitting
A 34-second look at the way we work, from our base in Frome to homes in Warminster and the villages around it.
In this video
- Strip-out to final sealant
- The hidden work, done properly
- Watertight and well ventilated
- Your choice of suite and tiles
Homes in Warminster
Bathroom Fitting in Warminster: what we look out for
- 1950s–70s estate homes
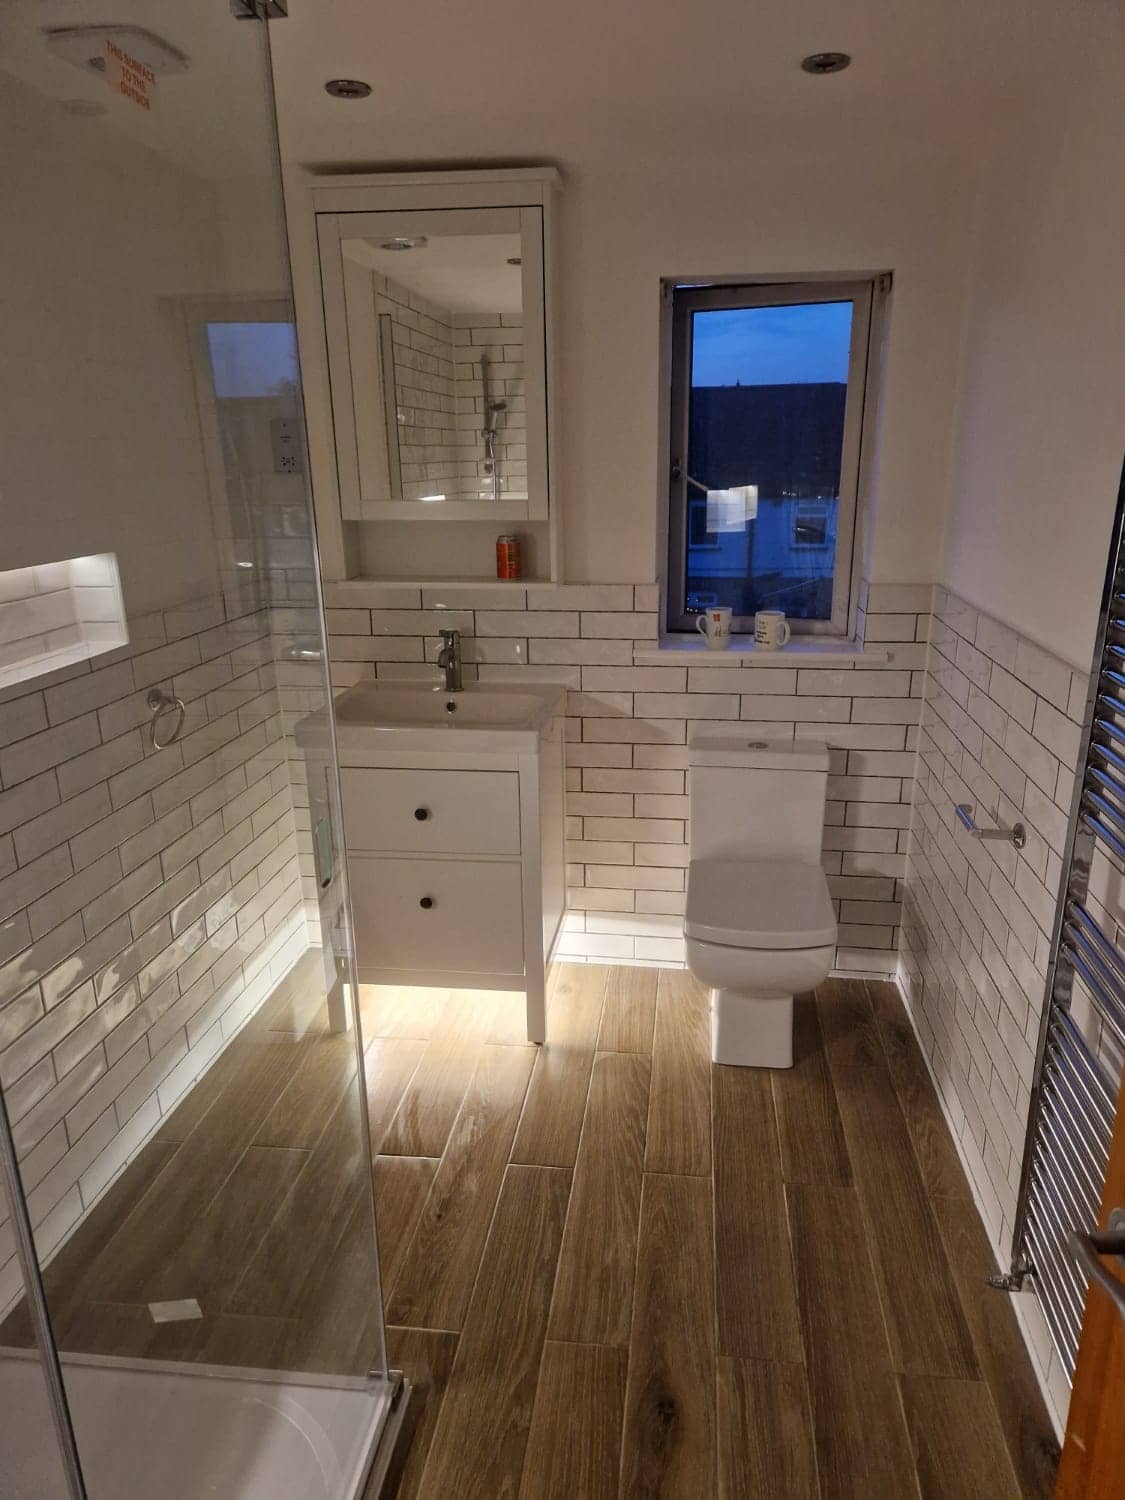
- The classic Warminster layout is a bathroom holding a bath and basin, with the toilet in a narrow room of its own. Joined together, the space takes a short-projection WC and a slim vanity unit with room left to stand. The partition may be thin stud or block, and the soil pipe often sits right behind it, so its position fixes where the new toilet can go. We check the extractor route at the same time.
- Victorian & Edwardian terraces
- Terrace bathrooms tend to be a later addition, built over a back kitchen or carved out of a bedroom. Floors flex under a full bath, so joists are checked and stiffened before the new bath is set. Waste usually leaves through the outside wall, so moving the toilet far from it means a longer run that still has to fall properly. Solid walls hold damp behind tiles, so a proper backer board is used.
- Stone cottages & farmhouses
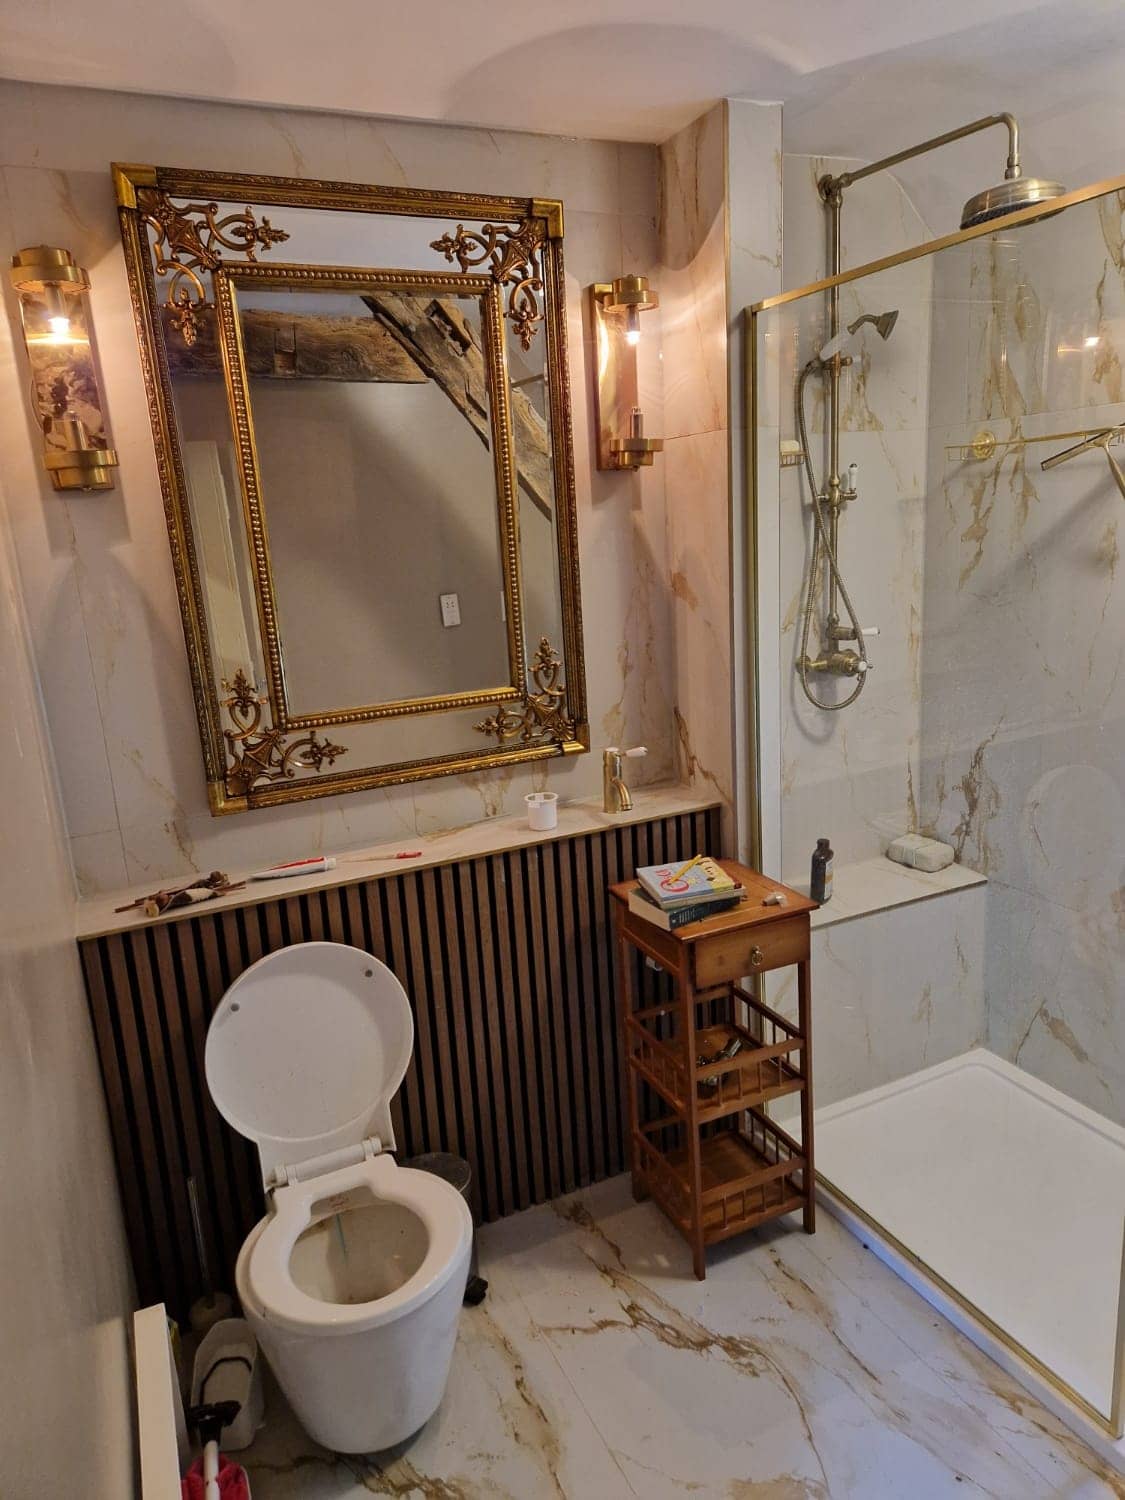
- A cottage near Corsley or Heytesbury may offer a bathroom under the eaves, with a sloping ceiling, a deep window recess and walls that hold a plug only where the stone is sound. A tall cabinet or shower head has to go where the ceiling allows, and a bath is often better set along the low side. Extractors need a route through thick stone or up through the roof space, settled before the first tile goes on.
- Modern & new-build homes
- Bathrooms on the newer estates are close to standard sizes, so a replacement suite swaps in quickly, but the details are tight. Stud walls need noggins fitted behind basins, wall-hung WC frames and heavy mirrors. The floor is commonly chipboard, which swells if water reaches it, so the edges and the area around the bath or tray are sealed. Waste outlets sit where the builder left them, so a new suite is checked against them before buying.
Planning in Warminster
What to plan for with bathroom fitting in Warminster
Decide what happens to the partition
Before committing to joining two rooms, we inspect the dividing wall, because it often hides the soil pipe, supply pipes or a cable to the light. If the wall is brick or carries a ceiling beam, the opening needs support, so ask Building Control first. If it can go, the floor beneath is patched and levelled where it stood.
Easy-clean finishes for hard water
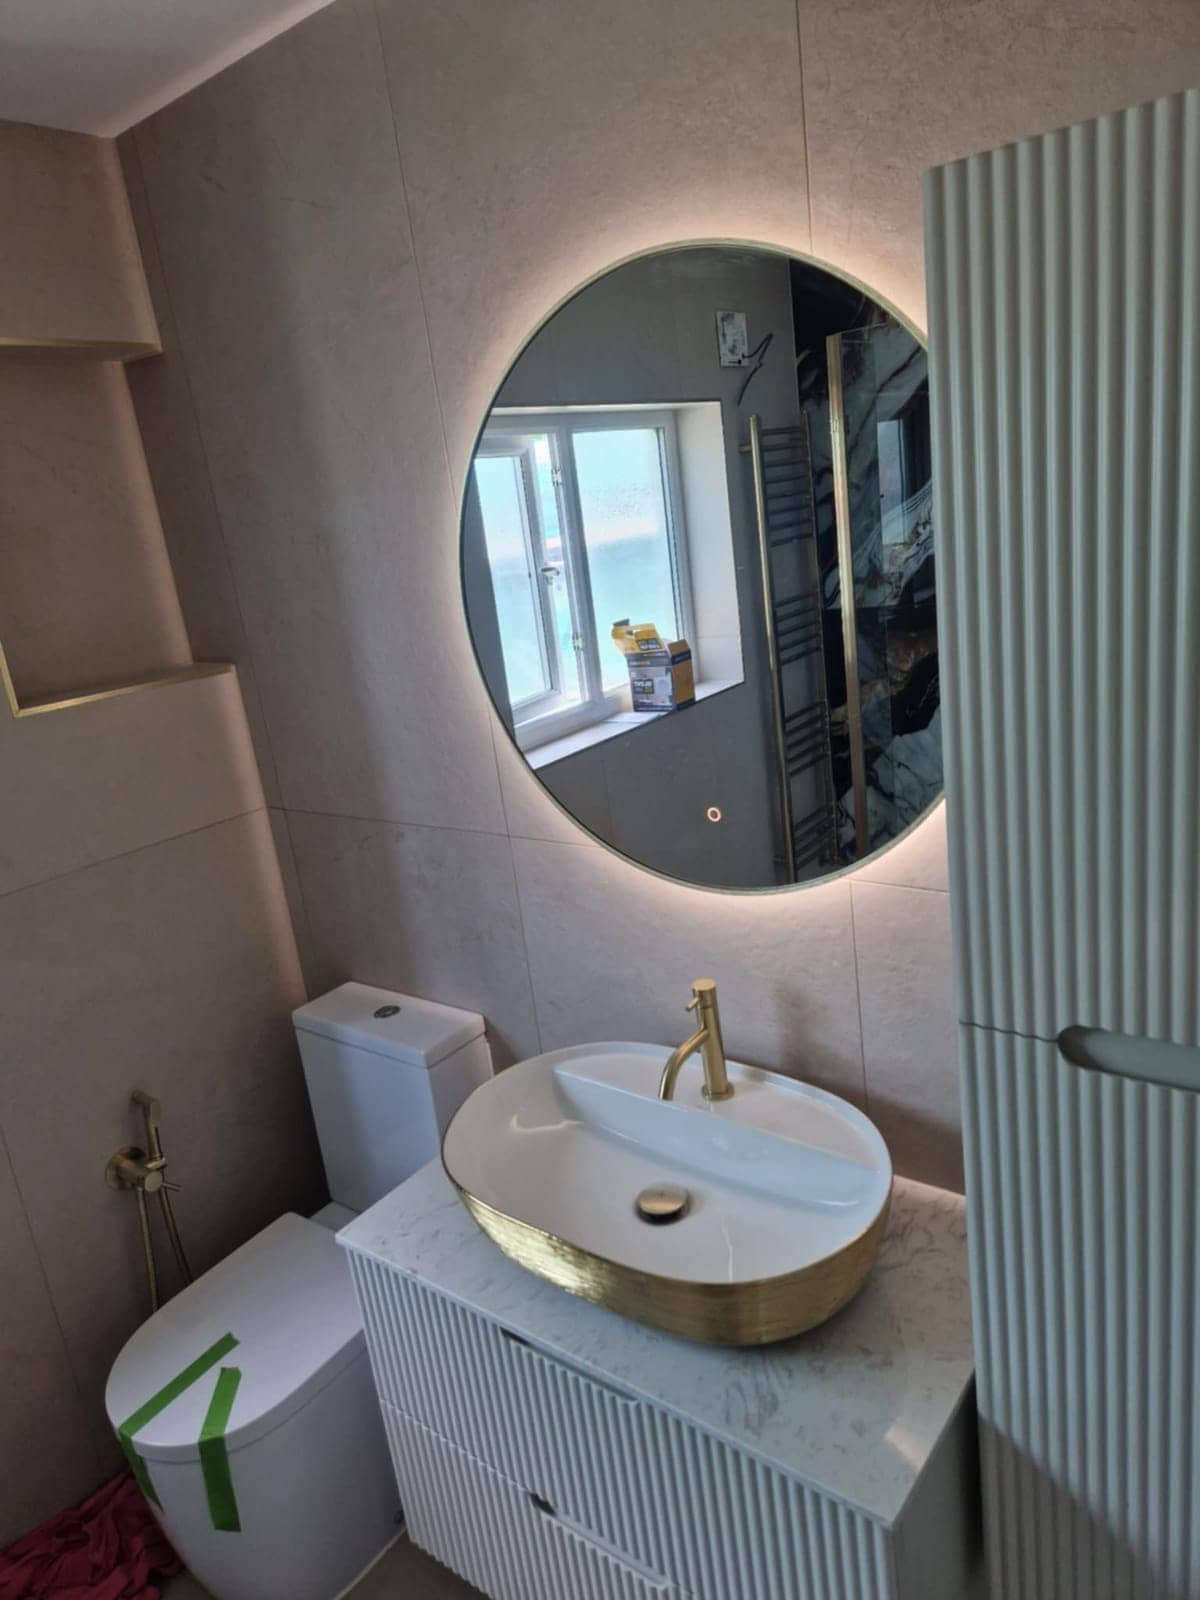
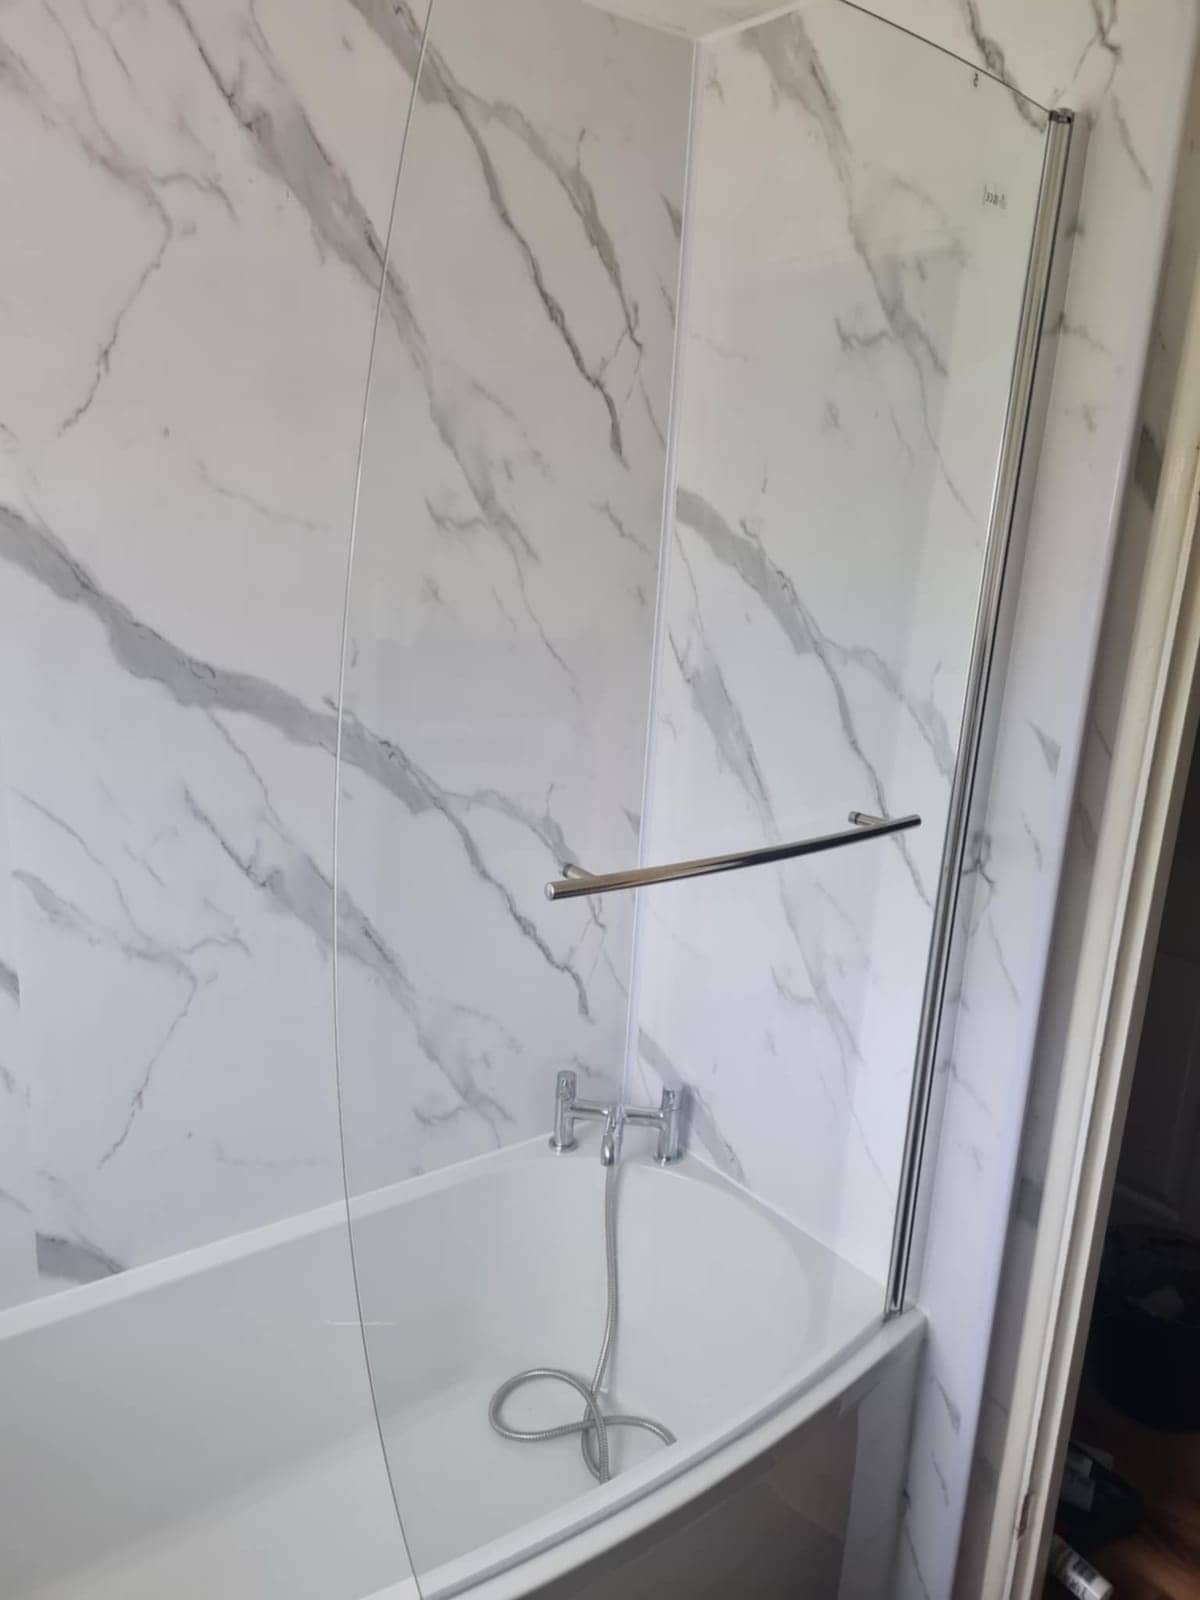
Limescale builds up on chrome, glass and shower heads. Large wall panels or big tiles with fewer grout lines, a screen with a smooth edge and taps with removable aerators all mean less scrubbing. We leave isolation valves reachable and the shower head easy to unscrew, so descaling stays a simple chore instead of a repair.
Put the fan on the plan
Moisture is what ruins a new bathroom, so the extractor is chosen and routed before the walls are closed. The duct runs to the outside with a slight fall away from the fan, so condensation drains out and not back. A fan that vents into the loft only moves the damp upstairs, and the wiring for it needs its own switched supply.
What customers say
Real reviews from real homeowners
“Pleasant polite tidy, carried out work quickly and efficiently”
“I would highly recommend Krzysztof he was professional, good time keeper and took pride in his work very pleased with the finished Bathroom makeover”
Written reviews are copied word for word from our public Rated People profile. The Google rating comes from our public Google Business Profile.
Getting started
Getting a bathroom fitting quote in Warminster
- 1Message us on WhatsApp with photos, rough measurements and what you would like done.
- 2We ask anything else we need and give you a free, no-obligation quote. Larger jobs usually need a visit first.
- 3You agree the plan and we book you in. One person, one point of contact, start to finish.
- Our base in Frome
- Main areas
- Local villages
- Also covering
- Areas we cover →
- Frome
- Beckington
- Rode
- Westbury
- Warminster
- Radstock
- Trowbridge
- Bradford on Avon
- Great Elm
- Berkley
- Lullington
- Buckland Dinham
- Whatley
- Nunney
- Chapmanslade
- Mells
- Trudoxhill
- Corsley
- Cloford
- Dilton Marsh
- Witham Friary
- Norton St Philip
- Wanstrow
- Southwick
- North Bradley
- Freshford
- Bratton
- Hilperton
- Midsomer Norton
- Shepton Mallet
- Bath
- Melksham
- Wells
- Keynsham
- Corsham
- Devizes
- Chippenham
- Bristol
Questions
Bathroom Fitting in Warminster: FAQs
Can the separate toilet in my Warminster house be joined to the bathroom?
Often it can. The partition is opened up first to see what is inside, because soil pipes, water pipes and a light cable commonly run through it. If it is a simple stud wall it can usually be removed and the floor patched. If it is brick or carries a ceiling beam, ask Building Control before work starts, and we will plan around their advice.
How do I stop the new bathroom steaming up?
Fit an extractor sized for the room, ducted to the outside, and run it during and after showers. A fan with a humidity sensor or an overrun timer does this without you having to remember. Keep a small gap under the door so air can enter. A fan venting into the loft only moves the problem, so we plan a route to a wall or roof outlet.
Will we have a working toilet while the bathroom is out of action?
In a one-bathroom house it needs planning, so we agree it with you before work begins. The usual approach is to strip out and rebuild in stages, reconnecting the toilet as early as the plumbing allows, so the house is without one for the shortest possible gap. If the layout makes that impossible, we tell you before the start date so you can make other arrangements.
More in Warminster
Other services in Warminster
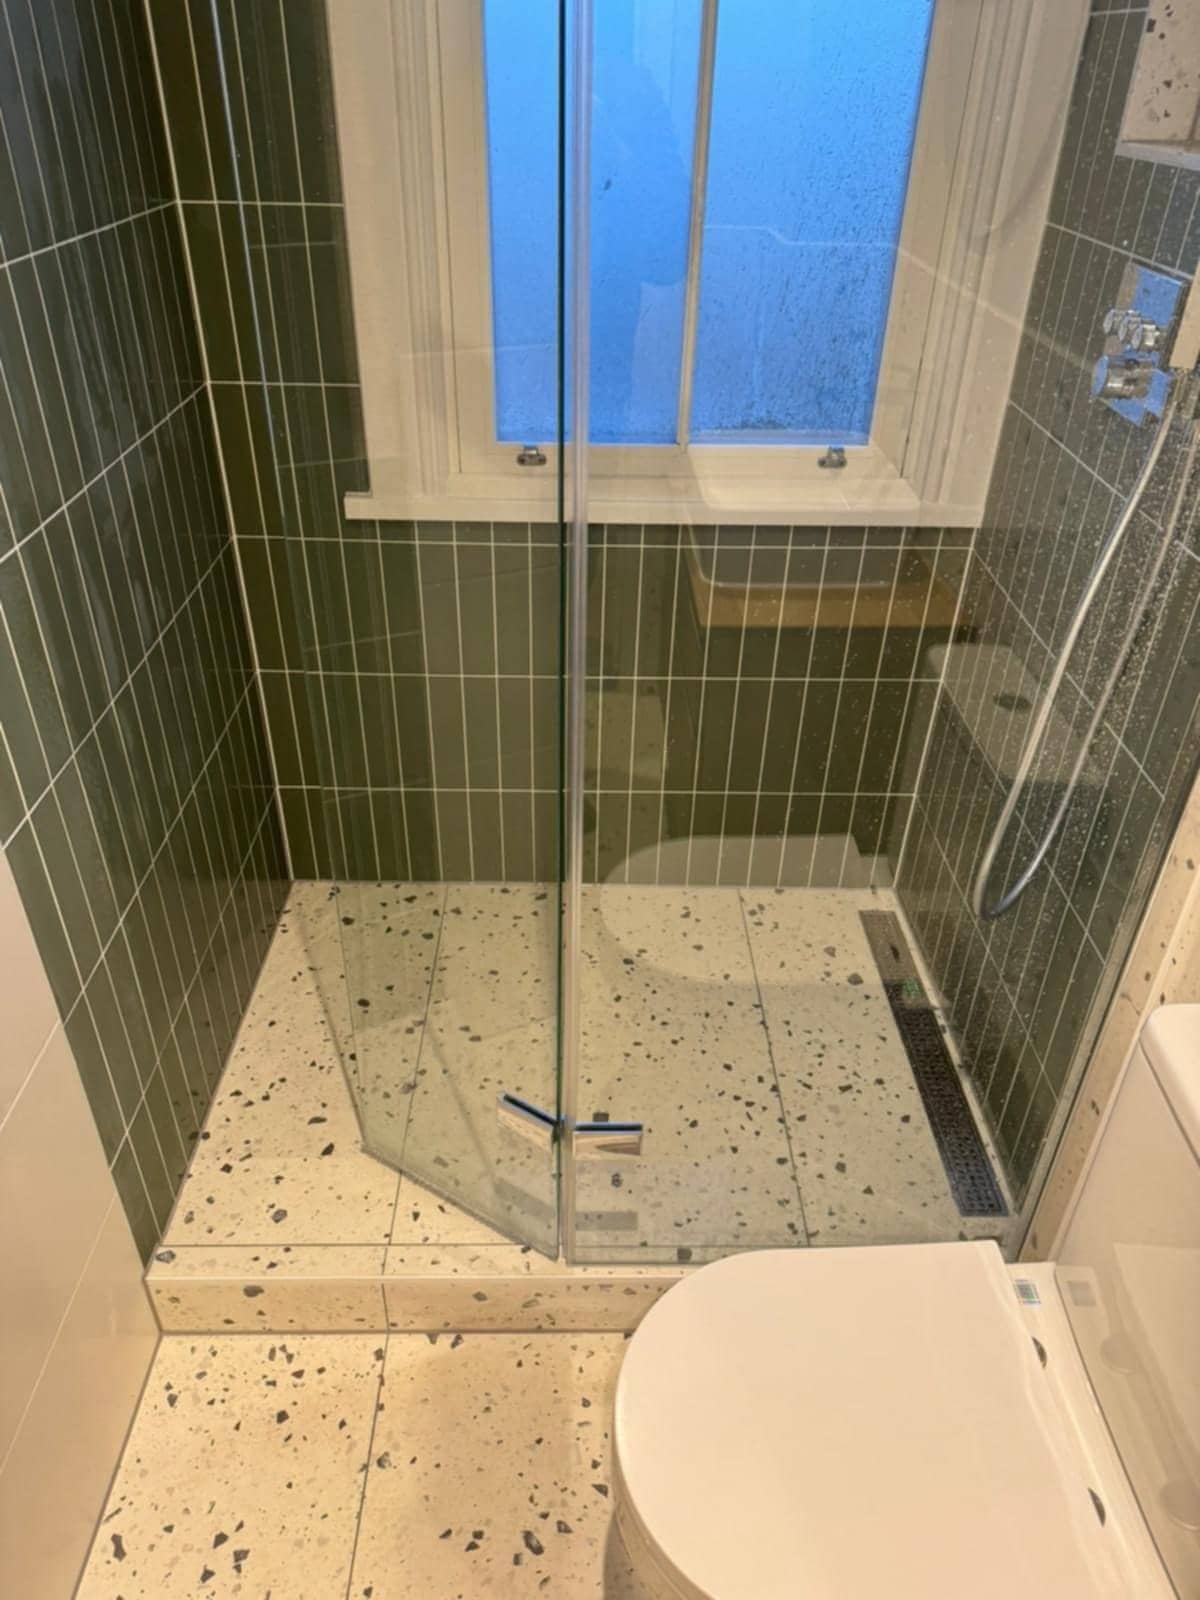
Shower & Wet Room Installer in Warminster
Replacing a tired bath with a walk-in shower is among the most common jobs here. We deal with the floor, the falls, the waterproofing and the drain.
See details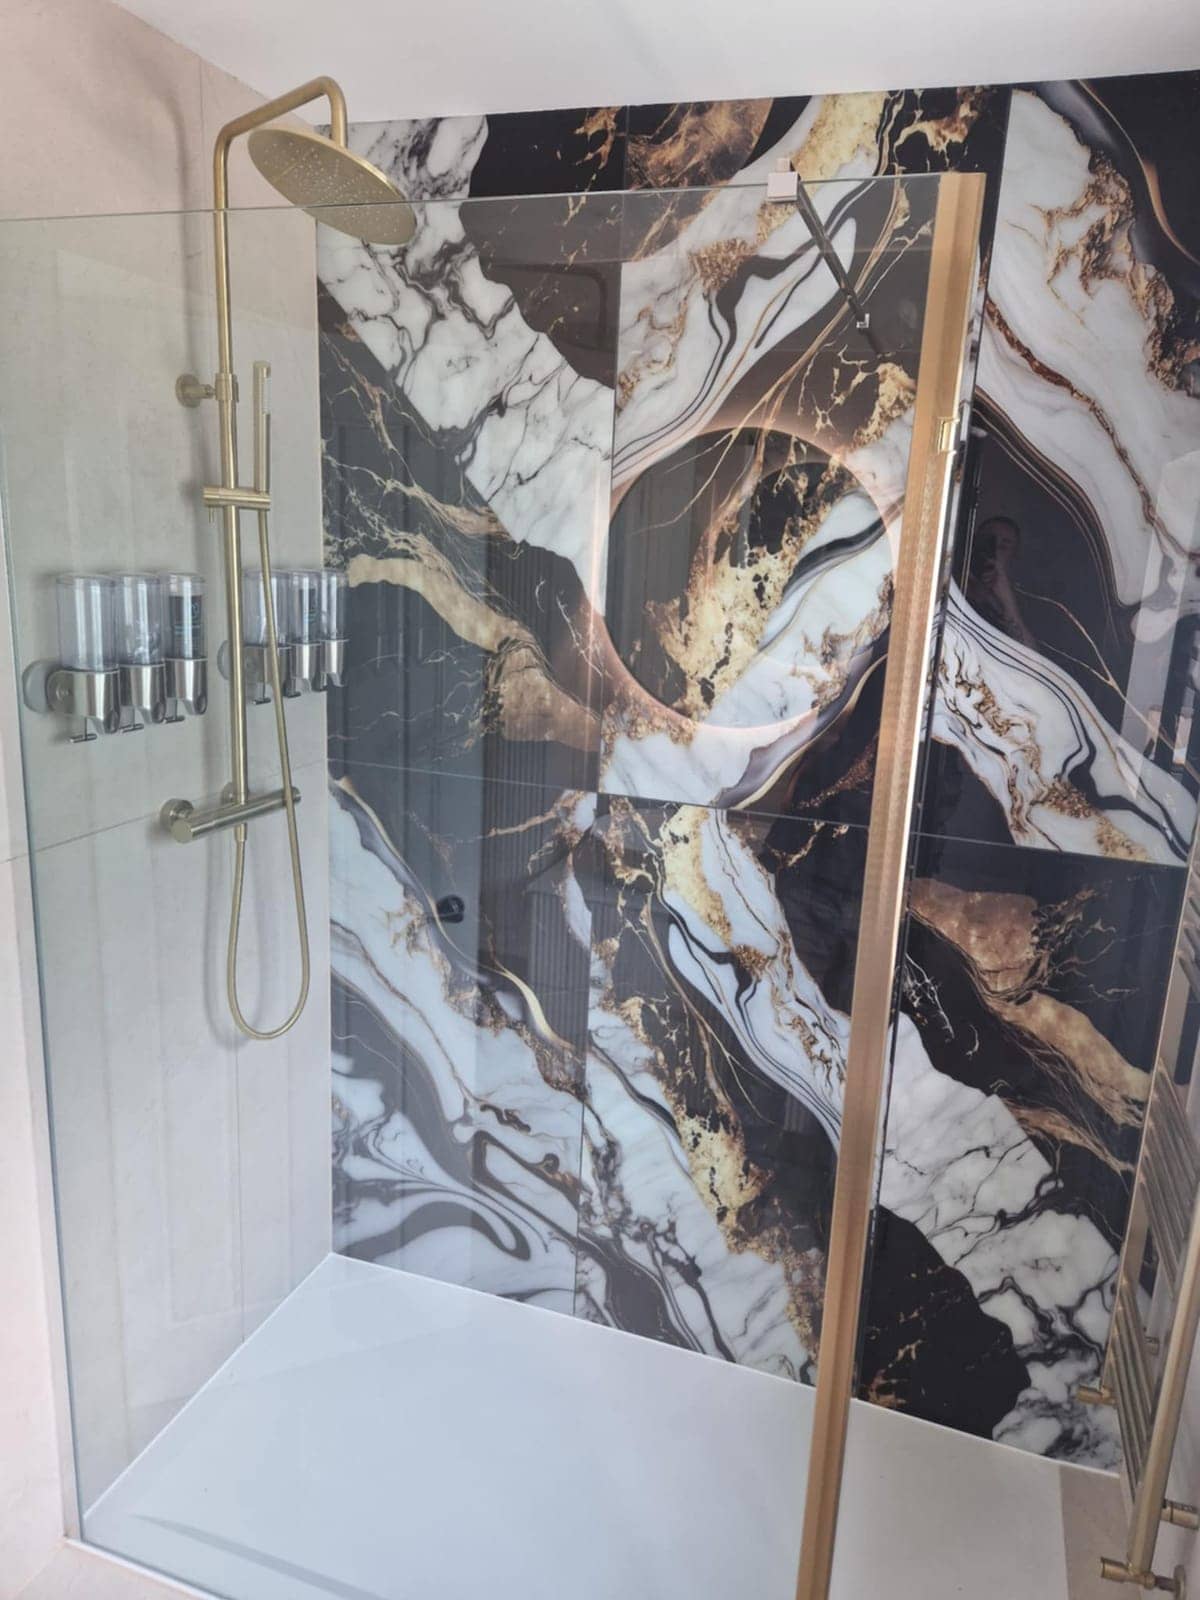
Tiler in Warminster
Tiles only stay put when the wall or floor beneath is flat, sound and dry. We prepare the surface, set out from the centre and grout neatly.
See details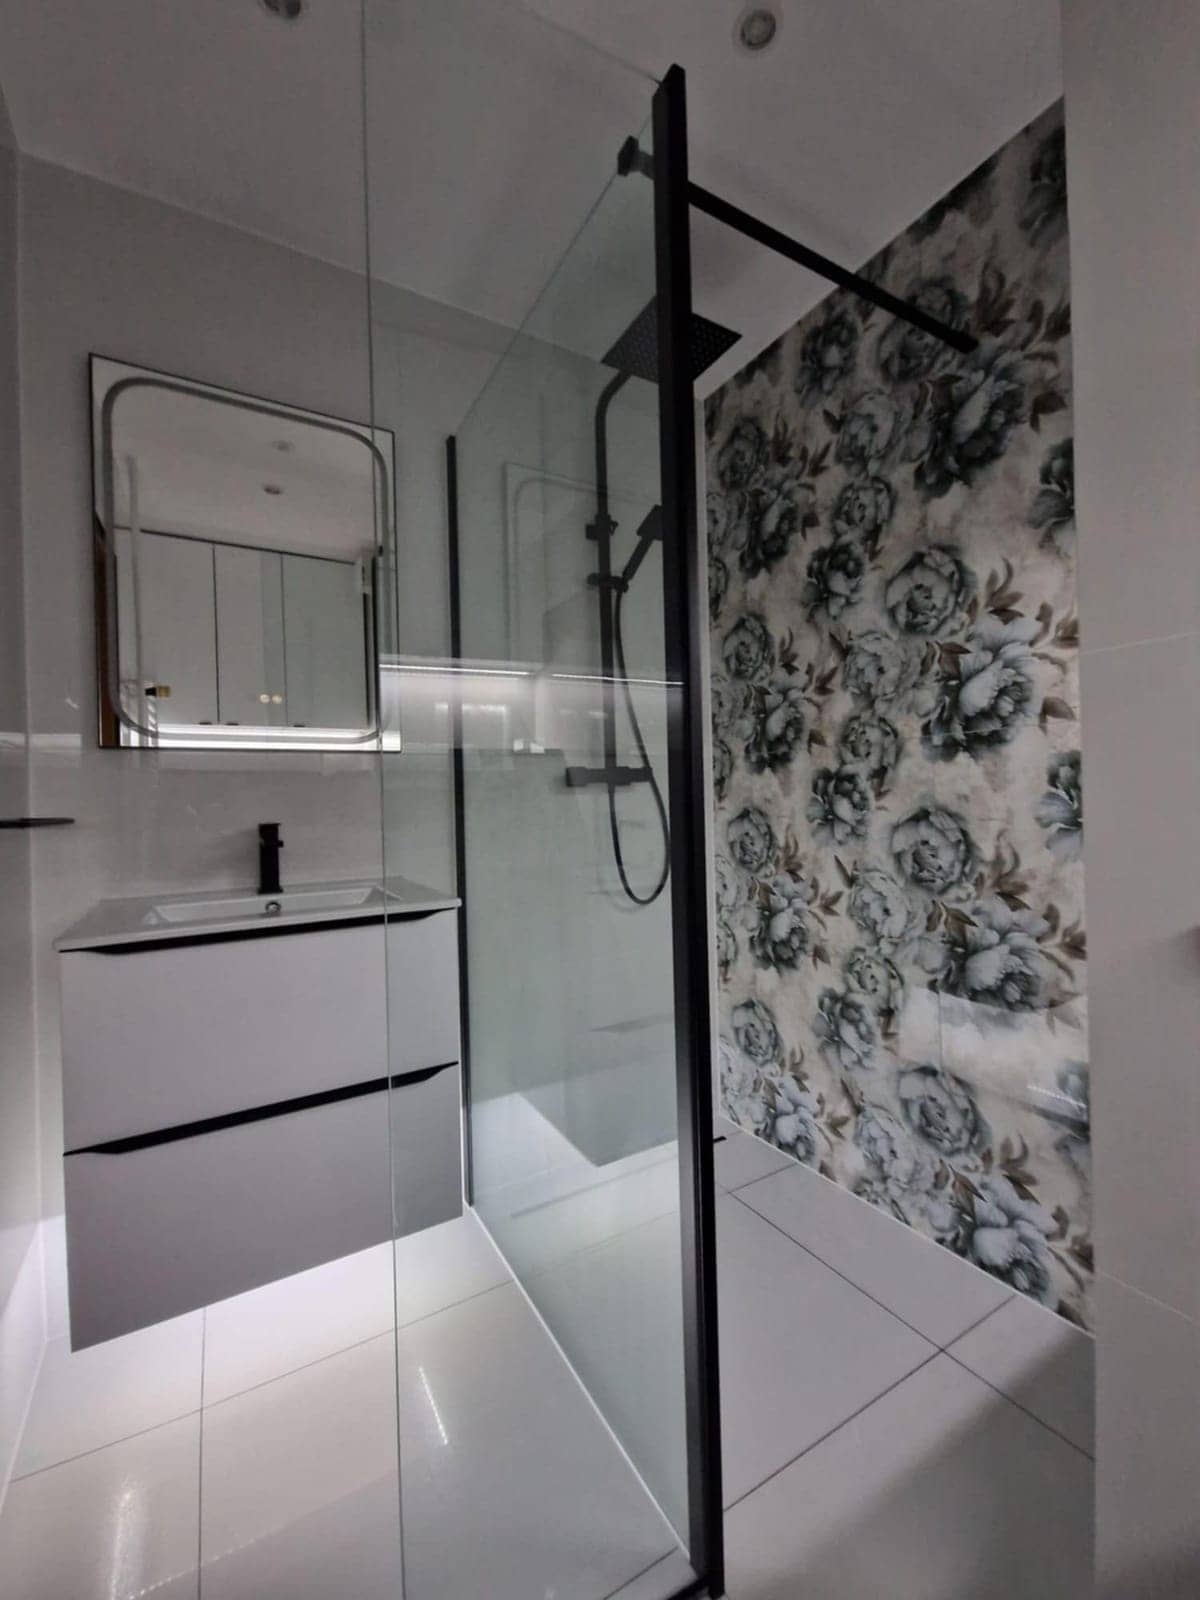
Plumber in Warminster
Pipe routes, waste falls and isolation valves decide how a plumbing job goes. We trace leaks, fit taps and showers, and leave the pipework neat and tested.
See details
Bathroom Fitters nearby
Villages near Warminster
Bathroom Fitters in other areas
Free, no-obligation
Get your free quote
The quickest route to an accurate price is a WhatsApp message with photos. The more you can tell us, the more precise we can be.
- A few photosThe room as it is now, from the corners, plus anything awkward like pipes, windows or radiators.
- Rough measurementsWall lengths are plenty to start with. We will confirm exact sizes before ordering anything.
- What you wantWhat stays, what goes, any products you have already chosen, and when you would like it done.