Wiltshire · BA12
Kitchens, bathrooms & home improvements in Warminster
Market-town terraces, post-war estates and village cottages. Kitchens, bathrooms, plumbing, electrics, tiling, carpentry and flooring from one skilled local tradesperson, with free quotes on WhatsApp.
Rated Excellent on Rated PeopleRenovating your home in Warminster
Warminster is a market town on the edge of Salisbury Plain, with older buildings around the centre, terraces and semis from the Victorian era onwards, large areas of post-war housing and newer developments beyond. Many of the 1950s to 1970s homes still have their original kitchen and bathroom layouts, which are compact and built around older plumbing. That makes them good candidates for a sensible rethink rather than a like-for-like swap, and the villages nearby add older stone cottages to the mix.
Fixed & Fitted is based in Frome and works across Warminster and the surrounding villages. One skilled tradesperson fits the kitchen or bathroom and handles the plumbing, electrics, tiling and joinery that go with it. To get a free quote, message us on WhatsApp with photos of the room. A few measurements help, but they are not essential for a first look. You will be talking directly to the person who does the work.
Covering Warminster and nearby: Sutton Veny, Heytesbury, Upton Scudamore, Corsley, Bishopstrow and Codford.
Where we work
From Frome to Warminster and beyond
Warminster is one of the places we cover from our base in Frome. This short video shows the rest of the area on a map.
In this video
- Main areas
- Local villages
- Also covering
In Warminster
Our services in Warminster
Choose a service to see what is involved and how a job runs in Warminster.
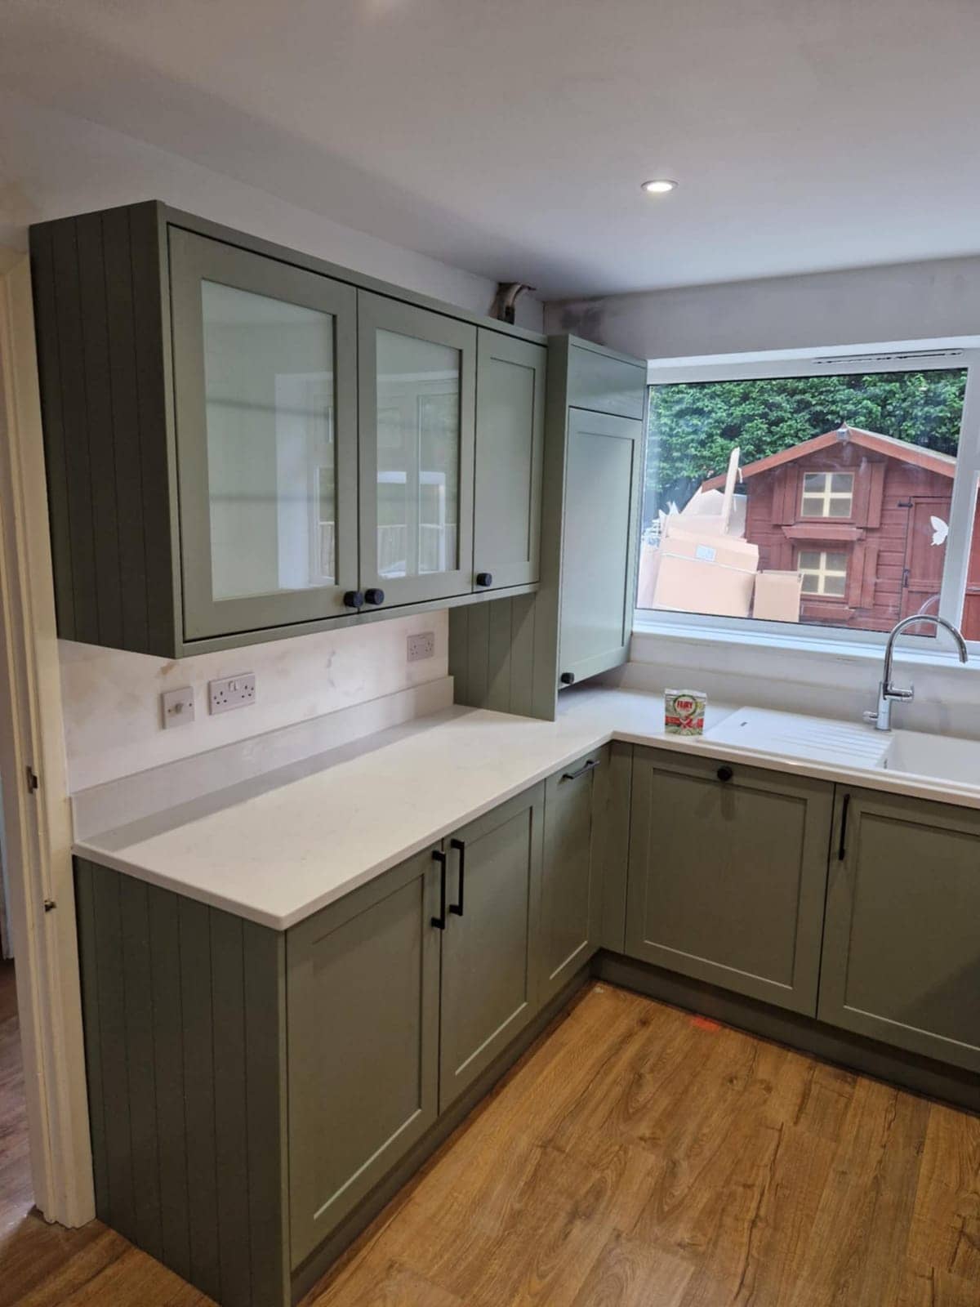
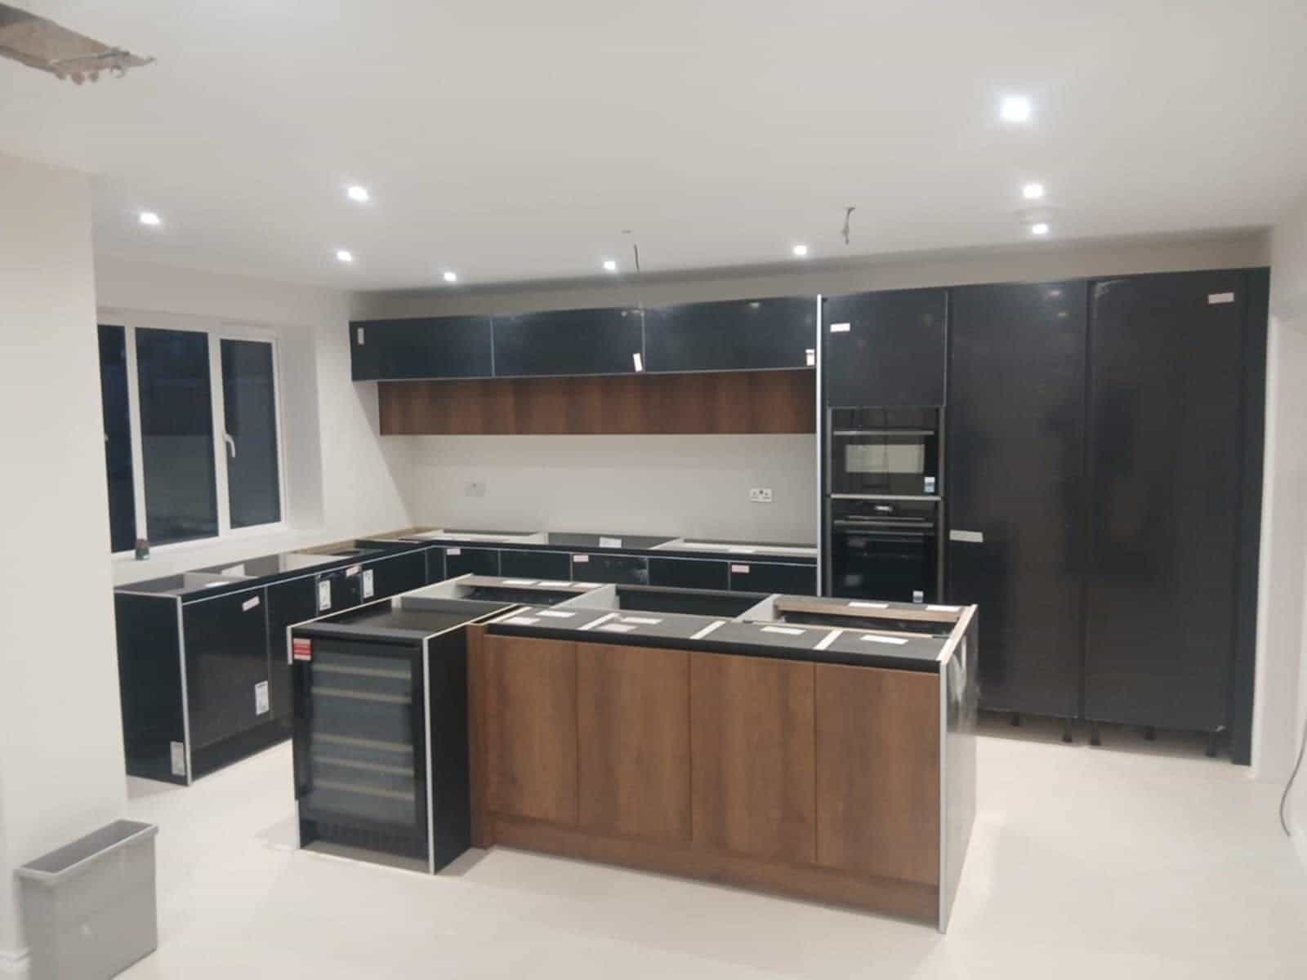
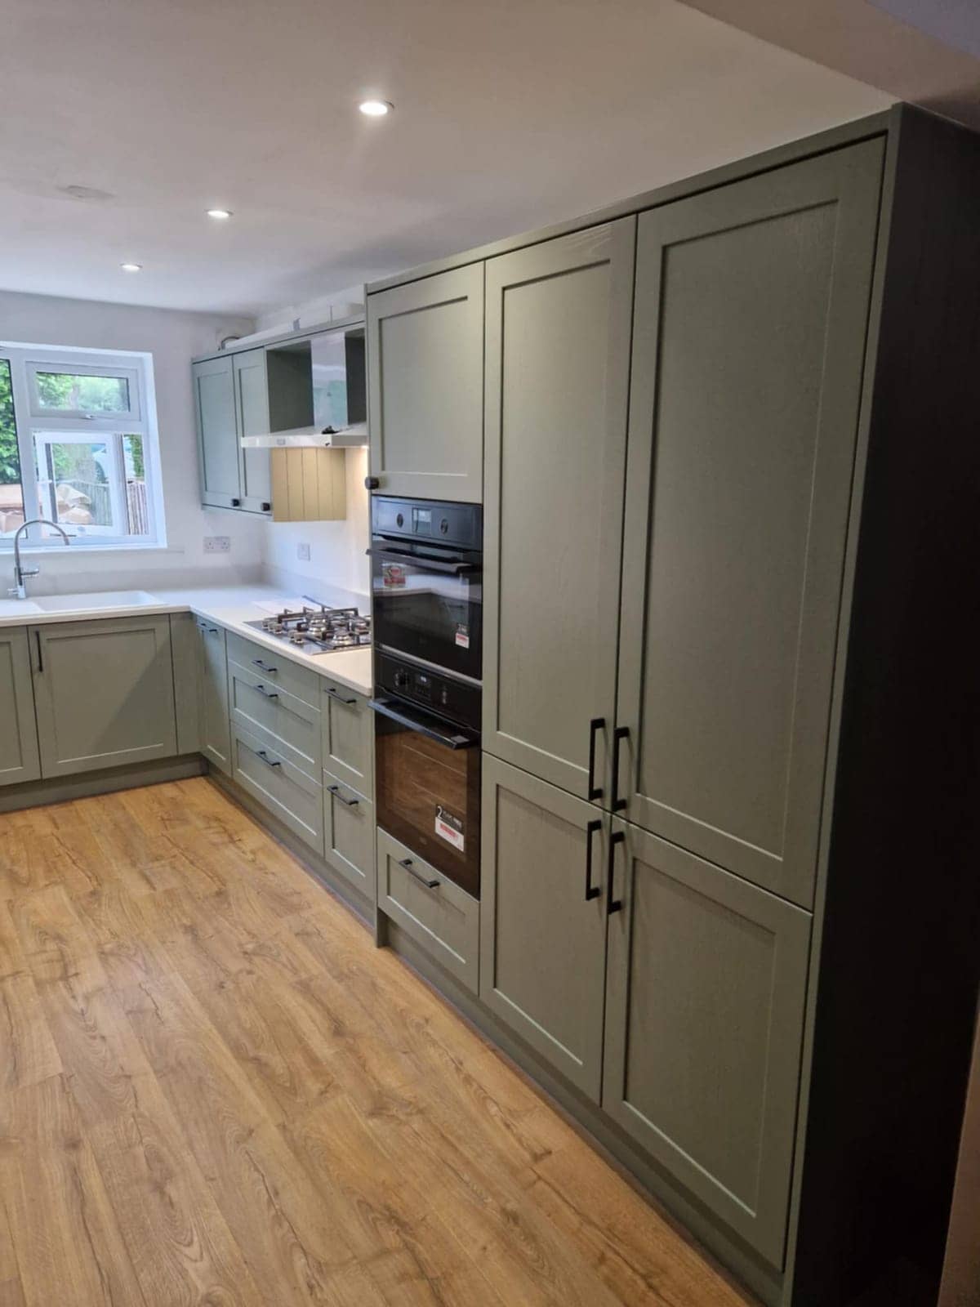
Kitchen Fitter in Warminster
Compact post-war kitchens, terrace back rooms and thick-walled village cottages each need a different plan. We fit the kitchen and sort the plumbing and wiring behind it.
See details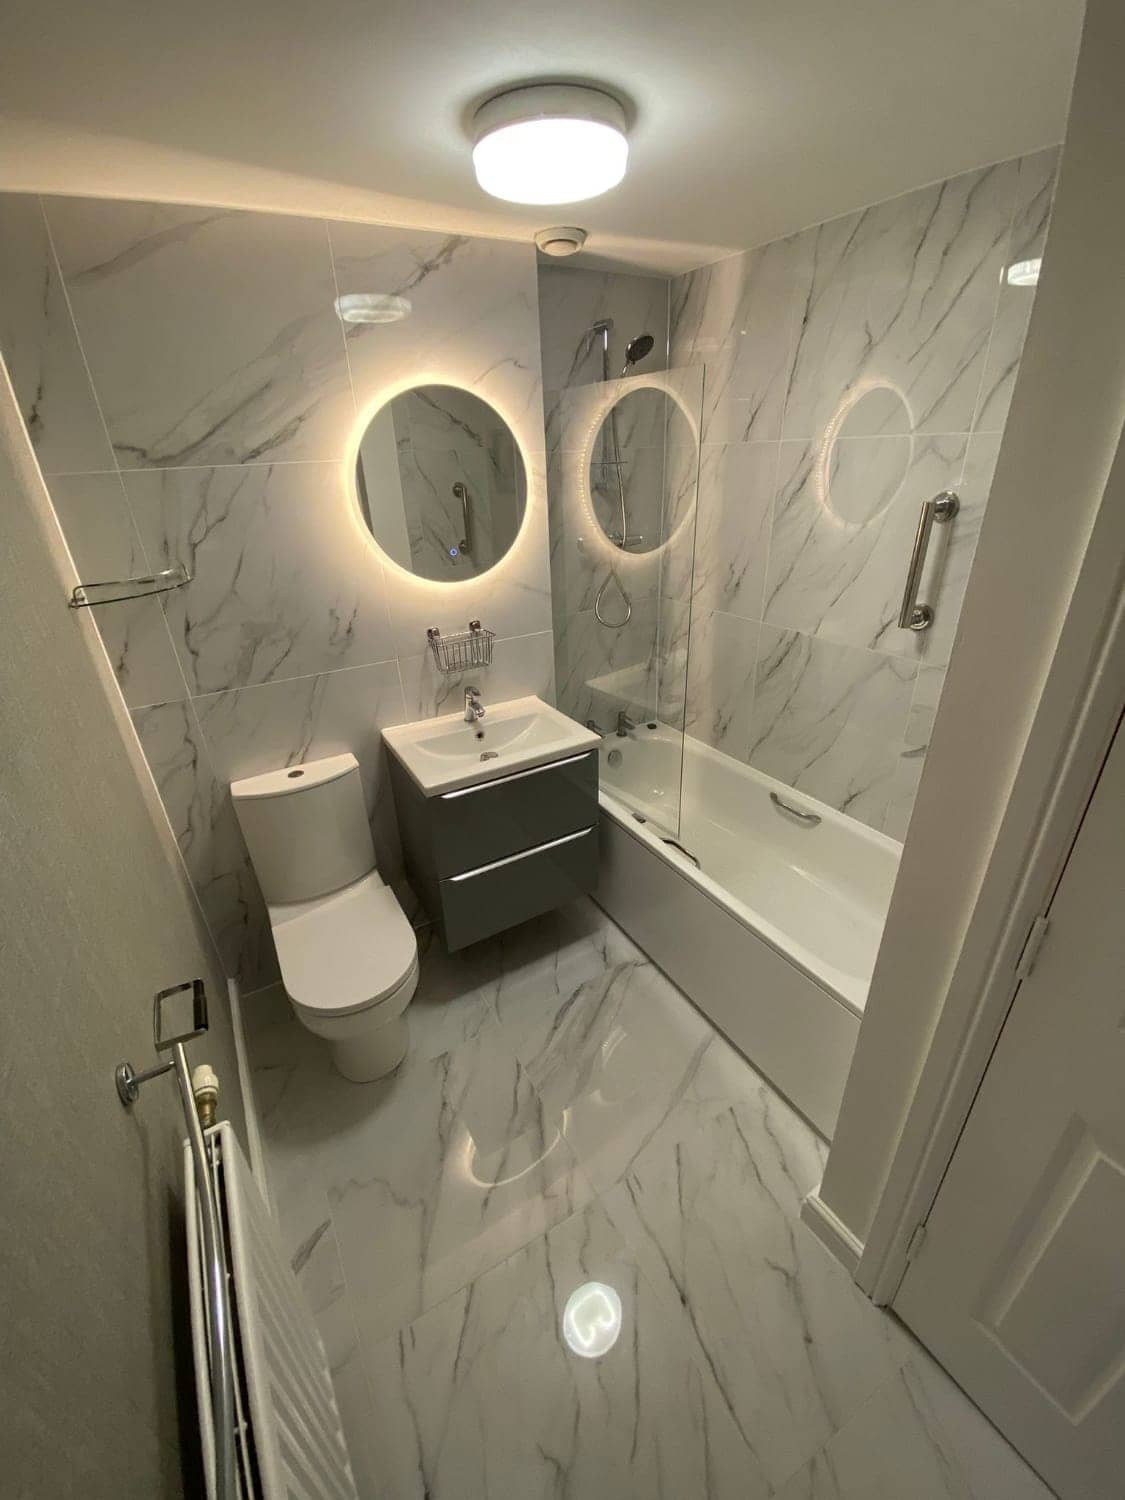
Bathroom Fitter in Warminster
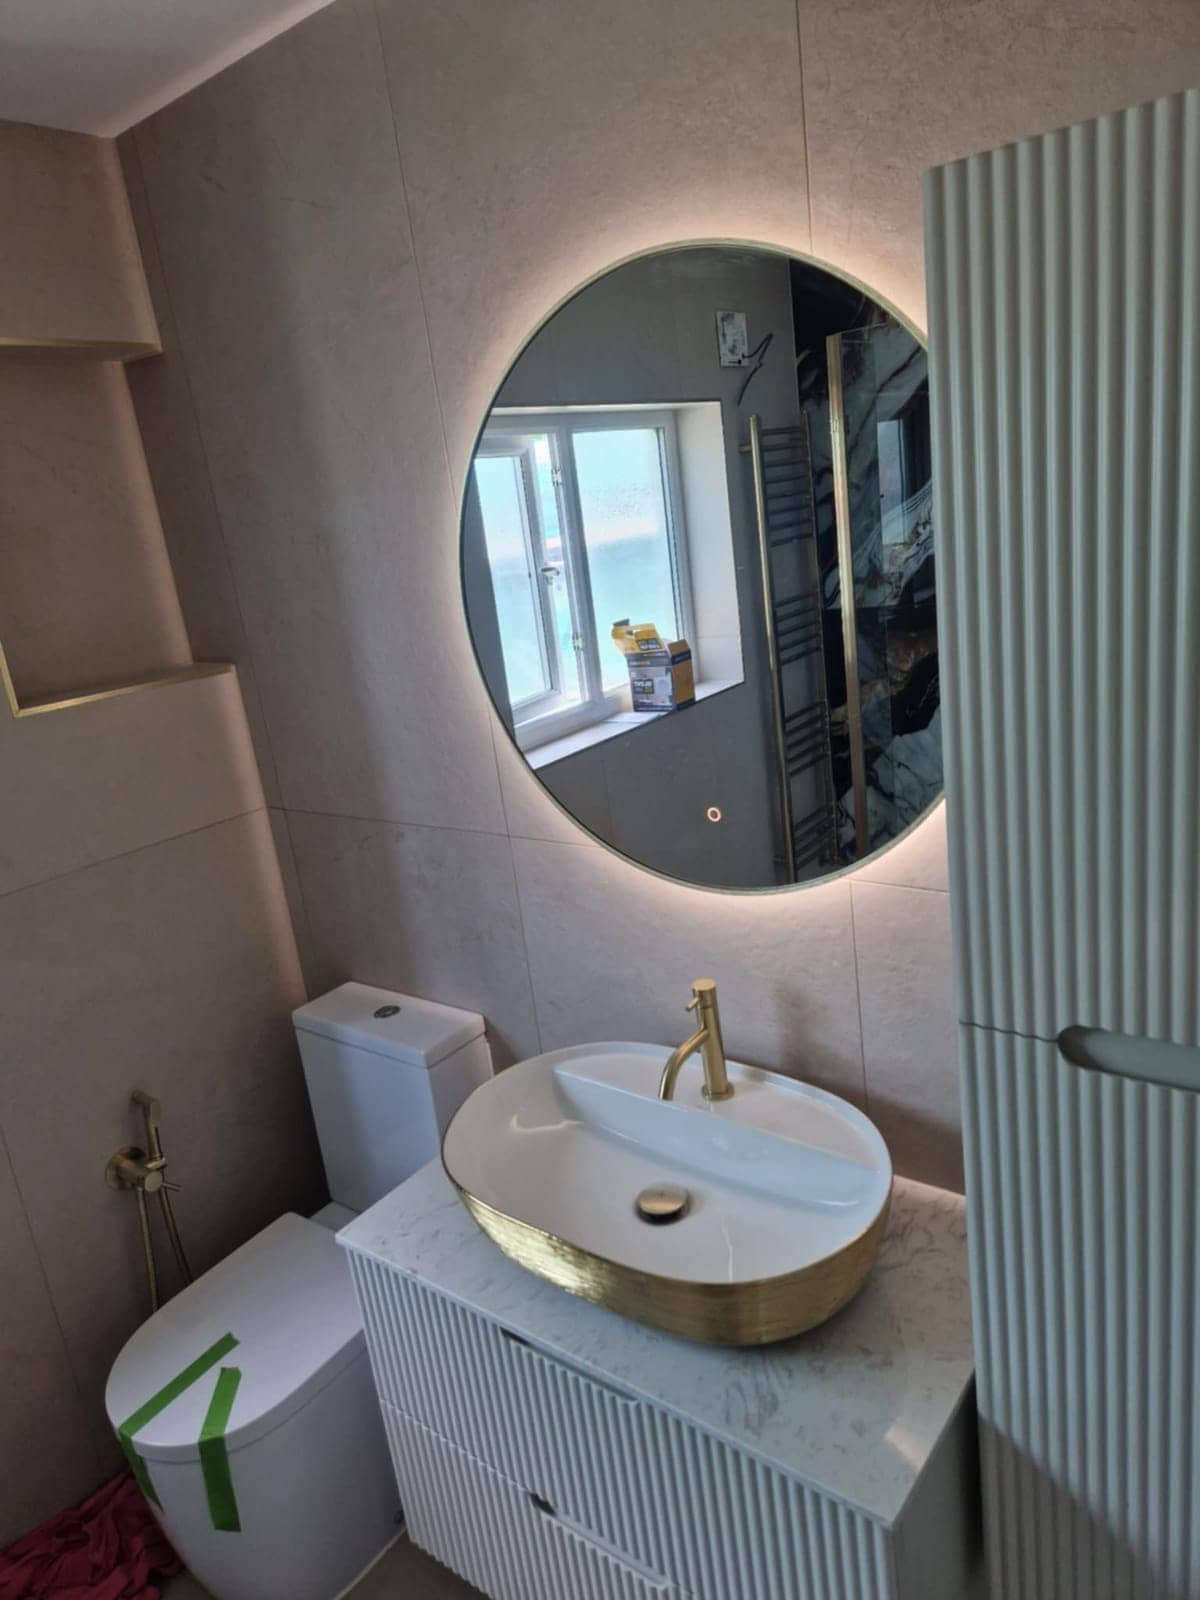
Separate toilets, thin partition walls and stubborn extractor routes are the usual puzzles here. We strip out, plumb, wire, tile and fit the bathroom ourselves.
See details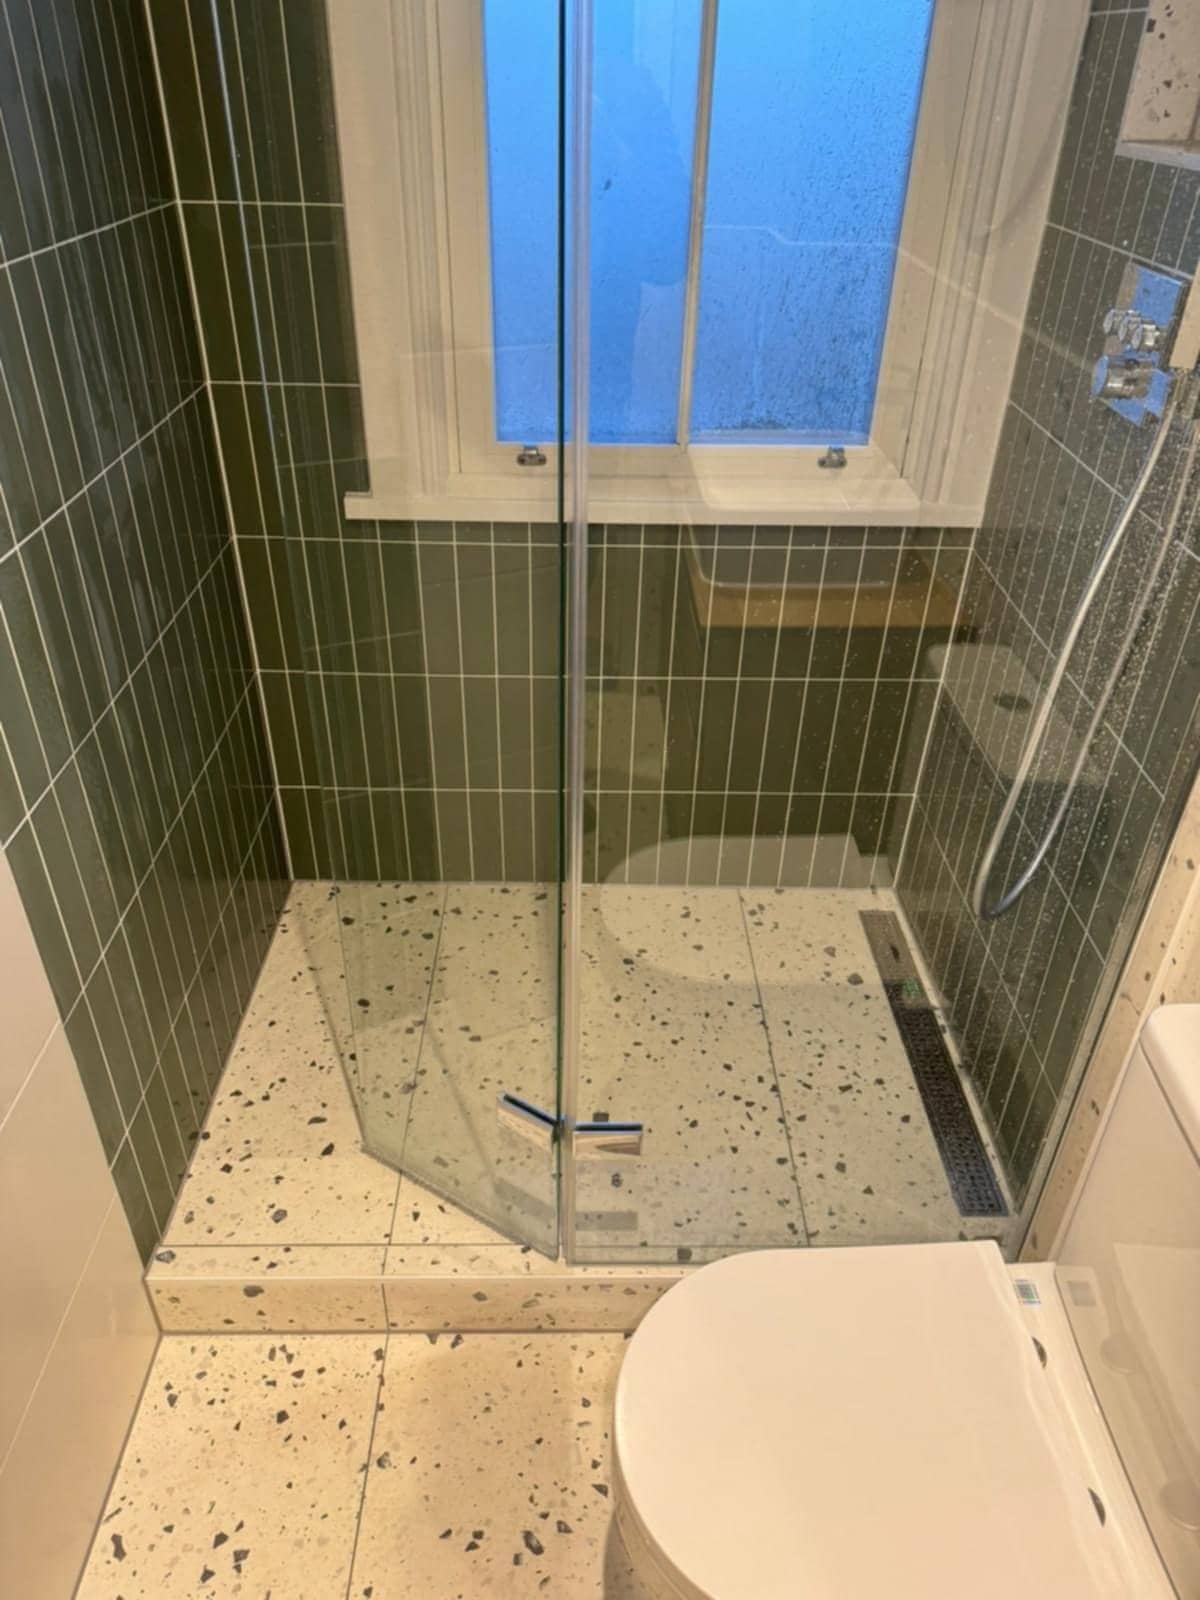
Shower & Wet Room Installer in Warminster
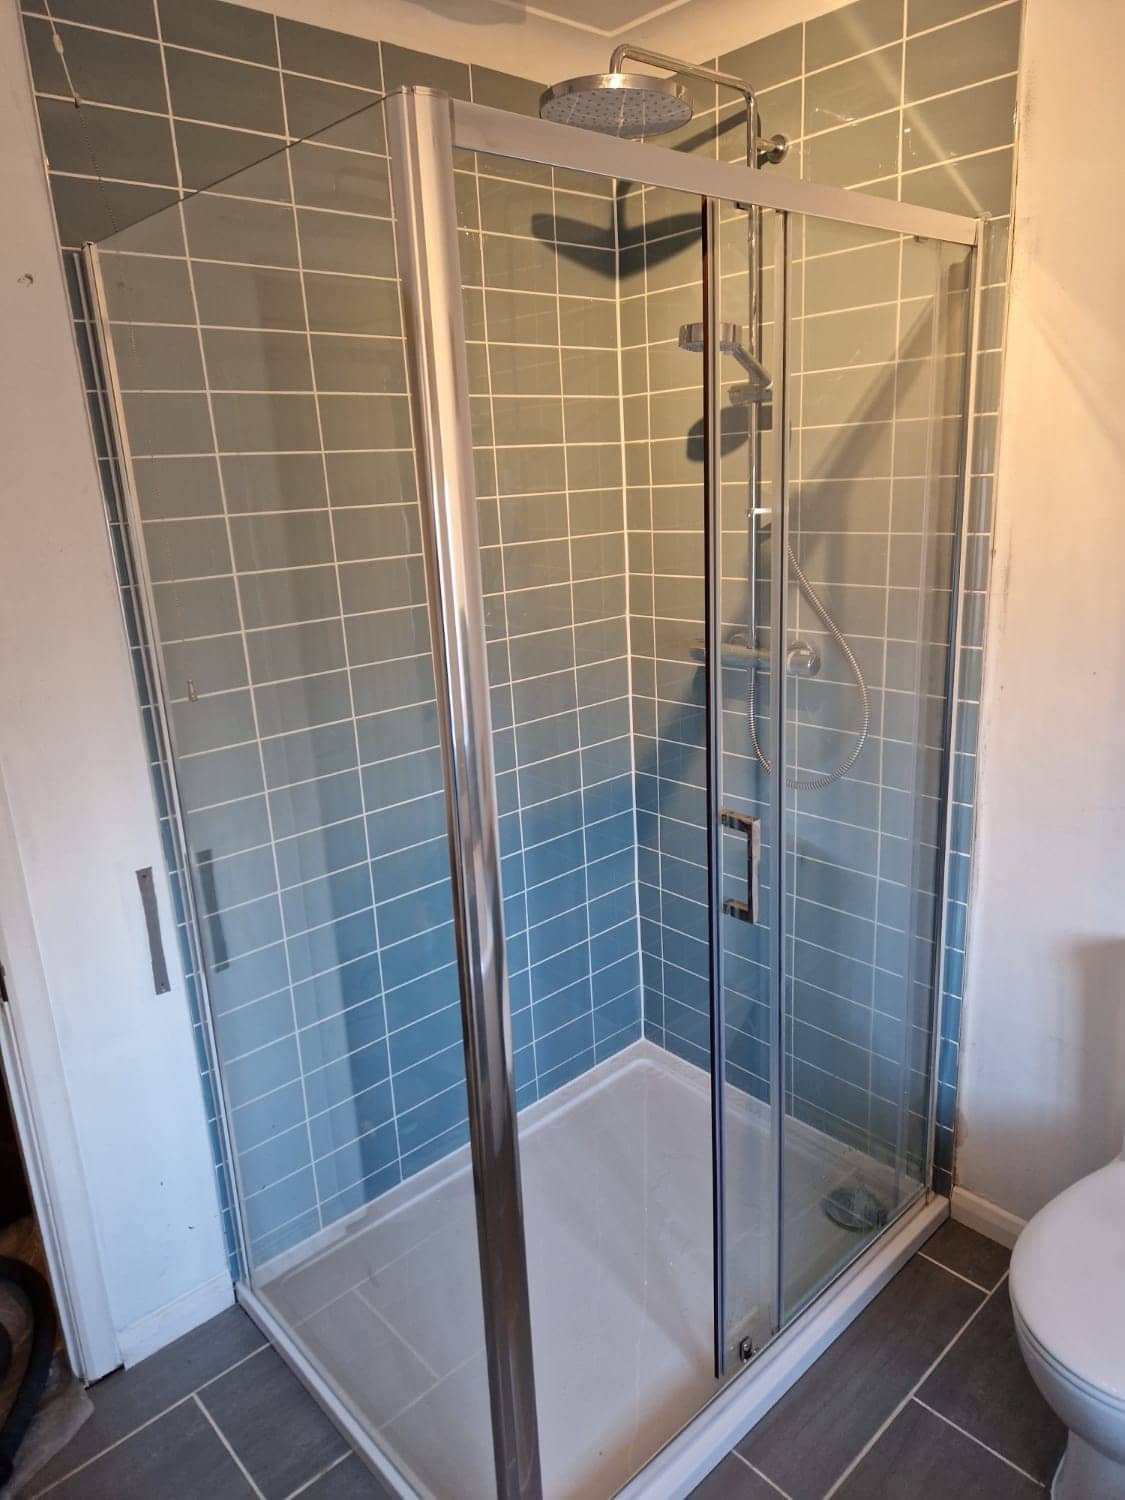
Replacing a tired bath with a walk-in shower is among the most common jobs here. We deal with the floor, the falls, the waterproofing and the drain.
See details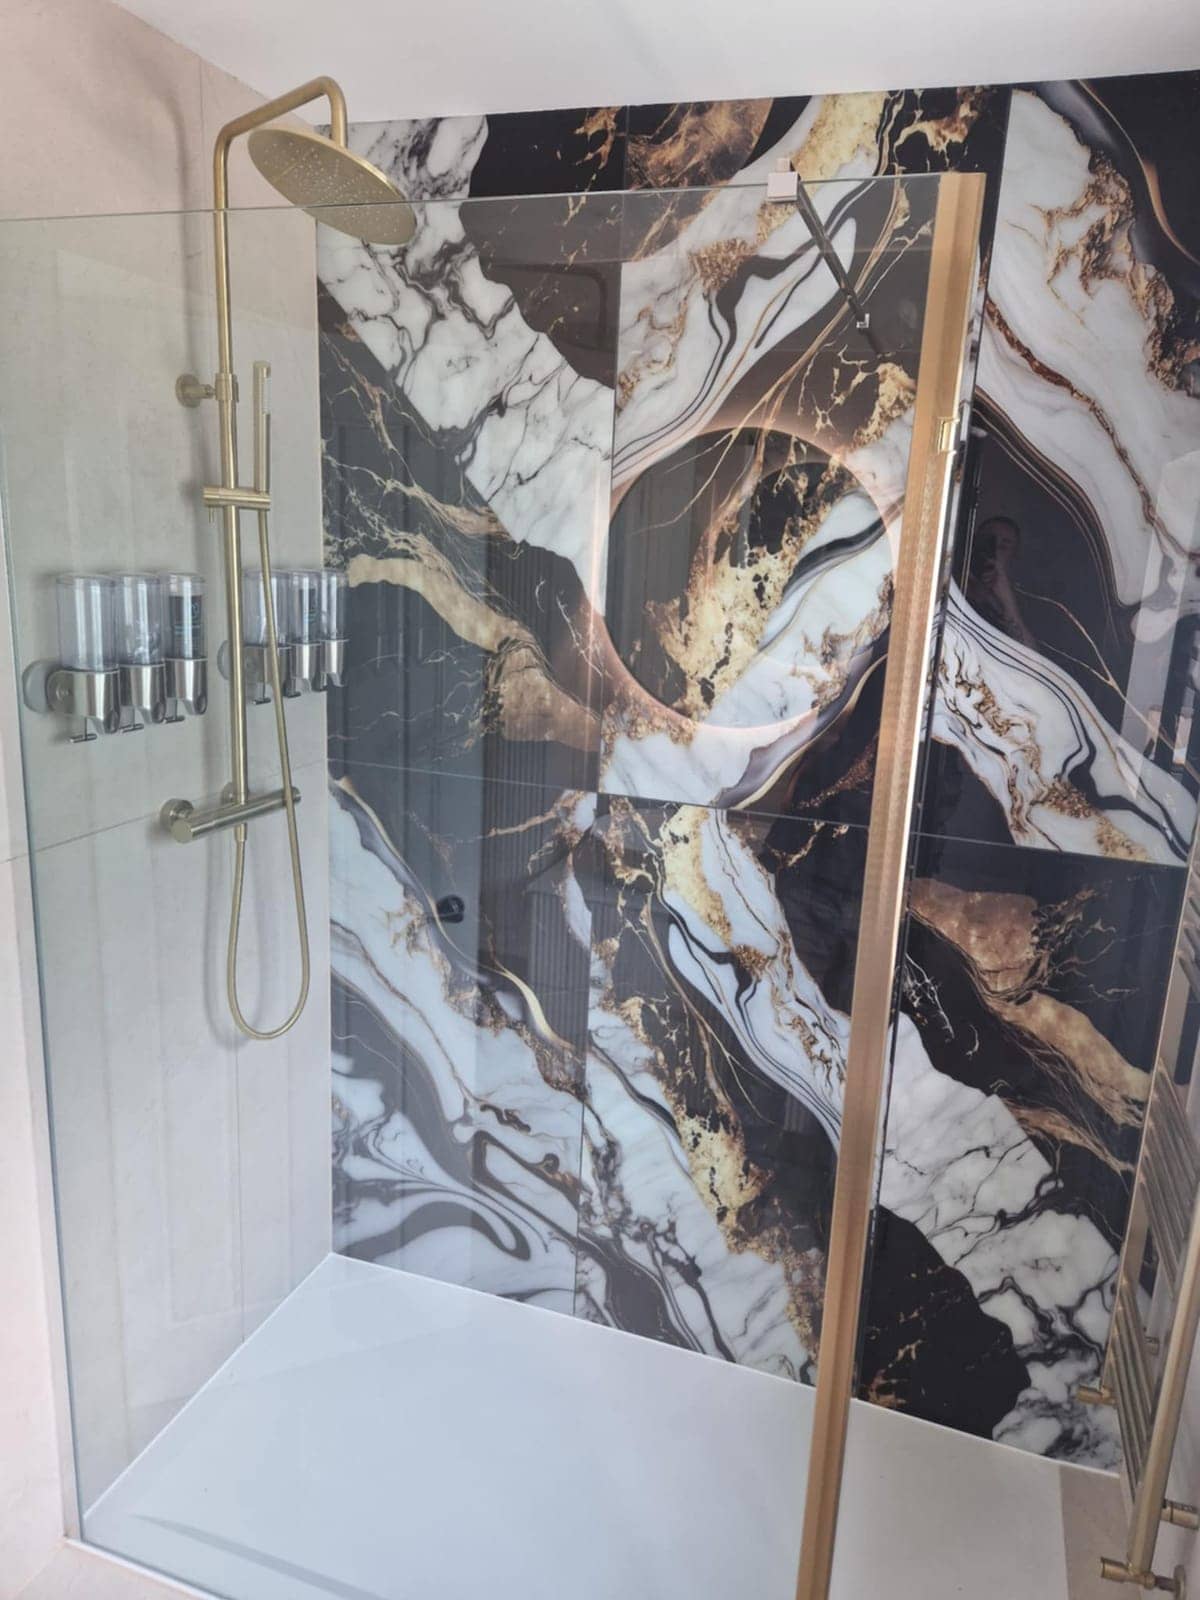
Tiler in Warminster
Tiles only stay put when the wall or floor beneath is flat, sound and dry. We prepare the surface, set out from the centre and grout neatly.
See details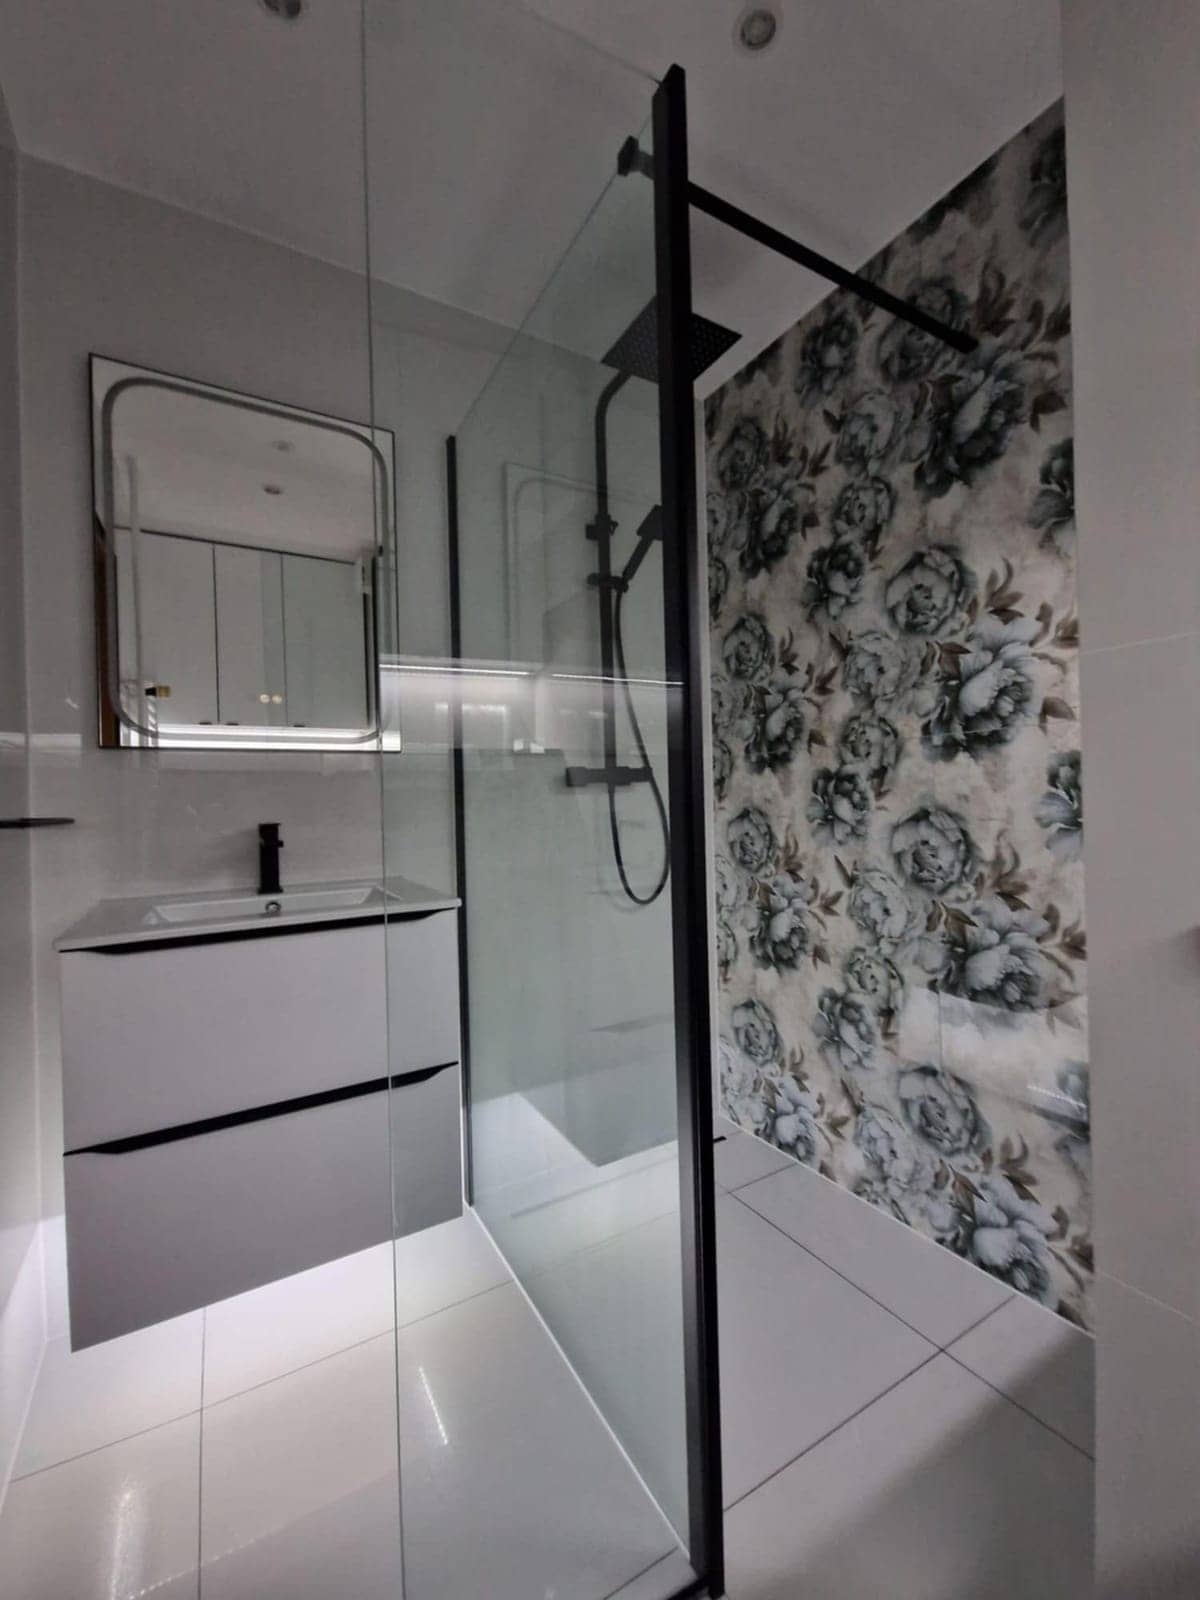
Plumber in Warminster
Pipe routes, waste falls and isolation valves decide how a plumbing job goes. We trace leaks, fit taps and showers, and leave the pipework neat and tested.
See details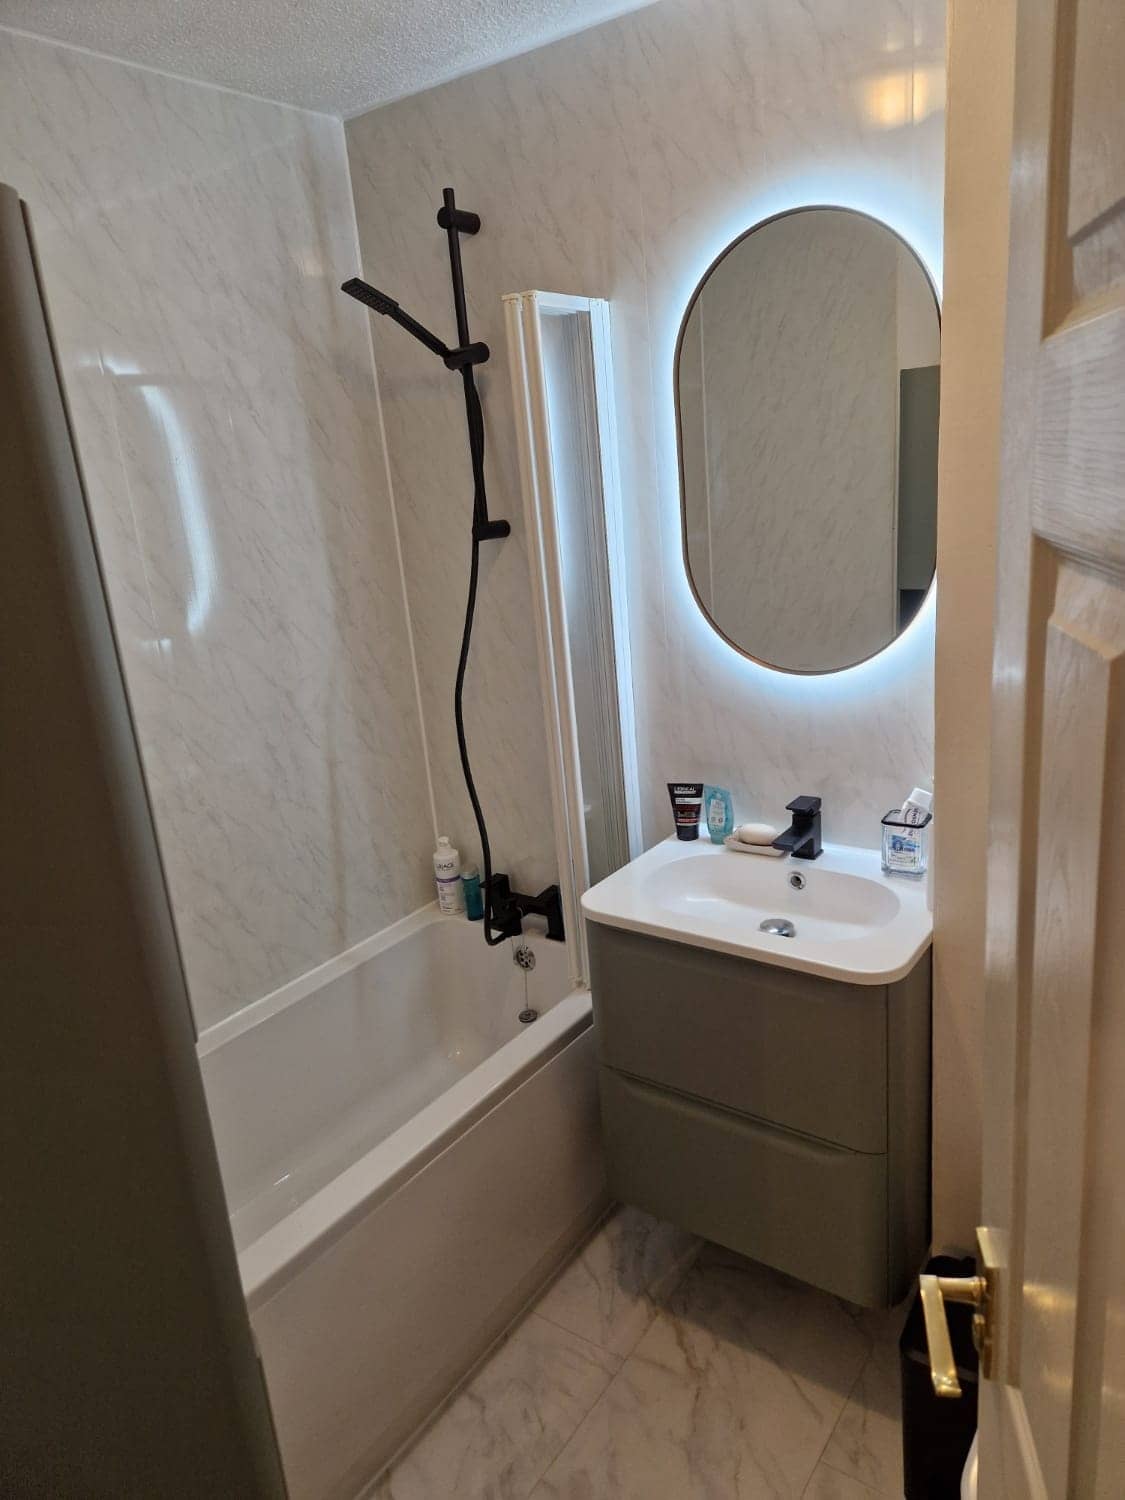
Electrician in Warminster
Extra sockets, better lighting, a fan that works and circuits for a new kitchen, planned room by room and fitted to meet the Building Regulations.
See details
Carpenter & Joiner in Warminster
Doors that close, skirting that meets the wall and shelving that fits the recess. Measured on site, cut to suit and fixed to the right thing.
See details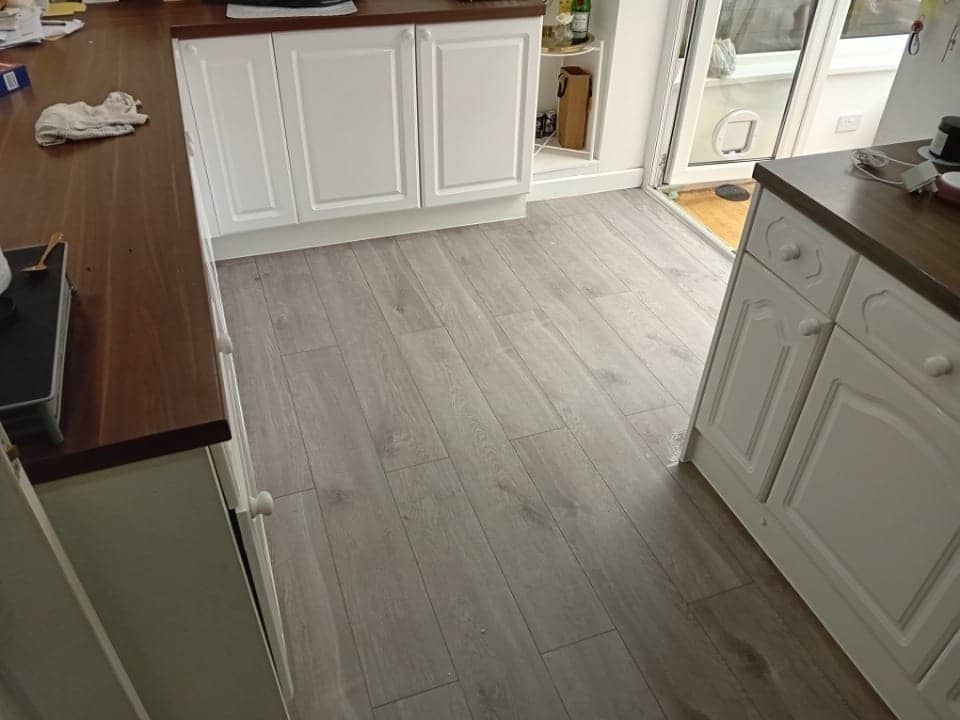
Floor Fitter in Warminster
A good floor depends on what is underneath it. We check, repair and level the base, deal with moisture, then lay and trim neatly at every door.
See details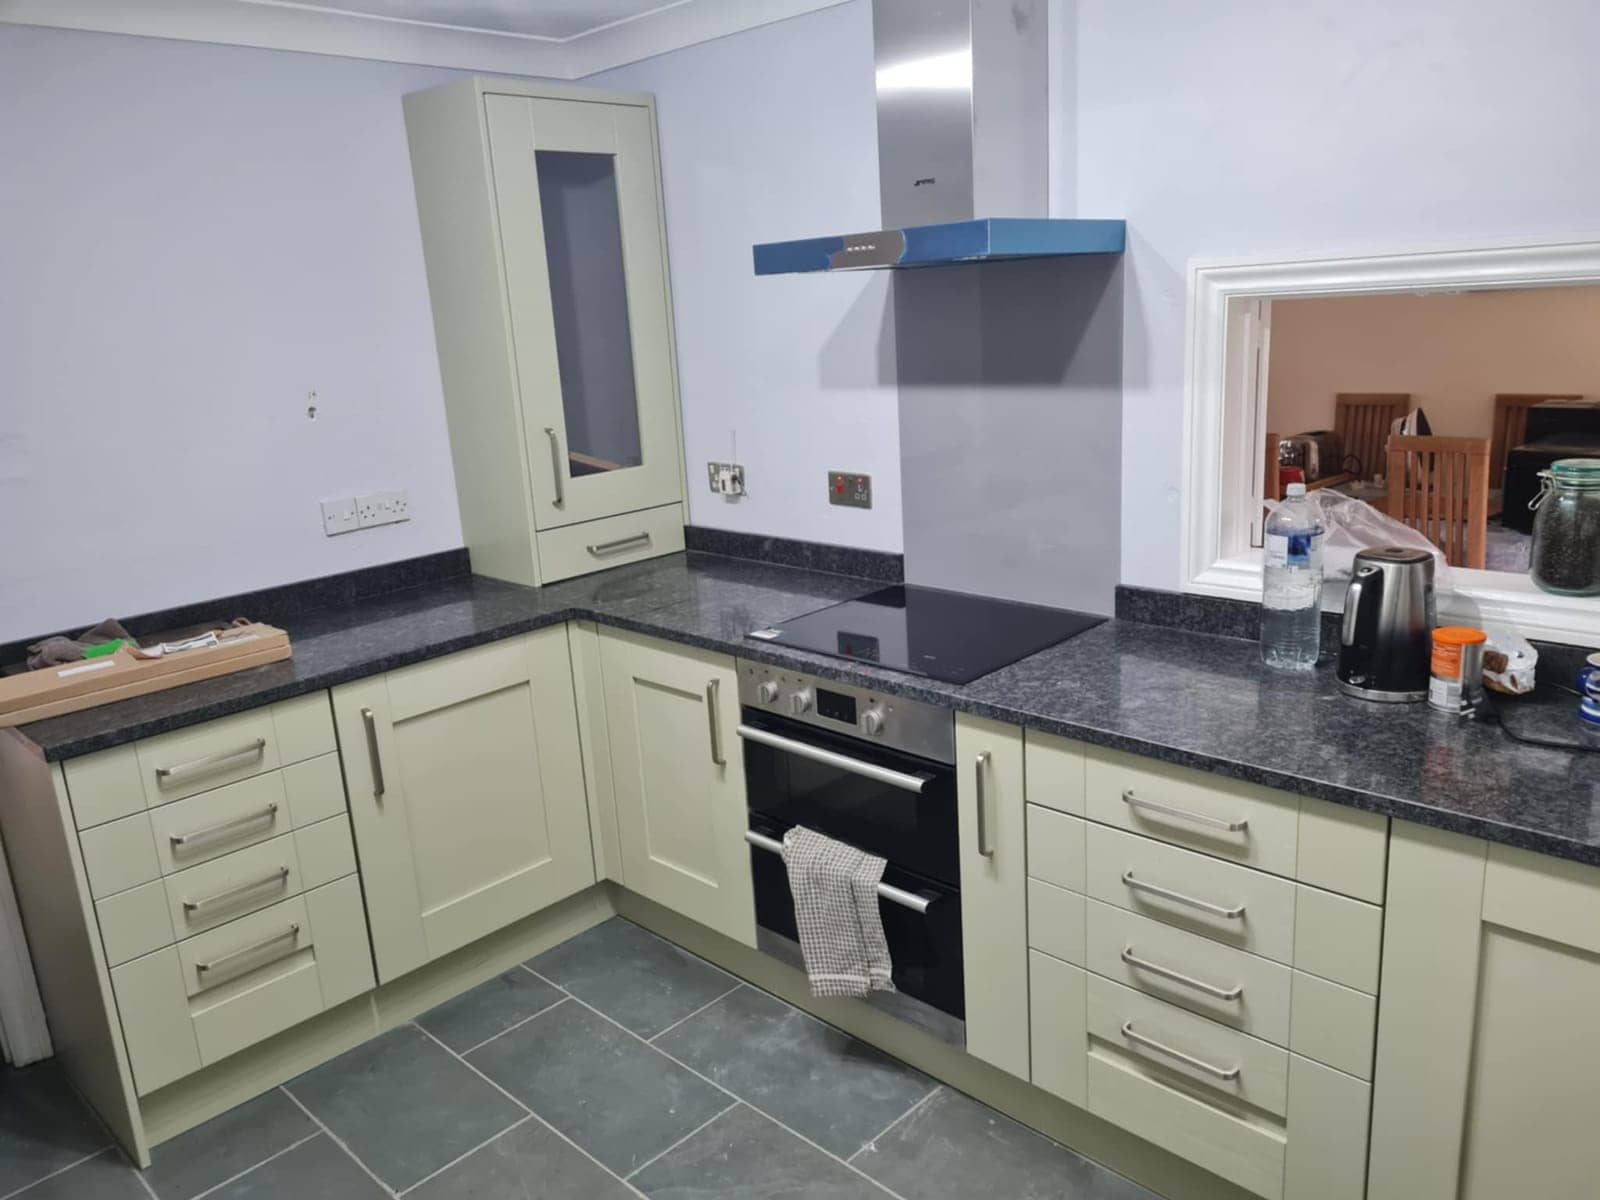
Renovation & Refurbishment Specialist in Warminster
Strip-out, first fix, plastering, second fix and decoration in the right order, handled by one person so the house stays as liveable as it can.
See details
Local knowledge
Kitchens & bathrooms in Warminster: what to know
Post-war layouts
Houses from the 1950s to 1970s often have small, boxy kitchens and a separate bathroom and toilet. Combining rooms or moving the bath can gain space, though drainage and floor type decide what is realistic. Concrete and suspended floors need different approaches for pipework, so we check which you have first.
Older and listed properties
Some of the older buildings in and around the town centre are listed, and some villages have conservation areas. Check with the council before altering a listed home, as consent may be needed even for internal work. Mention the status of your home in your first message and we will plan around it.
Village cottages and farmhouses
Villages around Warminster include older stone-built cottages and farmhouse-style homes with thick walls, low ceilings and limited ventilation. Extractor fans, moisture control and breathable finishes matter in a new kitchen or bathroom, and joinery often has to be cut to fit irregular openings.
Newer estates and heavy fittings
Newer estates on the edges of town have standard dimensions, which makes layouts easier to plan. Stud walls and boards still need proper support for basins, toilets and wall units. Pipes and cables run in set places, so we check before drilling and plan fixings around them.
Typical homes:1950s–70s estate homes · Victorian & Edwardian terraces · Stone cottages & farmhouses · Modern & new-build homes
What customers say
Real reviews from real homeowners
“Pleasant polite tidy, carried out work quickly and efficiently”
“I would highly recommend Krzysztof he was professional, good time keeper and took pride in his work very pleased with the finished Bathroom makeover”
Written reviews are copied word for word from our public Rated People profile. The Google rating comes from our public Google Business Profile.
- Our base in Frome
- Main areas
- Local villages
- Also covering
Service area
Around Warminster
We are based in Frome and cover Warminster (BA12) and the surrounding area. Nearby we also work in:
Villages nearby
View Warminster on Google Maps All areas we cover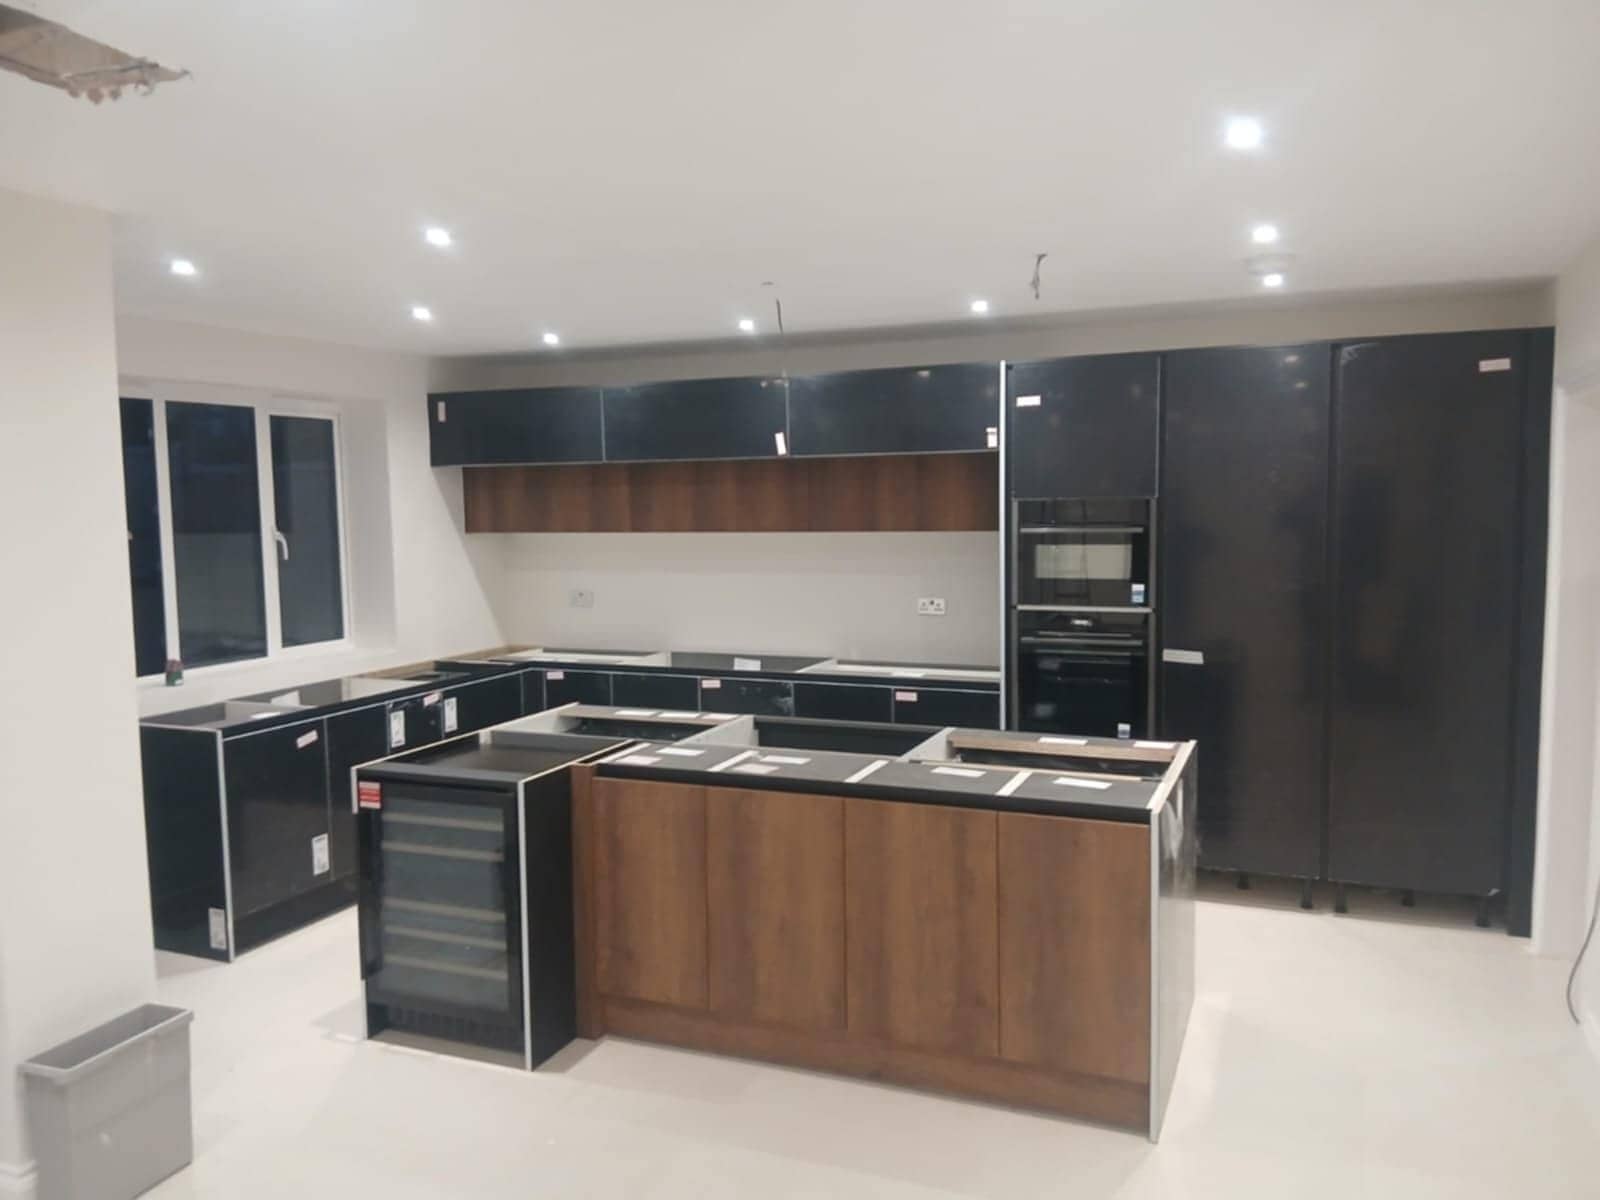
- Areas we cover →
- Frome
- Beckington
- Rode
- Westbury
- Warminster
- Radstock
- Trowbridge
- Bradford on Avon
- Great Elm
- Berkley
- Lullington
- Buckland Dinham
- Whatley
- Nunney
- Chapmanslade
- Mells
- Trudoxhill
- Corsley
- Cloford
- Dilton Marsh
- Witham Friary
- Norton St Philip
- Wanstrow
- Southwick
- North Bradley
- Freshford
- Bratton
- Hilperton
- Midsomer Norton
- Shepton Mallet
- Bath
- Melksham
- Wells
- Keynsham
- Corsham
- Devizes
- Chippenham
- Bristol
Questions
Warminster FAQs
Can a small 1960s kitchen in Warminster be made bigger?
Often yes, by changing the layout or opening the room into a neighbouring one, though the first check is whether any wall carries load. We plan the units, services and lighting around the new space. Check with Building Control about structural changes, then message us photos for a free quote.
Is my Warminster cottage too old for a wet room?
Not necessarily, but older cottages need careful preparation. Thick or uneven walls and floors have to be levelled and waterproofed properly, and ventilation must be good. We look at the walls, floor type and drainage before recommending a wet room or a walk-in shower tray instead. Photos on WhatsApp are a good first step.
Can one person handle the plumbing, electrics and tiling for a Warminster bathroom?
Yes, one skilled tradesperson covers all of it, so you do not need to line up separate trades. That includes stripping out, plumbing, electrical work for lights and extractor fans, tiling and fitting. We confirm exactly what applies to your job, including the electrical rules, when we quote.
Free, no-obligation
Get your free quote
The quickest route to an accurate price is a WhatsApp message with photos. The more you can tell us, the more precise we can be.
- A few photosThe room as it is now, from the corners, plus anything awkward like pipes, windows or radiators.
- Rough measurementsWall lengths are plenty to start with. We will confirm exact sizes before ordering anything.
- What you wantWhat stays, what goes, any products you have already chosen, and when you would like it done.