Wiltshire · BA12
Electricians in Warminster
Extra sockets, better lighting, a fan that works and circuits for a new kitchen, planned room by room and fitted to meet the Building Regulations.
Rated Excellent on Rated PeopleElectrical Work in Warminster
Anyone looking for an electrician in Warminster is usually after one of three things: more sockets, better lighting, or new circuits for a kitchen or bathroom. In the 1950s to 1970s houses that make up much of the town, rooms were planned with a handful of sockets and a single ceiling light, and households now plug in far more than that. A tangle of extension leads is a sign it is time to add to the system sensibly.
The first job is to see what is there. We look at the consumer unit, the cable runs we can reach and the condition of the existing circuits, then work out what they can carry before adding anything. Electrical work in homes in England has to meet the Building Regulations, including Part P, and BS 7671 is the standard for the wiring itself. Building Control or your local council is the place to check what needs notifying, and we confirm exactly what applies to your job when we quote.
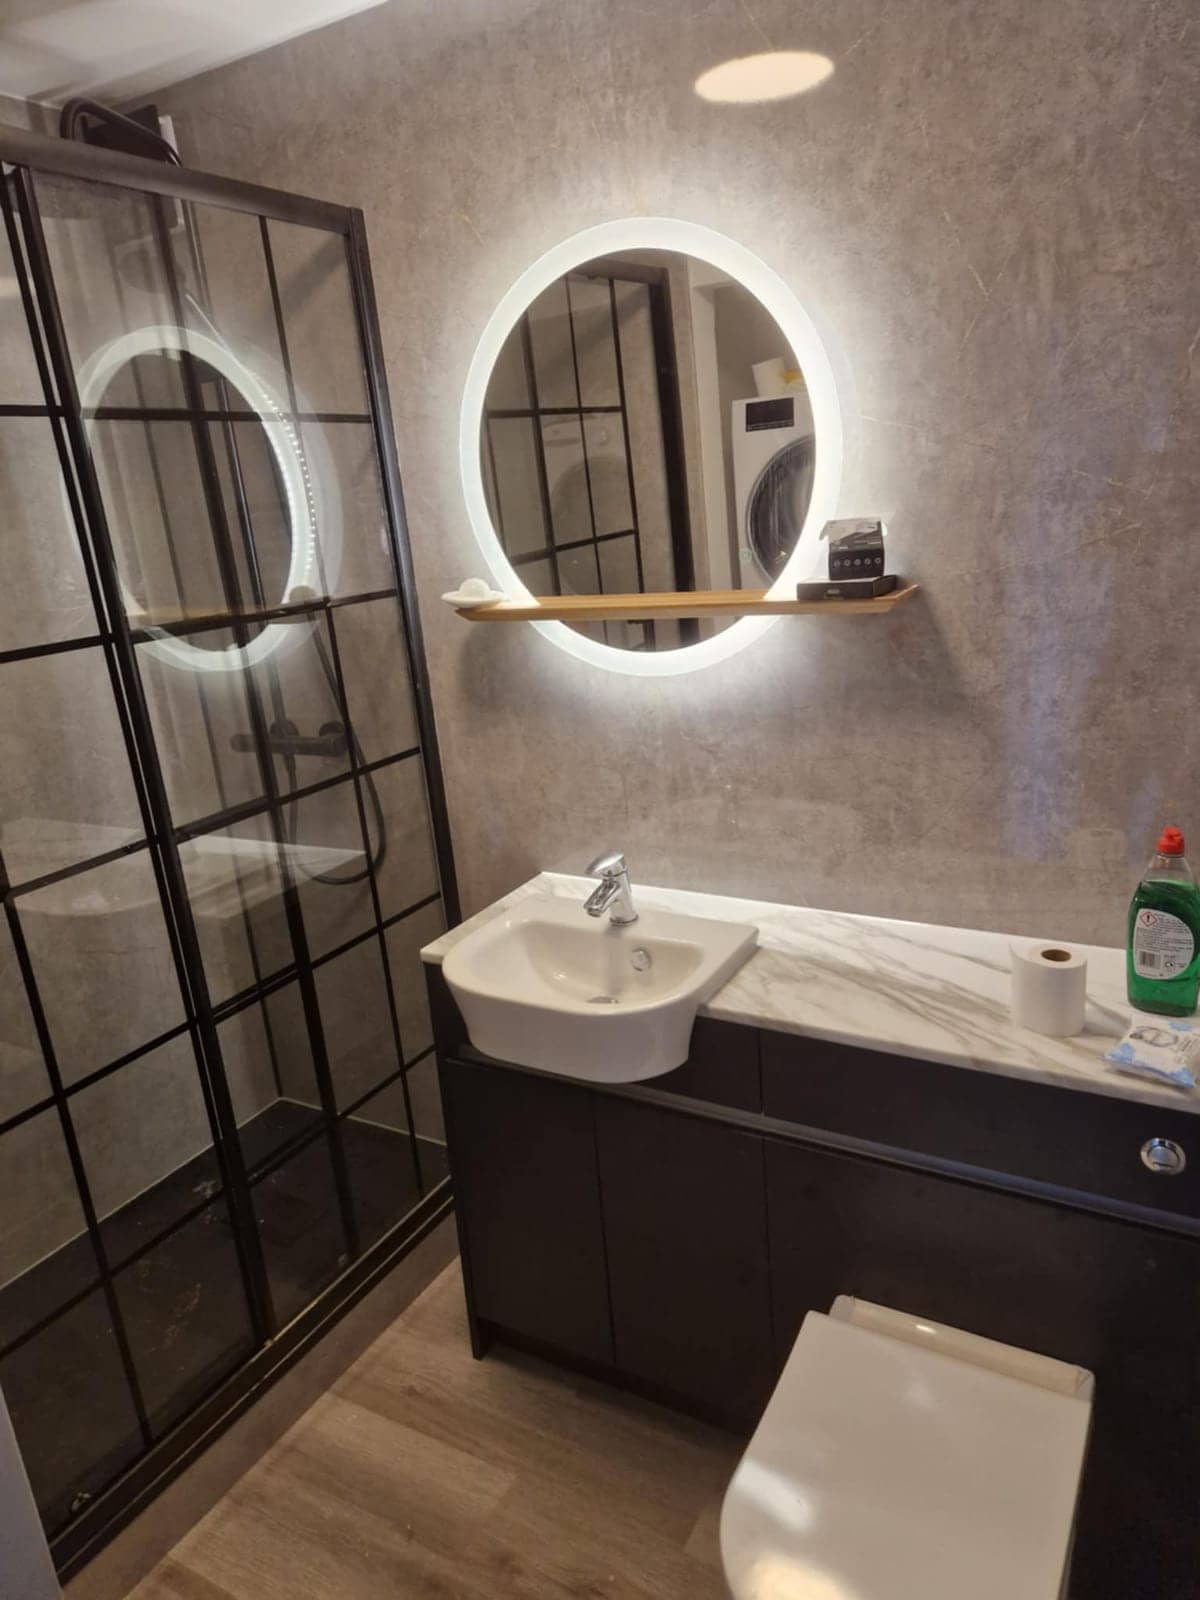
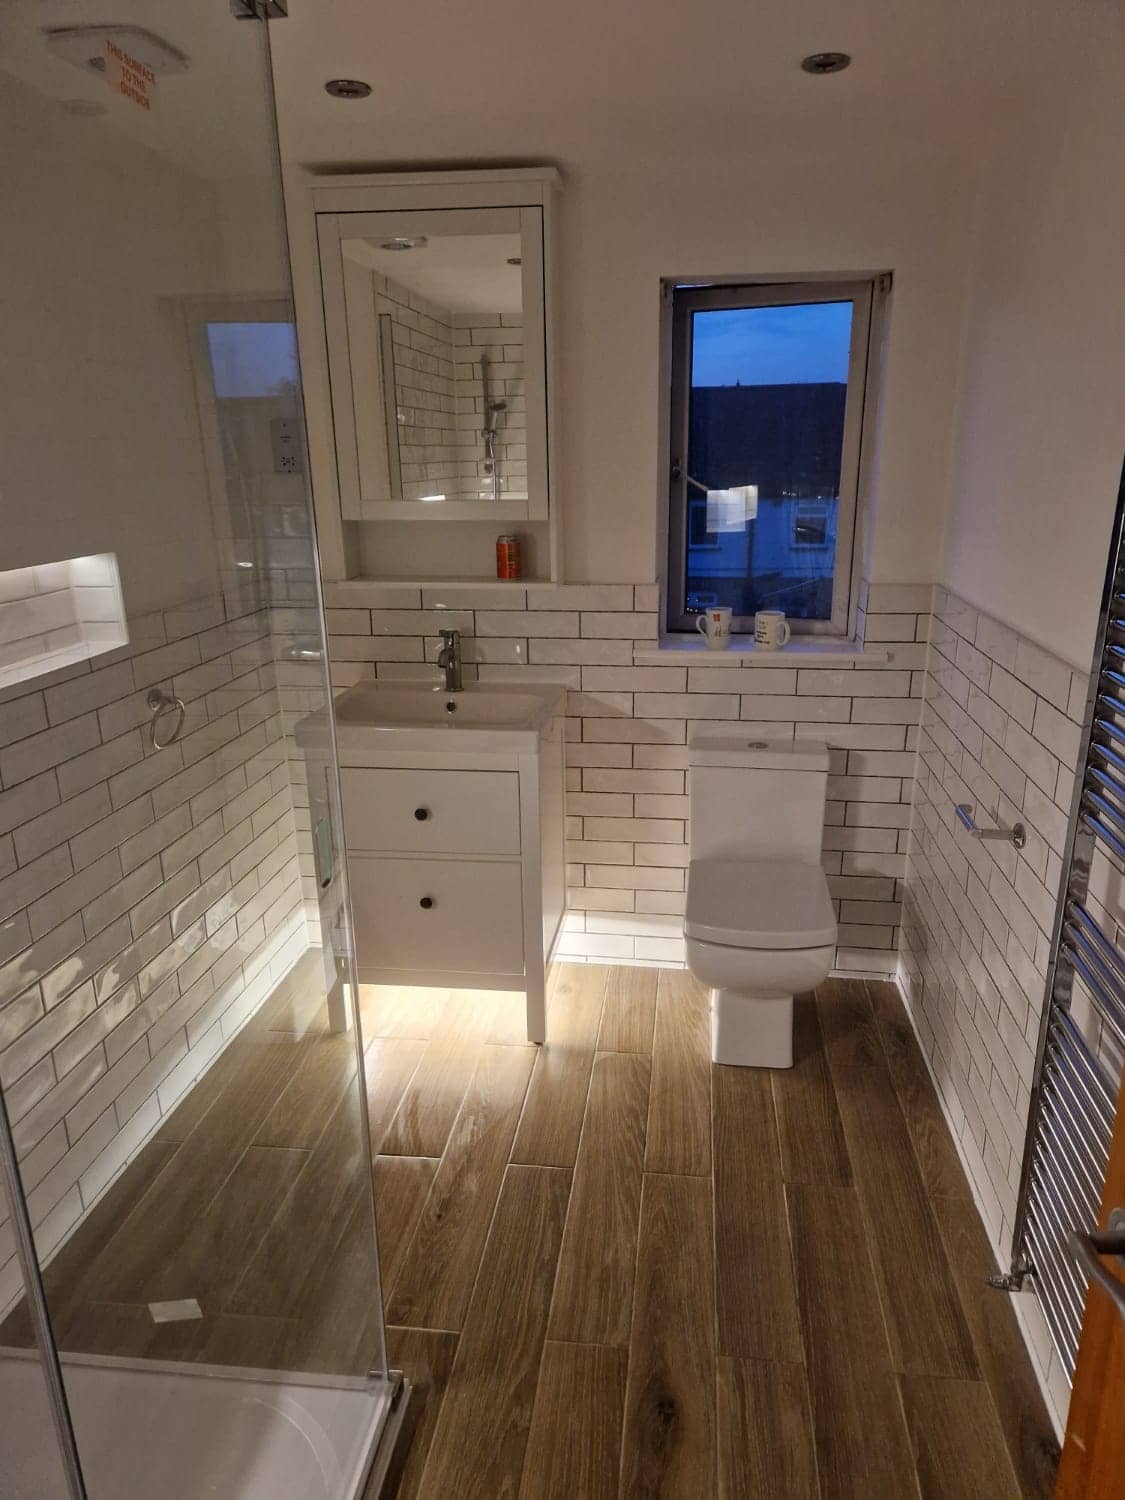
Bathrooms and kitchens get extra attention because water and electricity share the room: zones around baths and showers, RCD protection and proper fan wiring. Send photos of the rooms and the consumer unit on WhatsApp and we will give you a free, no-obligation quote.
Watch
How we approach electrical work
A 37-second look at the way we work, from our base in Frome to homes in Warminster and the villages around it.
In this video
- Lights, sockets, fans, alarms
- Planned with the whole room
- Part P and BS 7671 explained
Homes in Warminster
Electrical Work in Warminster: what we look out for
- 1950s–70s estate homes
- Original circuits in Warminster’s post-war houses were designed for far less than a modern kitchen draws. Before adding a hob, oven or extra sockets, we look at what the existing consumer unit and cabling can support. Chasing into brick and block walls is dusty but straightforward, and concrete floors mean cables come down the wall to the socket instead of up through the floor. Small rooms need sockets planned around the worktop and cooker.
- Victorian & Edwardian terraces
- Terrace wiring tends to be a patchwork of additions, so what you see at the sockets may not reflect what is behind the wall. Solid walls and old plaster make hidden routes harder, and where the plaster is hollow or damp, surface trunking can be neater than a chase. Upstairs, floorboards let cables travel between rooms, and cables are kept clear of the chimney breast and its flue.
- Stone cottages & farmhouses
- Thick stone is slow and damaging to chase, so cables in a village cottage usually go through the loft, under floors or in surface-mounted conduit. Low beams limit light positions, and damp lower walls make buried cable a poor idea. Garden lighting and a feed to an outbuilding use armoured cable and fittings made for outdoors, with the route agreed before any digging.
- Modern & new-build homes
- Stud walls and plasterboard ceilings make cable runs simple, but the cables follow set routes up and across the walls, so fixing a heavy shelf or TV bracket without checking is a risk. Downlights in a shallow ceiling void with insulation above need fittings made for the space. The consumer unit in newer homes is usually modern, so adding circuits is a matter of capacity and spare ways.
Planning in Warminster
What to plan for with electrical work in Warminster
Mark every socket and light on a plan
Walk each room with a pencil and note where you charge phones, stand lamps, place the TV and plug in the kettle. Cables are easy to run before plastering or boarding and awkward afterwards. A marked plan also shows us where cables can go without cutting through original features or cabinets that are about to be fitted.
Listed buildings and conservation areas
Some of the older buildings in and around the town centre are listed, and consent may be needed even for internal work. Check with the council before altering a listed home. Expect cables to be routed under boards and through voids, fittings chosen for the age and height of the rooms, and as little cutting into historic plaster as possible.
Protect circuits near water
Anywhere with water needs more thought. Bathrooms have zones around the bath and shower that limit what can be fitted, extractor fans and lights need suitable ratings, and RCD protection cuts the supply quickly if something goes wrong. Kitchen circuits for ovens and hobs are sized for their load. We explain what applies to your rooms when we quote.
What customers say
Real reviews from real homeowners
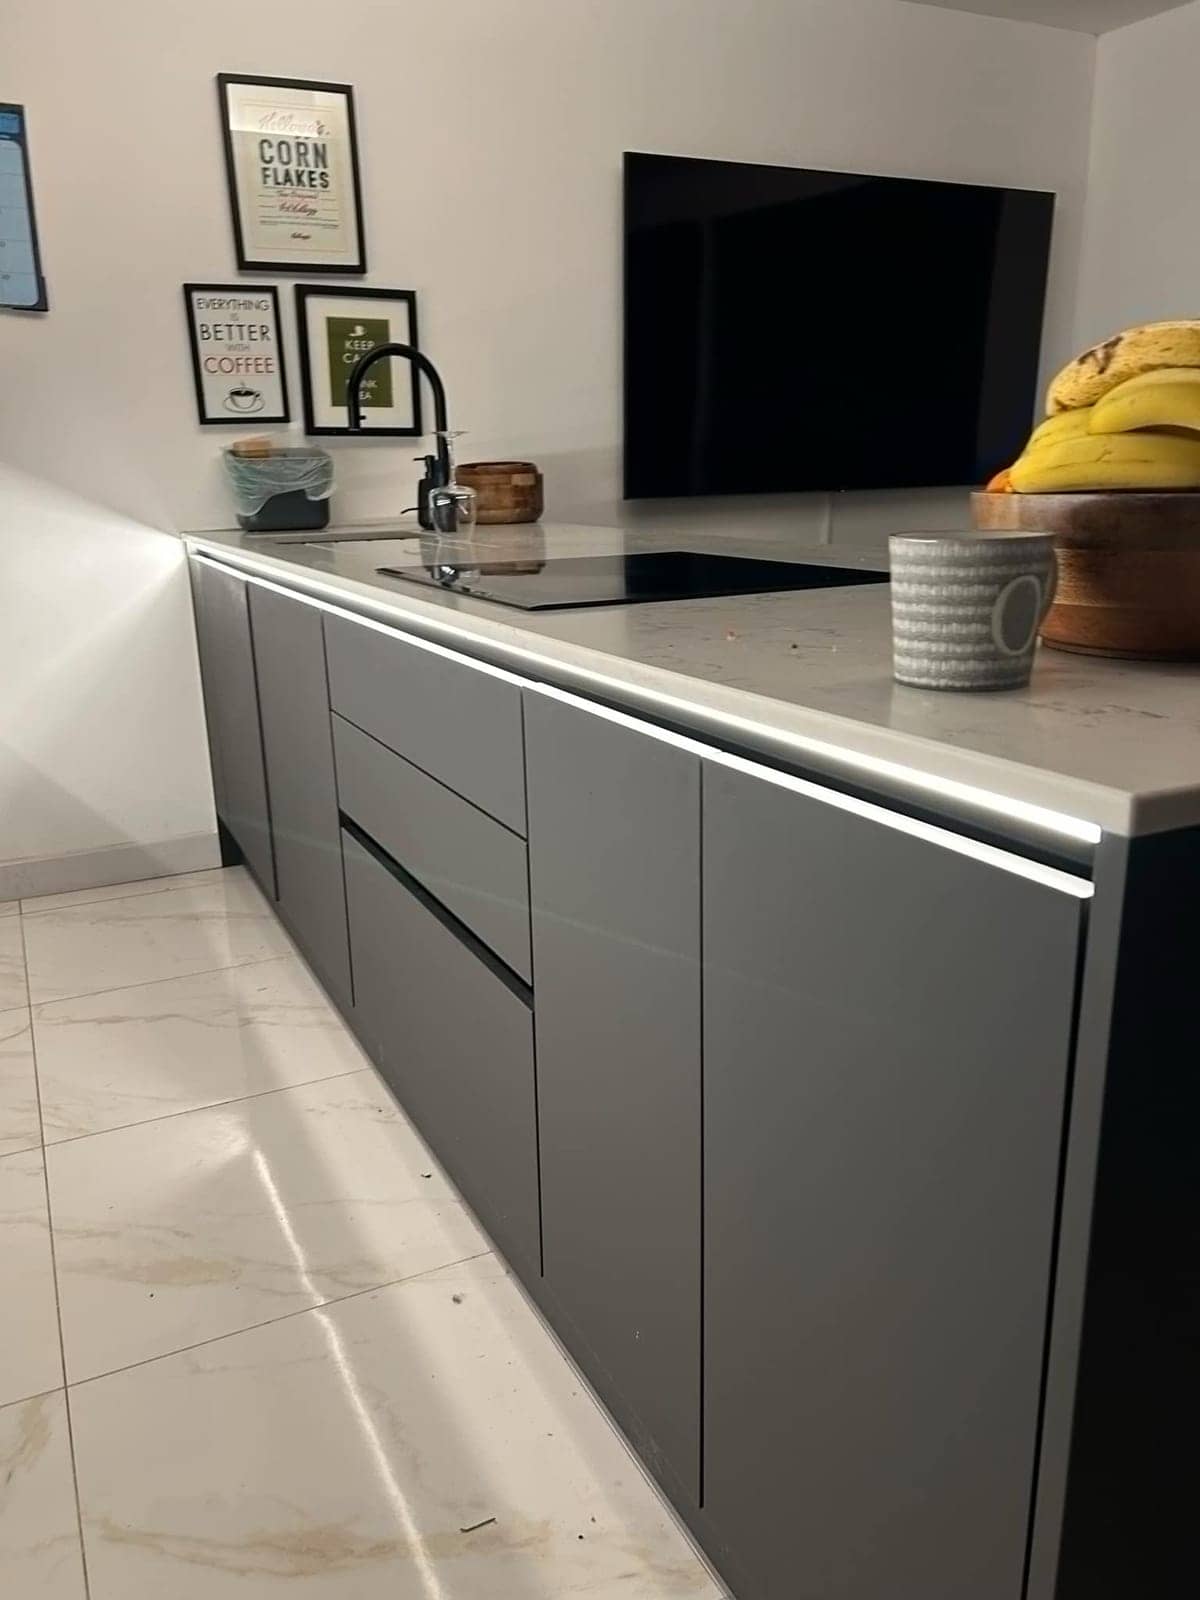
“Pleasant polite tidy, carried out work quickly and efficiently”
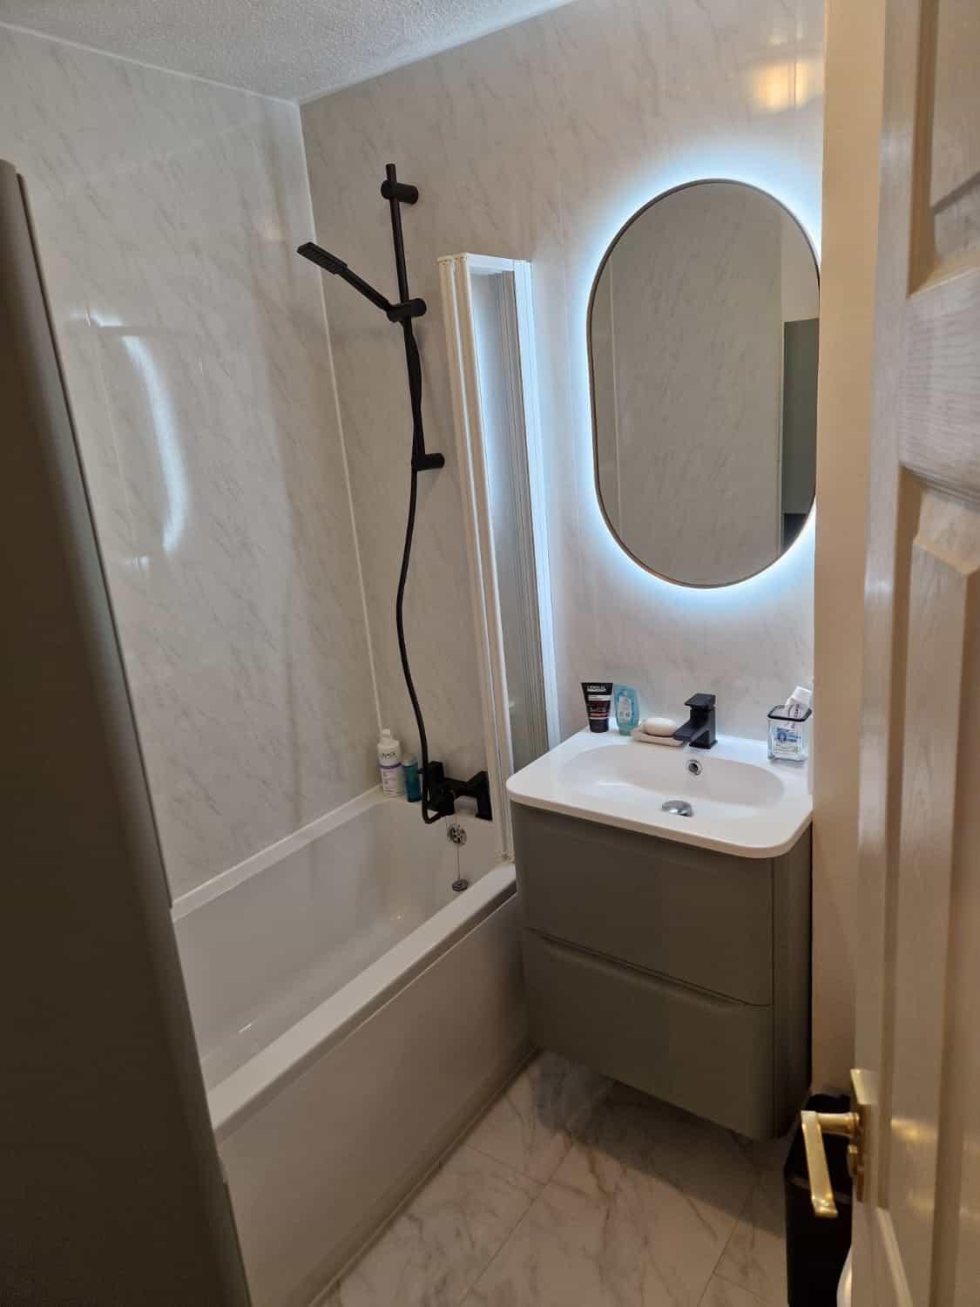
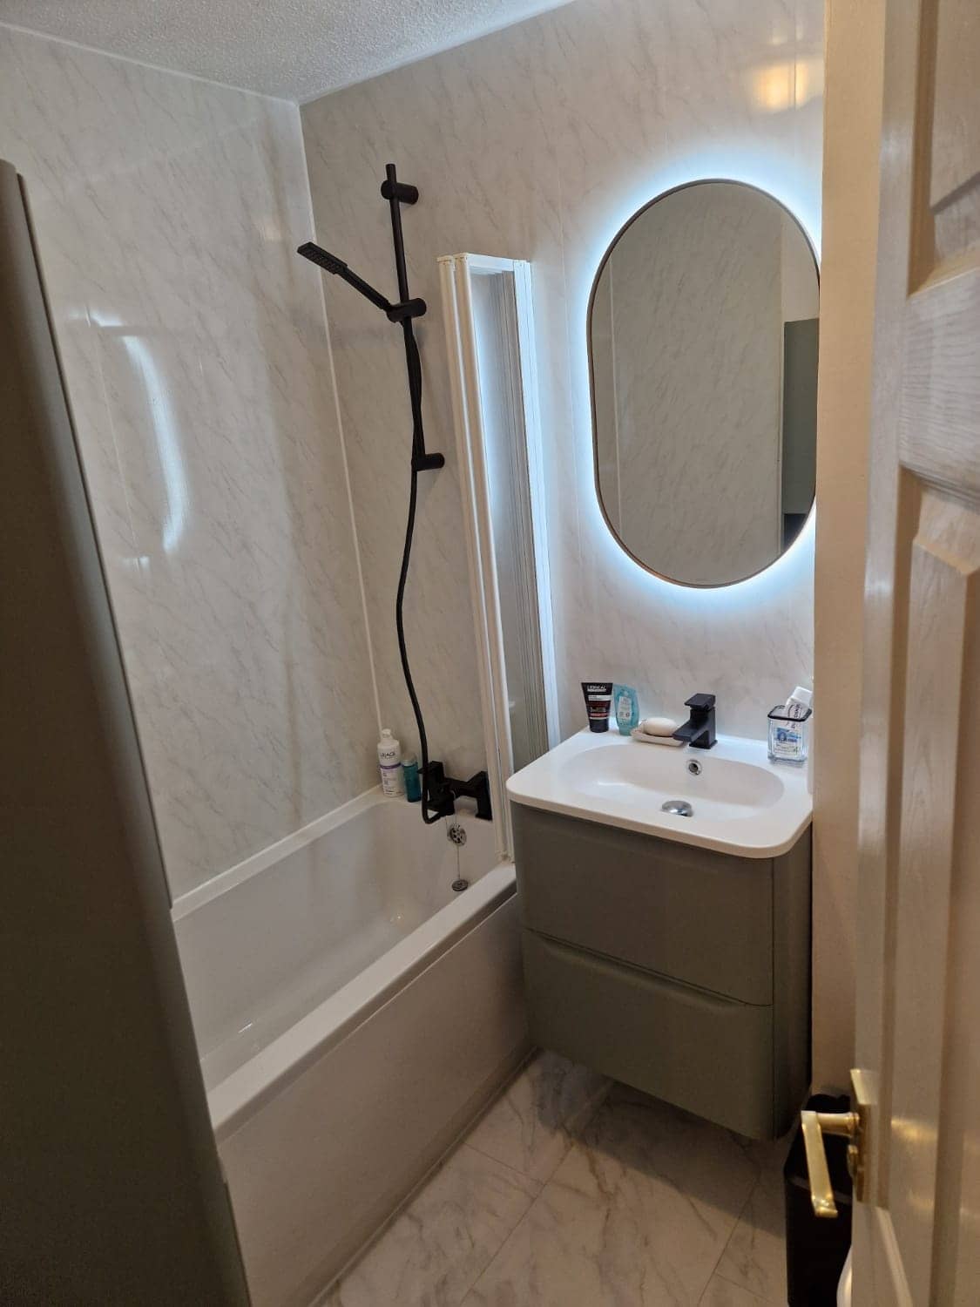
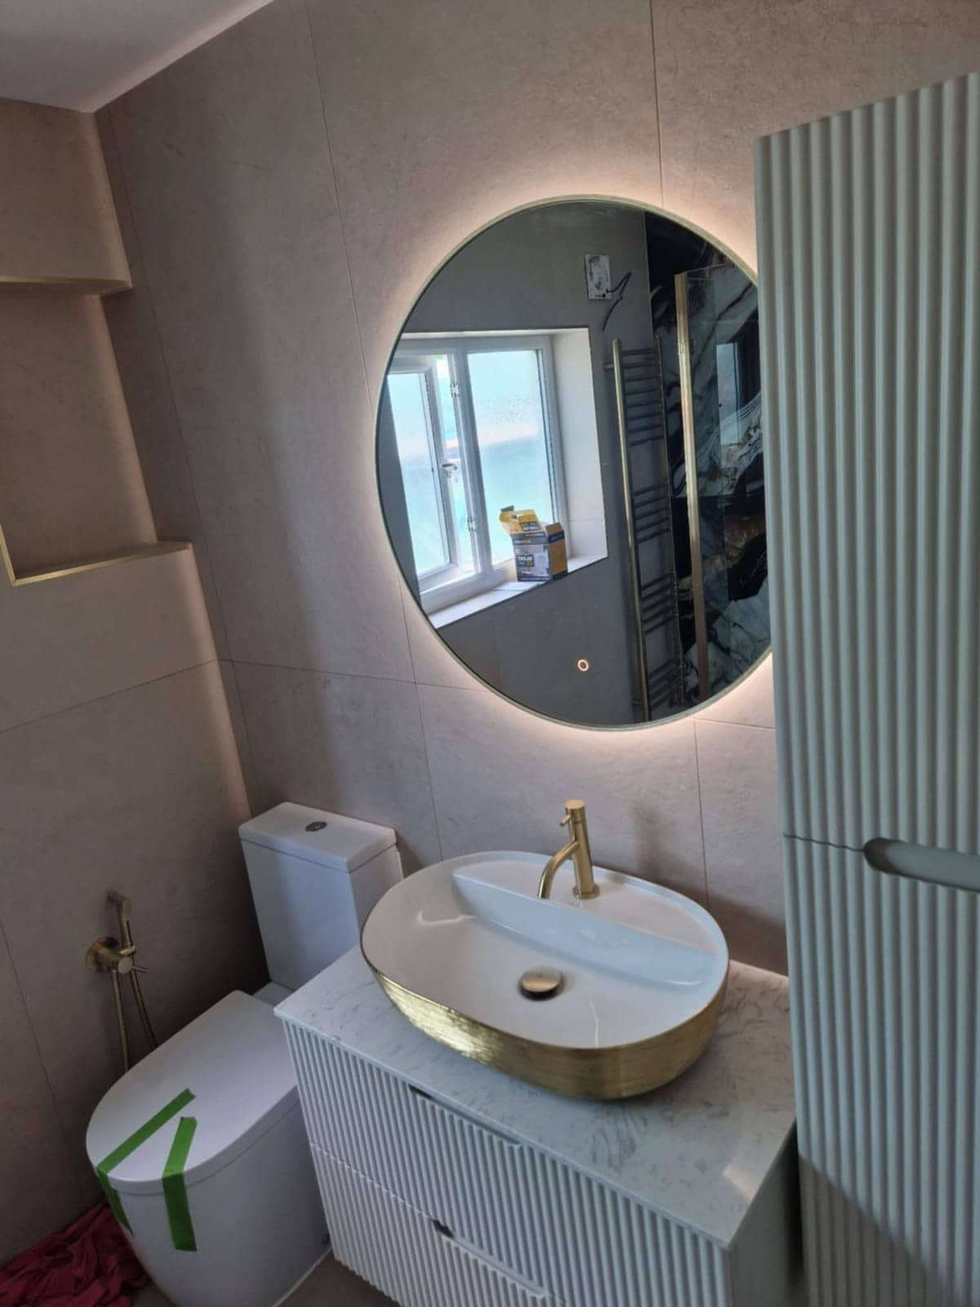
“I would highly recommend Krzysztof he was professional, good time keeper and took pride in his work very pleased with the finished Bathroom makeover”
Written reviews are copied word for word from our public Rated People profile. The Google rating comes from our public Google Business Profile.
Getting started
Getting a electrical work quote in Warminster
- 1Message us on WhatsApp with photos, rough measurements and what you would like done.
- 2We ask anything else we need and give you a free, no-obligation quote. Larger jobs usually need a visit first.
- 3You agree the plan and we book you in. One person, one point of contact, start to finish.
- Our base in Frome
- Main areas
- Local villages
- Also covering
- Areas we cover →
- Frome
- Beckington
- Rode
- Westbury
- Warminster
- Radstock
- Trowbridge
- Bradford on Avon
- Great Elm
- Berkley
- Lullington
- Buckland Dinham
- Whatley
- Nunney
- Chapmanslade
- Mells
- Trudoxhill
- Corsley
- Cloford
- Dilton Marsh
- Witham Friary
- Norton St Philip
- Wanstrow
- Southwick
- North Bradley
- Freshford
- Bratton
- Hilperton
- Midsomer Norton
- Shepton Mallet
- Bath
- Melksham
- Wells
- Keynsham
- Corsham
- Devizes
- Chippenham
- Bristol
Questions
Electrical Work in Warminster: FAQs
Do I have to tell the council about electrical work in my Warminster house?
It depends on the job. Electrical work in homes in England must meet the Building Regulations, and some work, such as adding a new circuit, has to be notified. Building Control, or your local council, is the place to check what applies. We confirm exactly what applies to your job when we quote, so there are no surprises later.
How many sockets does a new kitchen need?
There is no magic number. It depends on the appliances and how you use the room. Fixed items such as the oven, hob and sometimes the dishwasher have their own circuits or supplies, and the worktop needs sockets spaced so no cable stretches across a hob or sink. Mark on a plan where the kettle, toaster and chargers live and we plan the rest.
Can a socket be added to a thick stone wall without chasing?
Yes. Options include running the cable through the floor void or loft and bringing it down in neat surface trunking, or fitting a surface-mounted box on the wall. Chasing deep into stone is slow, can weaken the wall and can bury cable in damp masonry, so in older cottages it is the last resort and not the first.
More in Warminster
Other services in Warminster
Kitchen Fitter in Warminster
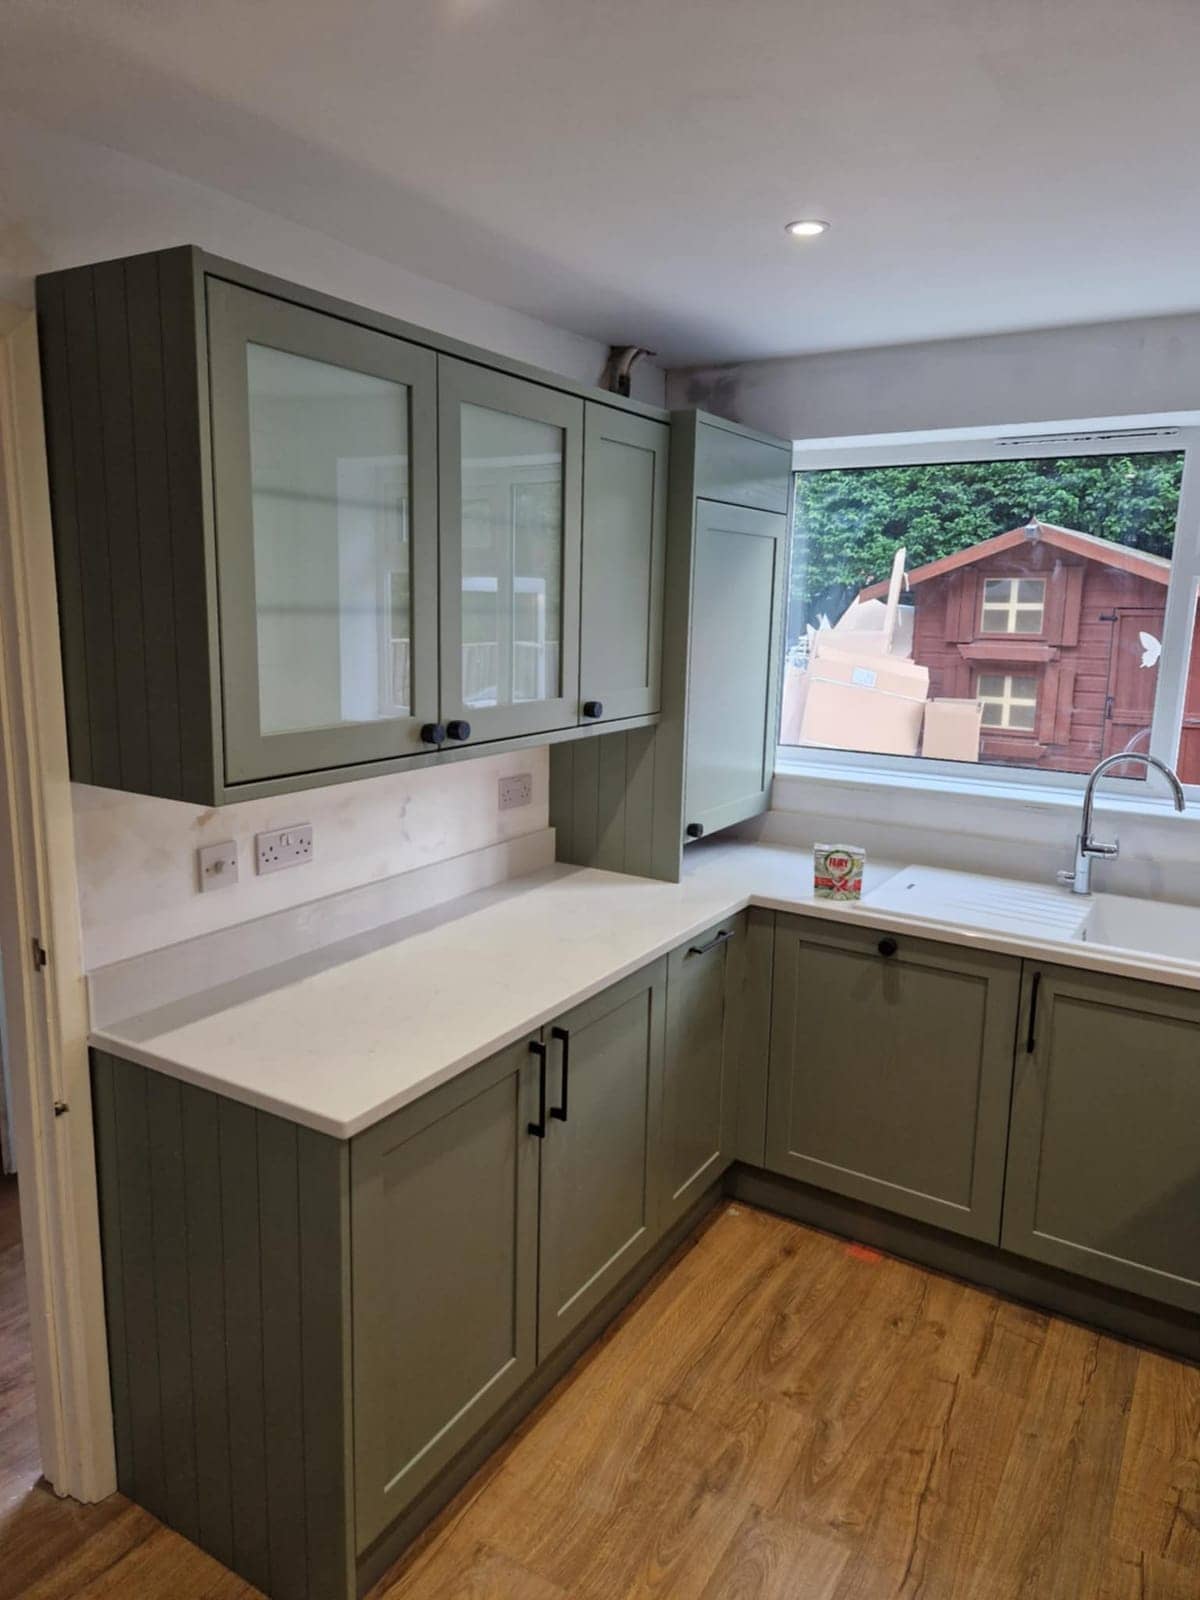
Compact post-war kitchens, terrace back rooms and thick-walled village cottages each need a different plan. We fit the kitchen and sort the plumbing and wiring behind it.
See details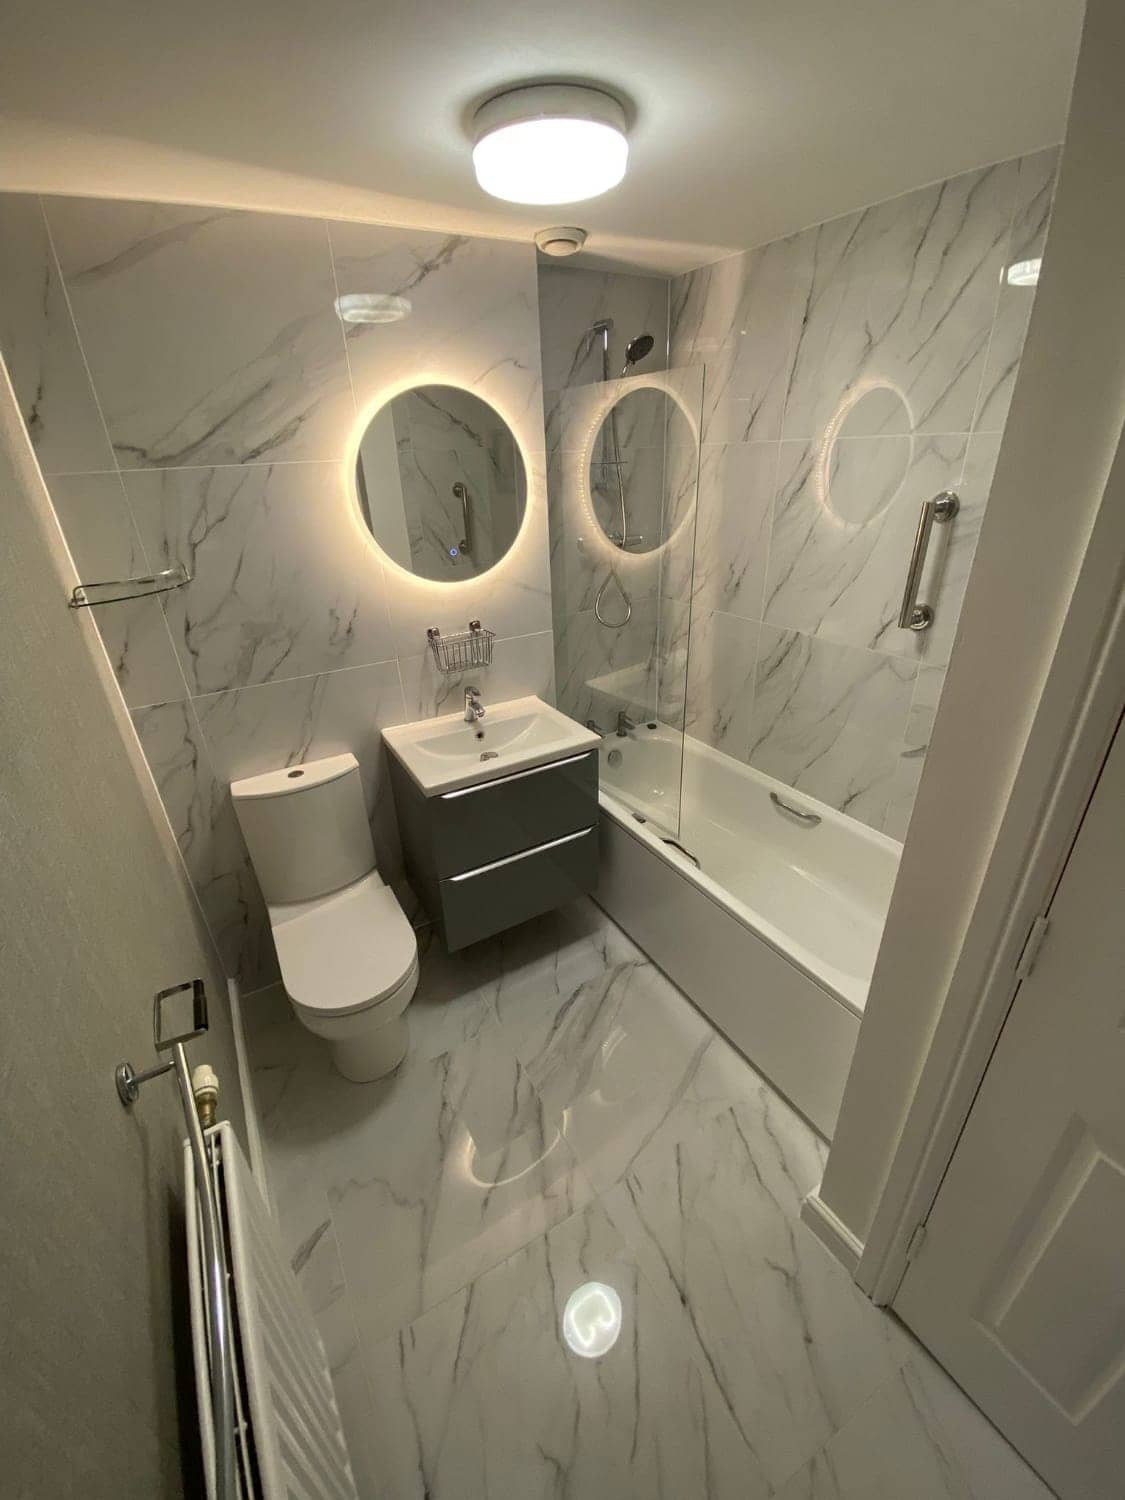
Bathroom Fitter in Warminster
Separate toilets, thin partition walls and stubborn extractor routes are the usual puzzles here. We strip out, plumb, wire, tile and fit the bathroom ourselves.
See details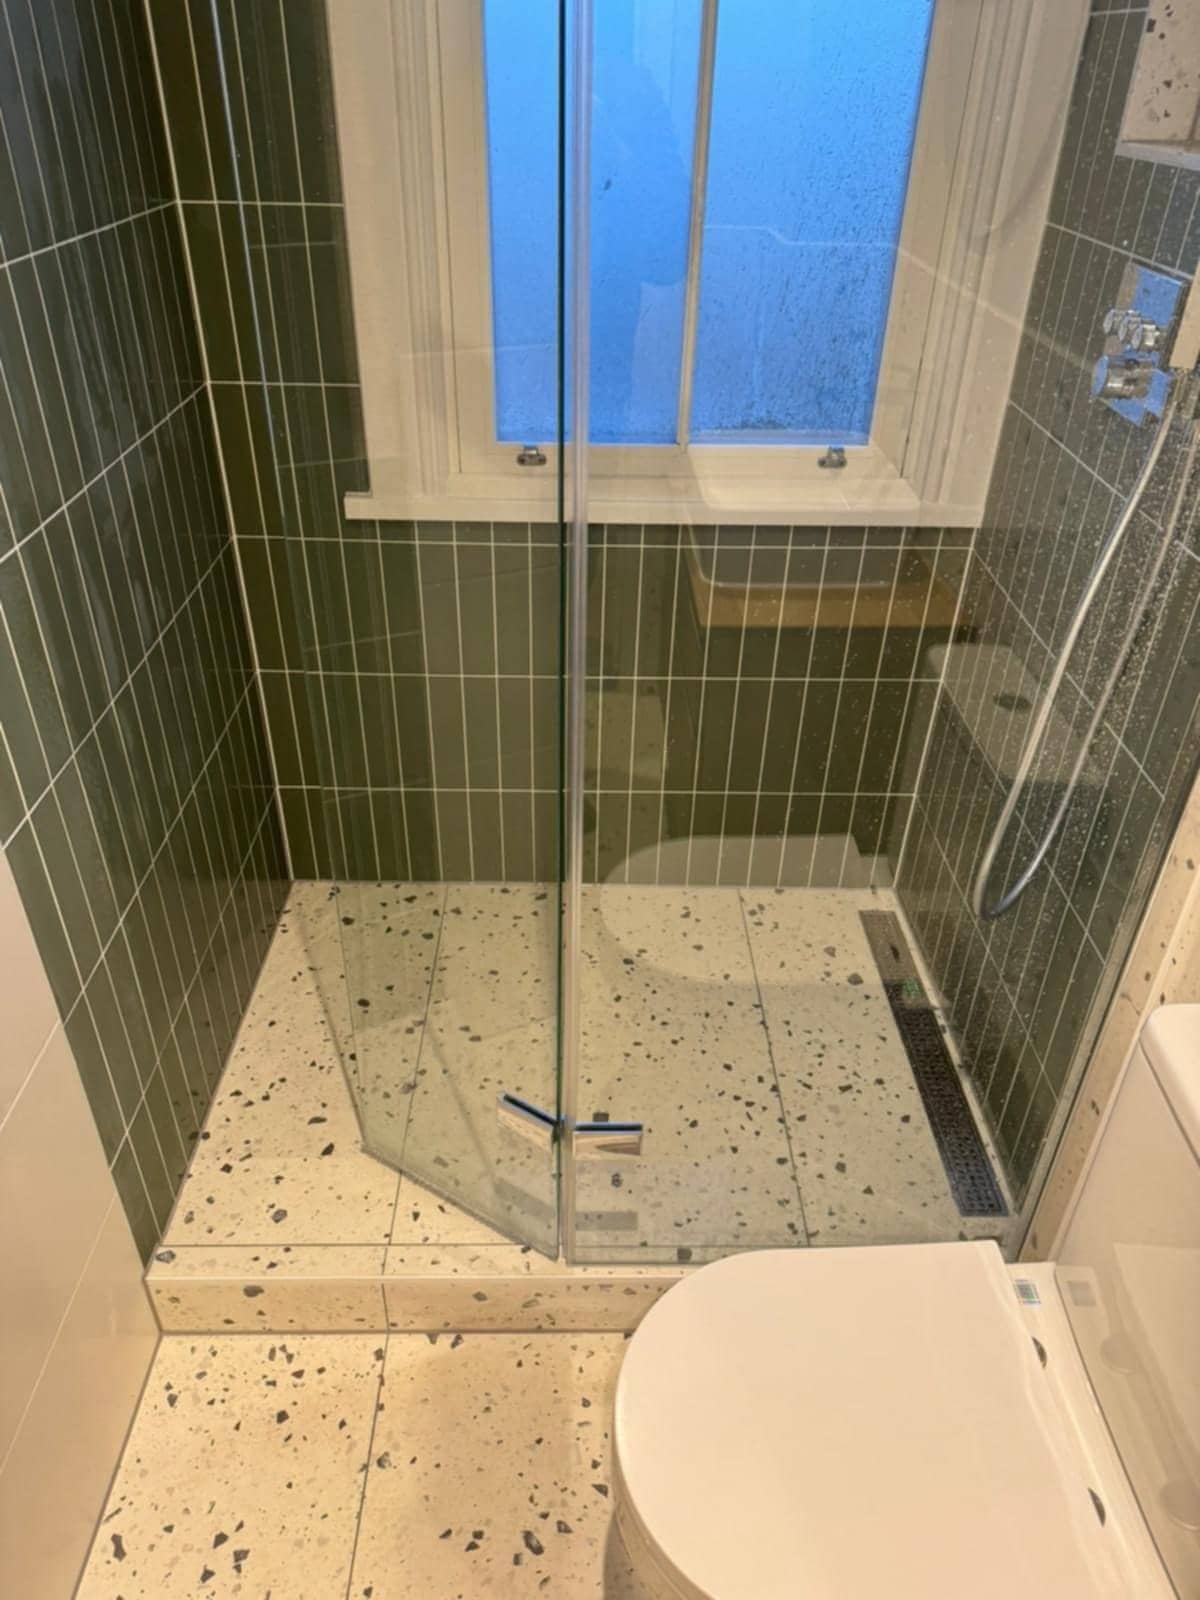
Shower & Wet Room Installer in Warminster
Replacing a tired bath with a walk-in shower is among the most common jobs here. We deal with the floor, the falls, the waterproofing and the drain.
See details
Electricians nearby
Villages near Warminster
Electricians in other areas
Free, no-obligation
Get your free quote
The quickest route to an accurate price is a WhatsApp message with photos. The more you can tell us, the more precise we can be.
- A few photosThe room as it is now, from the corners, plus anything awkward like pipes, windows or radiators.
- Rough measurementsWall lengths are plenty to start with. We will confirm exact sizes before ordering anything.
- What you wantWhat stays, what goes, any products you have already chosen, and when you would like it done.