Bath and North East Somerset · BA1, BA2
Electricians in Bath
Cable routes through stone, lime plaster and decorated ceilings need thought. We plan circuits, lighting and bathroom fittings around the house you actually have.
Rated Excellent on Rated PeopleElectrical Work in Bath
An electrician in Bath works around the building, because in these houses the cable route is half the design. Lime plaster, decorative cornice and solid stone limit chasing, so wiring goes under floorboards, up through voids, behind skirting or into neat surface trunking where nothing better exists. Wiring that has grown in stages through several owners is common, so we look at what is there before suggesting anything.
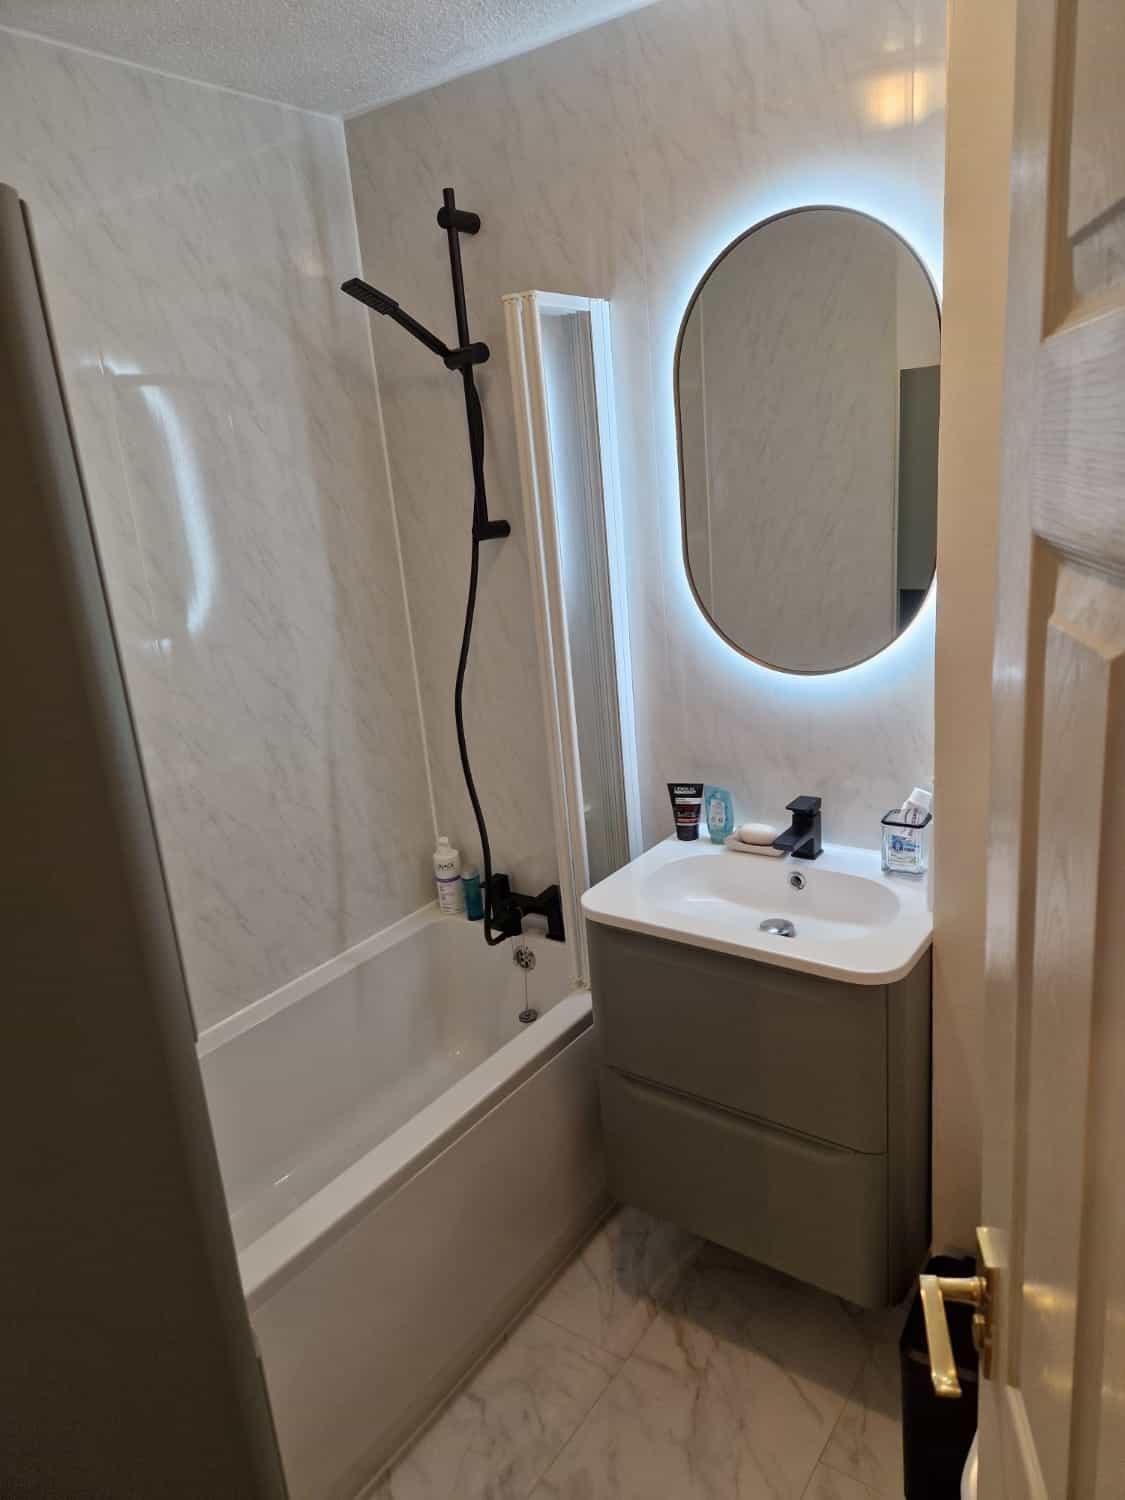
Common jobs are extra sockets, lighting changes, extractor fans, smoke alarms, oven and hob connections, shower circuits and the new circuits that a kitchen or bathroom refit needs. In a bathroom, the position of each light and switch follows the zone rules, and circuits are protected by RCDs. Electrical work in homes in England must meet the Building Regulations, and Building Control at the council is the place to check what needs notifying. We confirm what applies to your job when we quote.
Photos of the consumer unit, the rooms and the ceilings help us give a free, no-obligation quote. Tell us if the house is listed or a leasehold flat, and where you would like the new points.
Watch
How we approach electrical work
A 37-second look at the way we work, from our base in Frome to homes in Bath and the villages around it.
In this video
- Lights, sockets, fans, alarms
- Planned with the whole room
- Part P and BS 7671 explained
Homes in Bath
Electrical Work in Bath: what we look out for
- Georgian & period properties
- Ceilings are tall and often decorated, so downlights call for care: cornice, plaster roses and lath-and-plaster ceilings do not take holes lightly. Wall lights or picture lights on switched sockets are sometimes the gentler answer. Cables run under boards and behind skirting, and listed status may restrict changes to fabric, so check with the council before cutting into walls.
- Victorian & Edwardian terraces
- Terraces have often been rewired in stages, so old and newer cable can sit side by side, and rooms that now carry a television, a desk and chargers may have two sockets. We check what is there, test the circuits, and add points using the floor void where possible. Solid walls need careful chasing, and surface trunking is a tidy fallback.
- Flats & apartments
- Check the lease before altering electrics that touch shared walls, ceilings or the supply cupboard. Where floors and party walls are masonry or concrete, cable routes are limited, so surface trunking or a new stud wall can be the tidy answer. Fire detection in a shared building has its own rules, so ask the managing agent before changing any of it.
- 1950s–70s estate homes
- Wiring on the later estates is often the original installation, with a small consumer unit and few circuits. Before adding a new oven, shower or sockets, we look at what the existing board can carry. Brick and block walls and concrete floors need careful chasing, and compact kitchens and bathrooms need thought about where the sockets and lights actually go.
Planning in Bath
What to plan for with electrical work in Bath
Show us the consumer unit
The consumer unit is the heart of the installation. A photo of the front of it tells us a good deal about its age, how many circuits there are and whether RCD protection is fitted. A new kitchen, shower or run of sockets may need a new circuit, and an old board may need attention first. Leave anything you are unsure about closed.
Plan routes around the plaster
Decide where sockets, lights and fans go before anything is chased, because every move after plastering means more damage. In lime plaster and stone, routes follow floor voids, loft space and skirting lines. Mark spots on the wall with tape and live with them for a few days to see whether they work.
Keep bathroom and kitchen zones in mind
Bathrooms are divided into zones that control where lights, switches and fans may go, and how they are protected. Kitchens need circuits sized for an oven, hob and dishwasher running together. Settle where the shower, basin and cooker will be, since the electrics follow those, and tell us if you want an electric towel rail.
What customers say
Real reviews from real homeowners
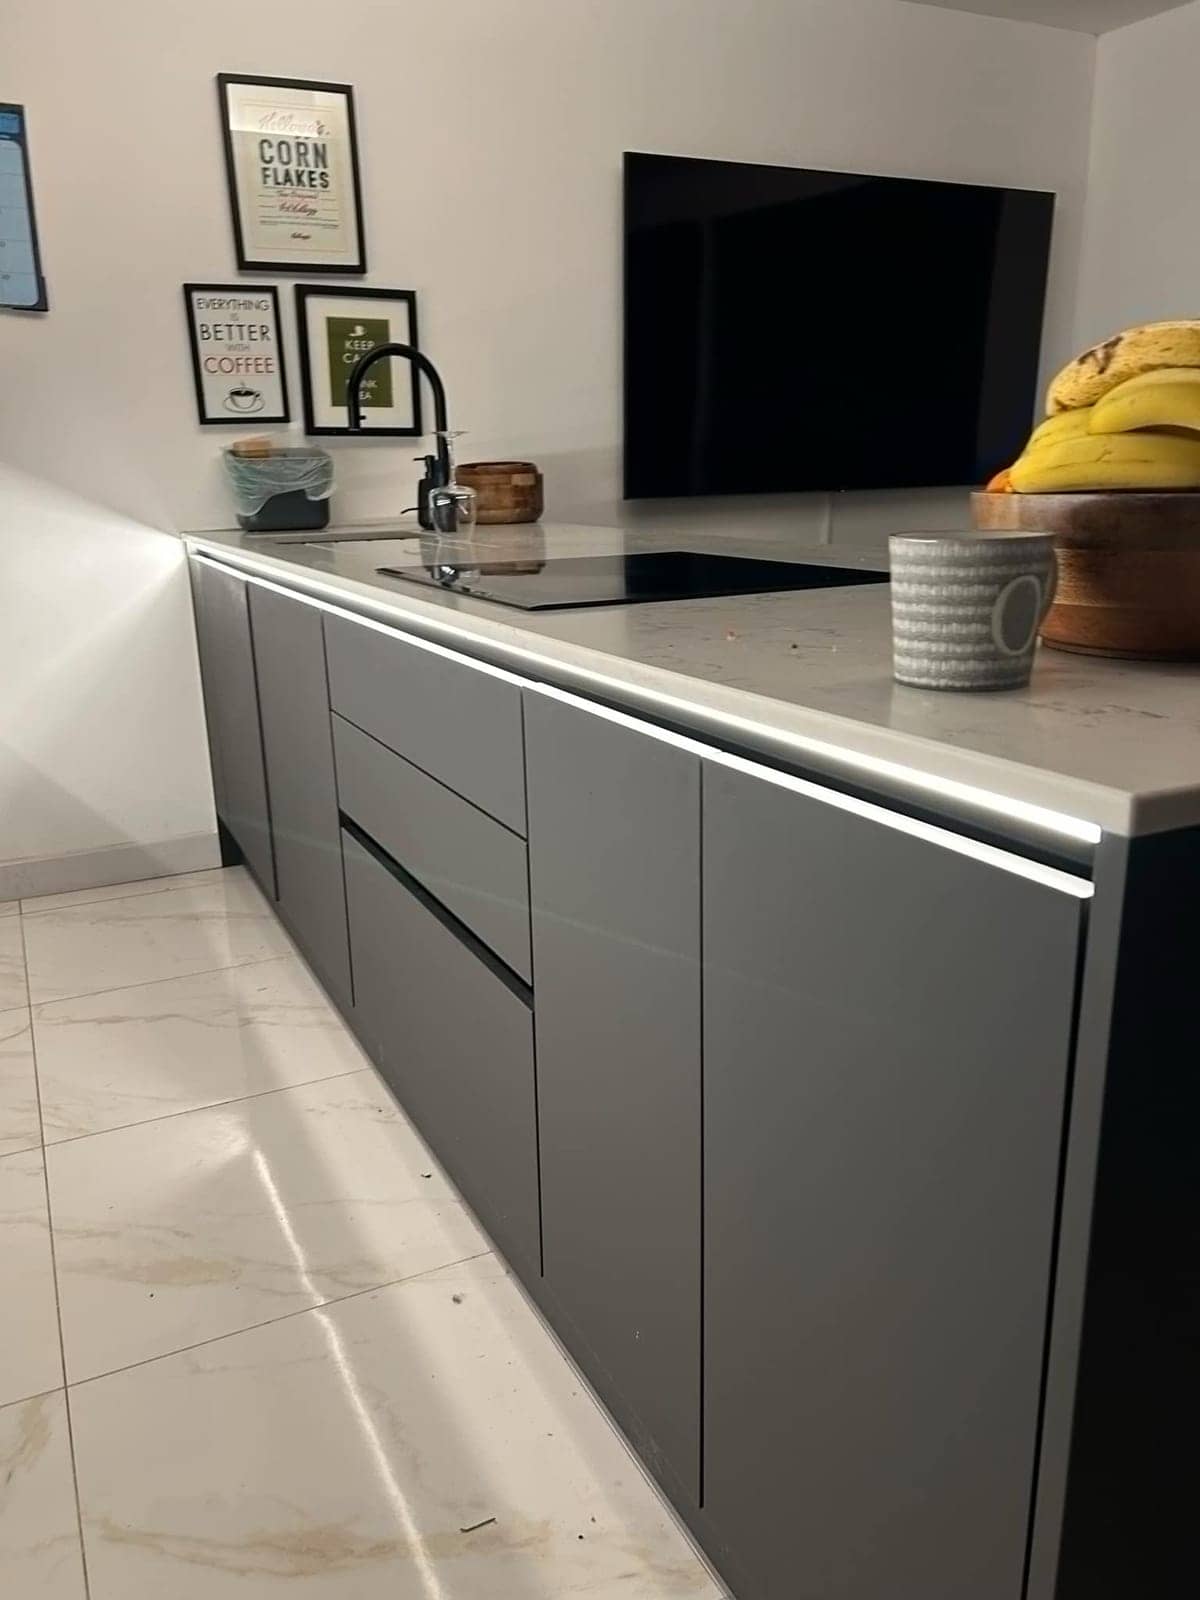
“Pleasant polite tidy, carried out work quickly and efficiently”
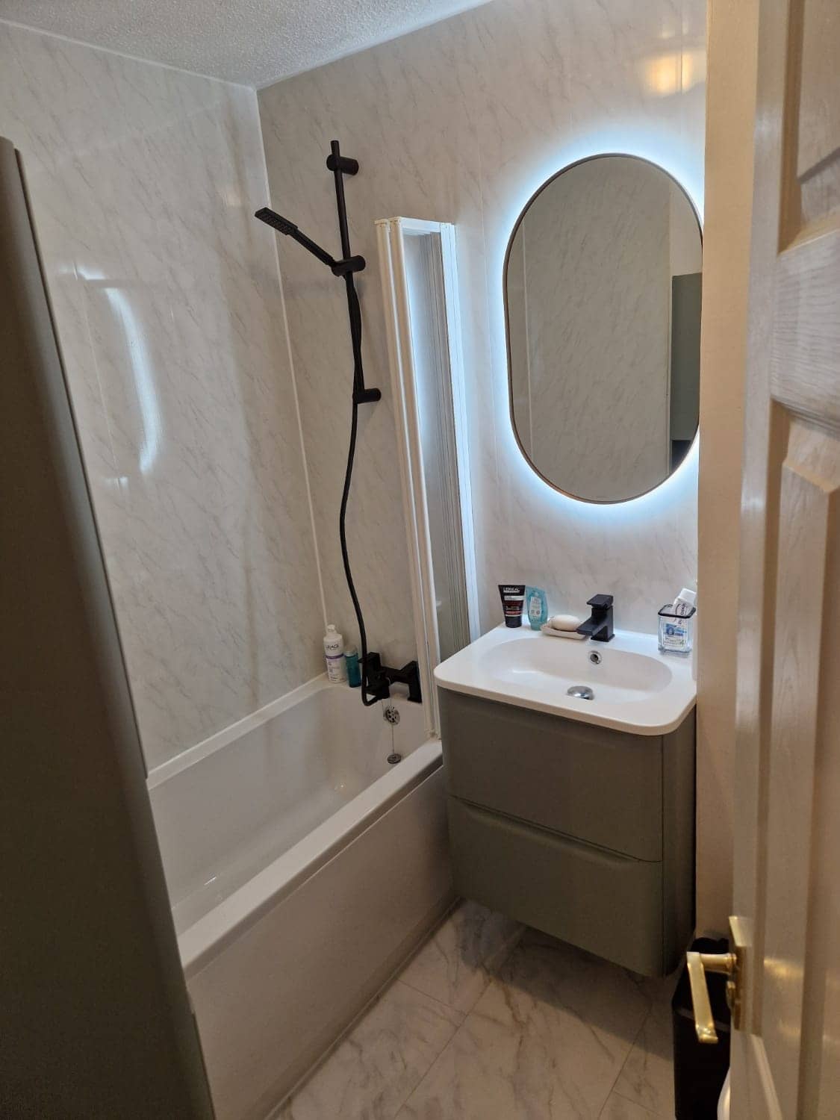
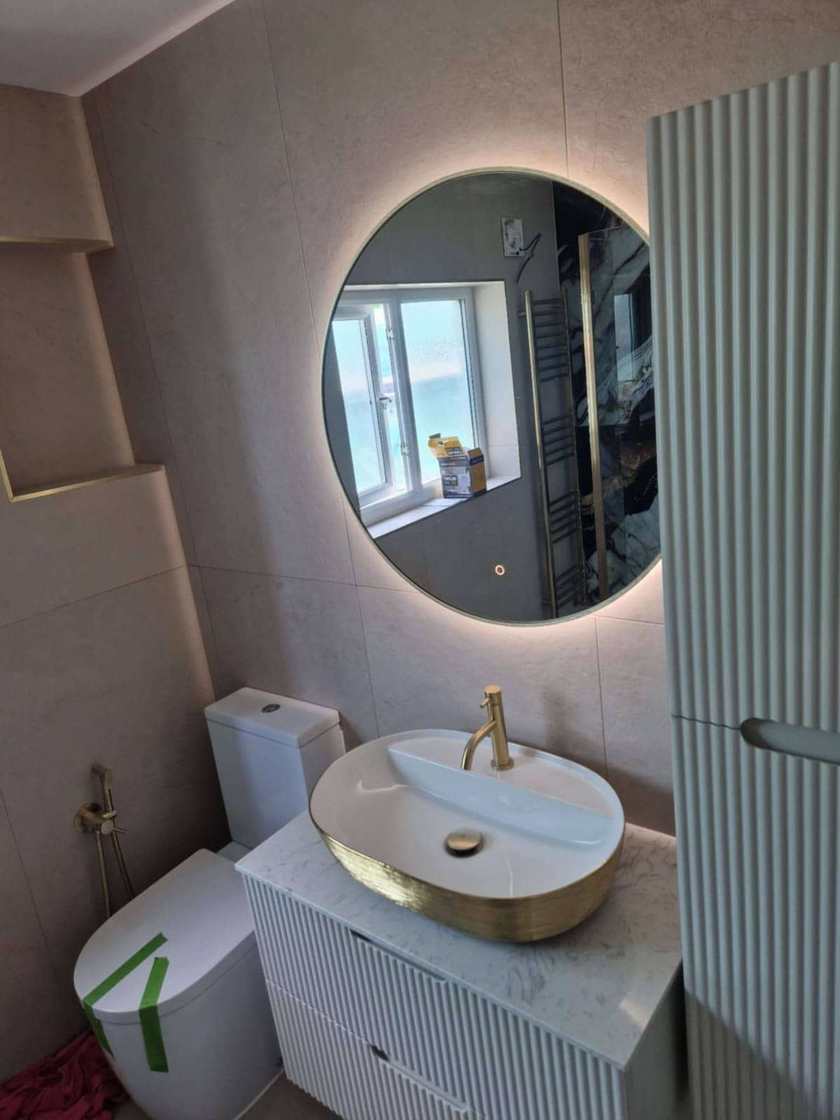
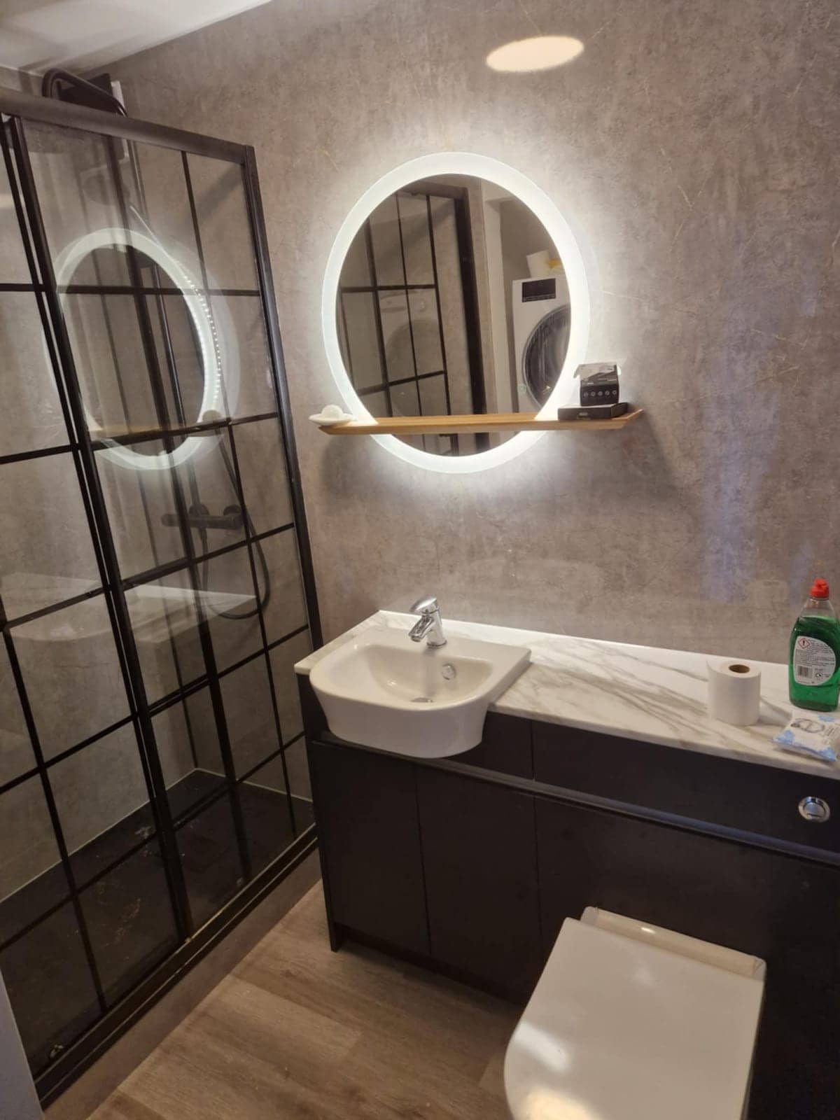
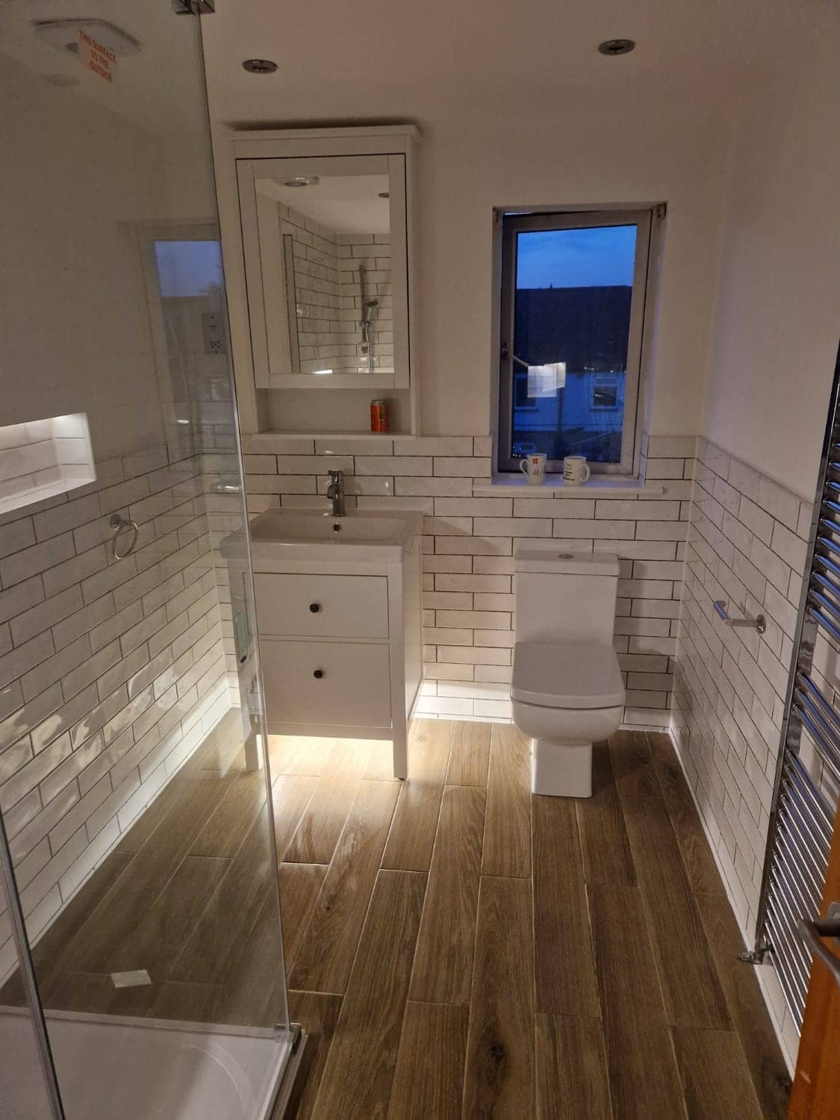
“I would highly recommend Krzysztof he was professional, good time keeper and took pride in his work very pleased with the finished Bathroom makeover”
Written reviews are copied word for word from our public Rated People profile. The Google rating comes from our public Google Business Profile.
Getting started
Getting a electrical work quote in Bath
- 1Message us on WhatsApp with photos, rough measurements and what you would like done.
- 2We ask anything else we need and give you a free, no-obligation quote. Larger jobs usually need a visit first.
- 3You agree the plan and we book you in. One person, one point of contact, start to finish.
- Our base in Frome
- Main areas
- Local villages
- Also covering
- Areas we cover →
- Frome
- Beckington
- Rode
- Westbury
- Warminster
- Radstock
- Trowbridge
- Bradford on Avon
- Great Elm
- Berkley
- Lullington
- Buckland Dinham
- Whatley
- Nunney
- Chapmanslade
- Mells
- Trudoxhill
- Corsley
- Cloford
- Dilton Marsh
- Witham Friary
- Norton St Philip
- Wanstrow
- Southwick
- North Bradley
- Freshford
- Bratton
- Hilperton
- Midsomer Norton
- Shepton Mallet
- Bath
- Melksham
- Wells
- Keynsham
- Corsham
- Devizes
- Chippenham
- Bristol
Questions
Electrical Work in Bath: FAQs
Can downlights go into a Georgian ceiling in Bath?
Sometimes, but they need thought. Lath-and-plaster ceilings can crack when cut, decorative plasterwork should be left alone, and some ceilings have little space above. Where downlights are unsuitable, wall lights or a central fitting are alternatives. In a listed building, check with the council before changing ceilings. Send photos of the room and of the space above if you can reach it.
Do I need to tell anyone about electrical work in my Bath home?
Possibly. Electrical work in homes in England must meet the Building Regulations, and some jobs, such as a new circuit or a new consumer unit, may need to be notified. Building Control at the council is the place to confirm what applies to your job. We will say what we think applies when we quote, and you can check it with them.
How can extra sockets be added without chasing out a stone wall?
Sockets can be fed from floor voids, from the loft, or through neat surface trunking that is painted to match. In a stone or lime-plaster wall, cutting a deep chase is slow and messy, and it can damage the finish. We look at floorboard and ceiling access first, then pick the least damaging route. Send photos of where you want the sockets.
More in Bath
Other services in Bath
Kitchen Fitter in Bath
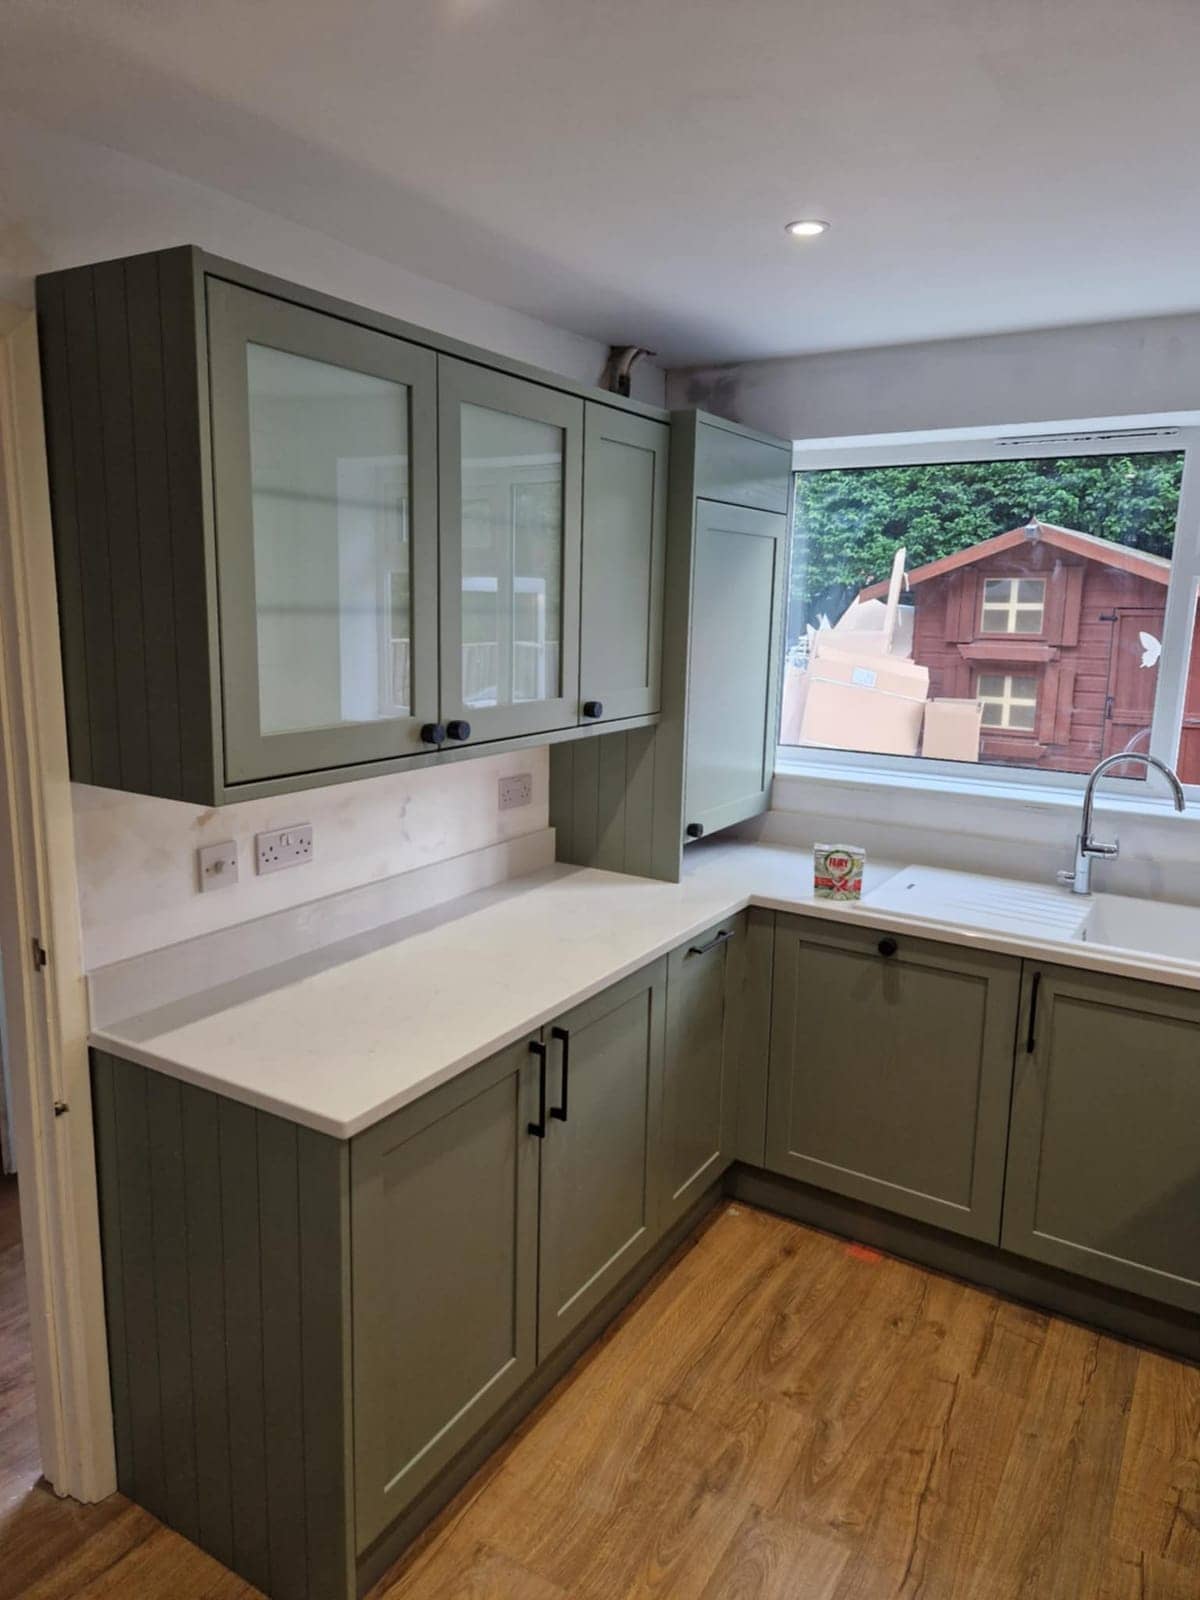
Units that must climb Bath’s narrow stairs and then sit true against walls that were never square. We plan the carry, the fixings and the services before anything is ordered.
See details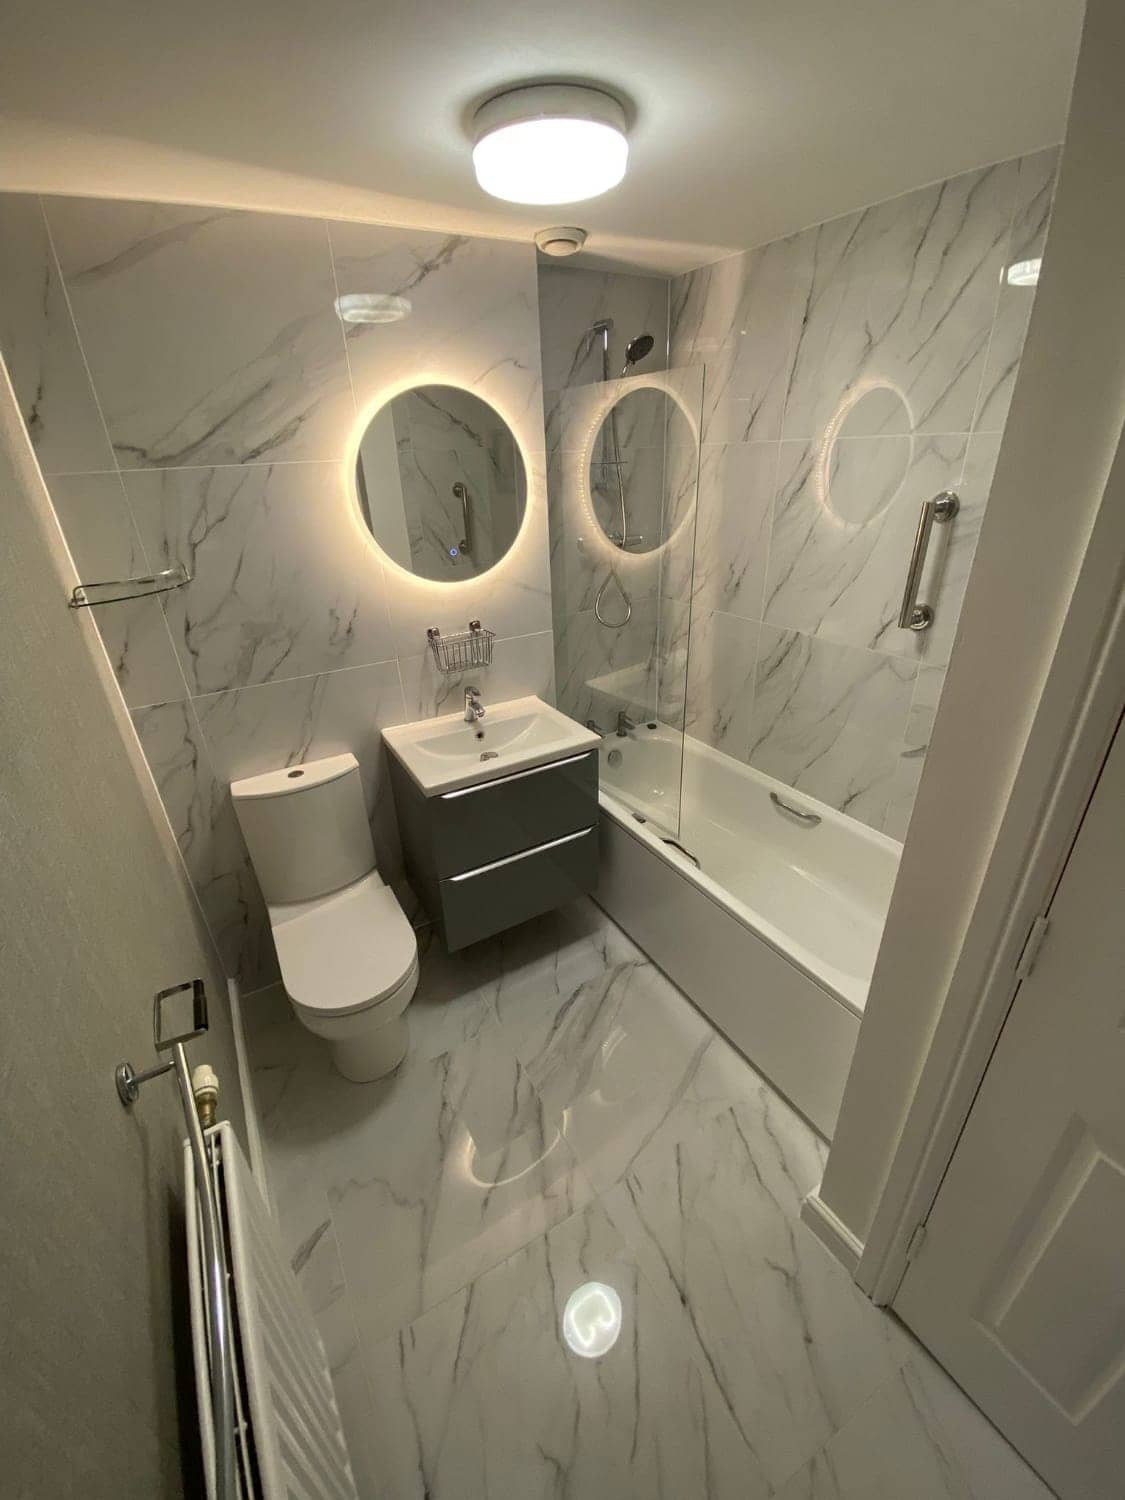
Bathroom Fitter in Bath
Tall, narrow bathrooms carved from old bedrooms need a plan for the pipes, the floor and the old suite before the new one is ordered.
See details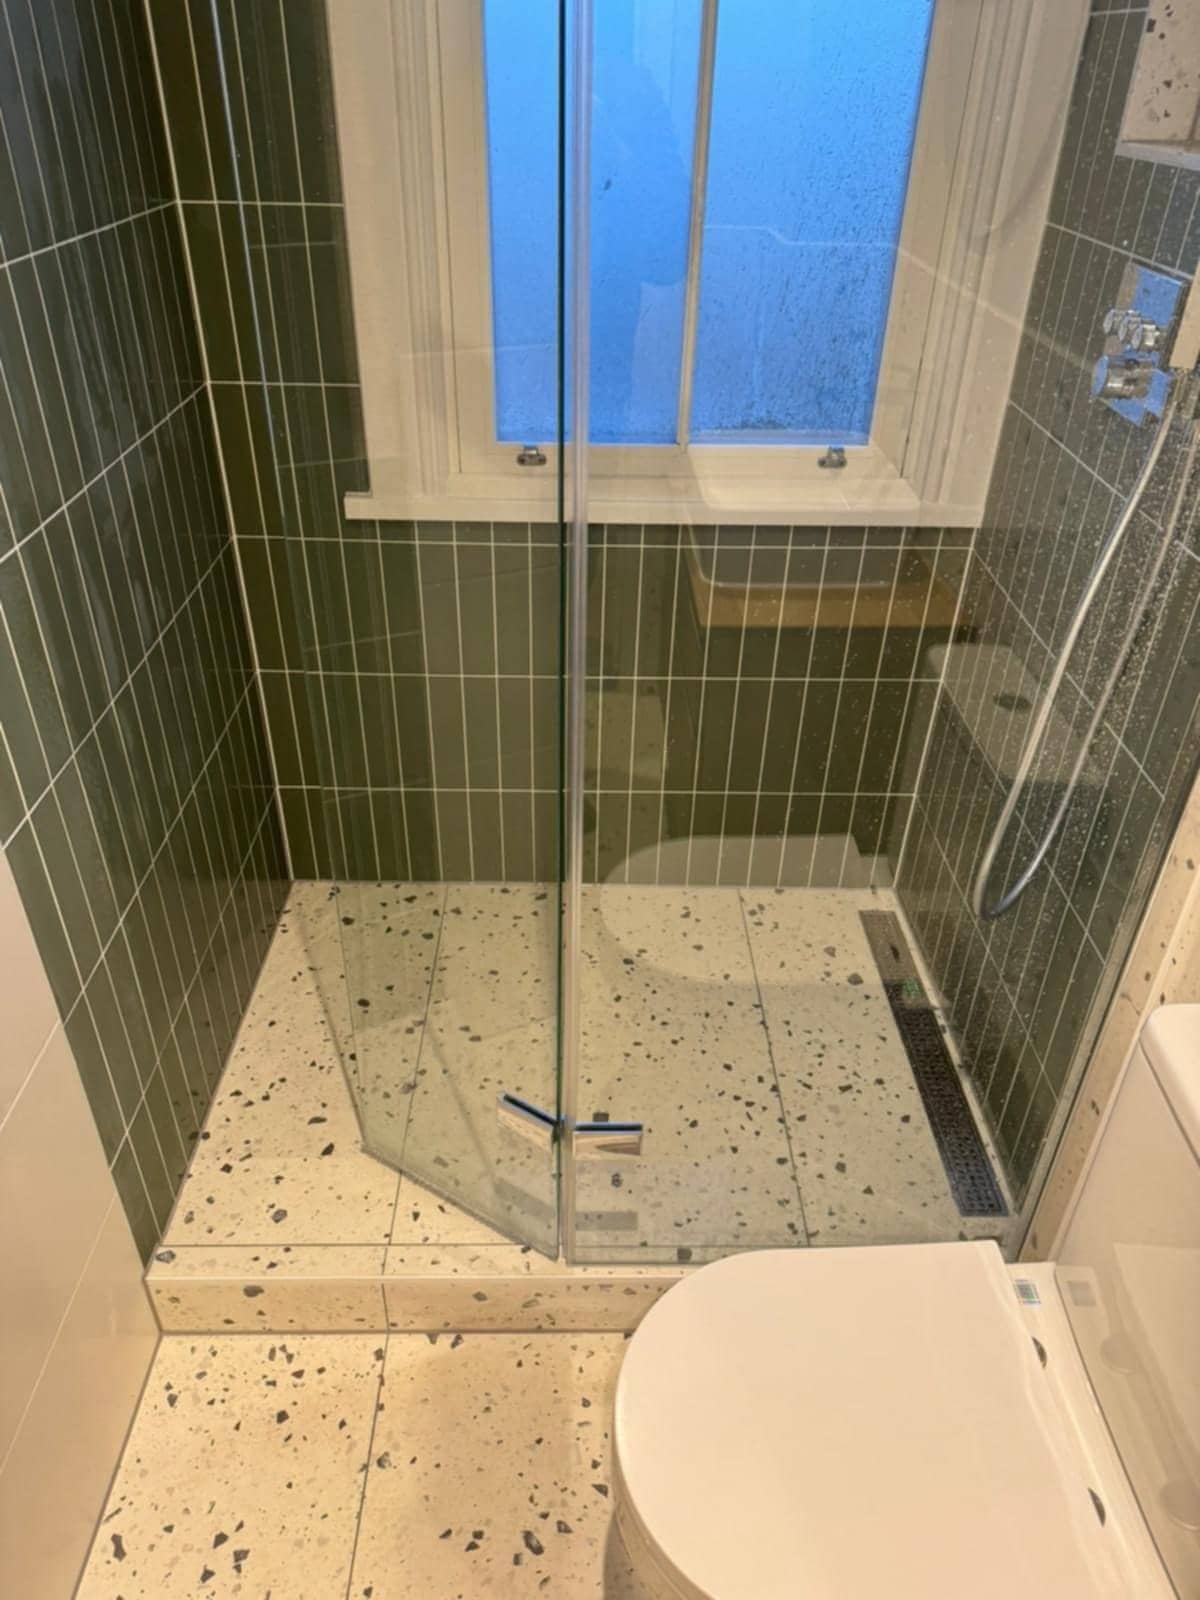
Shower & Wet Room Installer in Bath
A wet room in a Bath period house starts with the floor: joists, falls to the drain and what hangs below. We sort those out before a tile is laid.
See details
Electricians nearby
Villages near Bath
Electricians in other areas
Free, no-obligation
Get your free quote
The quickest route to an accurate price is a WhatsApp message with photos. The more you can tell us, the more precise we can be.
- A few photosThe room as it is now, from the corners, plus anything awkward like pipes, windows or radiators.
- Rough measurementsWall lengths are plenty to start with. We will confirm exact sizes before ordering anything.
- What you wantWhat stays, what goes, any products you have already chosen, and when you would like it done.