Bath and North East Somerset · BA1, BA2
Kitchen Fitters in Bath
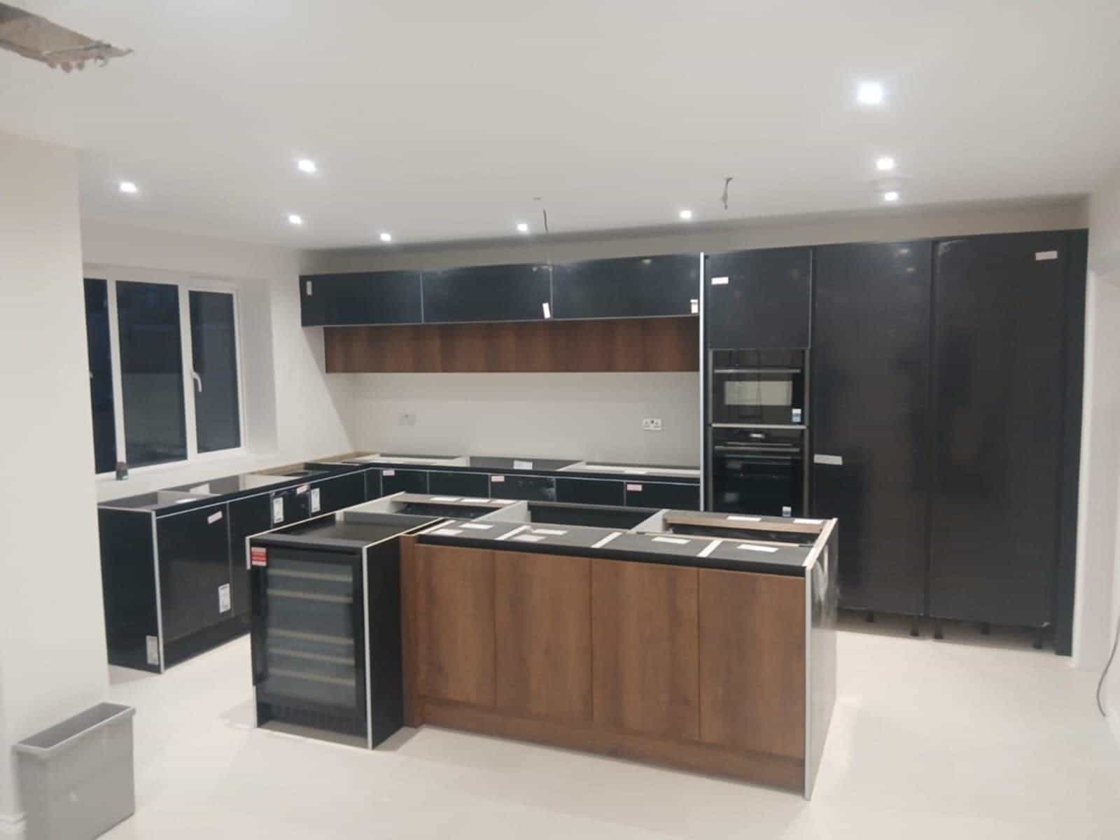
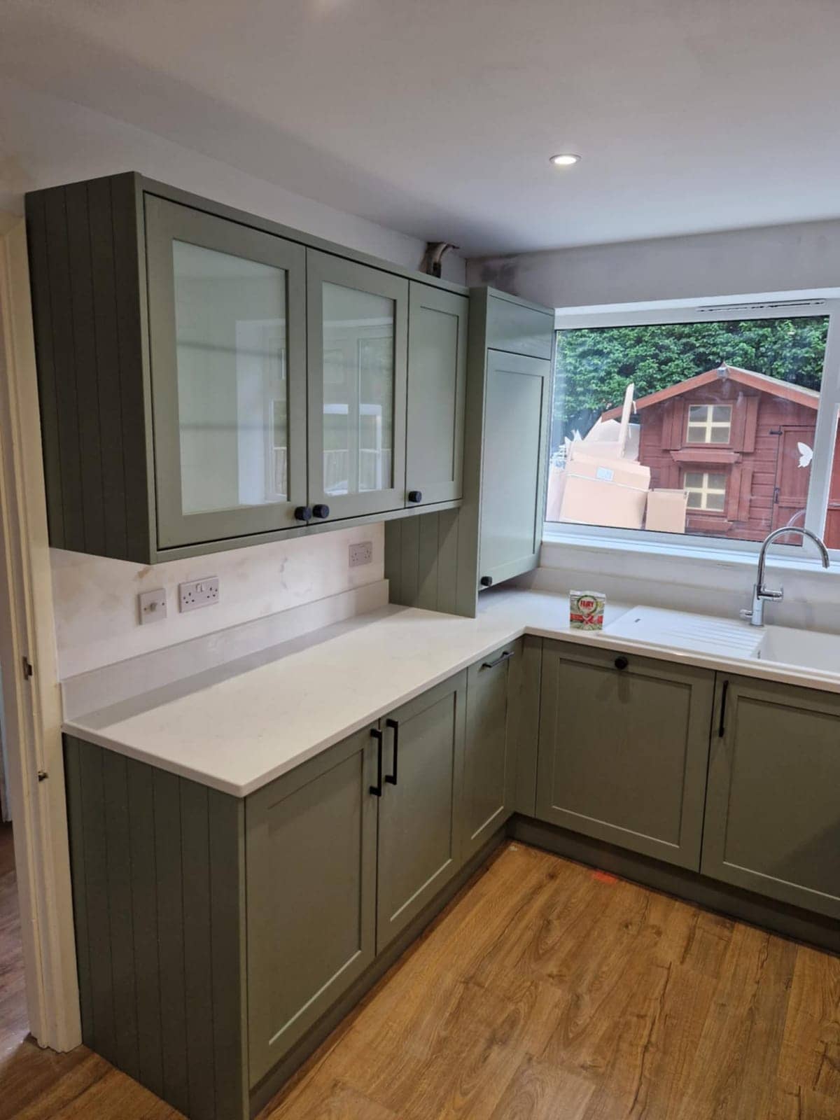
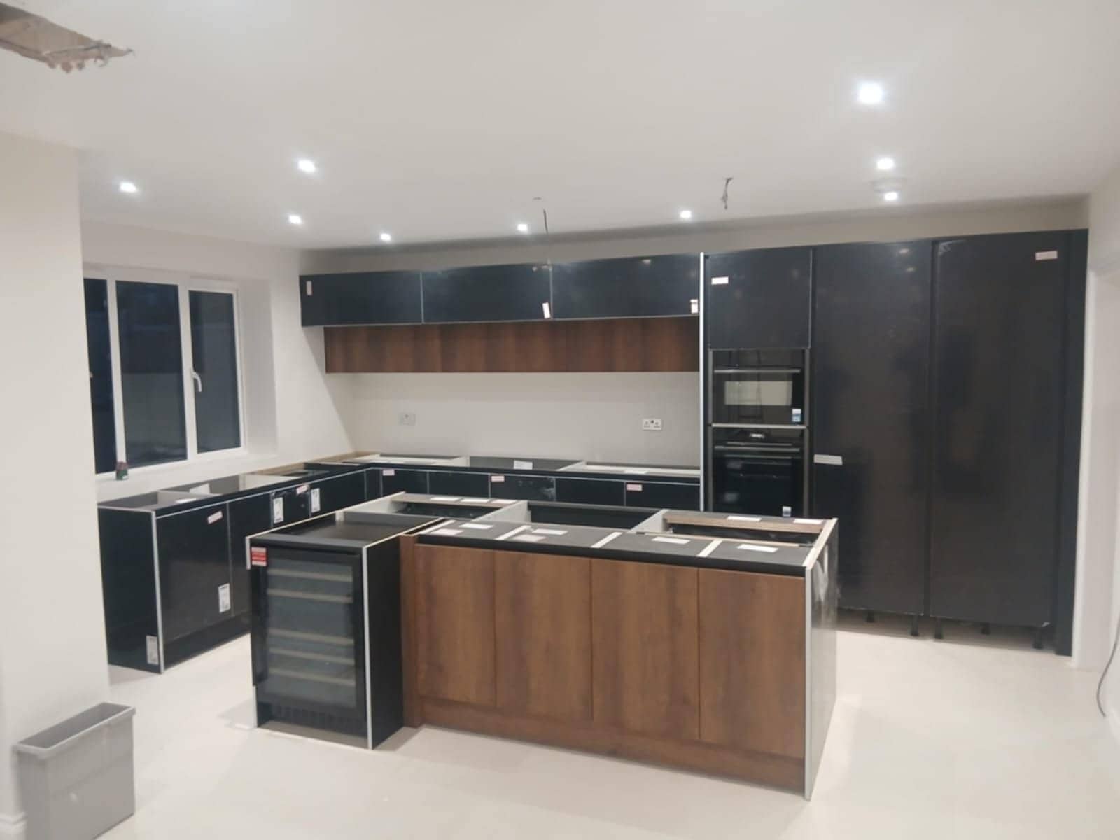
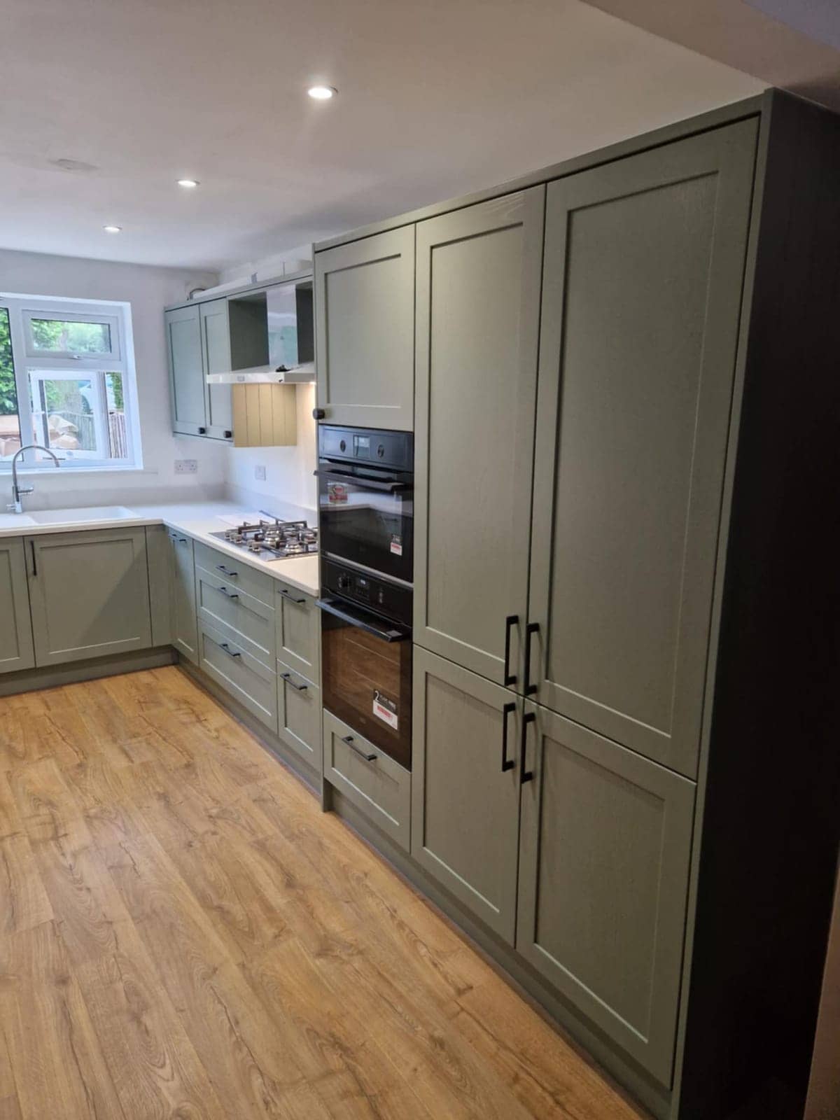
Units that must climb Bath’s narrow stairs and then sit true against walls that were never square. We plan the carry, the fixings and the services before anything is ordered.
Rated Excellent on Rated PeopleKitchen Fitting in Bath
If you are looking for a kitchen fitter in Bath, the first thing we ask about is the route from the street to the room. Townhouses stack their floors high, the stairs are narrow, and the kitchen may sit at garden level or in a rear addition, a long carry from wherever the van stops. That route decides whether units arrive flat-packed or assembled, and whether a long worktop is cut to a template on site.
Then comes the room. Walls in the older houses are lime plaster over stone, so wall units are fixed through to something solid instead of into the plaster. Ceilings are tall, which suits larder units and makes the top row of cupboards a stretch. Floors tend to drop towards one side, so base units are set on a true line, with the plinth scribed to follow the floor.
The plumbing and wiring changes happen in the same visit, so there is one person to deal with from strip-out to the last bead of sealant. Message us with photos of the kitchen, the stairs and the front door, and say whether the house is listed or a flat. We will send a free quote with no strings.
Watch
How we approach kitchen fitting
A 31-second look at the way we work, from our base in Frome to homes in Bath and the villages around it.
In this video
- Old kitchen out, new one in
- Any supplier, flat-pack or built
- Plumbing, electrics, tiling, floors
Homes in Bath
Kitchen Fitting in Bath: what we look out for
- Georgian & period properties
- In a Georgian townhouse the kitchen is often the most altered room, sometimes at lower-ground level with a stone floor, sometimes in a later rear addition. Tall ceilings take full-height larder units nicely, but the plaster cannot carry a loaded wall cupboard, so fixings go into the masonry or onto a rail that spreads the load. A duct through an outside wall in a listed building needs the council’s agreement first.
- Victorian & Edwardian terraces
- Terraces in Oldfield Park or Larkhall often have the kitchen in a narrow back room with one window, a chimney stack in the corner and a floor that has settled over a century or more. The plan is built around the stack and the sink position. Base units are shimmed level, the worktop is cut to the actual wall, and joists are checked before anything heavy, like a stone worktop, goes on.
- Flats & apartments
- Converted flats in big Bath houses come with a landlord to ask. Read the lease for working hours, delivery rules and anything touching shared pipes or walls, and ask the managing agent about stairs or a lift. The cooker hood is usually the sticking point, because a duct to the outside may not be allowed, and a recirculating hood is the realistic alternative. We plan the carry around the tightest stair turn.
- 1950s–70s estate homes
- Kitchens in the later estates, in parts of Southdown, Twerton and Weston, tend to be compact and square, so the layout does more than the finish. The wiring is often original and the consumer unit small, so a new oven, hob and dishwasher may each want their own circuit. Old vinyl or floor tiles from this period can contain asbestos, so tell us what is under the lino before anything is lifted.
Planning in Bath
What to plan for with kitchen fitting in Bath
Measure the route from the street
Take a tape measure from the pavement to the kitchen: front door width, hall, each stair turn and the landing. Units that will not turn a corner can be built in the room, and worktops can be cut to a template. If your road has permit parking, tell us and the supplier, so a delivery is not stuck waiting for a space.
Decide where the cooker hood vents
Extraction is the detail that gets forgotten until late. Venting through an outside wall may need consent in a listed building or a conservation area, and in a flat the lease may forbid it. A recirculating hood avoids the hole but needs its filters changing. Decide the route before the units are ordered, since the duct can change which cupboards are possible.
Agree the order of work
A kitchen goes in a set sequence: strip-out, first fix of pipes and cables, patching plaster, the floor, units, worktop, then splashback and second fix. Lime plaster patches need time to dry before they are painted. Worktops are templated only after the base units are fixed, so leave a gap in the diary for that visit.
What customers say
Real reviews from real homeowners
“Pleasant polite tidy, carried out work quickly and efficiently”
“I would highly recommend Krzysztof he was professional, good time keeper and took pride in his work very pleased with the finished Bathroom makeover”
Written reviews are copied word for word from our public Rated People profile. The Google rating comes from our public Google Business Profile.
Getting started
Getting a kitchen fitting quote in Bath
- 1Message us on WhatsApp with photos, rough measurements and what you would like done.
- 2We ask anything else we need and give you a free, no-obligation quote. Larger jobs usually need a visit first.
- 3You agree the plan and we book you in. One person, one point of contact, start to finish.
- Our base in Frome
- Main areas
- Local villages
- Also covering
- Areas we cover →
- Frome
- Beckington
- Rode
- Westbury
- Warminster
- Radstock
- Trowbridge
- Bradford on Avon
- Great Elm
- Berkley
- Lullington
- Buckland Dinham
- Whatley
- Nunney
- Chapmanslade
- Mells
- Trudoxhill
- Corsley
- Cloford
- Dilton Marsh
- Witham Friary
- Norton St Philip
- Wanstrow
- Southwick
- North Bradley
- Freshford
- Bratton
- Hilperton
- Midsomer Norton
- Shepton Mallet
- Bath
- Melksham
- Wells
- Keynsham
- Corsham
- Devizes
- Chippenham
- Bristol
Questions
Kitchen Fitting in Bath: FAQs
Can you fit a kitchen on the lower ground floor of a Bath townhouse?
Yes, and it is a common layout in these houses. The points to check are damp at the base of the walls, whether the waste can fall to the drain without a pump, and how far an extractor duct has to travel. Send photos of the room and the drain cover outside, and we will talk through the options.
Do I need consent to fit a new kitchen in a listed house in Bath?
It depends on what the work touches. Swapping cupboards on their own usually leaves the building alone, but cutting a vent through an outer wall, moving a chimney opening or lifting an original floor can need listed building consent. Ask the council before you order anything, and send us the plan so the quote reflects any conditions.
Is flat-pack a sensible choice for a Bath flat with no lift?
Yes, flat-pack is often the practical choice when stairs are tight or there is no lift. The boxes are lighter to carry in, and we assemble the carcasses in the room, which also lets us adjust them to wonky walls. Tell us how many flights there are, and about any limits on delivery times, in your first message.
More in Bath
Other services in Bath
Plumber in Bath
Leaks that travel down stone and timber, long pipe runs in tall houses and shared stacks in flats. We trace the cause before anything is cut.
See details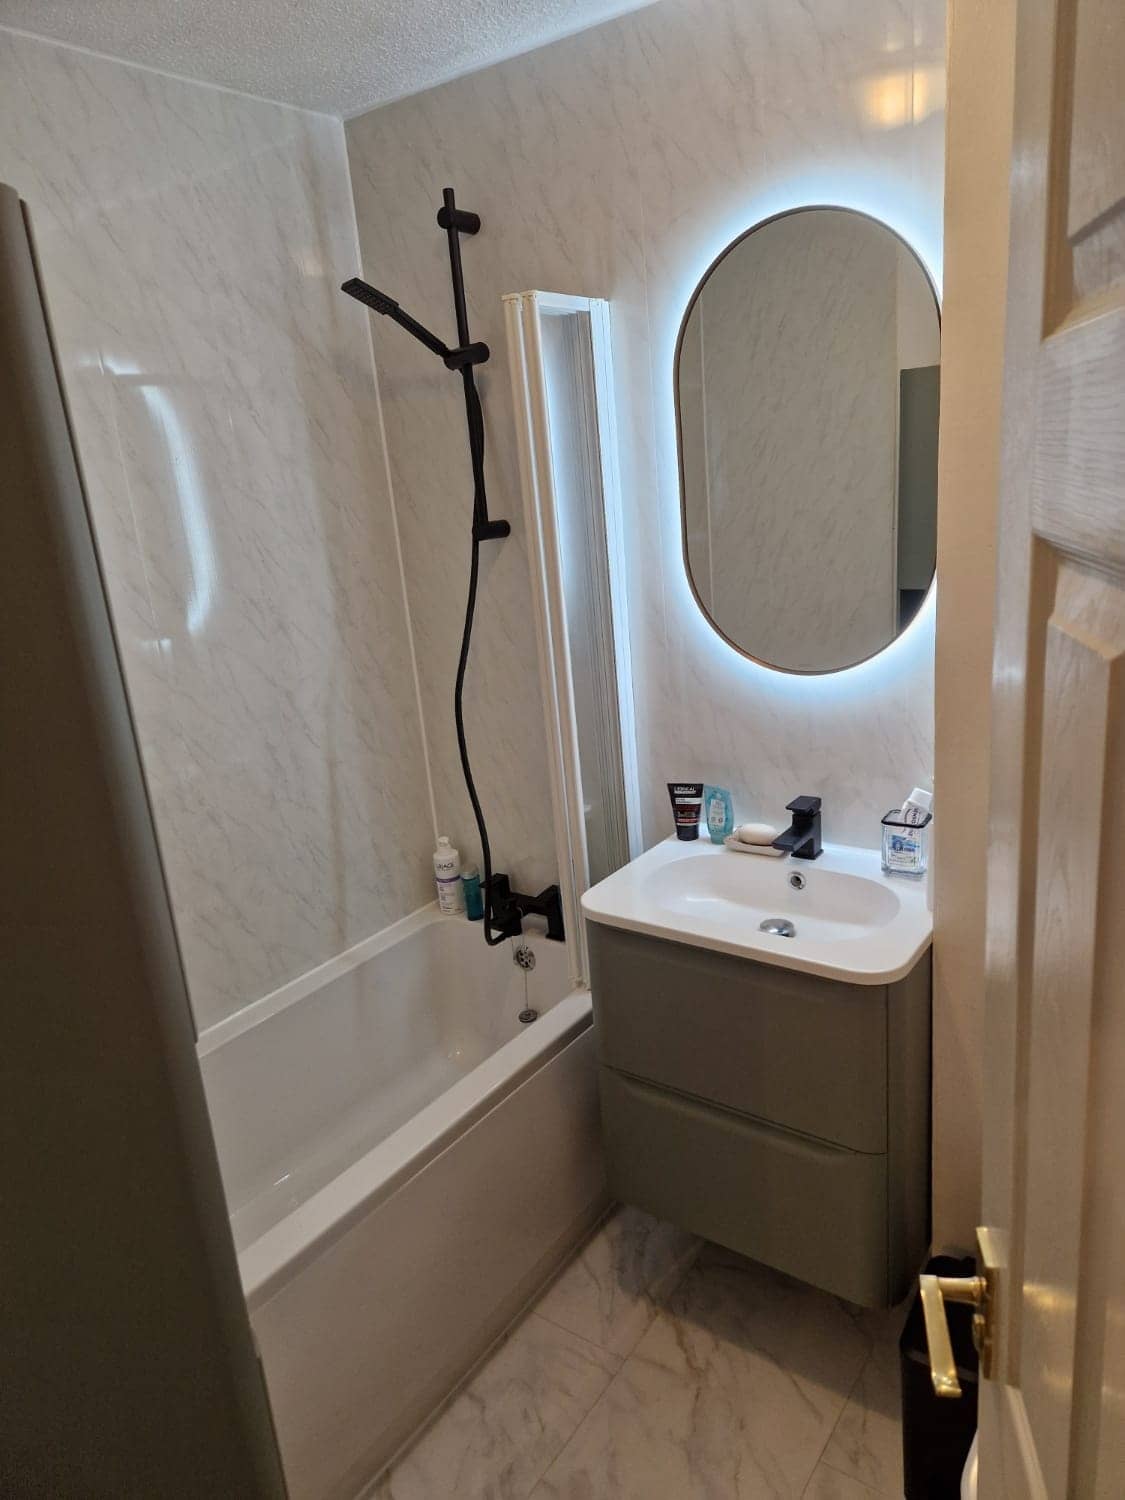
Electrician in Bath
Cable routes through stone, lime plaster and decorated ceilings need thought. We plan circuits, lighting and bathroom fittings around the house you actually have.
See details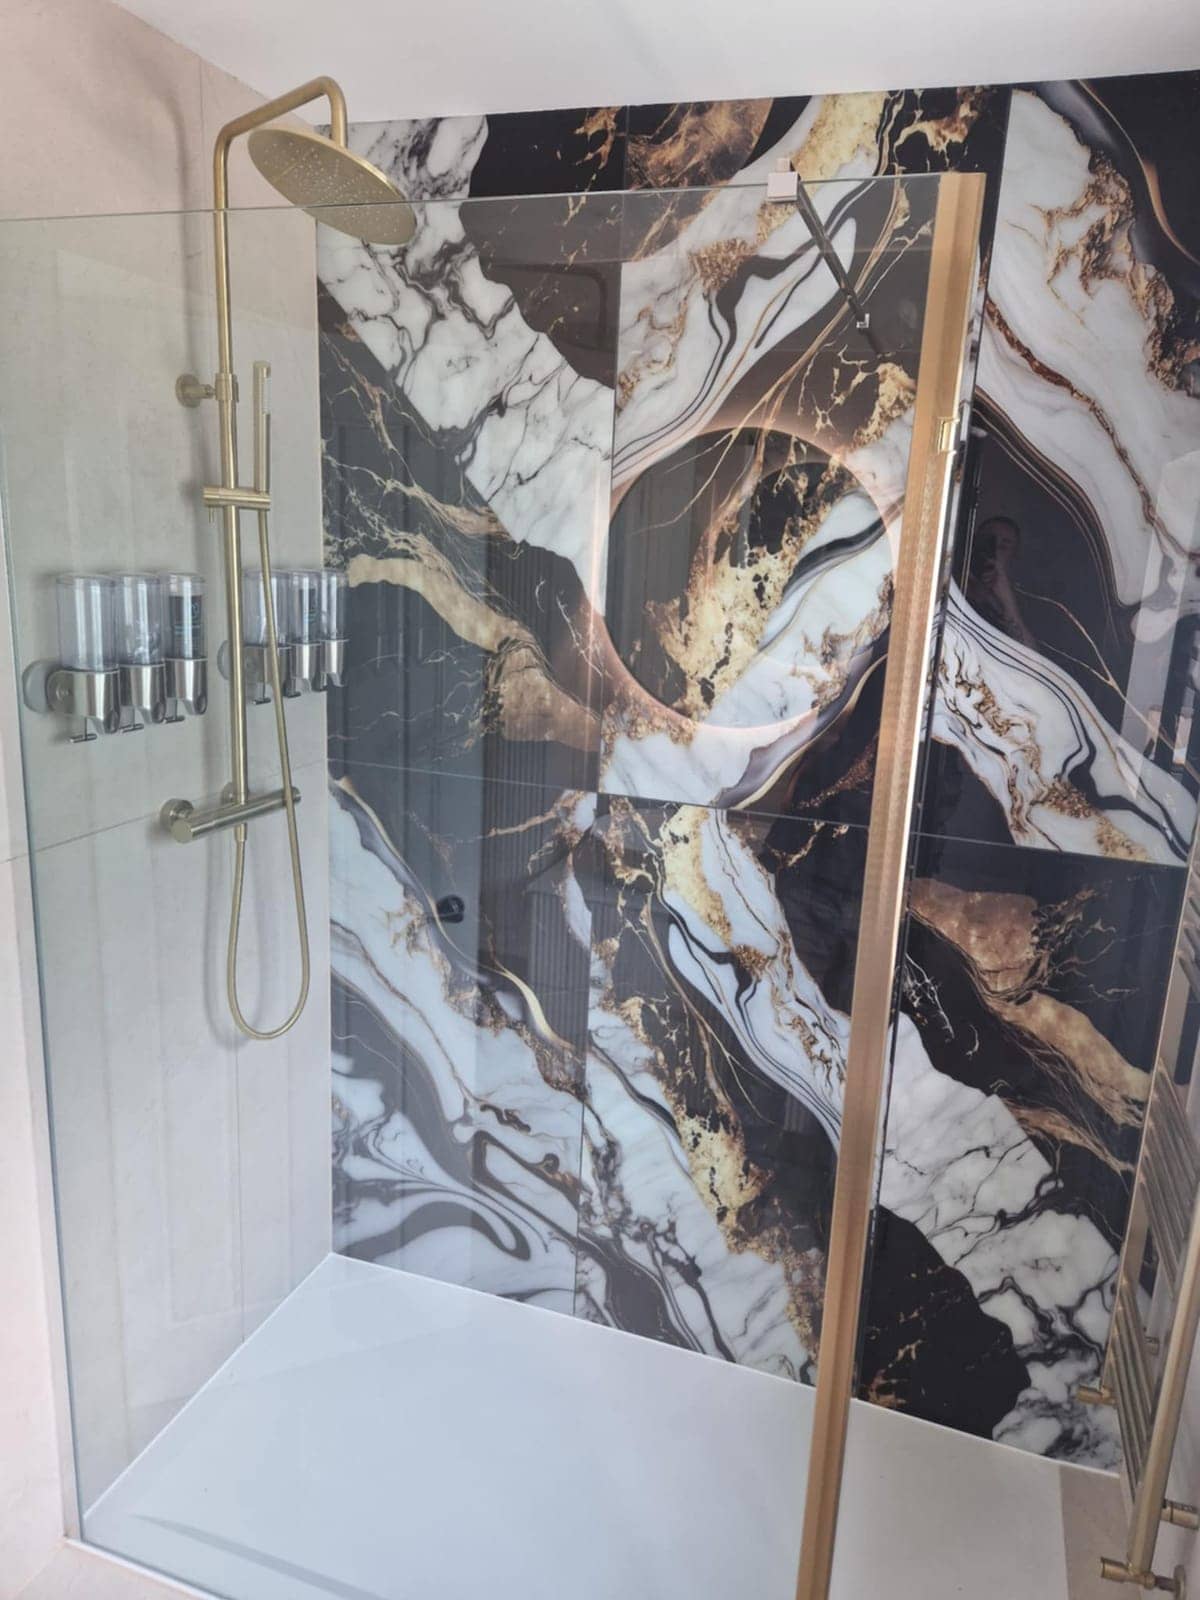
Tiler in Bath
Good tiling in Bath depends on what is under the tile: lime plaster, bouncy boards and walls that are far from flat. We prepare those before the first tile goes up.
See details
Kitchen Fitters nearby
Villages near Bath
Kitchen Fitters in other areas
Free, no-obligation
Get your free quote
The quickest route to an accurate price is a WhatsApp message with photos. The more you can tell us, the more precise we can be.
- A few photosThe room as it is now, from the corners, plus anything awkward like pipes, windows or radiators.
- Rough measurementsWall lengths are plenty to start with. We will confirm exact sizes before ordering anything.
- What you wantWhat stays, what goes, any products you have already chosen, and when you would like it done.