Wiltshire · BA12
Kitchen Fitters in Warminster
Compact post-war kitchens, terrace back rooms and thick-walled village cottages each need a different plan. We fit the kitchen and sort the plumbing and wiring behind it.
Rated Excellent on Rated PeopleKitchen Fitting in Warminster
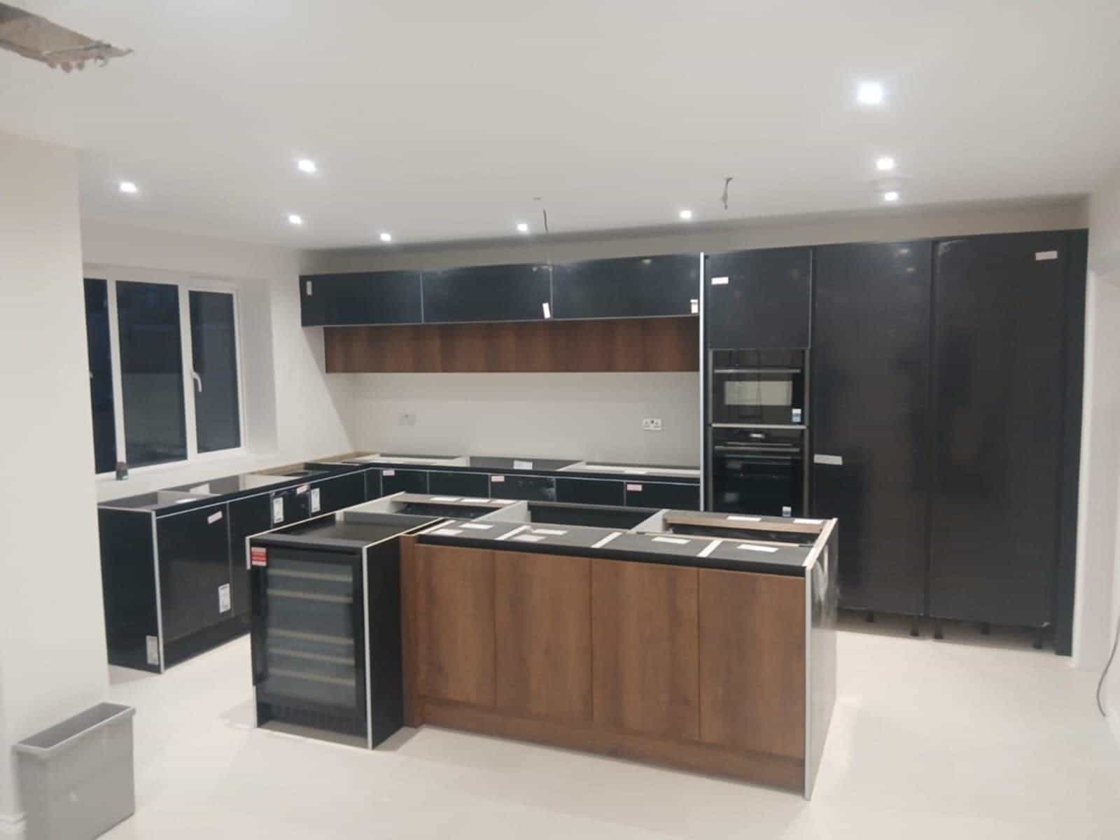
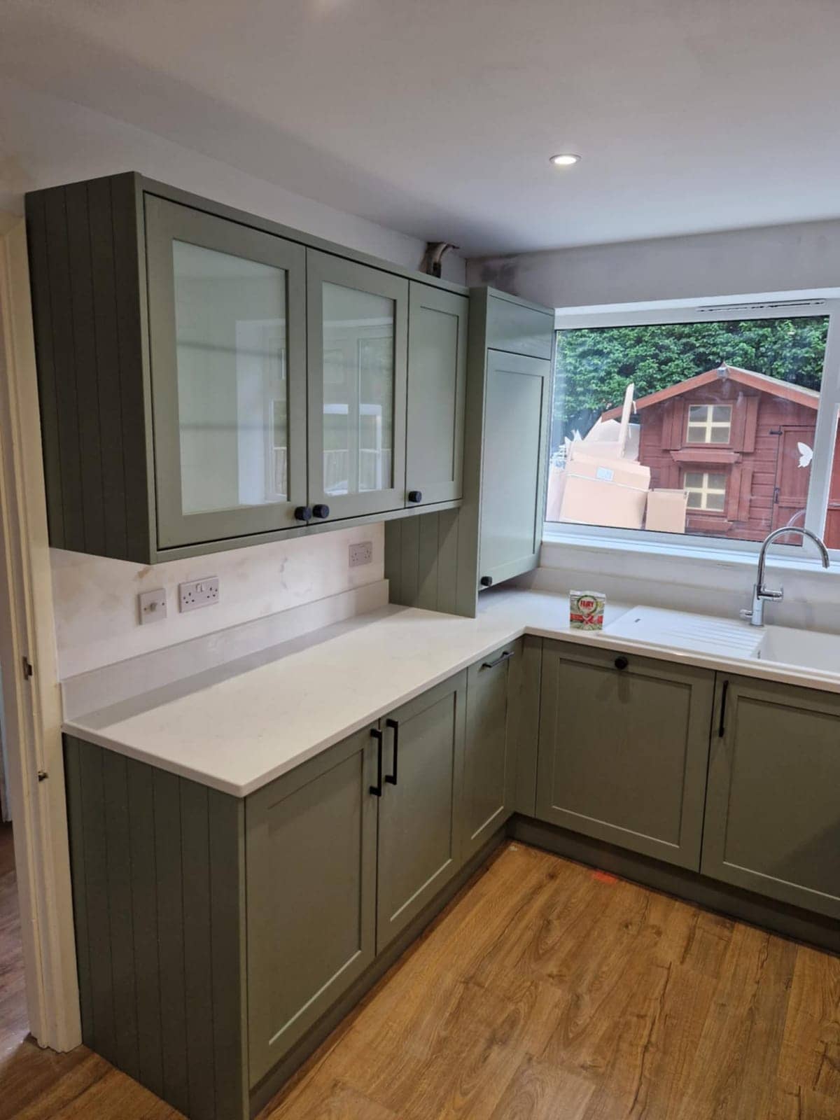
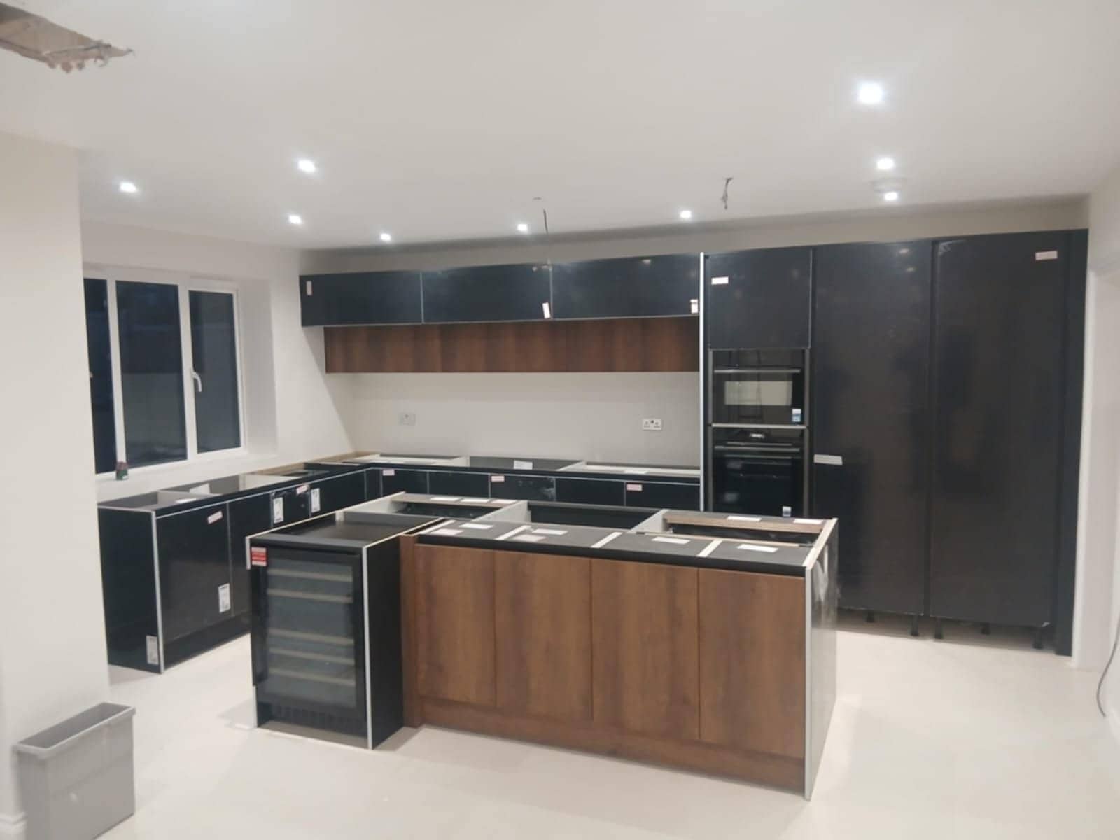
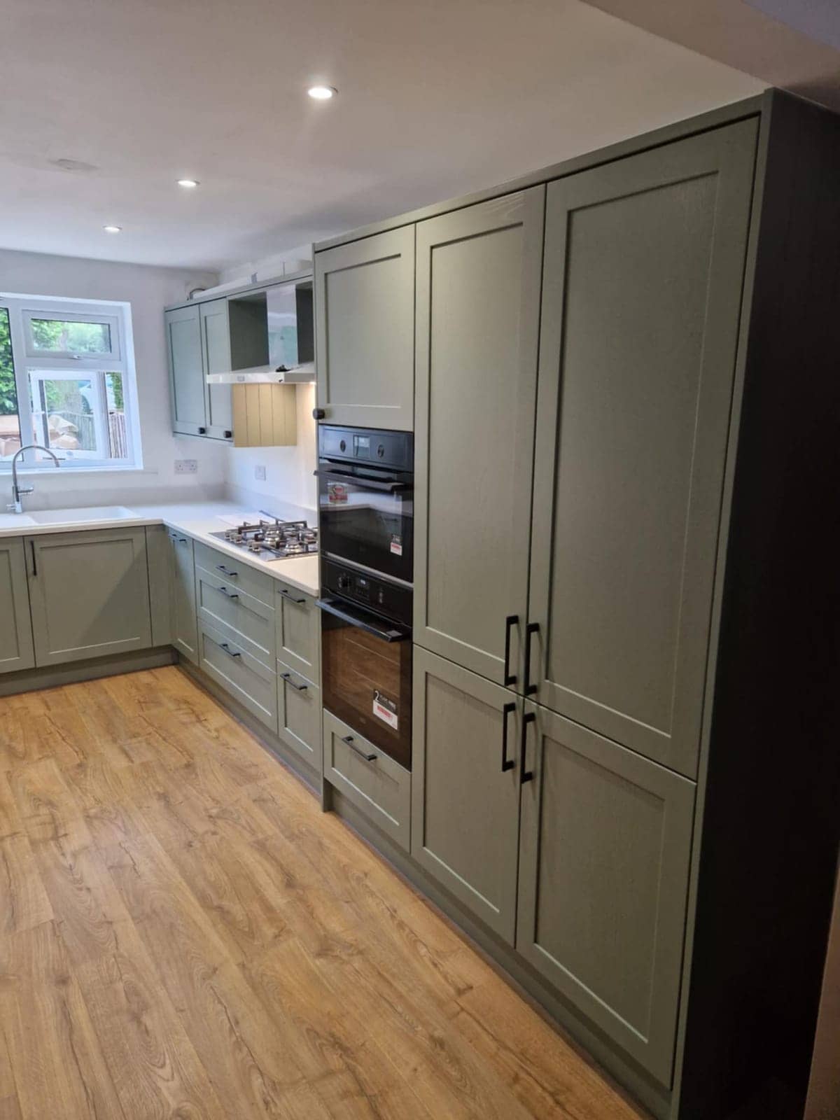
Looking for a kitchen fitter in Warminster often starts with a room nobody has touched since the house was built. On the post-war estates the kitchen is typically a small, boxy room, with the cooker and sink still against the walls where they were first put and a separate toilet or bathroom close by. Fitting a new one properly is as much about the plan as the units: where the sink waste can run, what the floor is made of, and whether the room can borrow space from its neighbour.
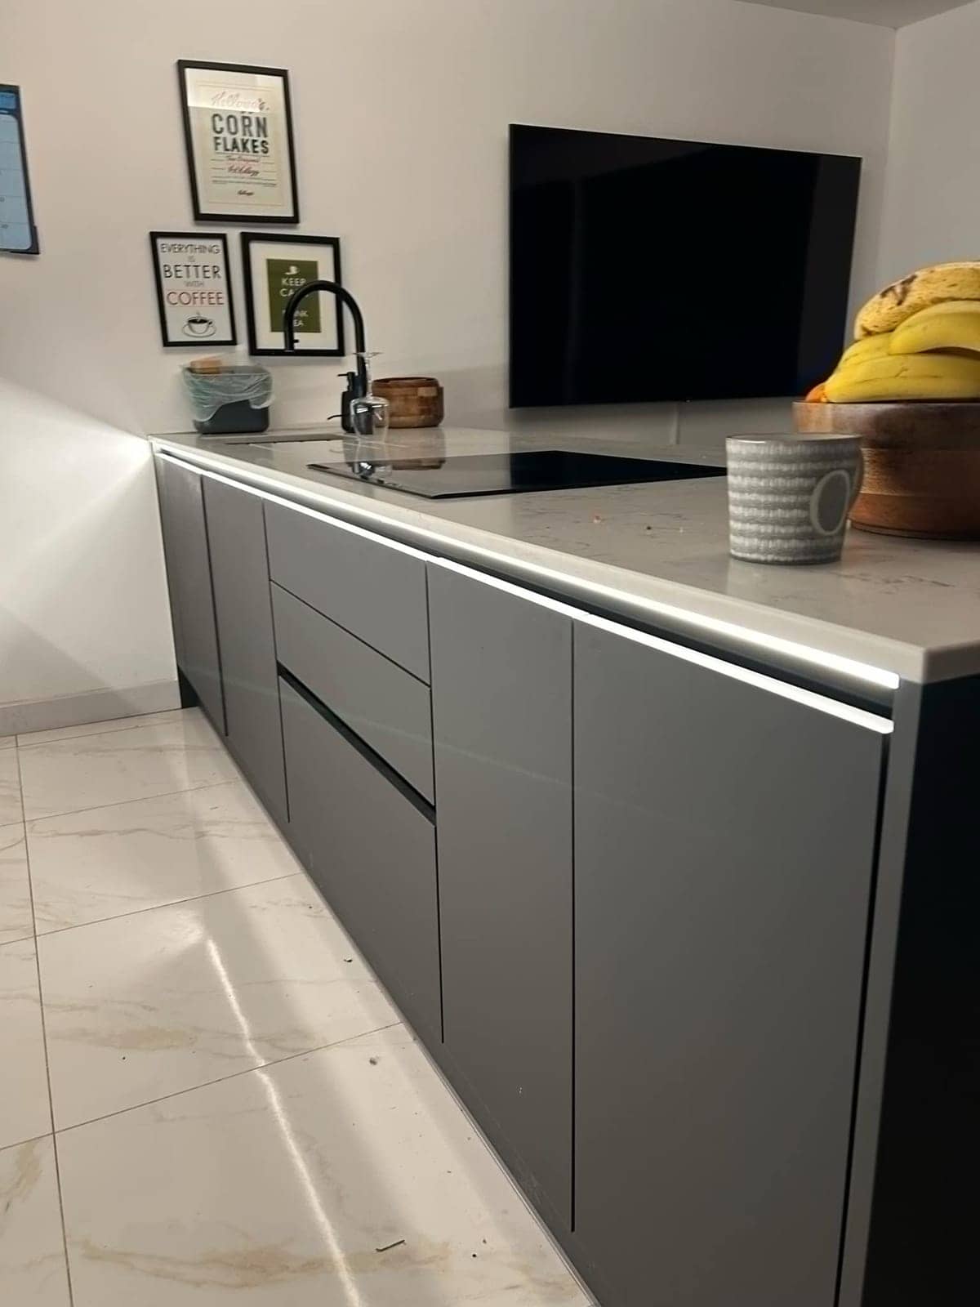
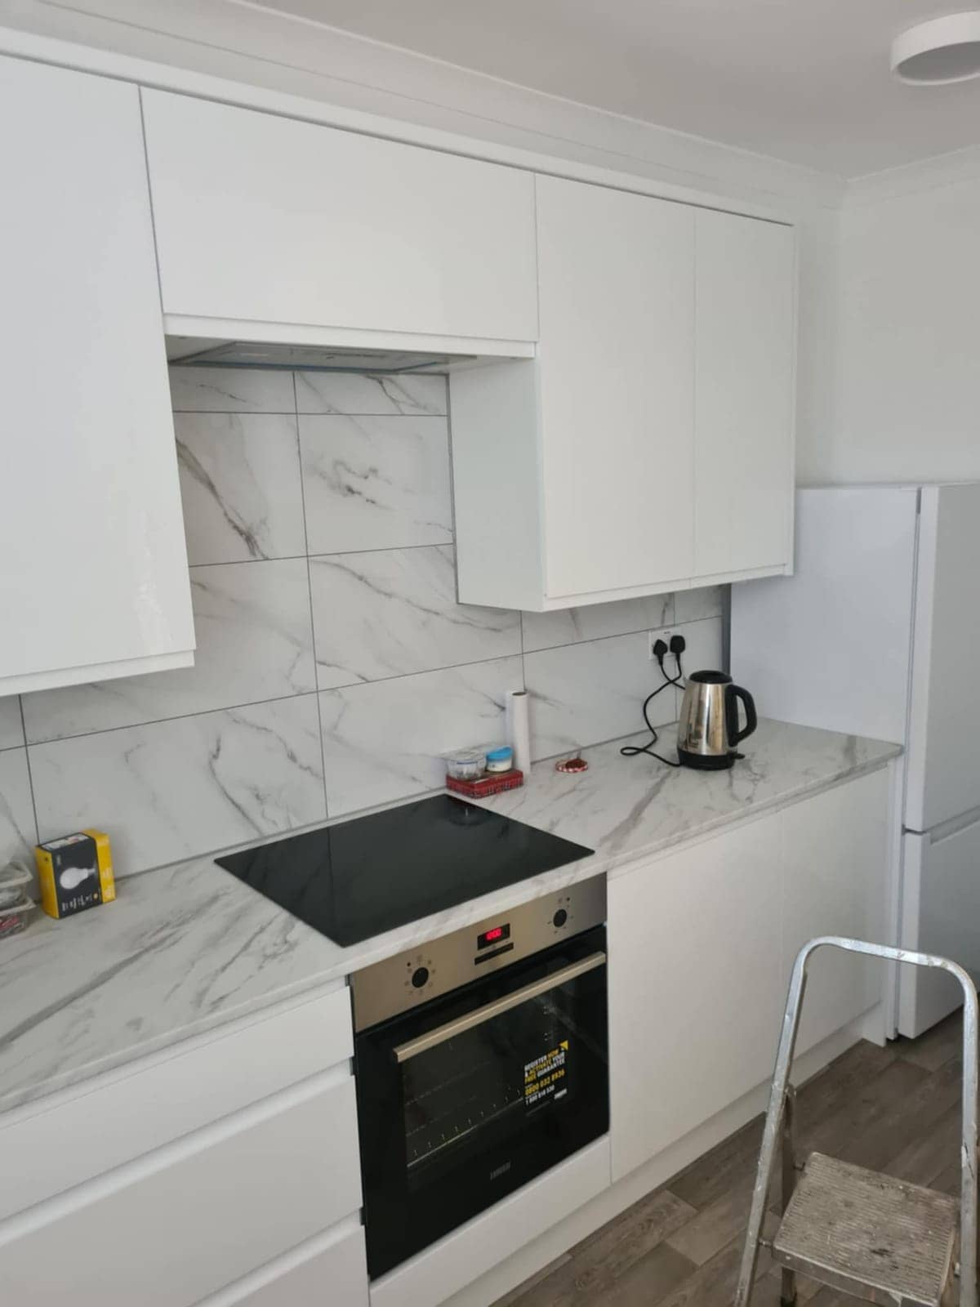
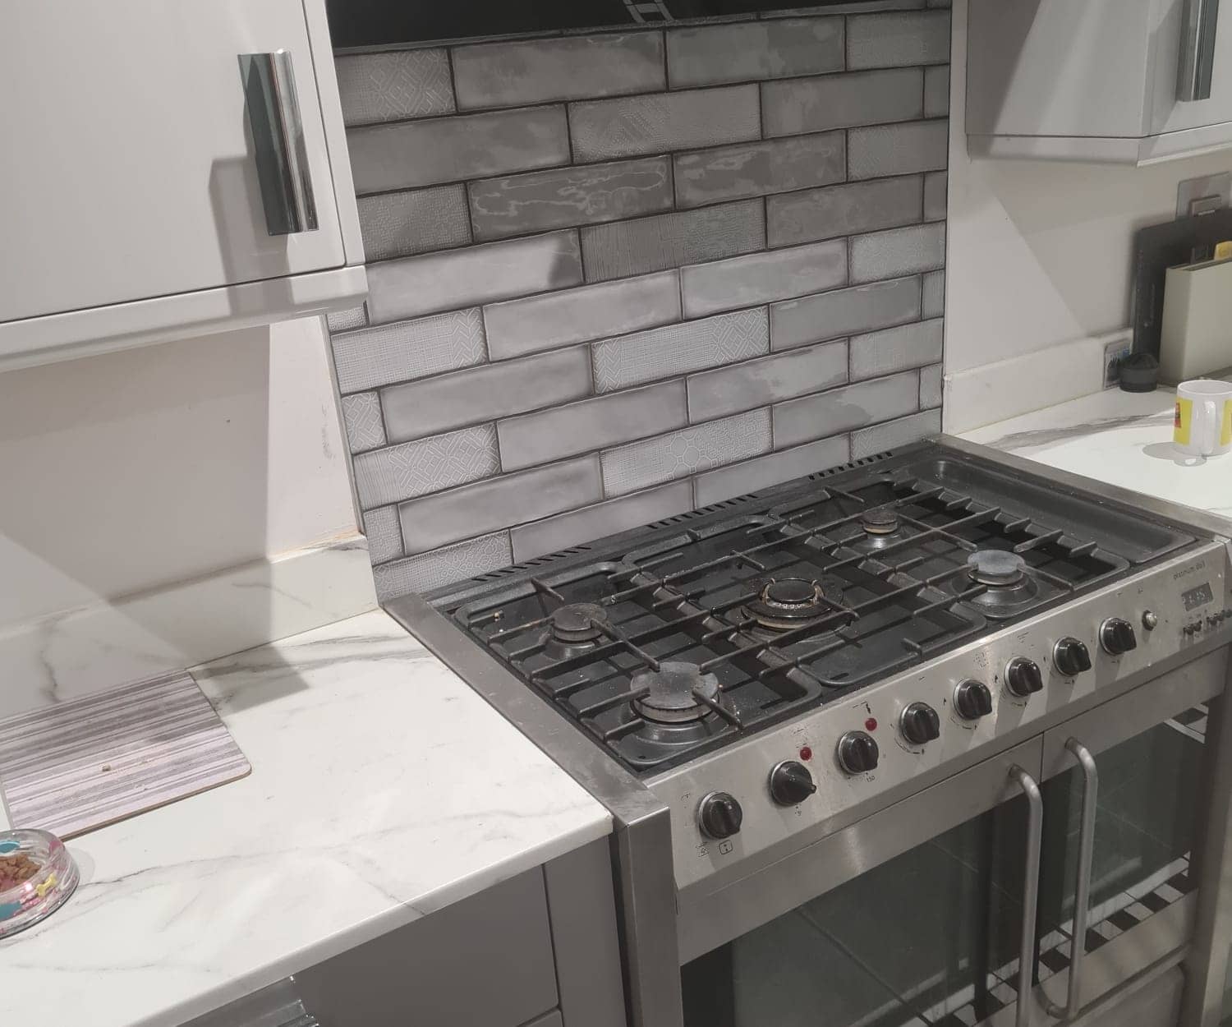
We fit only, so you can buy units from wherever suits you and have them delivered before the start date. Before anything is ordered we measure the room, note the water and waste positions, look at the consumer unit and check the ceiling height, so the drawing survives contact with the real walls. In older houses in the centre and out towards Sutton Veny or Heytesbury, walls and floors are rarely true, and scribing takes longer than a showroom plan suggests.
One person strips out, plumbs, wires, fits the worktops and tiles the splashback, which keeps the order of work sensible and the mess in one place. Send a few photos and rough measurements on WhatsApp for a free, no-obligation quote.
Watch
How we approach kitchen fitting
A 31-second look at the way we work, from our base in Frome to homes in Warminster and the villages around it.
In this video
- Old kitchen out, new one in
- Any supplier, flat-pack or built
- Plumbing, electrics, tiling, floors
Homes in Warminster
Kitchen Fitting in Warminster: what we look out for
- 1950s–70s estate homes
- On the 1950s to 1970s estates the sink usually sits under the window with the cooker a few paces away, so the working space is tight. Taking out a hatch or pantry cupboard, or opening a doorway into the dining room, can add a useful run of worktop. Find out whether the floor is a concrete slab or suspended timber before the layout is fixed, because that decides where a waste pipe can go. Old vinyl underfoot should be identified before it is lifted.
- Victorian & Edwardian terraces
- A Warminster terrace kitchen is often a narrow room at the back, sometimes a former scullery, with a chimney breast taking a bite out of one wall. A run of units fits neatly into the recess if the back wall is sound. Floors have usually dropped toward the outside wall, so base units are packed up and the worktop is checked with a long level. Floorboards may hide notched joists, so we look before cutting a new waste route.
- Stone cottages & farmhouses
- Village cottages around Sutton Veny, Upton Scudamore and Corsley have deep window reveals, low beams and walls that wander. A run of base units rarely meets a stone wall without a scribed gap, so filler panels and cut-to-fit end pieces do the work. Wall units may have to stop short of a beam, and the ceiling is often too low for a tall chimney hood, so a slimmer hood or a fan through the wall is chosen early.
- Modern & new-build homes
- On the newer estates on the edge of town, rooms are square and walls are flat, so a layout goes in quickly. The catch is what sits behind the plasterboard. Pipes and cables run in set places, and a wall unit fixed with the wrong screw can end up in one of them. We find the routes first and put timber noggins or a board behind the plasterboard where heavy cabinets will hang. Worktop joints leave little room for error.
Planning in Warminster
What to plan for with kitchen fitting in Warminster
Choose appliances before units
Appliance sizes drive the plan. A tall fridge-freezer, a double oven housing and a dishwasher each need a space, a power supply and, on the sink side, a water feed and waste. Decide these first, then draw the units around them. Ordering cabinets before the appliances are chosen is how a 600 mm gap ends up 580 mm wide.
Keep the sink close to its waste
Waste water needs a steady fall to the drain, so the further the sink moves from the existing waste, the more work the pipe run takes. On a suspended timber floor it can pass between joists. On a concrete slab it has to run along the wall in boxing or be chased into the floor, which is why the sink position is settled before cabinets are drawn.
The order of work on site
The sequence is strip-out, first-fix plumbing and electrics, plaster repairs, floor, base units, worktops, wall units, then appliances, splashback and final connections. Moving a step earlier usually costs time later. We confirm the order with you, and the point at which the water will be off, so you can plan meals and washing-up around that day.
What customers say
Real reviews from real homeowners
“Pleasant polite tidy, carried out work quickly and efficiently”
“I would highly recommend Krzysztof he was professional, good time keeper and took pride in his work very pleased with the finished Bathroom makeover”
Written reviews are copied word for word from our public Rated People profile. The Google rating comes from our public Google Business Profile.
Getting started
Getting a kitchen fitting quote in Warminster
- 1Message us on WhatsApp with photos, rough measurements and what you would like done.
- 2We ask anything else we need and give you a free, no-obligation quote. Larger jobs usually need a visit first.
- 3You agree the plan and we book you in. One person, one point of contact, start to finish.
- Our base in Frome
- Main areas
- Local villages
- Also covering
- Areas we cover →
- Frome
- Beckington
- Rode
- Westbury
- Warminster
- Radstock
- Trowbridge
- Bradford on Avon
- Great Elm
- Berkley
- Lullington
- Buckland Dinham
- Whatley
- Nunney
- Chapmanslade
- Mells
- Trudoxhill
- Corsley
- Cloford
- Dilton Marsh
- Witham Friary
- Norton St Philip
- Wanstrow
- Southwick
- North Bradley
- Freshford
- Bratton
- Hilperton
- Midsomer Norton
- Shepton Mallet
- Bath
- Melksham
- Wells
- Keynsham
- Corsham
- Devizes
- Chippenham
- Bristol
Questions
Kitchen Fitting in Warminster: FAQs
Can you fit units I have bought from another supplier?
Yes, fitting only is a normal part of what we do, whoever supplied the kitchen. Check the delivery against the order before we start, and tell us about any damage or missing parts straight away so replacements can be chased while the strip-out is under way. We work from the supplier’s plan and adjust it where the walls or floor need different handling.
Is fitting a kitchen in a listed Warminster house any different?
It can be. Some of the older buildings in and around the town centre are listed, and consent may be needed even for internal work, such as taking an extractor duct through an outside wall or opening up an old partition. Check with the council before you order anything. Tell us the status of your home in your first message and we will plan around it.
How long will I be without water while the kitchen is fitted?
The supply to the sink is off only while the old pipework is disconnected and the new is joined up, and the rest of the house keeps its water. We tell you in advance when that will be. Keep a kettle, a washing-up bowl and a few meals that need no cooking ready for that day.
More in Warminster
Other services in Warminster
Plumber in Warminster
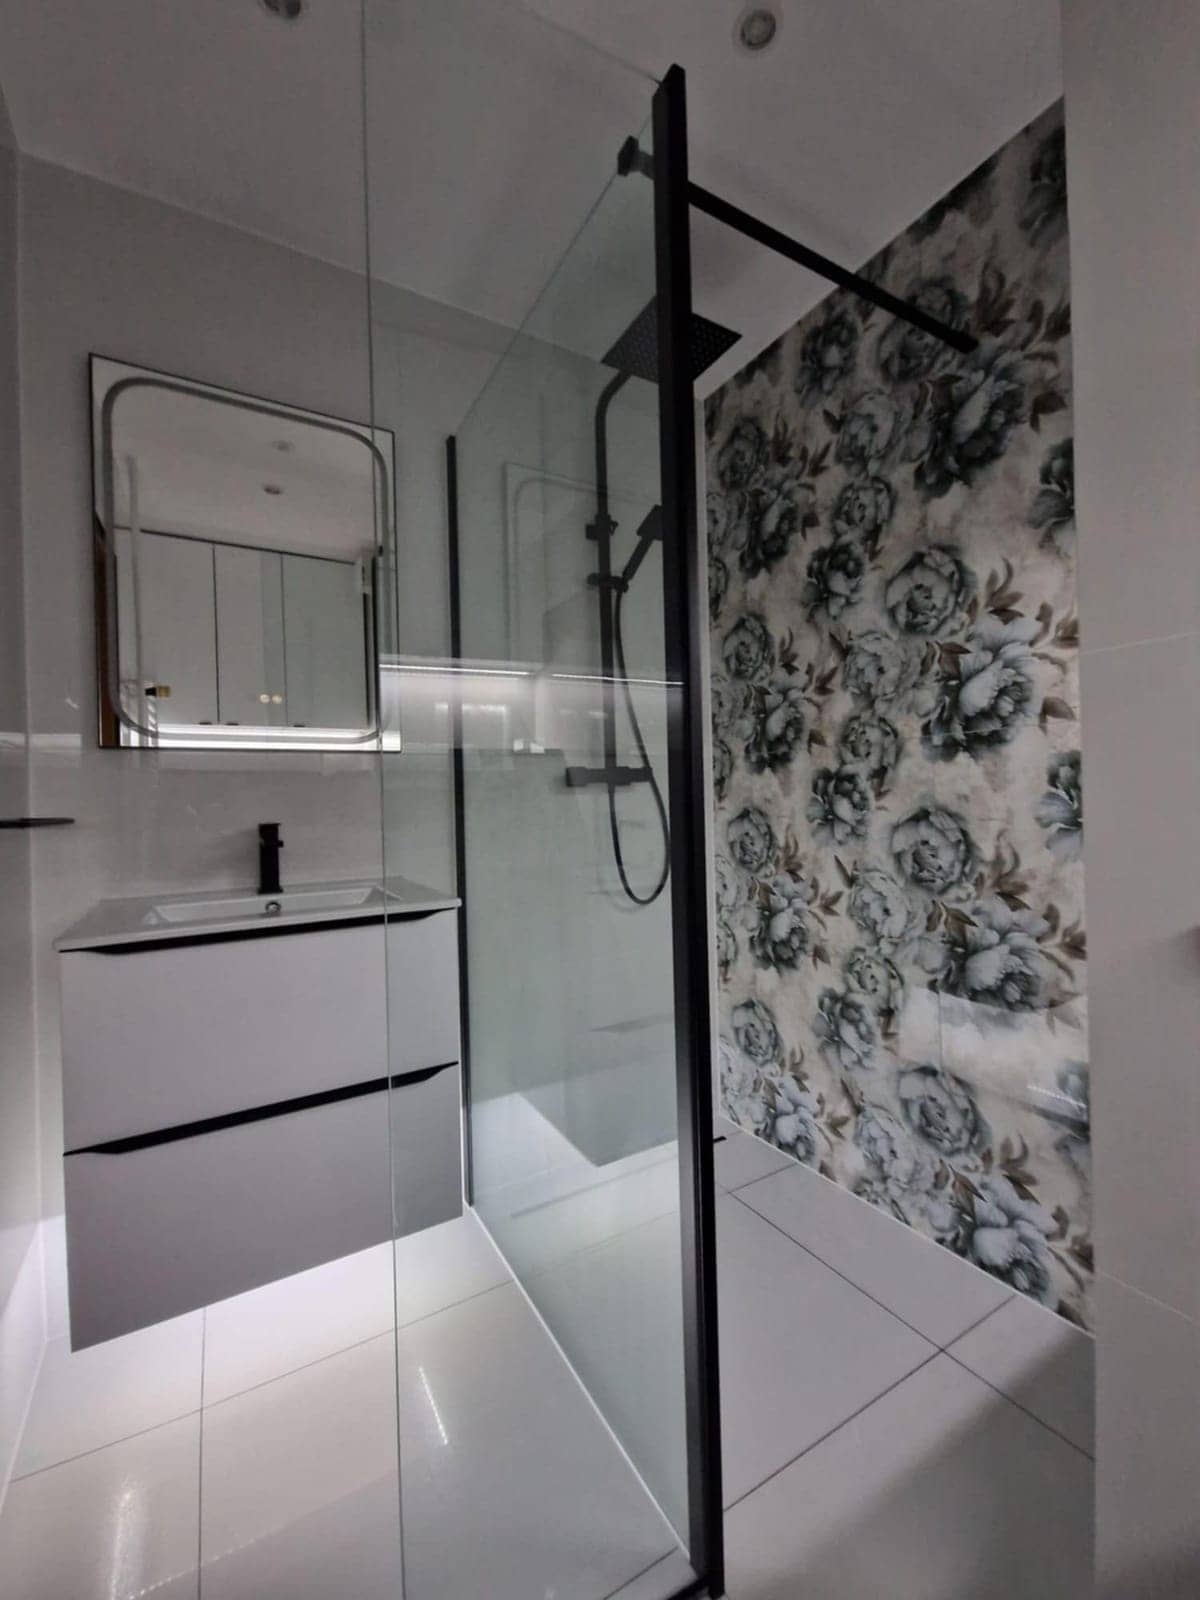
Pipe routes, waste falls and isolation valves decide how a plumbing job goes. We trace leaks, fit taps and showers, and leave the pipework neat and tested.
See details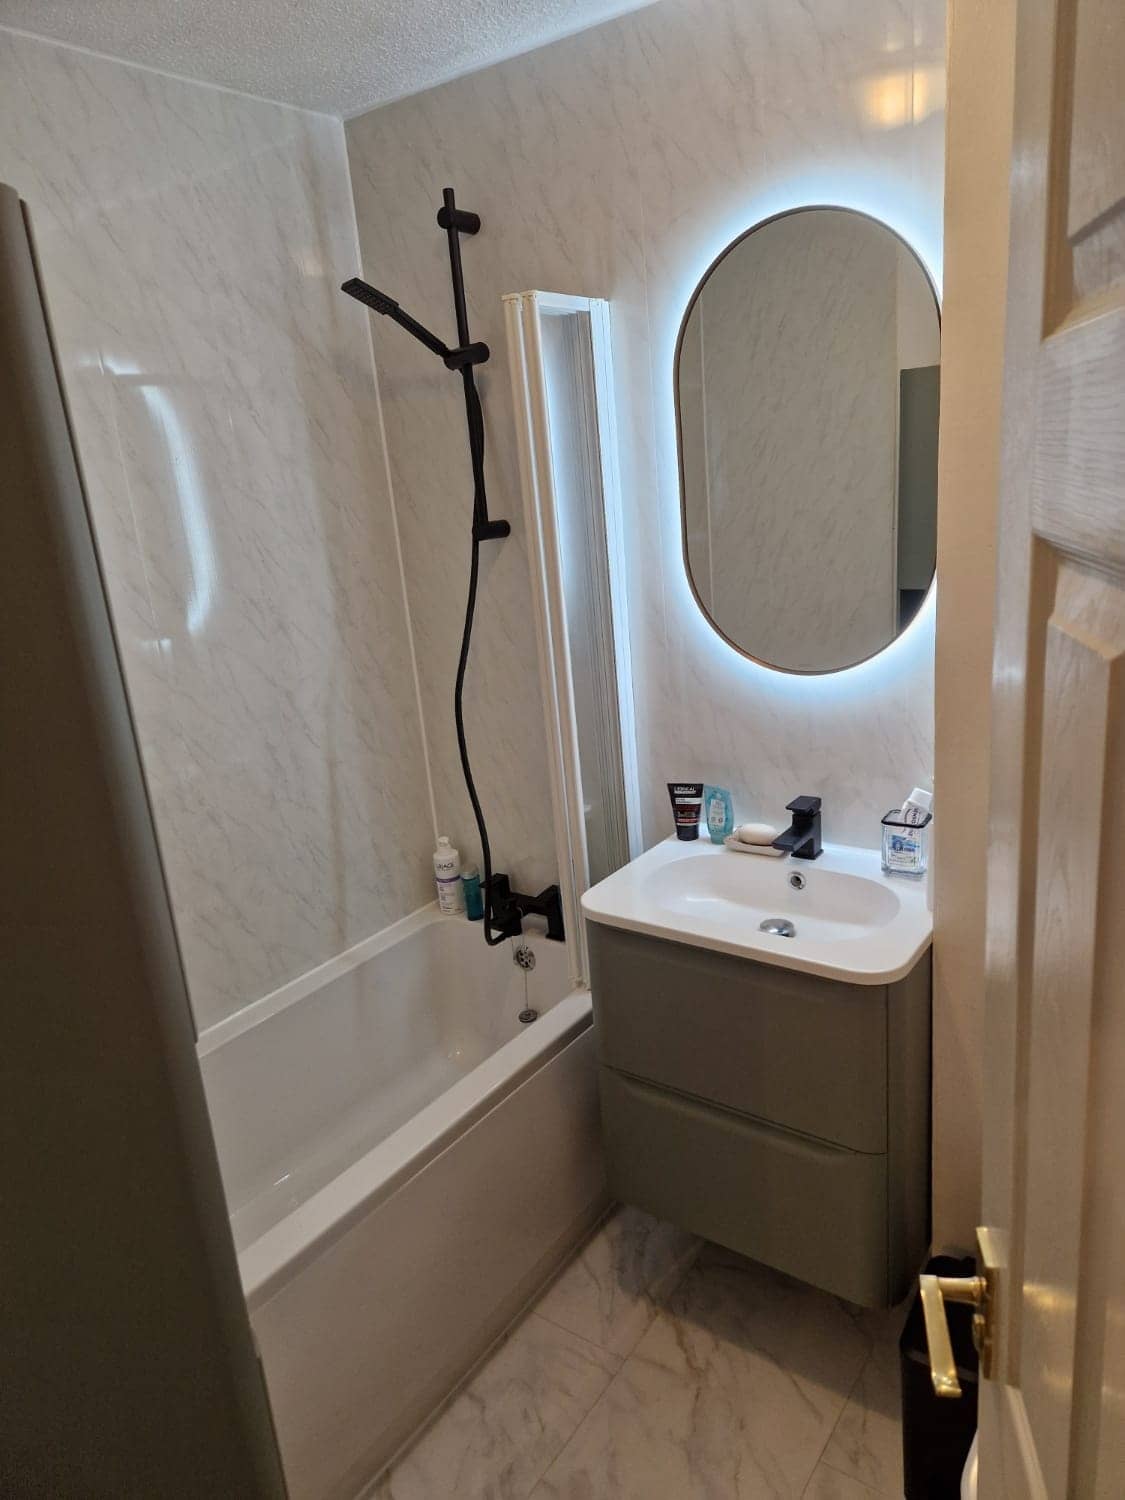
Electrician in Warminster
Extra sockets, better lighting, a fan that works and circuits for a new kitchen, planned room by room and fitted to meet the Building Regulations.
See details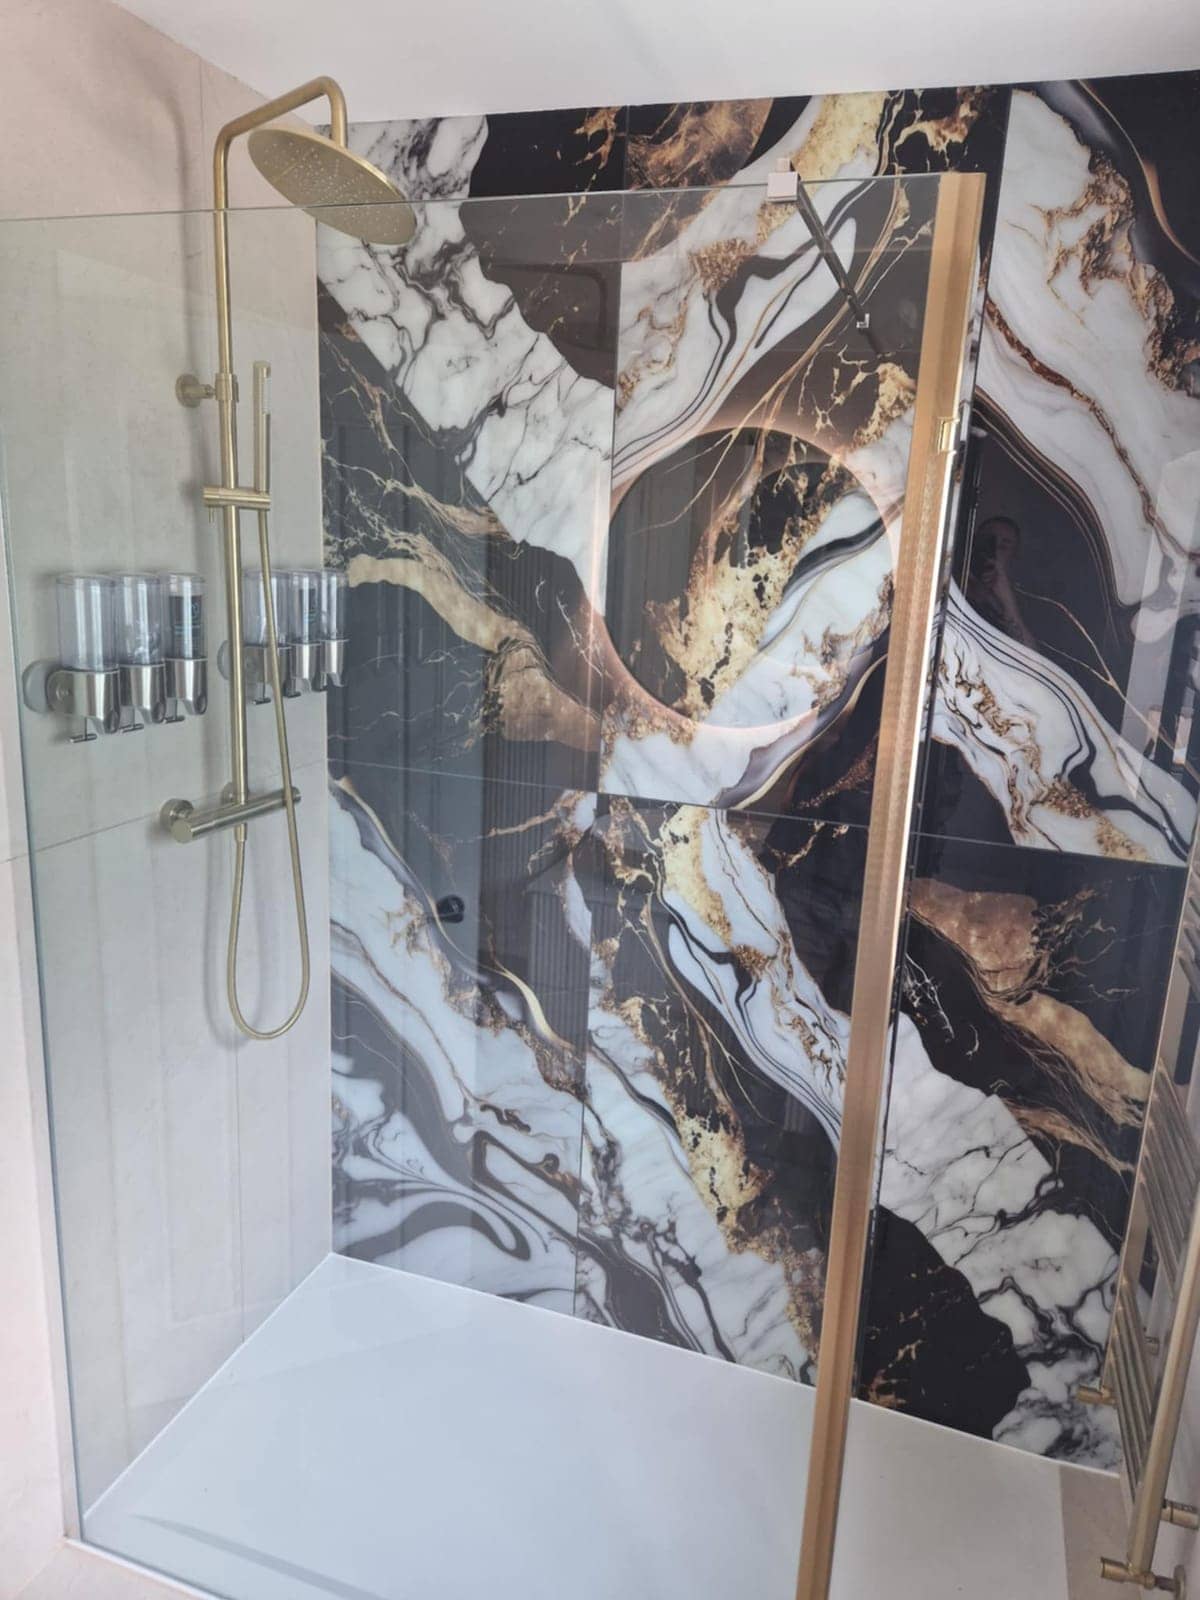
Tiler in Warminster
Tiles only stay put when the wall or floor beneath is flat, sound and dry. We prepare the surface, set out from the centre and grout neatly.
See details
Kitchen Fitters nearby
Villages near Warminster
Kitchen Fitters in other areas
Free, no-obligation
Get your free quote
The quickest route to an accurate price is a WhatsApp message with photos. The more you can tell us, the more precise we can be.
- A few photosThe room as it is now, from the corners, plus anything awkward like pipes, windows or radiators.
- Rough measurementsWall lengths are plenty to start with. We will confirm exact sizes before ordering anything.
- What you wantWhat stays, what goes, any products you have already chosen, and when you would like it done.