Somerset · BA11
Kitchen Fitters in Rode
Kitchens in Rode’s stone cottages, terraced rows and newer homes each start from a different wall, floor and doorway, and the fitting is planned around that.
Rated Excellent on Rated PeopleKitchen Fitting in Rode
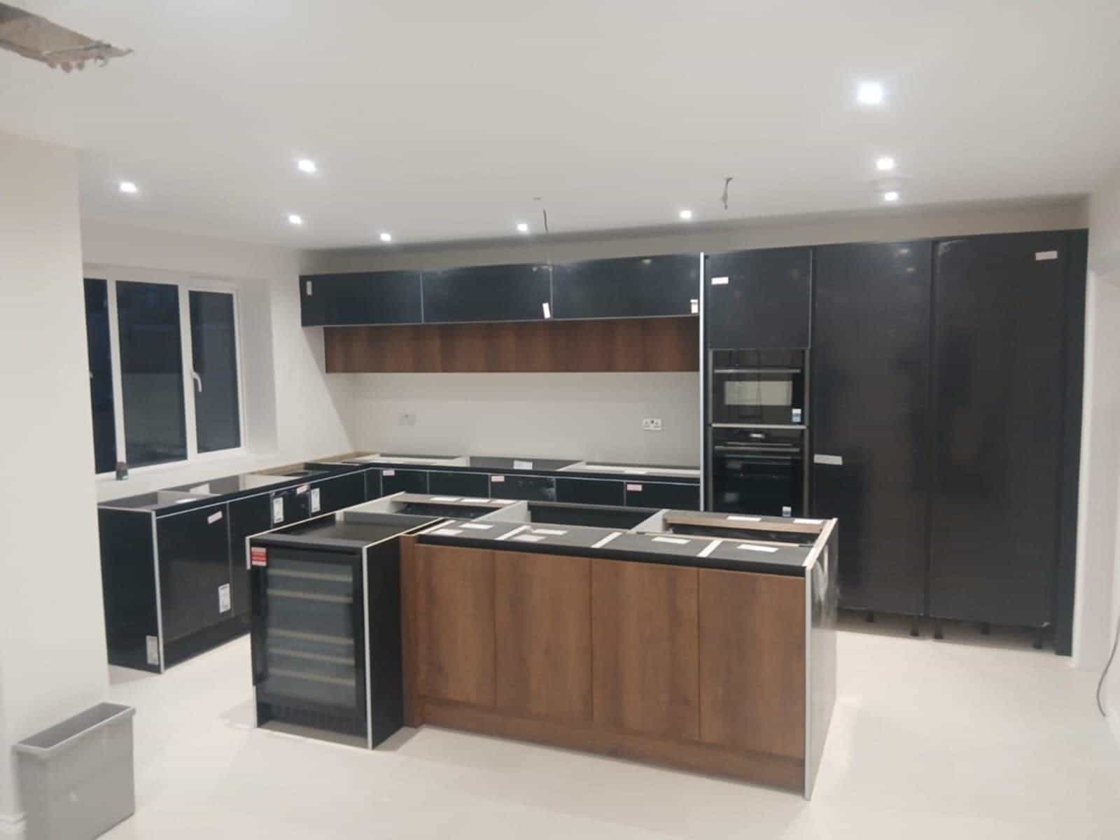
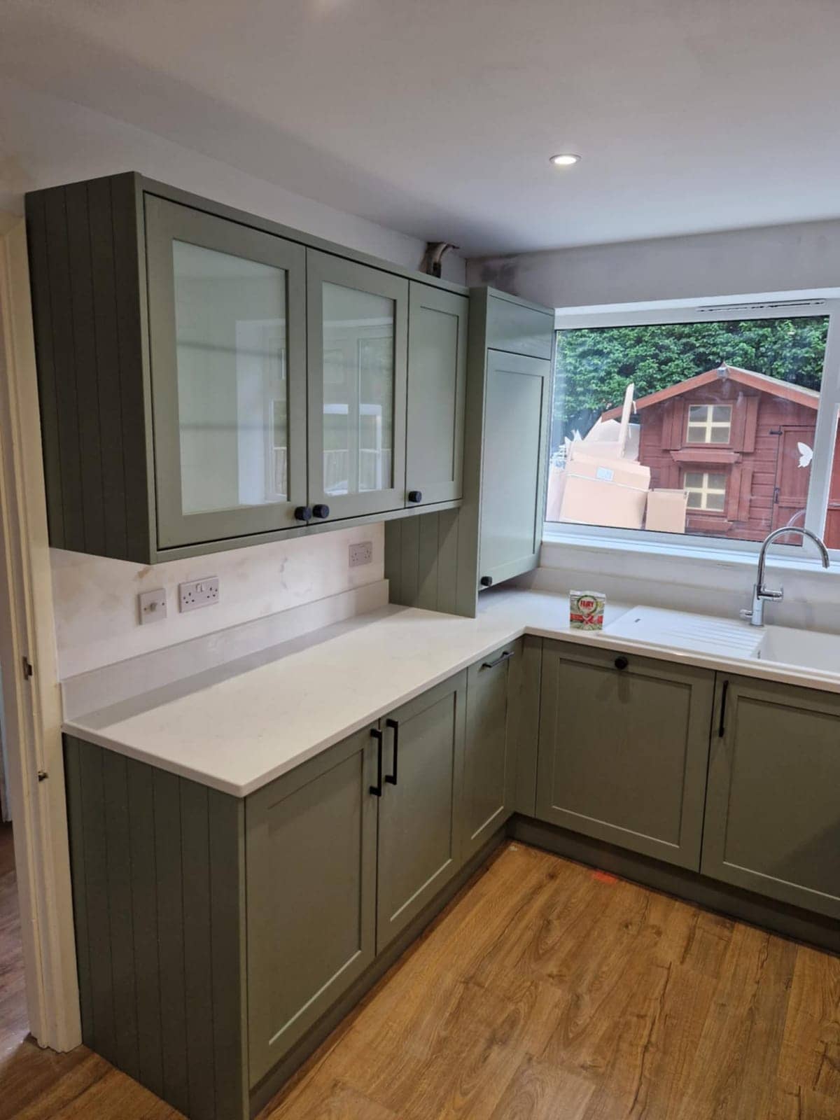
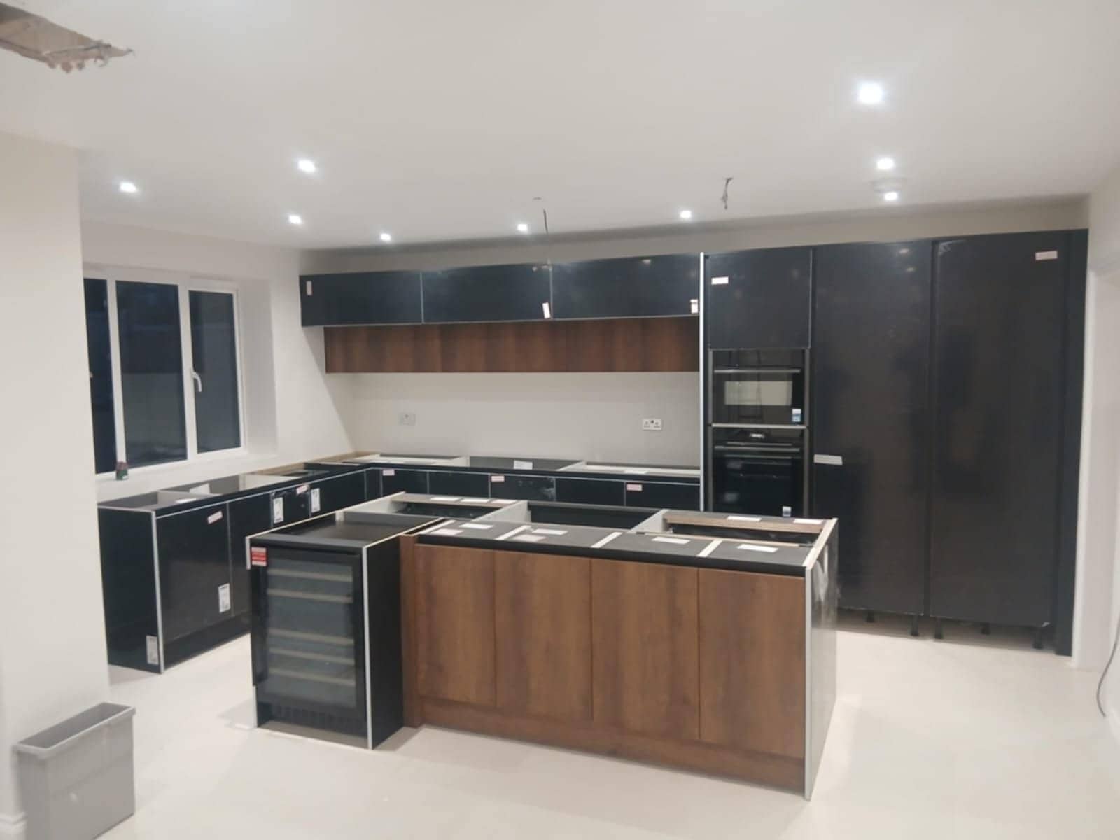
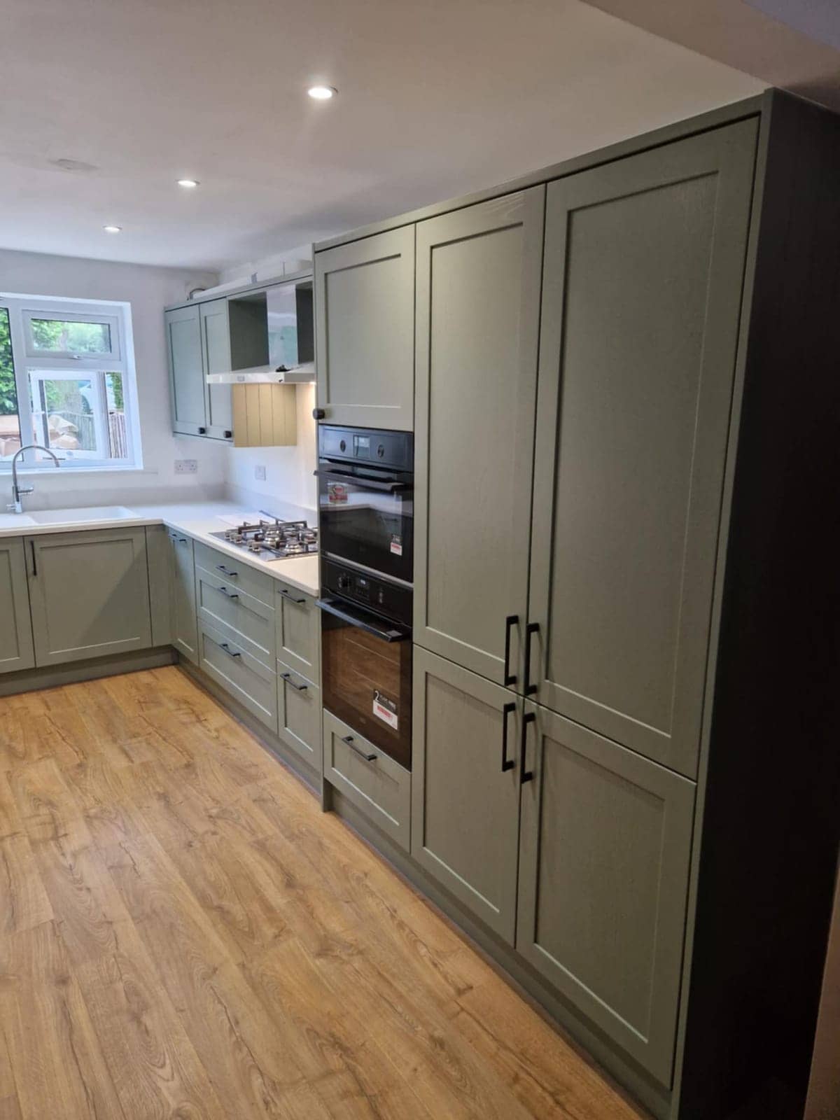
A kitchen fitter in Rode spends the first hour with a tape measure, not a screwdriver. In the older cottages the room is often small, the window sits low and the back door opens almost onto the worktop, so a standard run of wide cabinets can leave you with less usable space than a slimmer layout. We work out where the sink, cooker and fridge sit against the door swing before a single unit is ordered.
The walls decide the rest. Solid stone near the River Frome can hold damp low down, so units should not be pushed against a cold outside wall until we understand why it feels that way. Plinths, end panels and cabinet backs are chosen with that in mind. Plumbing, waste, lighting and sockets belong to the same job, so a moved sink, an oven circuit and a splashback are planned together instead of being argued over between trades.
Deliveries matter more than people expect in the village. Narrow lanes, limited parking and a tight front door mean every carcass has to physically reach the room, so we agree where things will wait before they arrive. Send a few photos of the kitchen and the route in, and we will start a free, no-obligation quote.
Watch
How we approach kitchen fitting
A 31-second look at the way we work, from our base in Frome to homes in Rode and the villages around it.
In this video
- Old kitchen out, new one in
- Any supplier, flat-pack or built
- Plumbing, electrics, tiling, floors
Homes in Rode
Kitchen Fitting in Rode: what we look out for
- Stone cottages & farmhouses
- Stone cottage kitchens in Rode rarely offer a straight line. The back wall leans, the floor drops towards the door and the window sits where a mason put it, so worktops are scribed to the stone and the units levelled on packers instead of trusting the floor. Low ceilings limit tall housings and wall units, and a cooker hood needs its route through a thick wall planned early. Heavy cabinets are fixed with plugs chosen for the stone.
- Victorian & Edwardian terraces
- In Rode’s terraced rows the kitchen is often a narrow room at the back, sometimes with a lean-to or a later extension behind it. Floors can be boards over a void, so we look at the joists before moving a sink, and a chimney breast leaves an alcove that suits a tall unit or a space for a freestanding cooker. Shared party walls carry sound, so noisy drilling is kept to sensible hours.
- Modern & new-build homes
- Newer homes at the edges of Rode are easier on the walls but tougher on tolerances. Stud partitions need noggins or boards behind wall units, and pipes or cables often run in the stud void, so we trace them before drilling. Replacement units have to match the original openings, appliance sizes and worktop joints closely, because there is little spare room to hide a gap. Existing sockets and waste positions usually point to the sensible layout.
Planning in Rode
What to plan for with kitchen fitting in Rode
Measure the route into the house
Measure the front door, the passage and any stair turn before ordering. Narrow cottage doorways can stop a flat-packed carcass or a long worktop at the threshold, and a tight lane can limit where a delivery lorry stops. Tell us what you find and we will plan how each piece gets in, and where it waits until fitting starts.
Find out why a wall is cold or stained
A cold or stained patch low on an outside wall near the river is a clue, not a finishing problem. Gutters, ground levels and old pointing outside often cause it. We would rather you knew before base units, plinths and a new floor cover it, so mention any marks when you message and we will say what needs sorting first.
Check listed and conservation status
Parts of Rode are conservation areas and the older core has listed buildings, including former mill properties. That can affect a cooker hood vent through an outside wall, and in a listed home some internal changes too. Ask the council that covers your address, then tell us the answer so the extractor route and fixings are chosen to suit.
What customers say
Real reviews from real homeowners
“Pleasant polite tidy, carried out work quickly and efficiently”
“I would highly recommend Krzysztof he was professional, good time keeper and took pride in his work very pleased with the finished Bathroom makeover”
Written reviews are copied word for word from our public Rated People profile. The Google rating comes from our public Google Business Profile.
Getting started
Getting a kitchen fitting quote in Rode
- 1Message us on WhatsApp with photos, rough measurements and what you would like done.
- 2We ask anything else we need and give you a free, no-obligation quote. Larger jobs usually need a visit first.
- 3You agree the plan and we book you in. One person, one point of contact, start to finish.
- Our base in Frome
- Main areas
- Local villages
- Also covering
- Areas we cover →
- Frome
- Beckington
- Rode
- Westbury
- Warminster
- Radstock
- Trowbridge
- Bradford on Avon
- Great Elm
- Berkley
- Lullington
- Buckland Dinham
- Whatley
- Nunney
- Chapmanslade
- Mells
- Trudoxhill
- Corsley
- Cloford
- Dilton Marsh
- Witham Friary
- Norton St Philip
- Wanstrow
- Southwick
- North Bradley
- Freshford
- Bratton
- Hilperton
- Midsomer Norton
- Shepton Mallet
- Bath
- Melksham
- Wells
- Keynsham
- Corsham
- Devizes
- Chippenham
- Bristol
Questions
Kitchen Fitting in Rode: FAQs
How do you fit a kitchen into a small Rode cottage with a leaning back wall?
We scribe worktops and end panels to the wall and level the base units on packers, so the run looks straight even when the stone is not. Slimmer cabinets or a single tall housing often give more usable space than full-width units. A few photos and rough measurements help us suggest a layout in your free, no-obligation quote.
Can you fit a kitchen I have bought myself for a Rode cottage?
Yes, fit-only jobs are common. Check the delivery against your order before it arrives, and tell the supplier about any narrow lane, step or tight doorway so they can plan the drop. Keep the boxes in a dry room, away from cold outside walls, and check them over before any old units come out.
Does a kitchen near the River Frome need anything special underneath?
Not always, but low ground can mean damper floors and walls, so we check before fixing anything. A solid floor may need a moisture test and a suitable membrane before units and flooring go on, and a cold outside wall may call for a small gap behind cabinets rather than a tight fit. We explain what we find before you commit to anything.
More in Rode
Other services in Rode
Plumber in Rode
Pipework in Rode’s older homes grew in stages behind thick walls, so we trace what feeds what before cutting anything open.
See details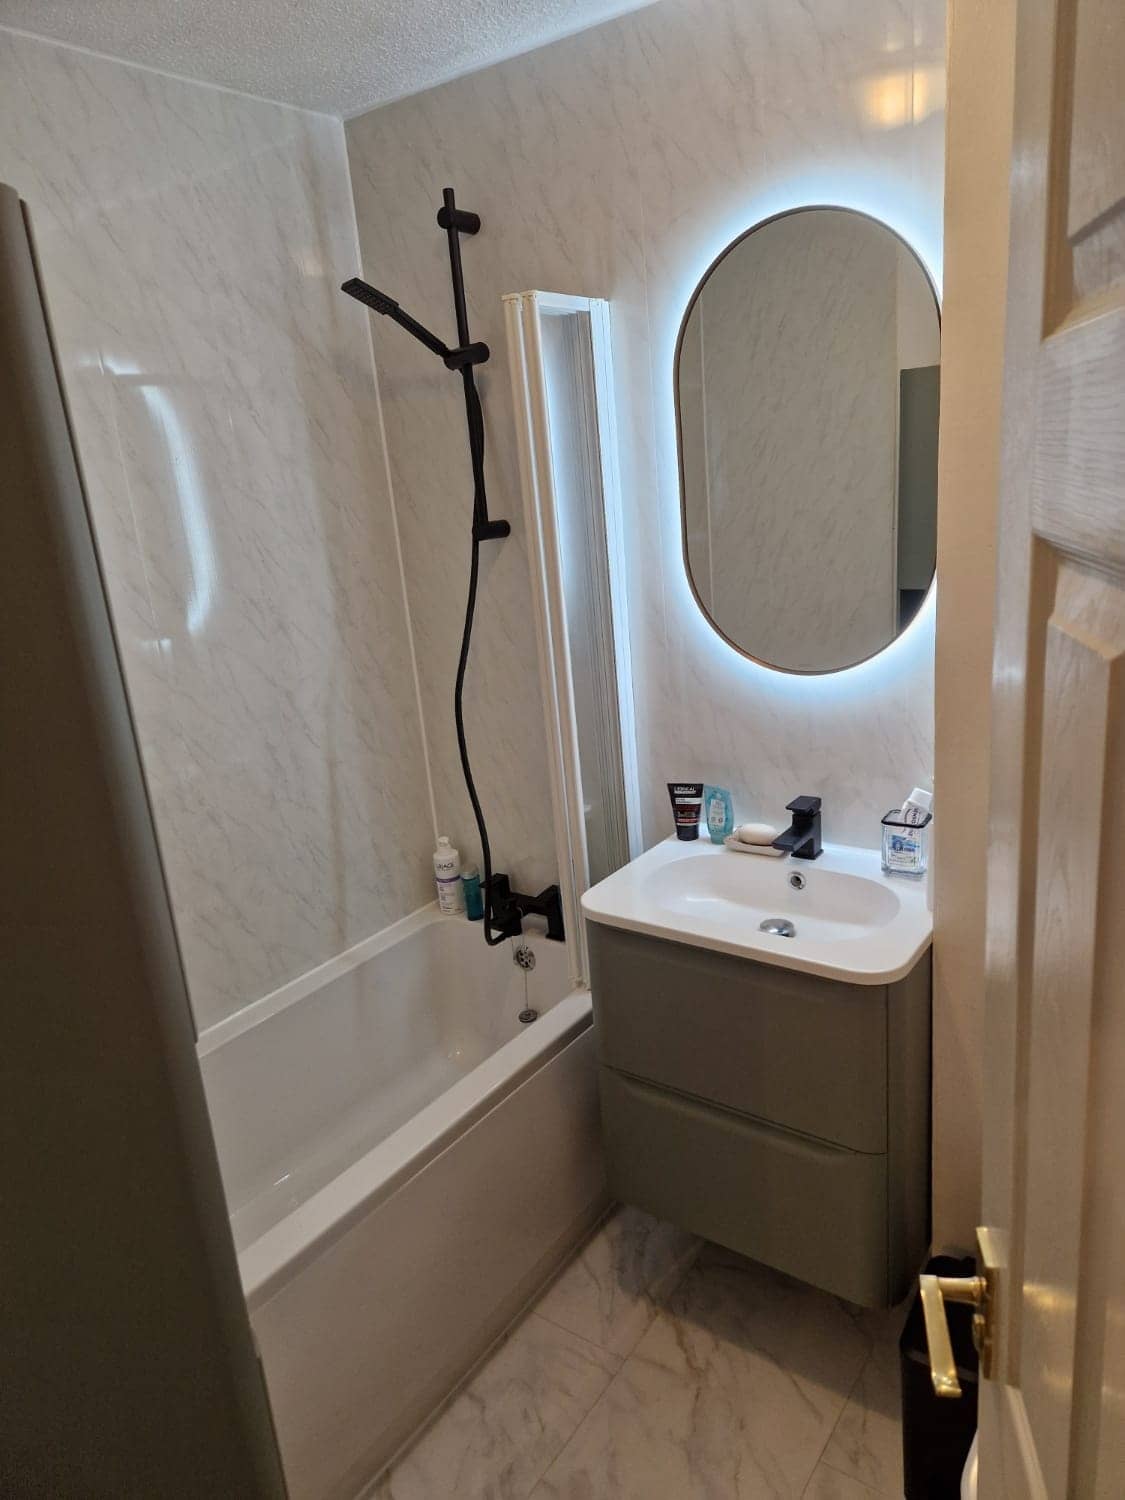
Electrician in Rode
Wiring a Rode stone cottage means finding cable routes that avoid thick masonry and damp walls, then fitting circuits that suit the room.
See details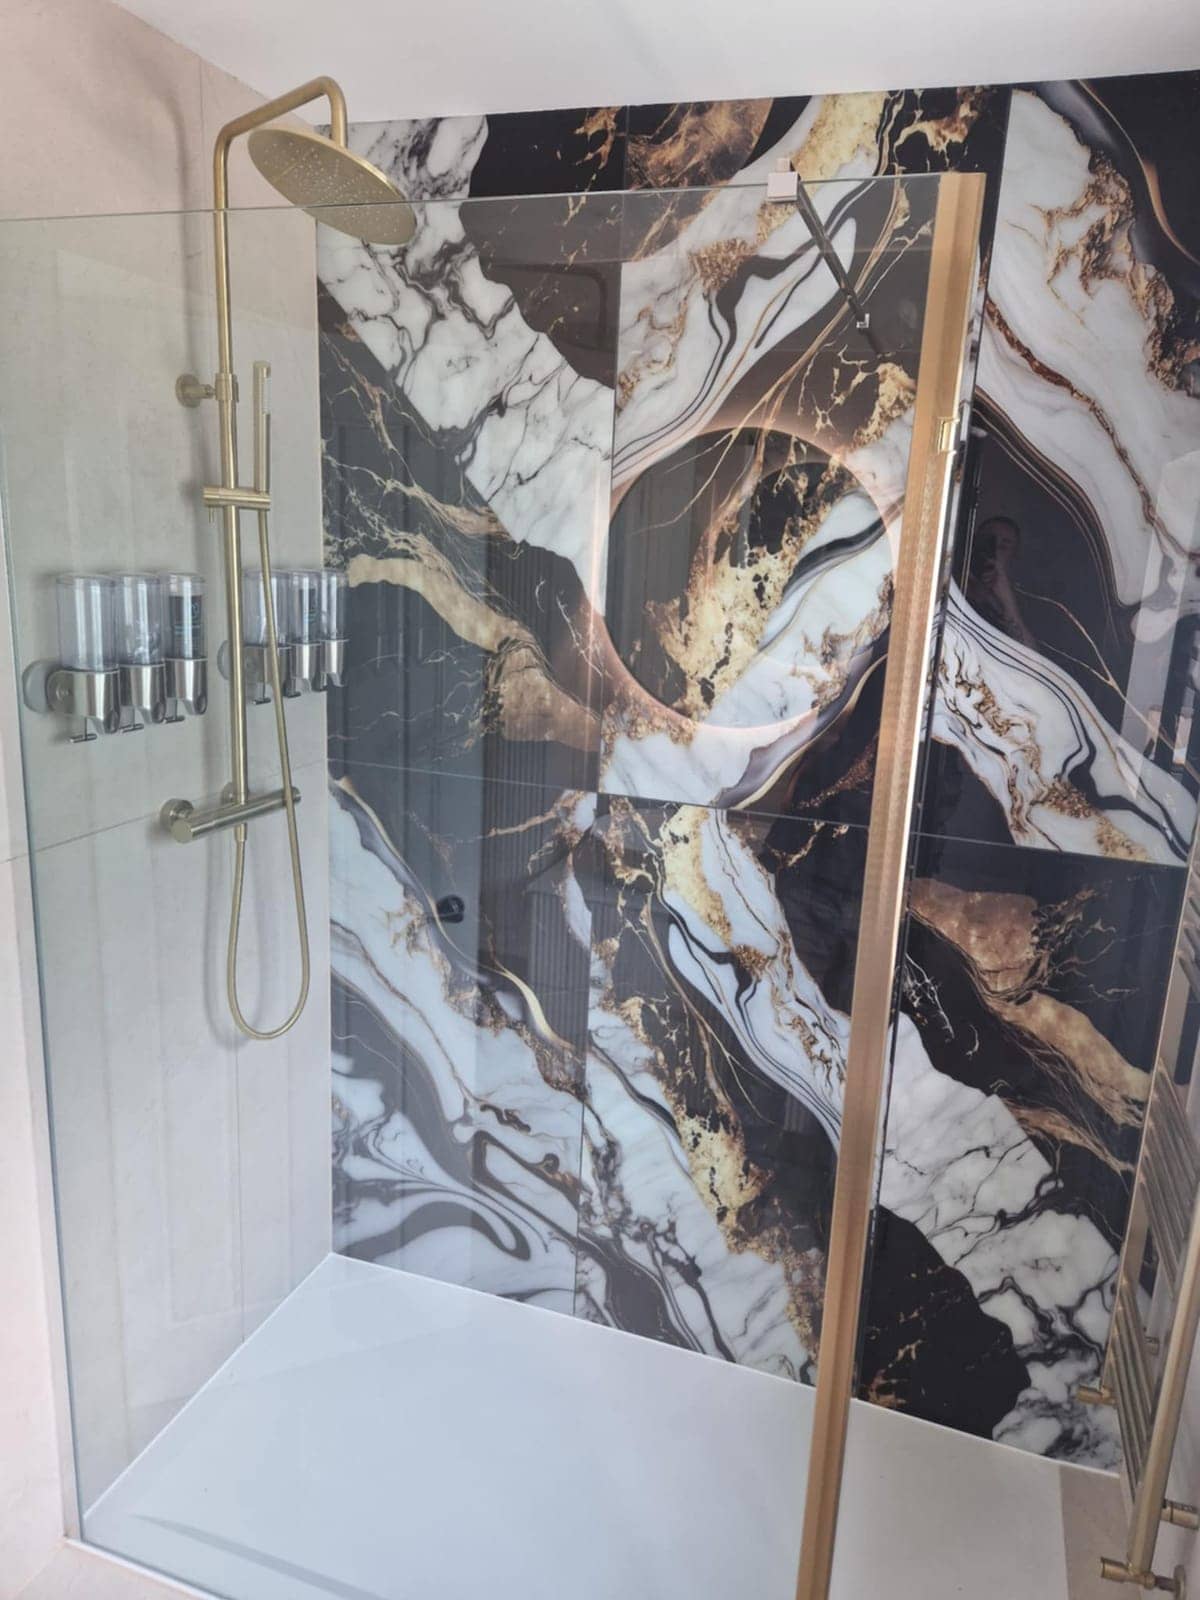
Tiler in Rode
Tiling in Rode’s stone houses is decided by what the wall behind can tolerate, so the preparation and the setting out come before the tiles.
See details
Kitchen Fitters nearby
Villages near Rode
Kitchen Fitters in other areas
Free, no-obligation
Get your free quote
The quickest route to an accurate price is a WhatsApp message with photos. The more you can tell us, the more precise we can be.
- A few photosThe room as it is now, from the corners, plus anything awkward like pipes, windows or radiators.
- Rough measurementsWall lengths are plenty to start with. We will confirm exact sizes before ordering anything.
- What you wantWhat stays, what goes, any products you have already chosen, and when you would like it done.