Somerset · BA11
Kitchen Fitters in Beckington
Kitchens fitted around low beams, thick stone walls and out-of-square corners in Beckington’s farmhouses, cottages and newer village homes.
Rated Excellent on Rated PeopleKitchen Fitting in Beckington
A kitchen fitter in Beckington spends the first hour with a tape measure and a torch, because the building settles the layout before any catalogue does. A farmhouse kitchen may have a beam at head height, a window set deep in a stone wall and a floor that drops towards the back door. One of the newer homes on the village edge is a plainer box, though even there the pipes and cables are seldom where the drawings say.
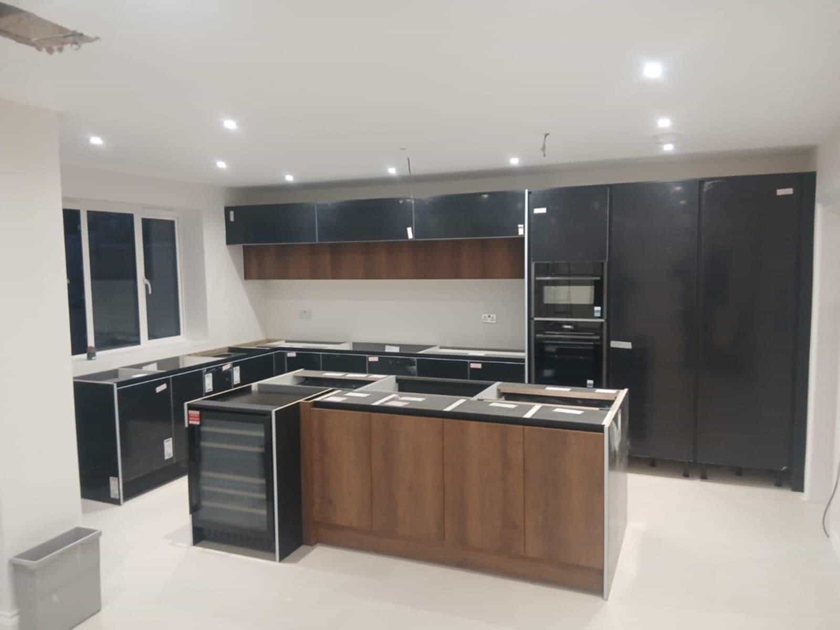
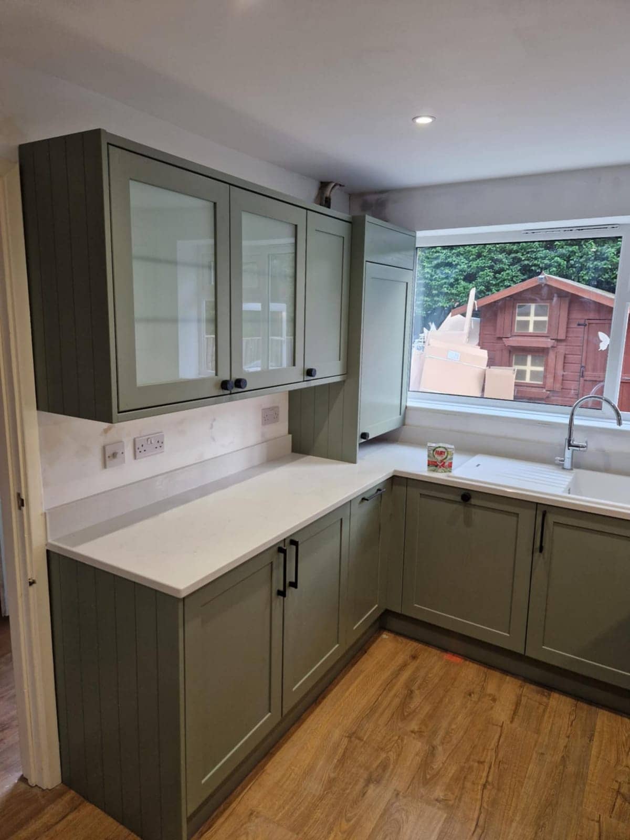
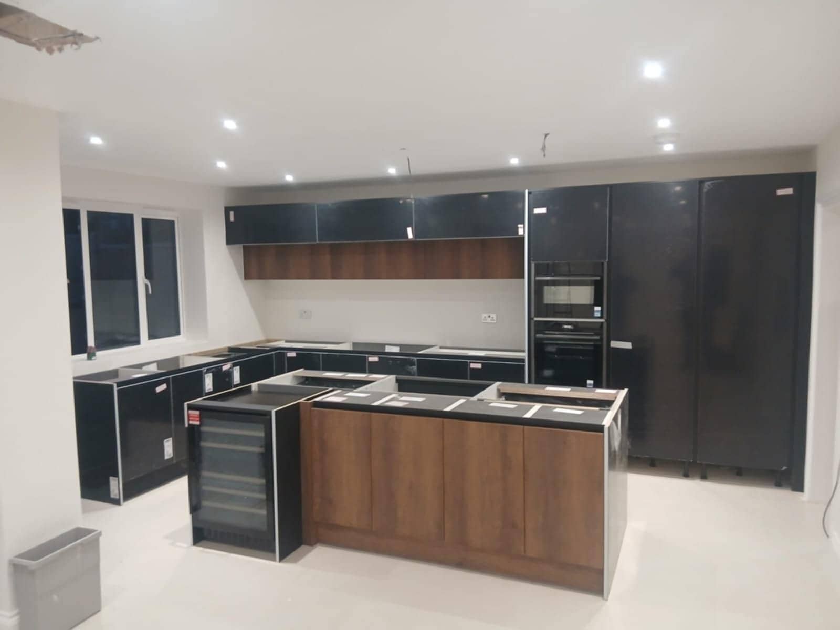
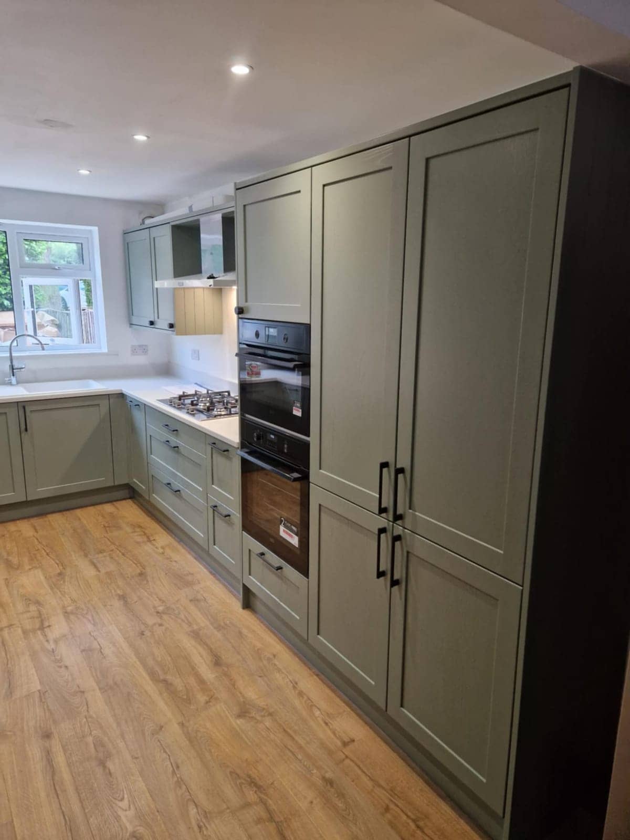
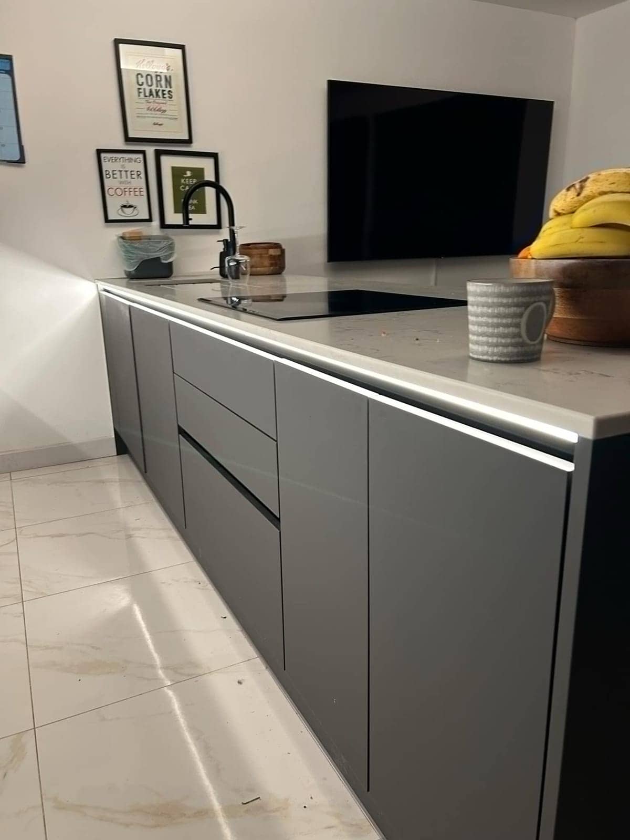
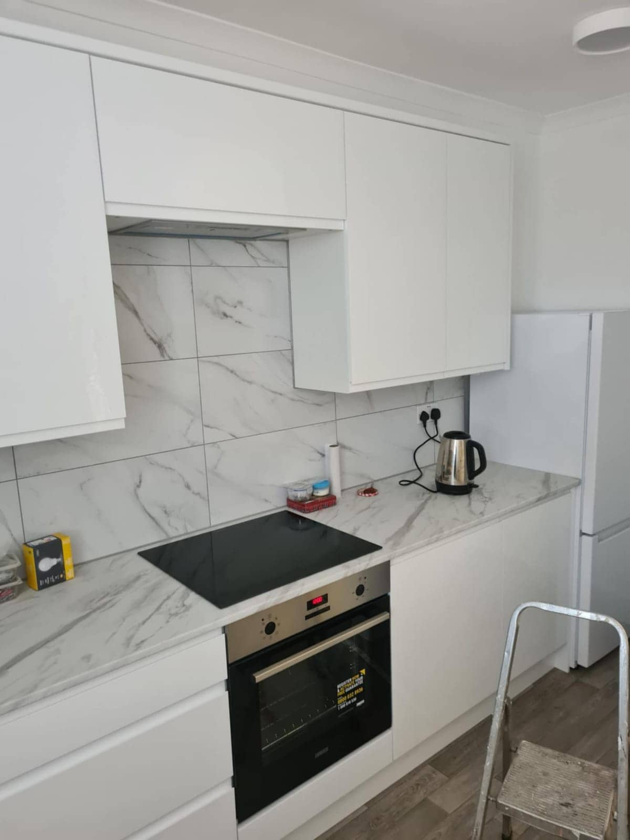
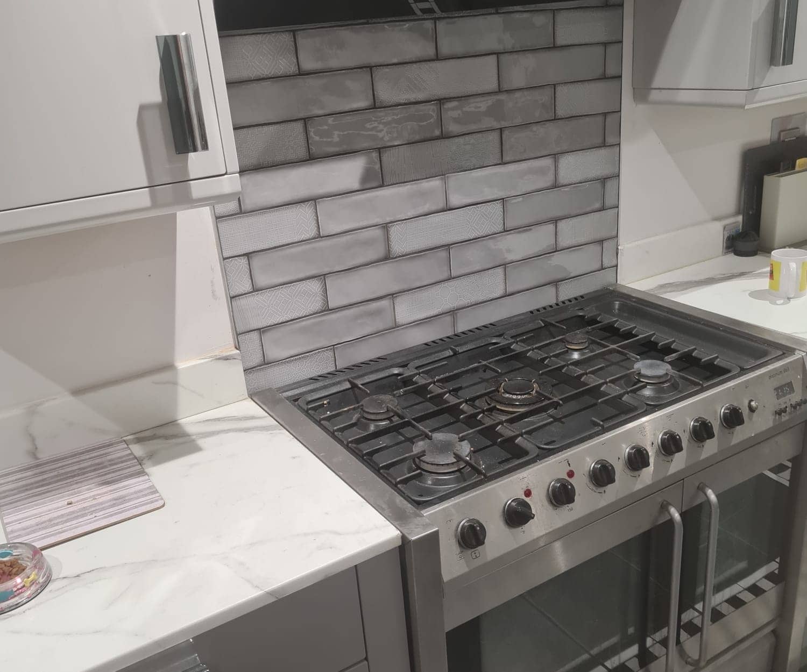
Fit-only is a common job here, whichever shop the units came from. We level the base run first, scribe the worktop to the wall instead of hoping the wall is straight, and hang wall units on fixings picked for what is behind the plaster. Sink, dishwasher and oven connections follow, with the extractor route sorted before anything is boxed in.
Lanes in and around the village can be narrow, so tell us where a delivery lorry can realistically stop. Message us with a few photos of the kitchen, the beams and the floor, and we will send a free, no-obligation quote.
Watch
How we approach kitchen fitting
A 31-second look at the way we work, from our base in Frome to homes in Beckington and the villages around it.
In this video
- Old kitchen out, new one in
- Any supplier, flat-pack or built
- Plumbing, electrics, tiling, floors
Homes in Beckington
Kitchen Fitting in Beckington: what we look out for
- Stone cottages & farmhouses
- Cottages dating back to around 1720, and the farmhouses older than them, have thick uneven walls and ceilings that stop short of a standard unit height. Base units get shimmed one by one, wall units may need to sit lower or give way to open shelves, and a deep window reveal means a worktop cut to fit. Stone flags under the base run are checked before the weight goes on.
- Georgian & period properties
- Listed houses and period homes in the conservation area ask for a lighter touch. Extractor ducting, new fixings and any change to a chimney breast or historic fitting are worth clearing with the council first. Lime plaster does not hold heavy wall units well, so loads are spread onto proper fixings, and new cables and pipes go under boards wherever possible, leaving the old finishes alone.
- 1950s–70s estate homes
- The 20th-century houses around the village core tend to have a small, boxy kitchen with the sink under the window. The job is usually to make the layout work harder: a better run of units, a tall cupboard where the pantry used to be, and fresh circuits if the old wiring cannot carry a modern oven and dishwasher. Tell us about any old floor tiles before anything is lifted.
- Modern & new-build homes
- Newer homes on the edge of the village are plasterboard on studs, which looks easy and has its own traps. Cables and pipes run in the stud void, so we find them before drilling, and wall units need fixing into the studs or onto noggins. Builder-grade kitchens are fitted tight, which makes matching worktop depths and upstand heights less forgiving.
Planning in Beckington
What to plan for with kitchen fitting in Beckington
Measure to the beam, not the ceiling
Find the beam or sloping section nearest the floor above where wall units would hang, and measure up to it at both ends of the wall. Floors in older houses rarely sit level, so the clearance can differ along one run. That figure decides unit height, extractor choice and whether open shelves suit the room better than a second row of cupboards.
Where the extractor can actually go
Thick stone walls make ducting to the outside a bigger job than in a brick house, and in a listed building the council should be asked before a hole goes through the wall. A recirculating hood or a route through the roof space sometimes works better. Decide early, because the answer changes where the cooker sits and how the wall units look.
Waste and the septic question
Outlying homes at Rudge, Standerwick and Lower Rudge may drain to a septic tank or treatment plant. A dishwasher, a washing machine and any food waste disposer all add load or contents the system may not like, so check with whoever owns it before the layout is fixed. The sink waste also needs a continuous fall, which is easier to plan before units arrive.
What customers say
Real reviews from real homeowners
“Pleasant polite tidy, carried out work quickly and efficiently”
“I would highly recommend Krzysztof he was professional, good time keeper and took pride in his work very pleased with the finished Bathroom makeover”
Written reviews are copied word for word from our public Rated People profile. The Google rating comes from our public Google Business Profile.
Getting started
Getting a kitchen fitting quote in Beckington
- 1Message us on WhatsApp with photos, rough measurements and what you would like done.
- 2We ask anything else we need and give you a free, no-obligation quote. Larger jobs usually need a visit first.
- 3You agree the plan and we book you in. One person, one point of contact, start to finish.
- Our base in Frome
- Main areas
- Local villages
- Also covering
- Areas we cover →
- Frome
- Beckington
- Rode
- Westbury
- Warminster
- Radstock
- Trowbridge
- Bradford on Avon
- Great Elm
- Berkley
- Lullington
- Buckland Dinham
- Whatley
- Nunney
- Chapmanslade
- Mells
- Trudoxhill
- Corsley
- Cloford
- Dilton Marsh
- Witham Friary
- Norton St Philip
- Wanstrow
- Southwick
- North Bradley
- Freshford
- Bratton
- Hilperton
- Midsomer Norton
- Shepton Mallet
- Bath
- Melksham
- Wells
- Keynsham
- Corsham
- Devizes
- Chippenham
- Bristol
Questions
Kitchen Fitting in Beckington: FAQs
Can you fit a kitchen in a farmhouse with low beams?
Yes, low beams are routine and mostly change the plan rather than stop it. We measure the clearance first, then choose unit heights and an extractor that fit under it, and cut worktops on site to follow uneven walls. Open shelving or a shorter wall run often looks better than forcing standard cupboards under a beam. Photos of the room help.
Do you fit kitchens that were bought elsewhere?
Yes, fit-only is a normal job and the supplier does not matter. We check the delivery against the order, fit everything level and plumbed in, and sort the worktop and splashback. Open every box when it arrives, because a missing plinth or a wrong door is far easier to fix before fitting starts. Send a photo of the plan and the room for a free quote.
How do I get a kitchen delivered down a narrow lane?
Ask the supplier about vehicle size and a delivery window as soon as you order. Lanes around the village can be tight for a full-size lorry, so find out whether the driver will carry boxes in or leave them at the roadside. Clear a dry space inside before the day, and tell us the plan so fitting can start without a hunt for missing parts.
More in Beckington
Other services in Beckington
Plumber in Beckington
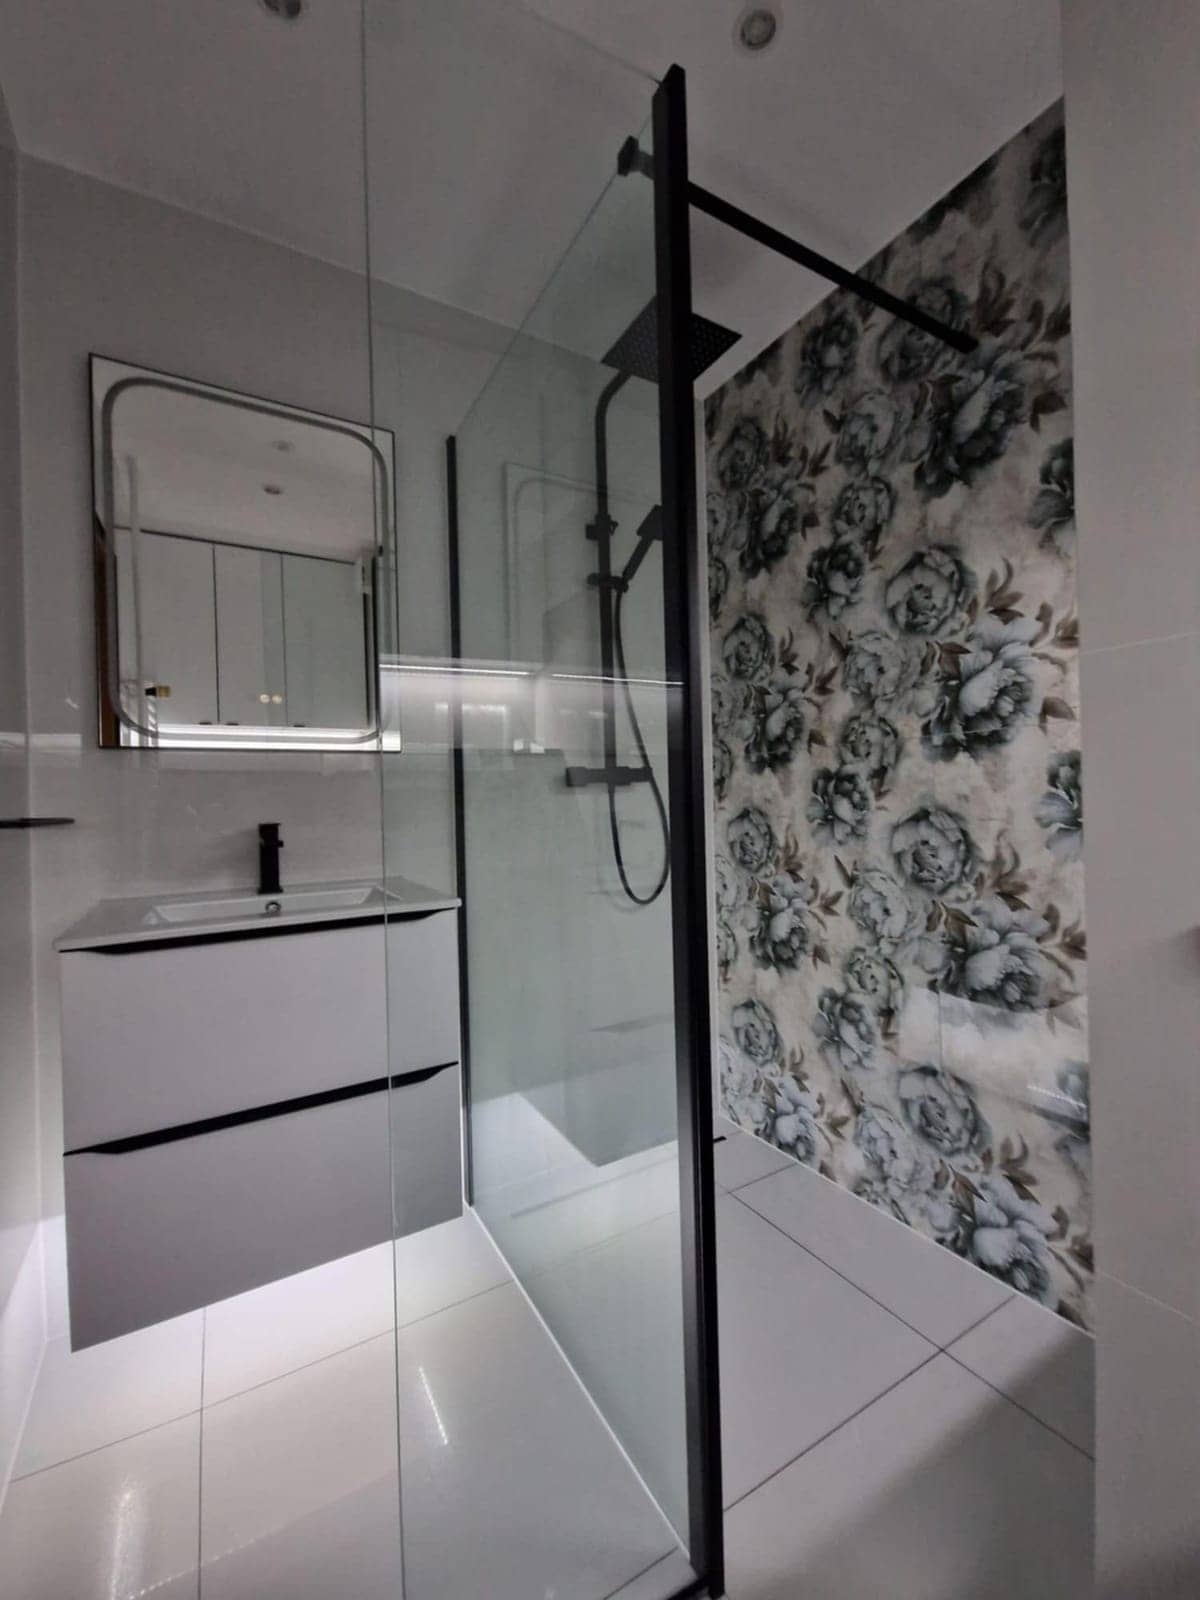
Plumbing in Beckington’s older houses: tracing leaks, running new pipes through thick walls and floors, and keeping waste draining properly, septic tanks included.
See details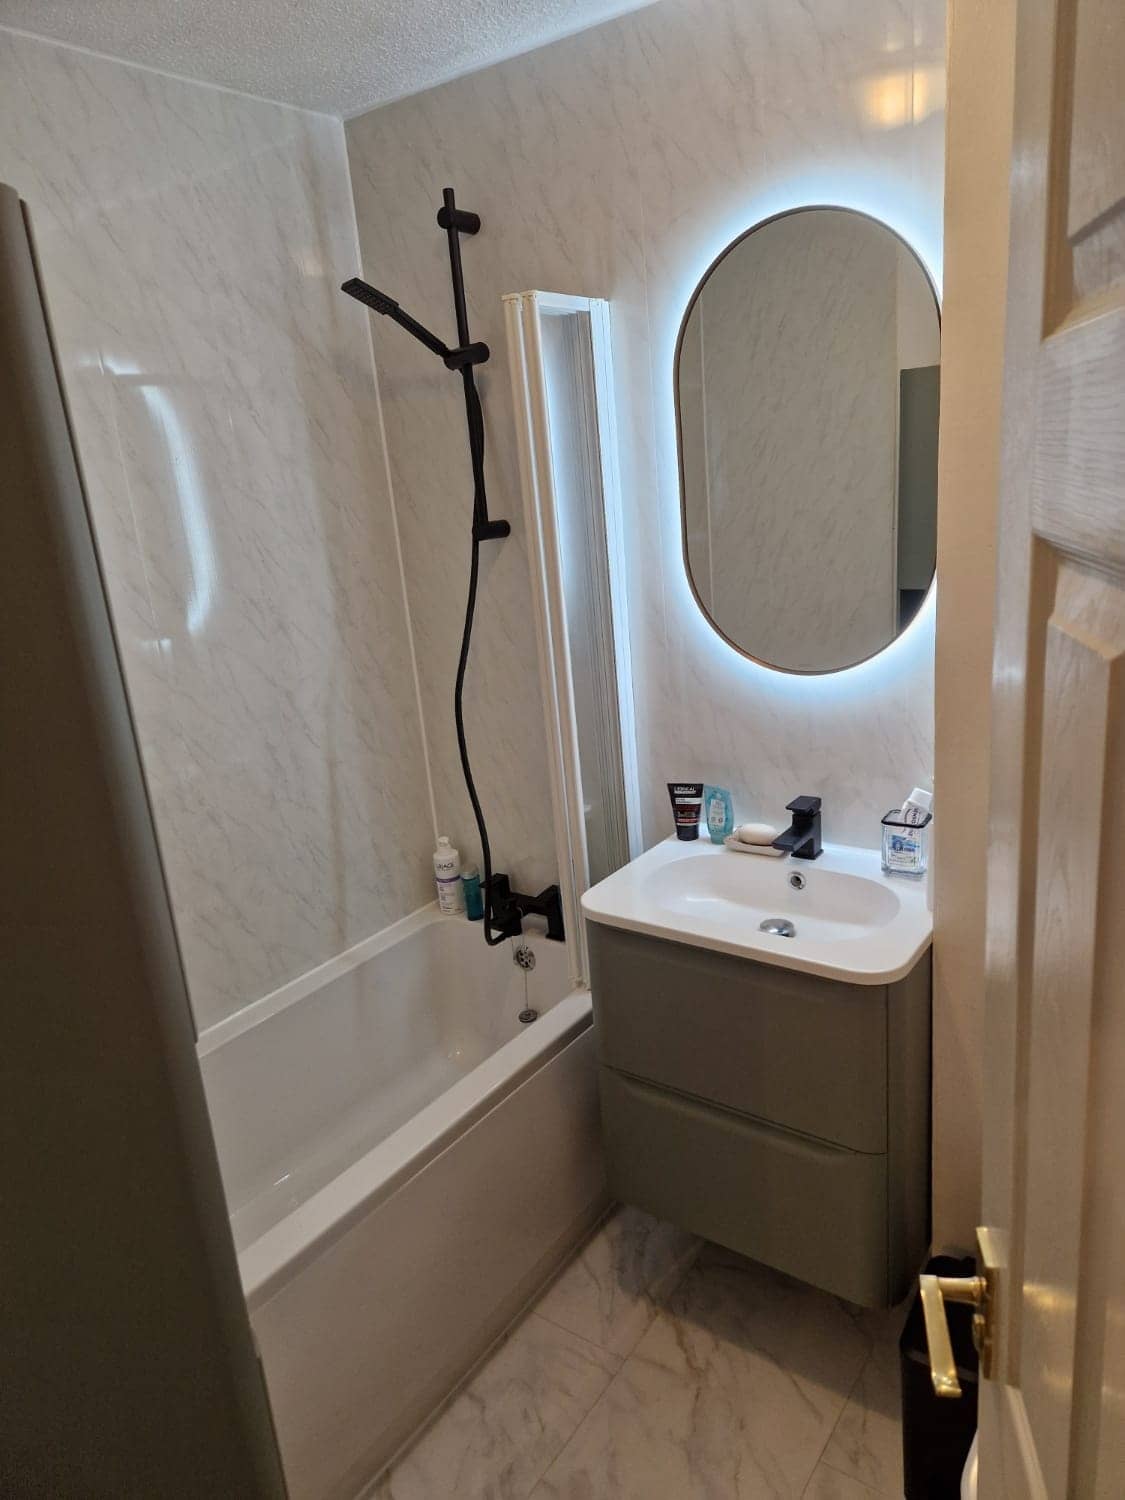
Electrician in Beckington
Lighting, sockets, extractor fans and kitchen or bathroom circuits in Beckington homes, with cable routes planned around beams, stone walls and listed features.
See details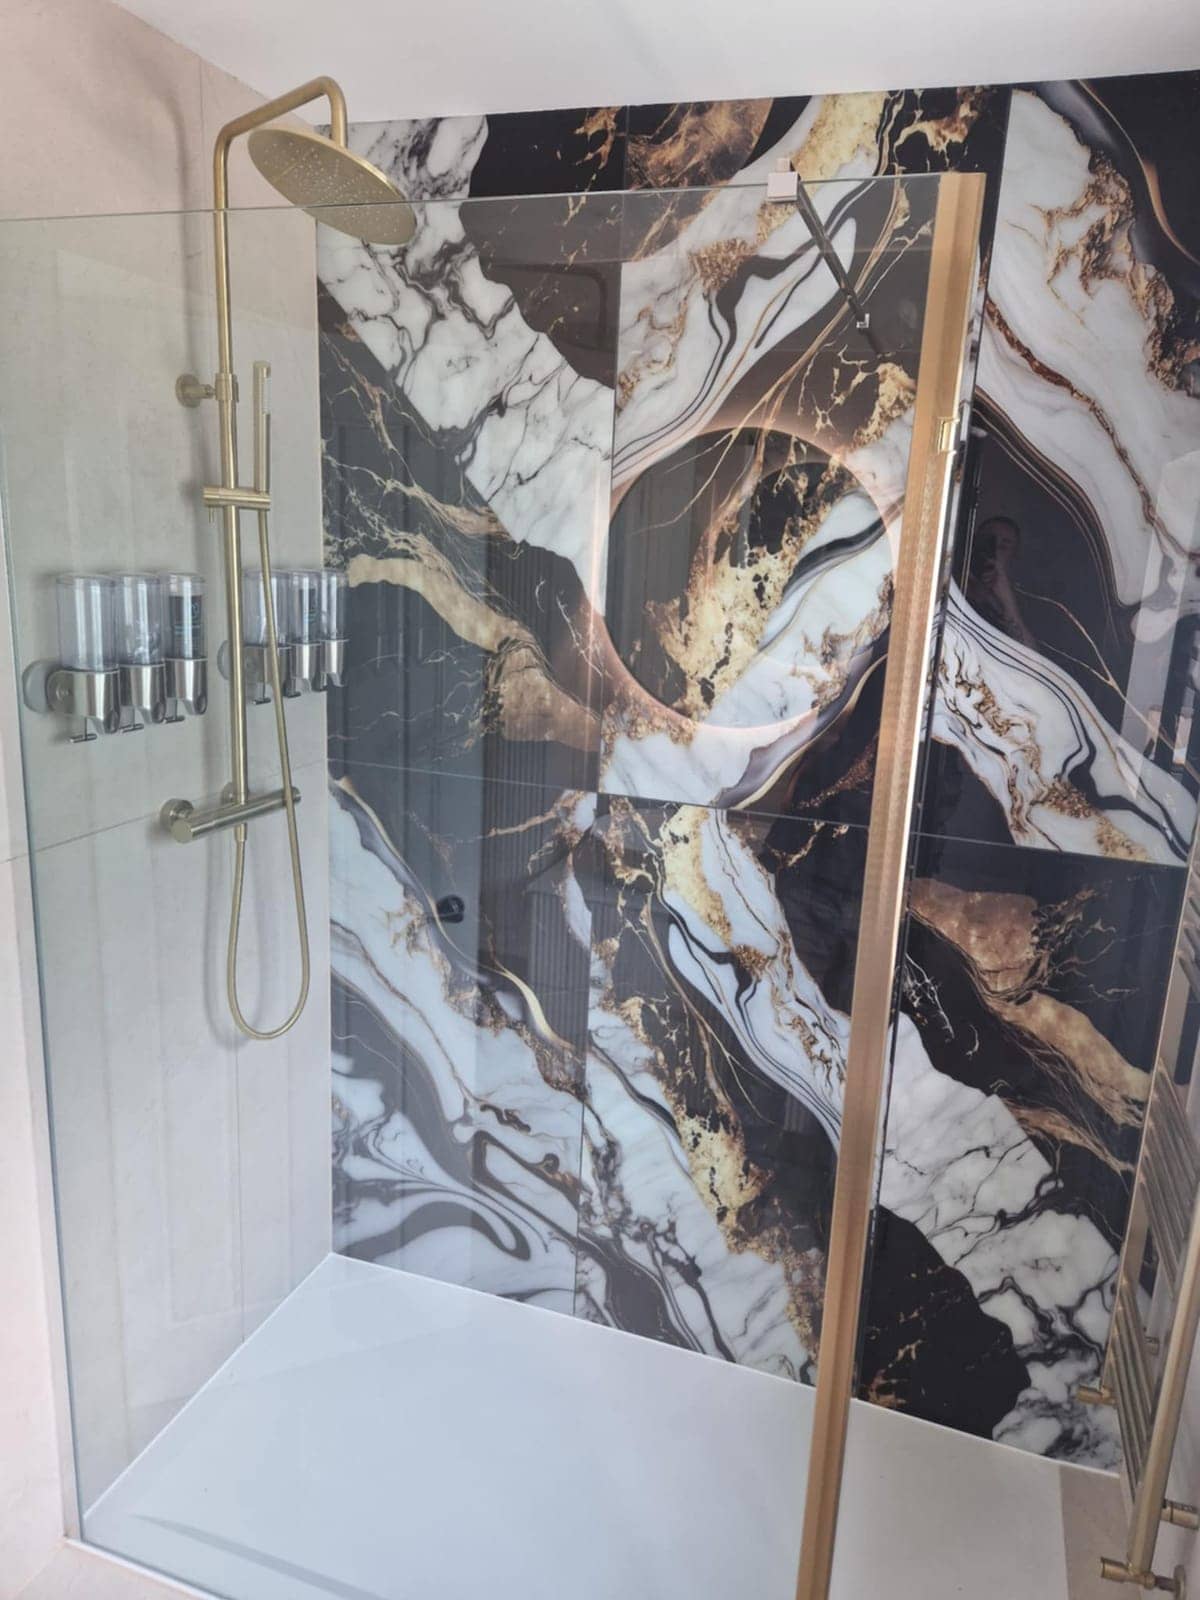
Tiler in Beckington
Tiling on uneven stone floors, lime-plastered walls and out-of-square rooms in Beckington homes, with the preparation underneath done before a single tile is stuck.
See details
Kitchen Fitters nearby
Villages near Beckington
Kitchen Fitters in other areas
Free, no-obligation
Get your free quote
The quickest route to an accurate price is a WhatsApp message with photos. The more you can tell us, the more precise we can be.
- A few photosThe room as it is now, from the corners, plus anything awkward like pipes, windows or radiators.
- Rough measurementsWall lengths are plenty to start with. We will confirm exact sizes before ordering anything.
- What you wantWhat stays, what goes, any products you have already chosen, and when you would like it done.