Somerset · BA11
Kitchen Fitters in Frome
A kitchen fitted around the stone, slopes and steps of Frome homes, with units, worktops, plumbing and wiring handled by one person from start to finish.
Rated Excellent on Rated PeopleKitchen Fitting in Frome
Finding a kitchen fitter in Frome is the easy part. Finding one who looks at the actual walls before talking about cabinets is harder. The town climbs a hill, and its kitchens run from a narrow room in a stone cottage to a square box in a newer estate house. We start with the floor and the wall, not the catalogue, because that is where a kitchen either comes out right or fights you for years.
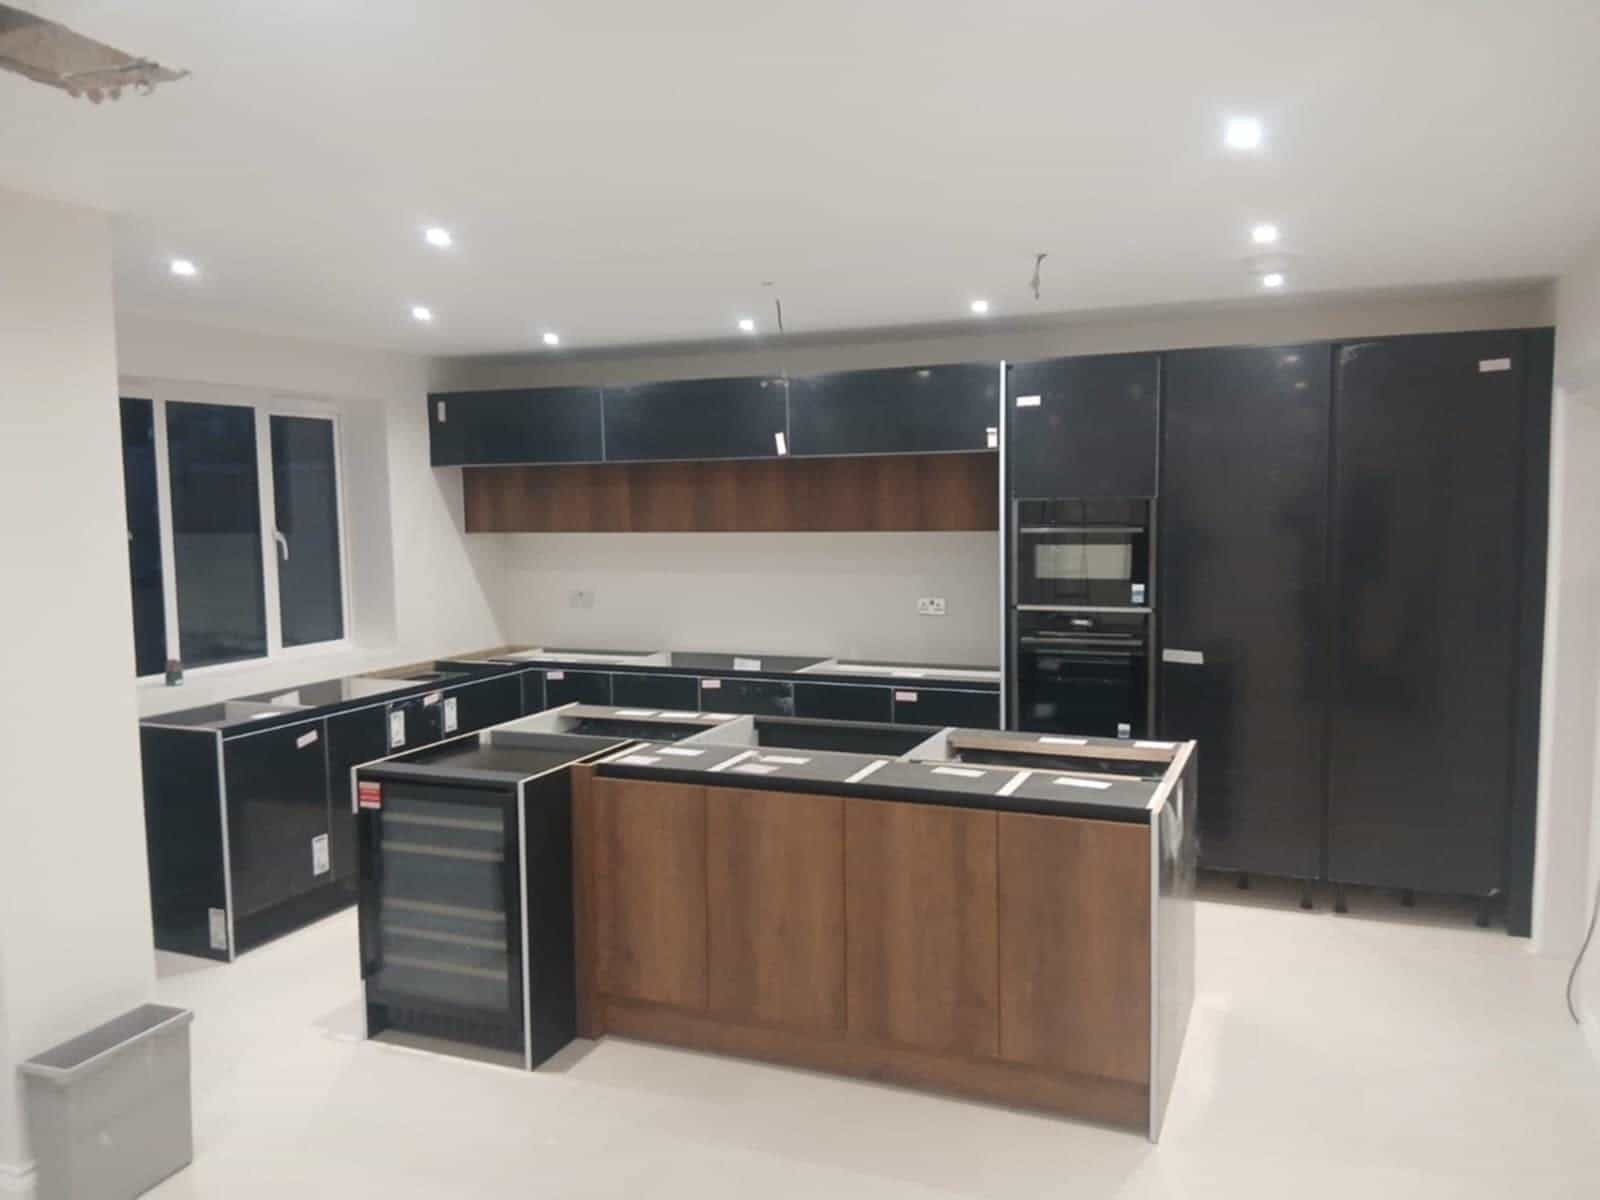
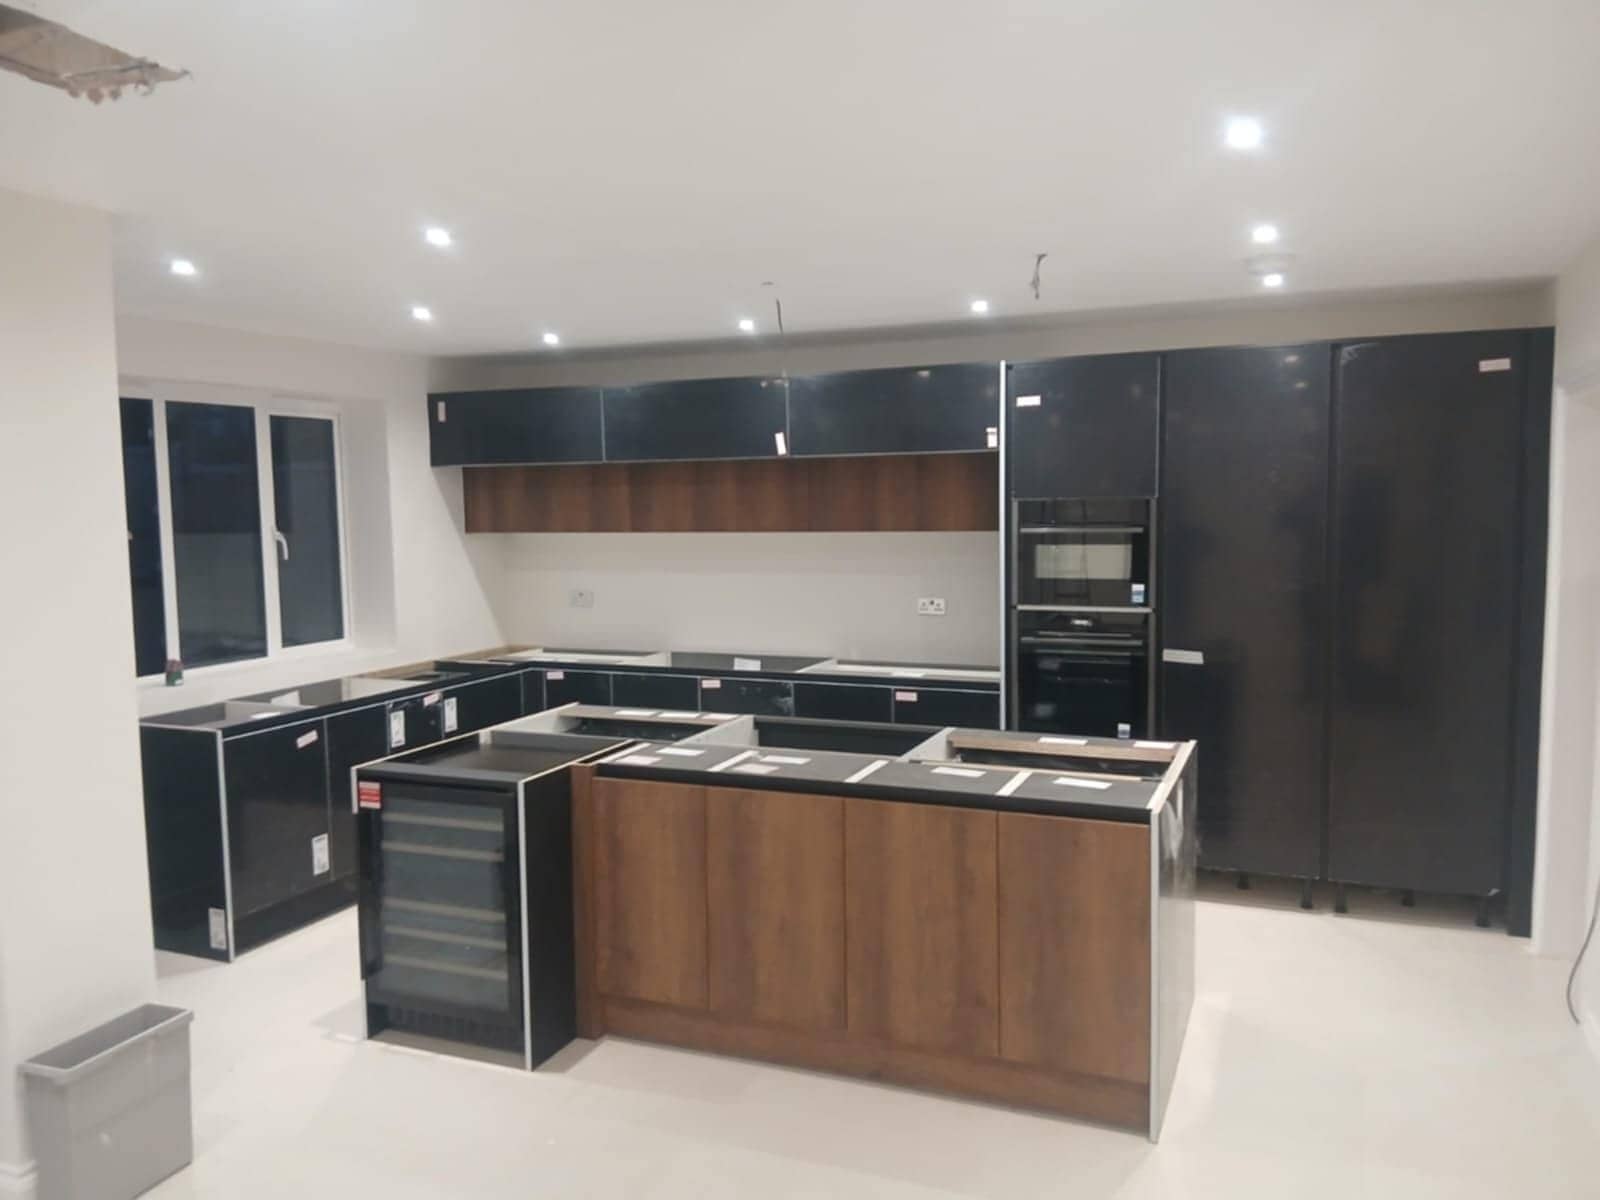
Fit-only work is what we do most, so the units can come from anywhere. What matters is that they arrive undamaged and get through the front door. Older streets can be steep and narrow with little parking, so we agree where the delivery will be left, who is carrying the worktop up the steps and where the packs will sit before the old kitchen comes out.
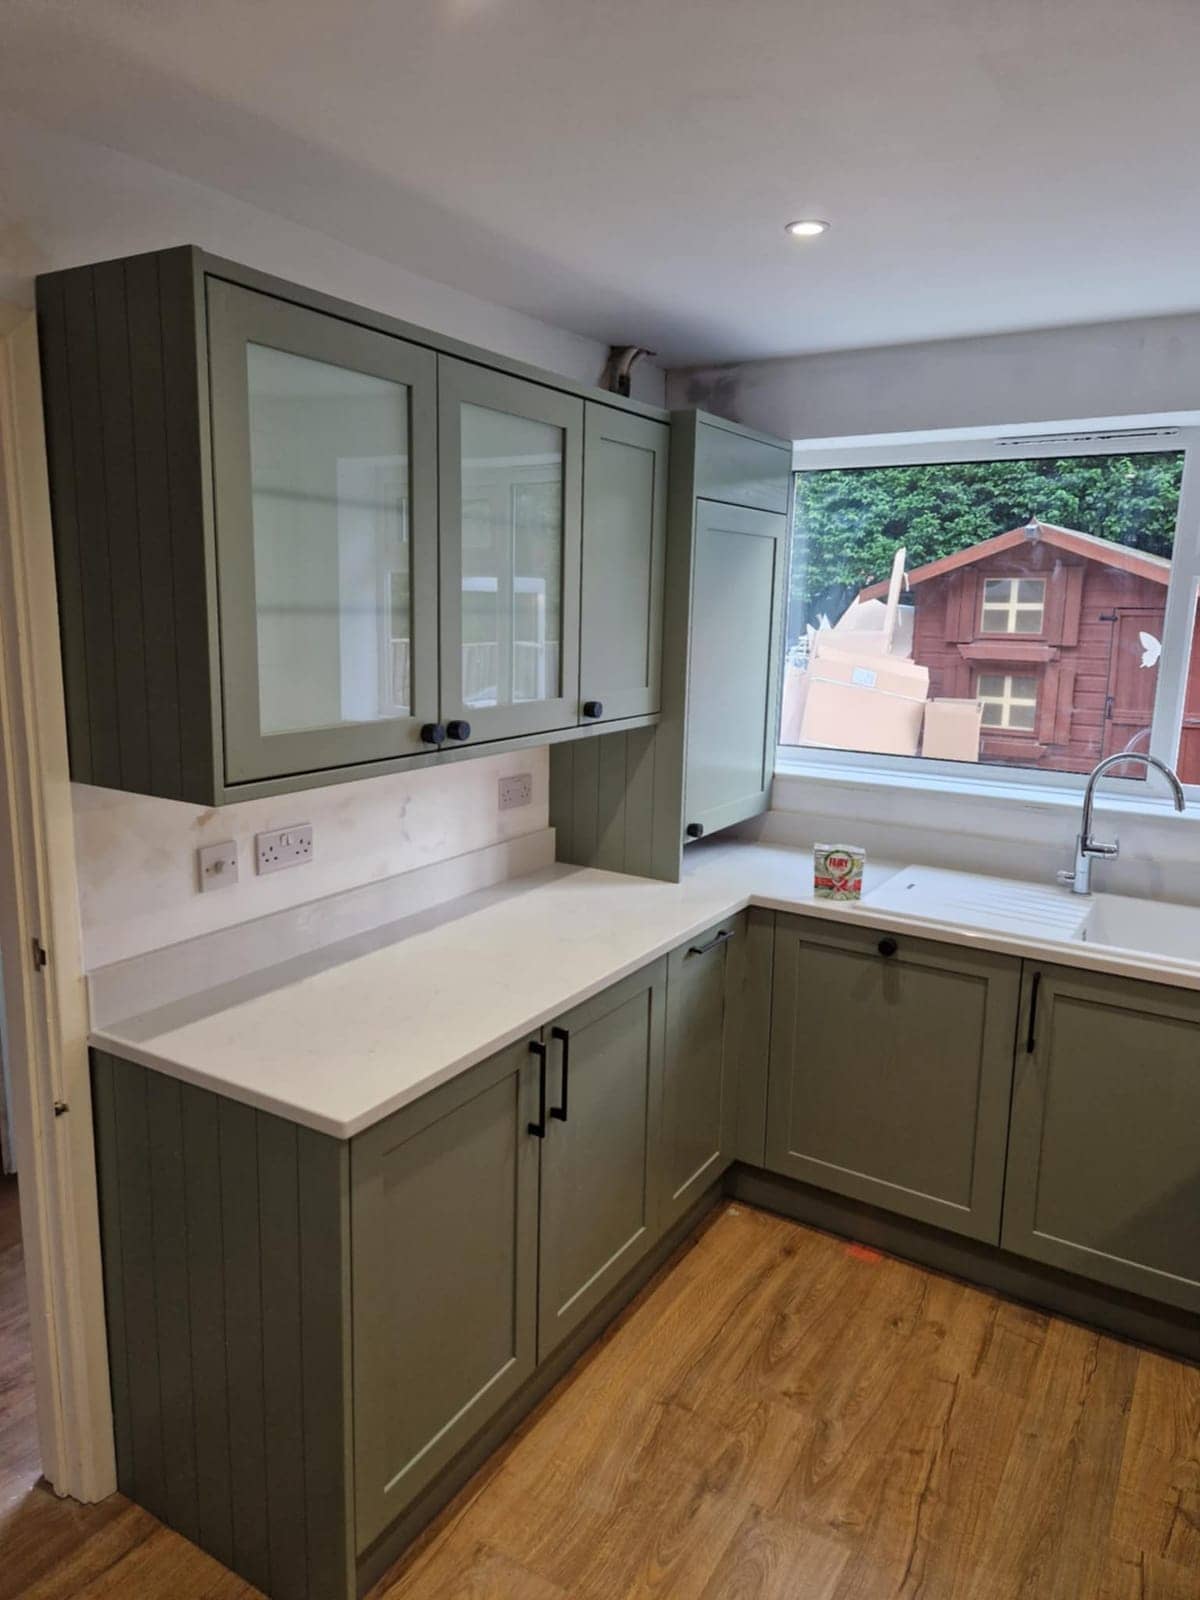
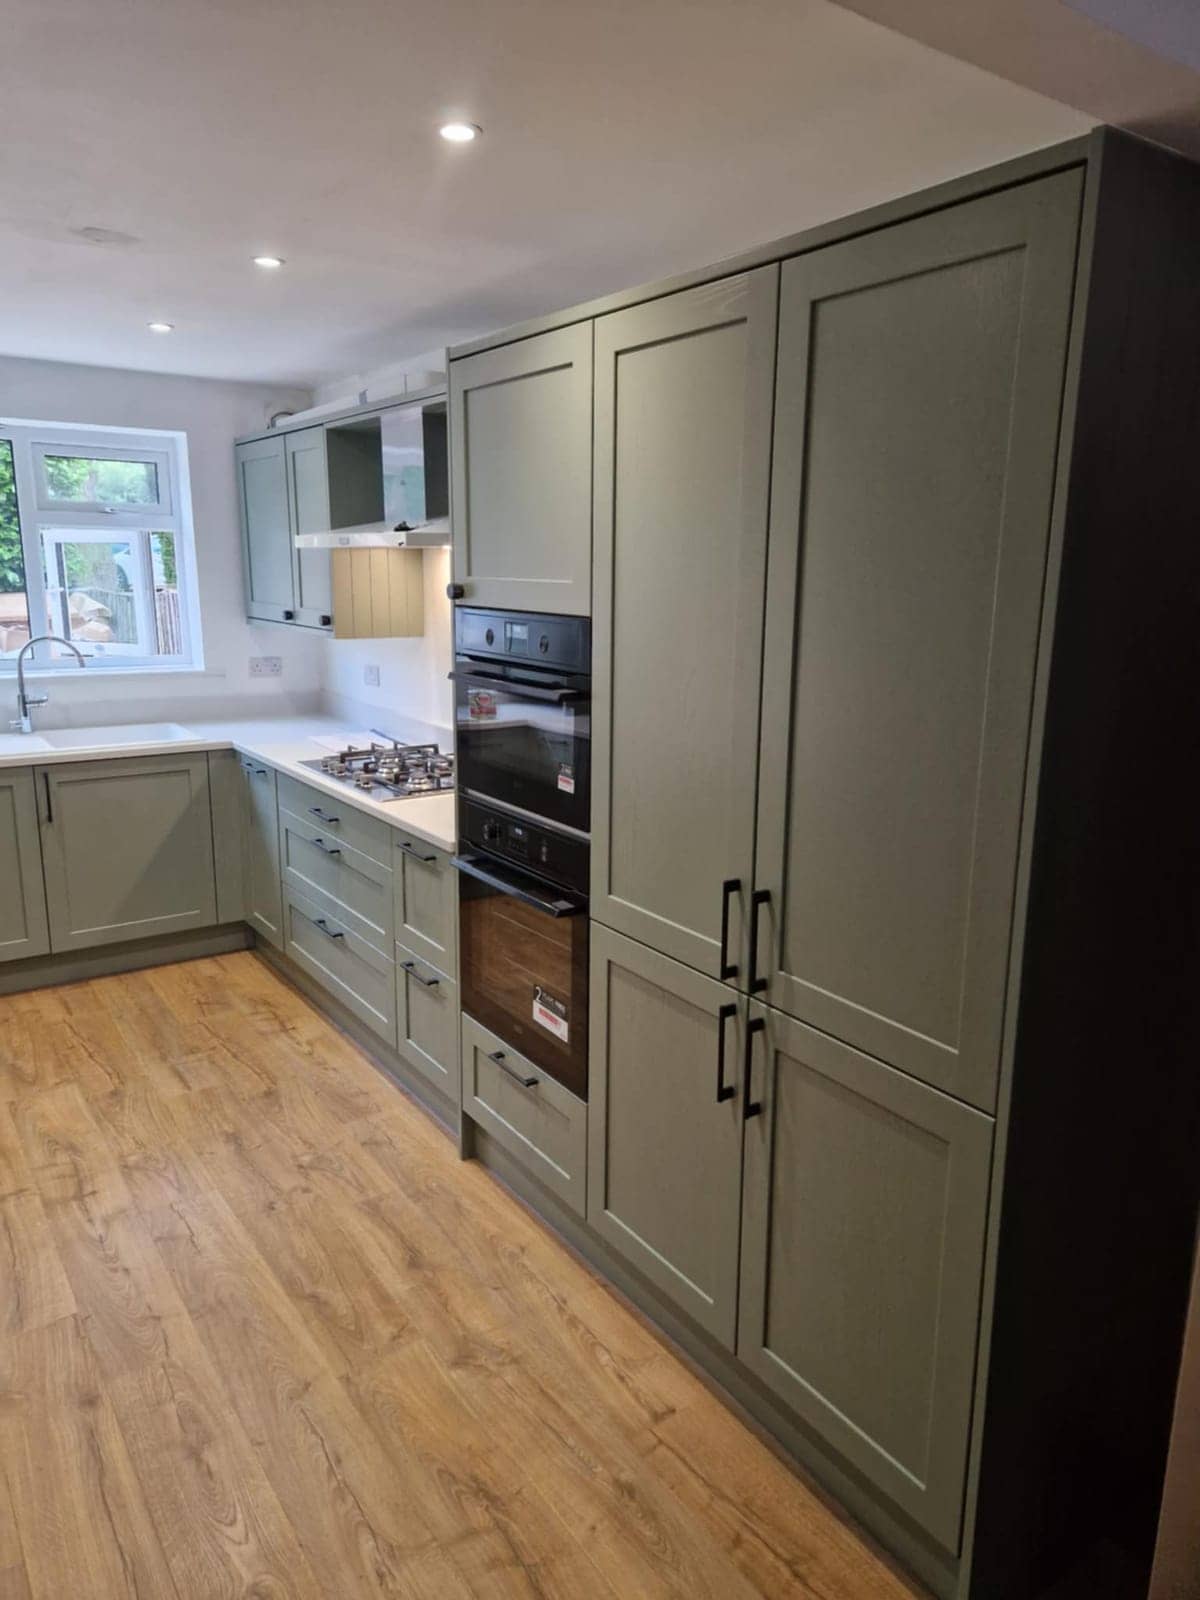
Then the order of work: strip-out, floor check, first fix for pipes and cables, units, worktops, second fix, and last of all the tap and sealant. Hard water is worth remembering when you choose a tap and sink, because plain finishes are easier to keep clear of scale. Send us a few photos of the room and we will give you a free, no-obligation quote.
Watch
How we approach kitchen fitting
A 31-second look at the way we work, from our base in Frome to homes in Frome and the villages around it.
In this video
- Old kitchen out, new one in
- Any supplier, flat-pack or built
- Plumbing, electrics, tiling, floors
Homes in Frome
Kitchen Fitting in Frome: what we look out for
- Stone cottages & farmhouses
- In a cottage the wall sets the plan. The back edge of a worktop has to be scribed to a surface that is not straight, base units get packed up on a floor that falls toward one corner, and wall units need fixings made for stone rather than the plasterboard screws in the box. Low ceilings and beams limit tall units and the extractor route, so we measure to the beam before cabinet sizes are fixed.
- Victorian & Edwardian terraces
- Terrace kitchens are often in a back room or a lean-to behind the house, with the sink on an outside wall and a floor that has dipped over the years. A chimney breast usually survives, and the recess makes a good home for a cooker or a tall larder unit. We lift a few boards before fixing anything, because joists notched for old pipes are better found now than after the worktop is on.
- 1950s–70s estate homes
- Estate houses from the mid-twentieth century have small kitchens with a standard footprint, and a wall or hatch to the dining room that many owners want gone. Before a partition comes out we check what runs through it. The wiring is often original, so a new oven, hob and dishwasher can ask more of the old circuit than it can give. That conversation belongs at the quote stage, not on day three.
- Modern & new-build homes
- Newer houses on the edge of town have stud partitions and tight dimensions. Wall units need fixing into studs or noggins, and pipes and cables sit in set positions behind the plaster, so we trace them before drilling. Because everything was built to standard sizes, a worktop joint that is 2 mm out shows. We measure the room on site rather than trusting the original plans.
Planning in Frome
What to plan for with kitchen fitting in Frome
Getting it all through the door
Parts of Frome are steep, with steps up to front doors and lanes too narrow for a lorry. Tall units, long worktops and appliances all have to be carried in. Check the hall width and the turns on the stairs, agree a delivery point and decide where the packs will sit before the old kitchen has gone. An hour on this saves a day of lifting.
Find the high spot on the floor
Old floors in Frome fall in odd directions. We find the high point with a long level and set the base units from there, packing up the rest, so the worktop runs true even where the floor does not. On timber we look underneath first for notched joists. On a solid floor we check for damp before the units go on.
Where the sink, hob and oven go
Layout decides the pipe and cable routes. Moving the sink along a stud wall is a small job. Moving it along a solid stone wall means working through the floor or loft instead. Waste pipes need a steady fall, so confirm the layout against the actual walls and floor before you order units, not after they are stacked in the hall.
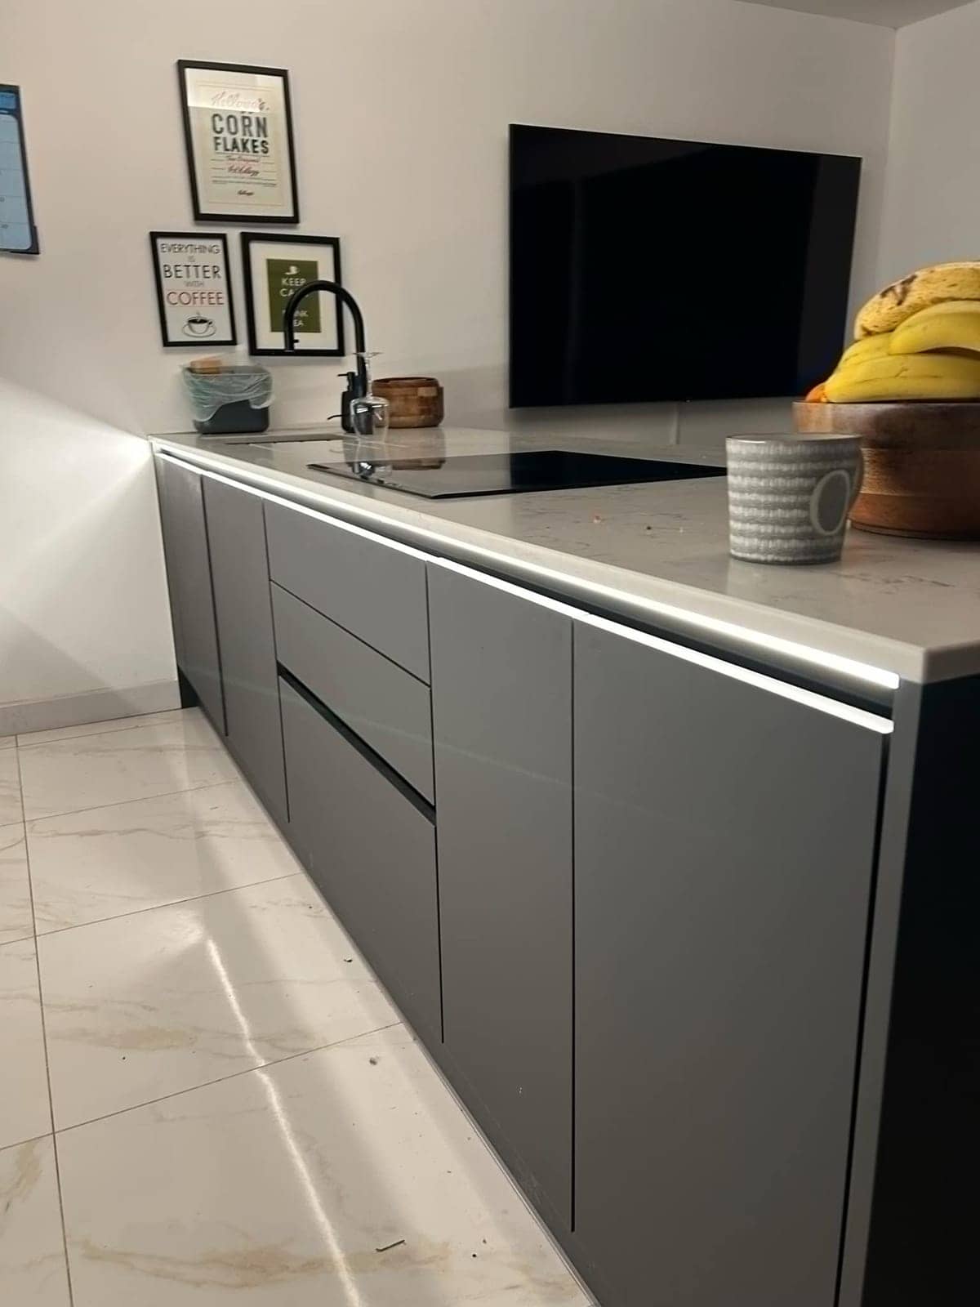
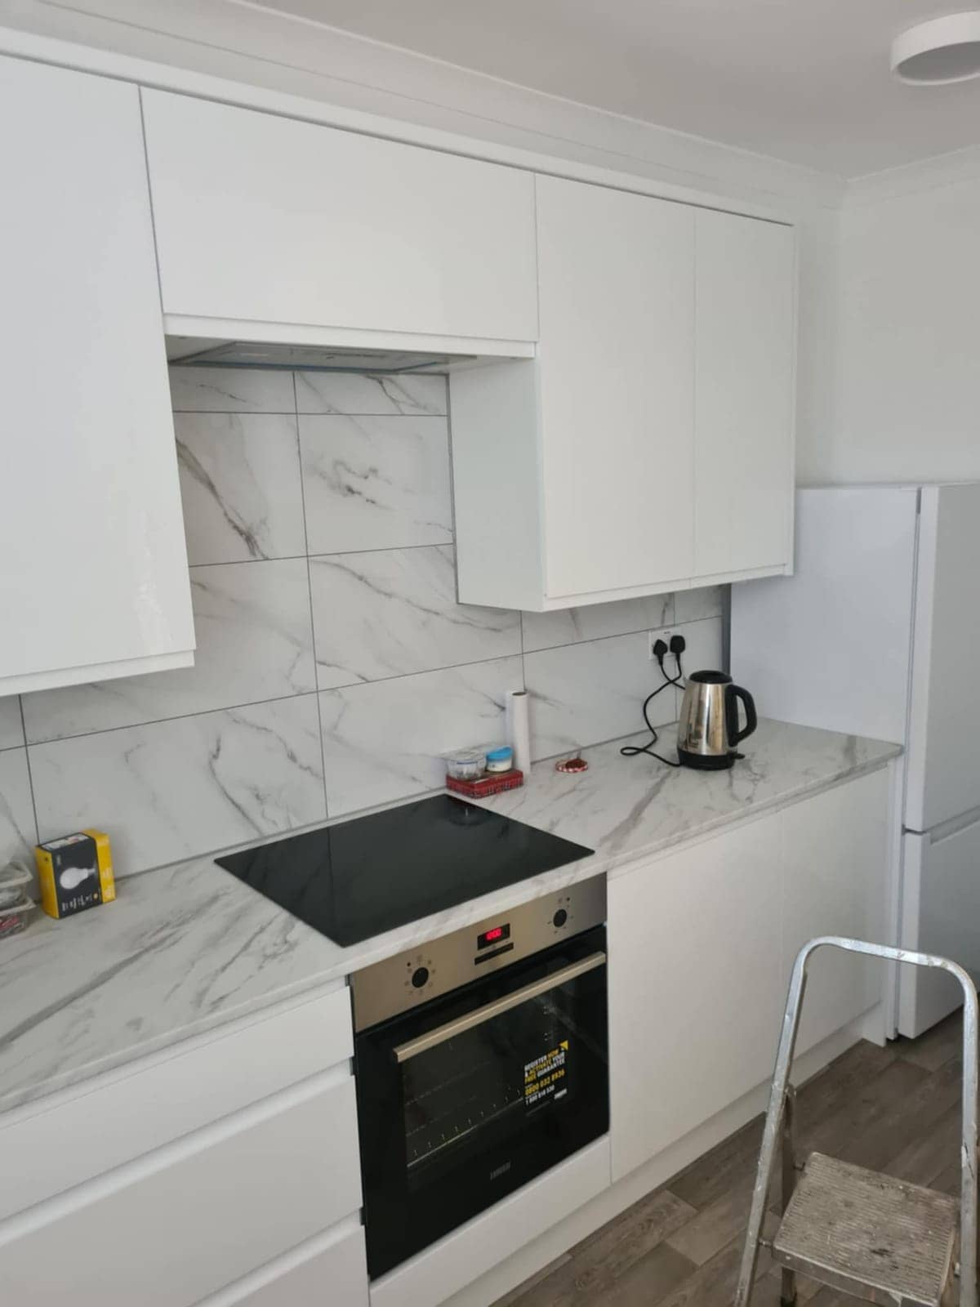
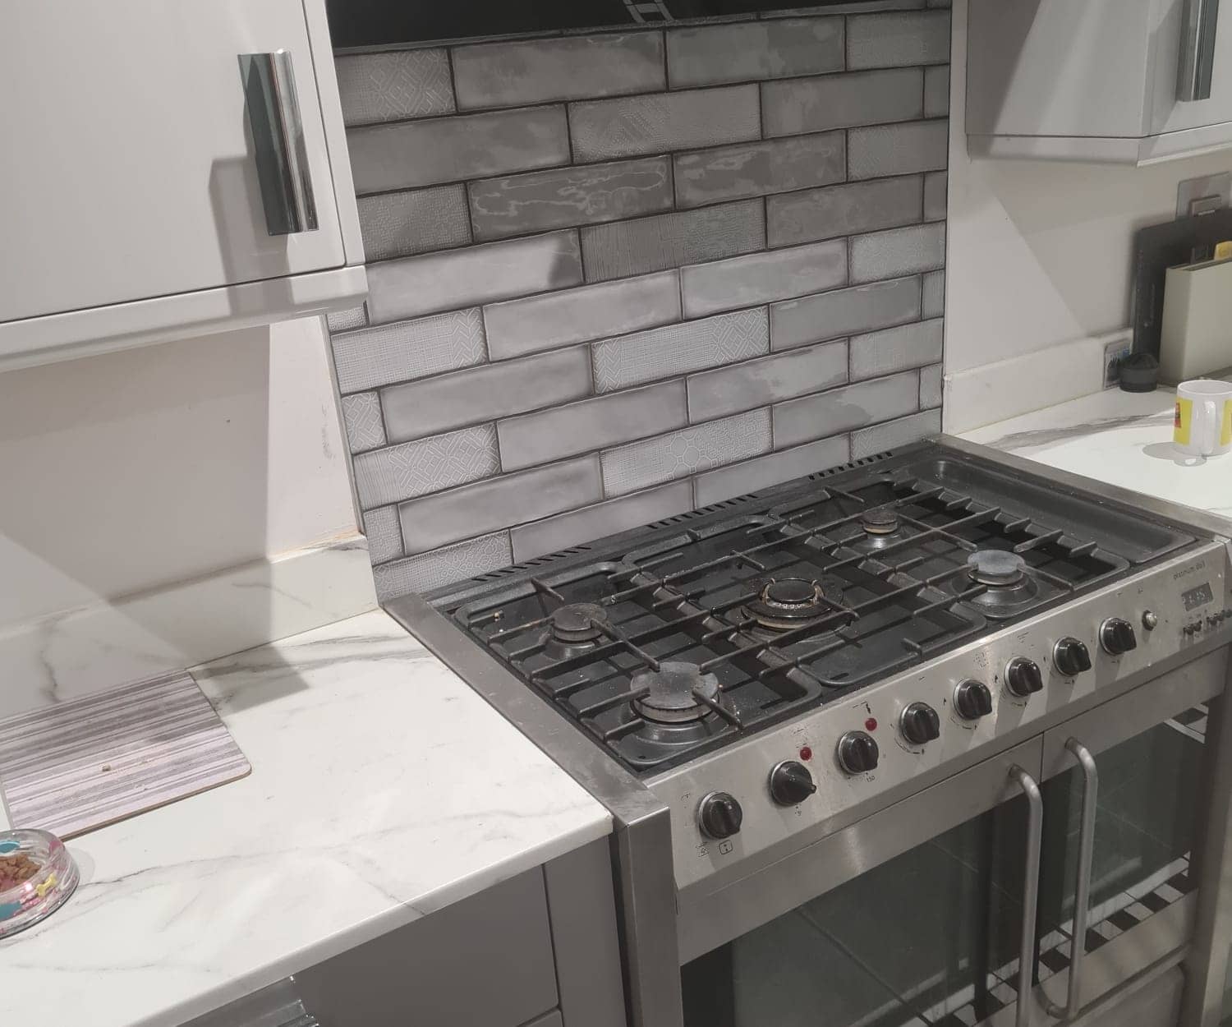
What customers say
Real reviews from real homeowners
“Pleasant polite tidy, carried out work quickly and efficiently”
“I would highly recommend Krzysztof he was professional, good time keeper and took pride in his work very pleased with the finished Bathroom makeover”
Written reviews are copied word for word from our public Rated People profile. The Google rating comes from our public Google Business Profile.
Getting started
Getting a kitchen fitting quote in Frome
- 1Message us on WhatsApp with photos, rough measurements and what you would like done.
- 2We ask anything else we need and give you a free, no-obligation quote. Larger jobs usually need a visit first.
- 3You agree the plan and we book you in. One person, one point of contact, start to finish.
- Our base in Frome
- Main areas
- Local villages
- Also covering
- Areas we cover →
- Frome
- Beckington
- Rode
- Westbury
- Warminster
- Radstock
- Trowbridge
- Bradford on Avon
- Great Elm
- Berkley
- Lullington
- Buckland Dinham
- Whatley
- Nunney
- Chapmanslade
- Mells
- Trudoxhill
- Corsley
- Cloford
- Dilton Marsh
- Witham Friary
- Norton St Philip
- Wanstrow
- Southwick
- North Bradley
- Freshford
- Bratton
- Hilperton
- Midsomer Norton
- Shepton Mallet
- Bath
- Melksham
- Wells
- Keynsham
- Corsham
- Devizes
- Chippenham
- Bristol
Questions
Kitchen Fitting in Frome: FAQs
Will my kitchen look level if my Frome house has a sloping floor?
Yes, the worktop can be perfectly level on a floor that is not. Base units are set from the highest point of the floor and packed up where it drops, then the plinth is scribed to close the gap. The only visible sign is a slightly deeper plinth at one end. We check the fall with a long level at the quote stage.
Can I put an extractor through the wall in a listed or conservation-area house?
It depends on the building, so ask the council before you order. Listed buildings can need consent for drilling through historic walls, and conservation areas add rules, mainly for outside work. A recirculating hood or a route through the ceiling and roof space are alternatives. Mention it when you message and we will plan around it.
Can you fit a kitchen I bought myself from a showroom or online?
Yes, fit-only is a large part of the work. Check every pack against the delivery note as soon as it arrives, before the old kitchen is stripped out, so any missing or damaged panels are caught early. Send us the plan and a few photos of the room, and the quote is free with no obligation.
More in Frome
Other services in Frome
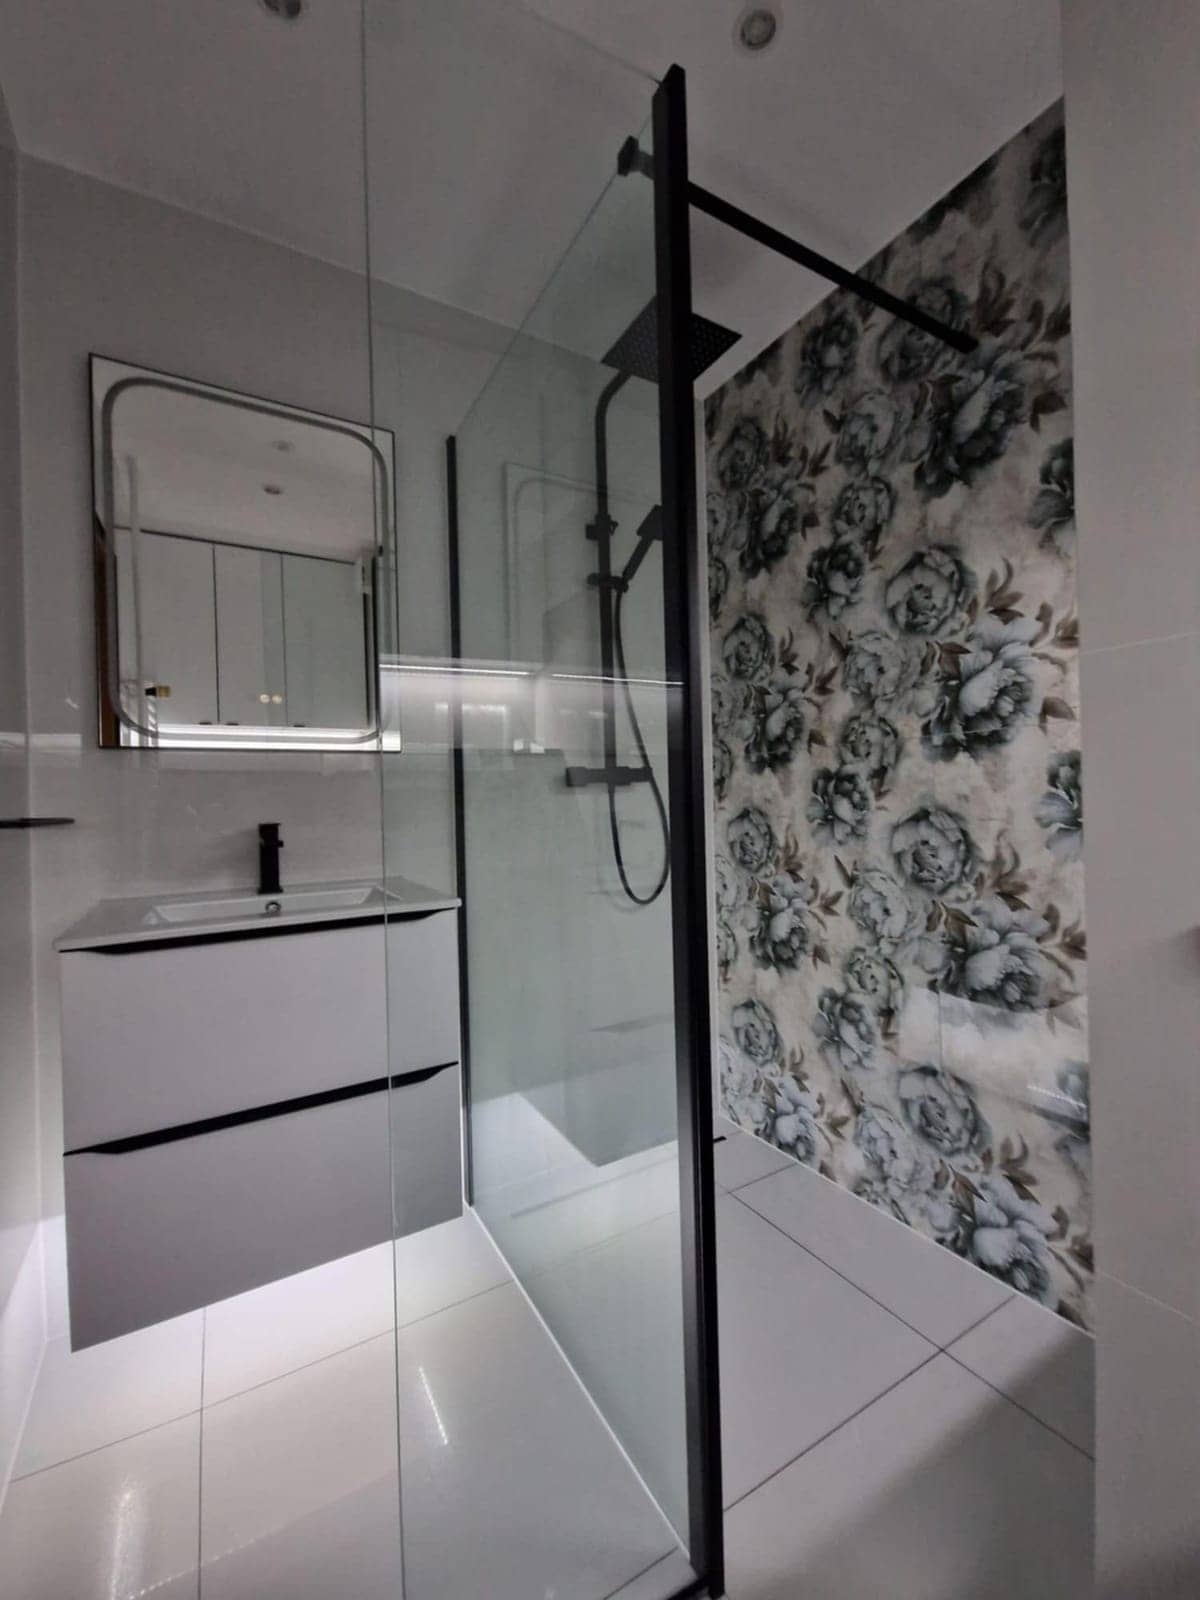
Plumber in Frome
Plumbing jobs in Frome homes, from leaks and tired valves to new bathroom and kitchen pipework, routed with the stone, floors and hard water in mind.
See details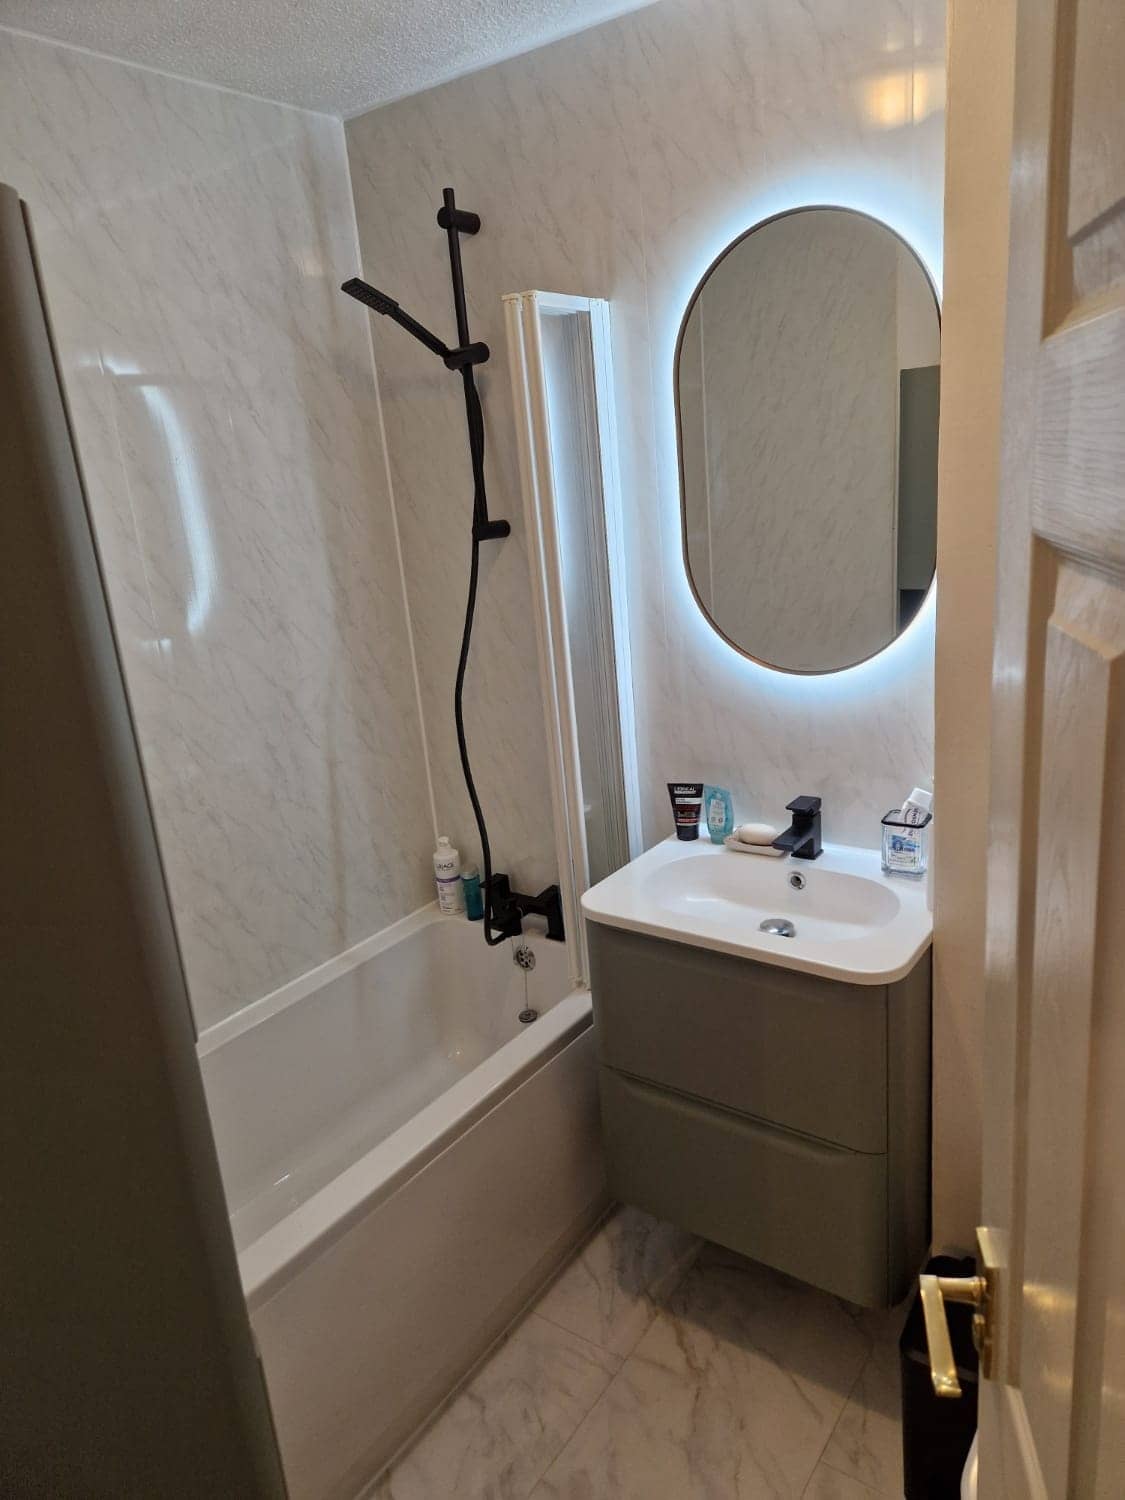
Electrician in Frome
Cable routes, sockets, lighting and kitchen or bathroom circuits for Frome homes, planned around thick stone walls, old wiring and the Building Regulations.
See details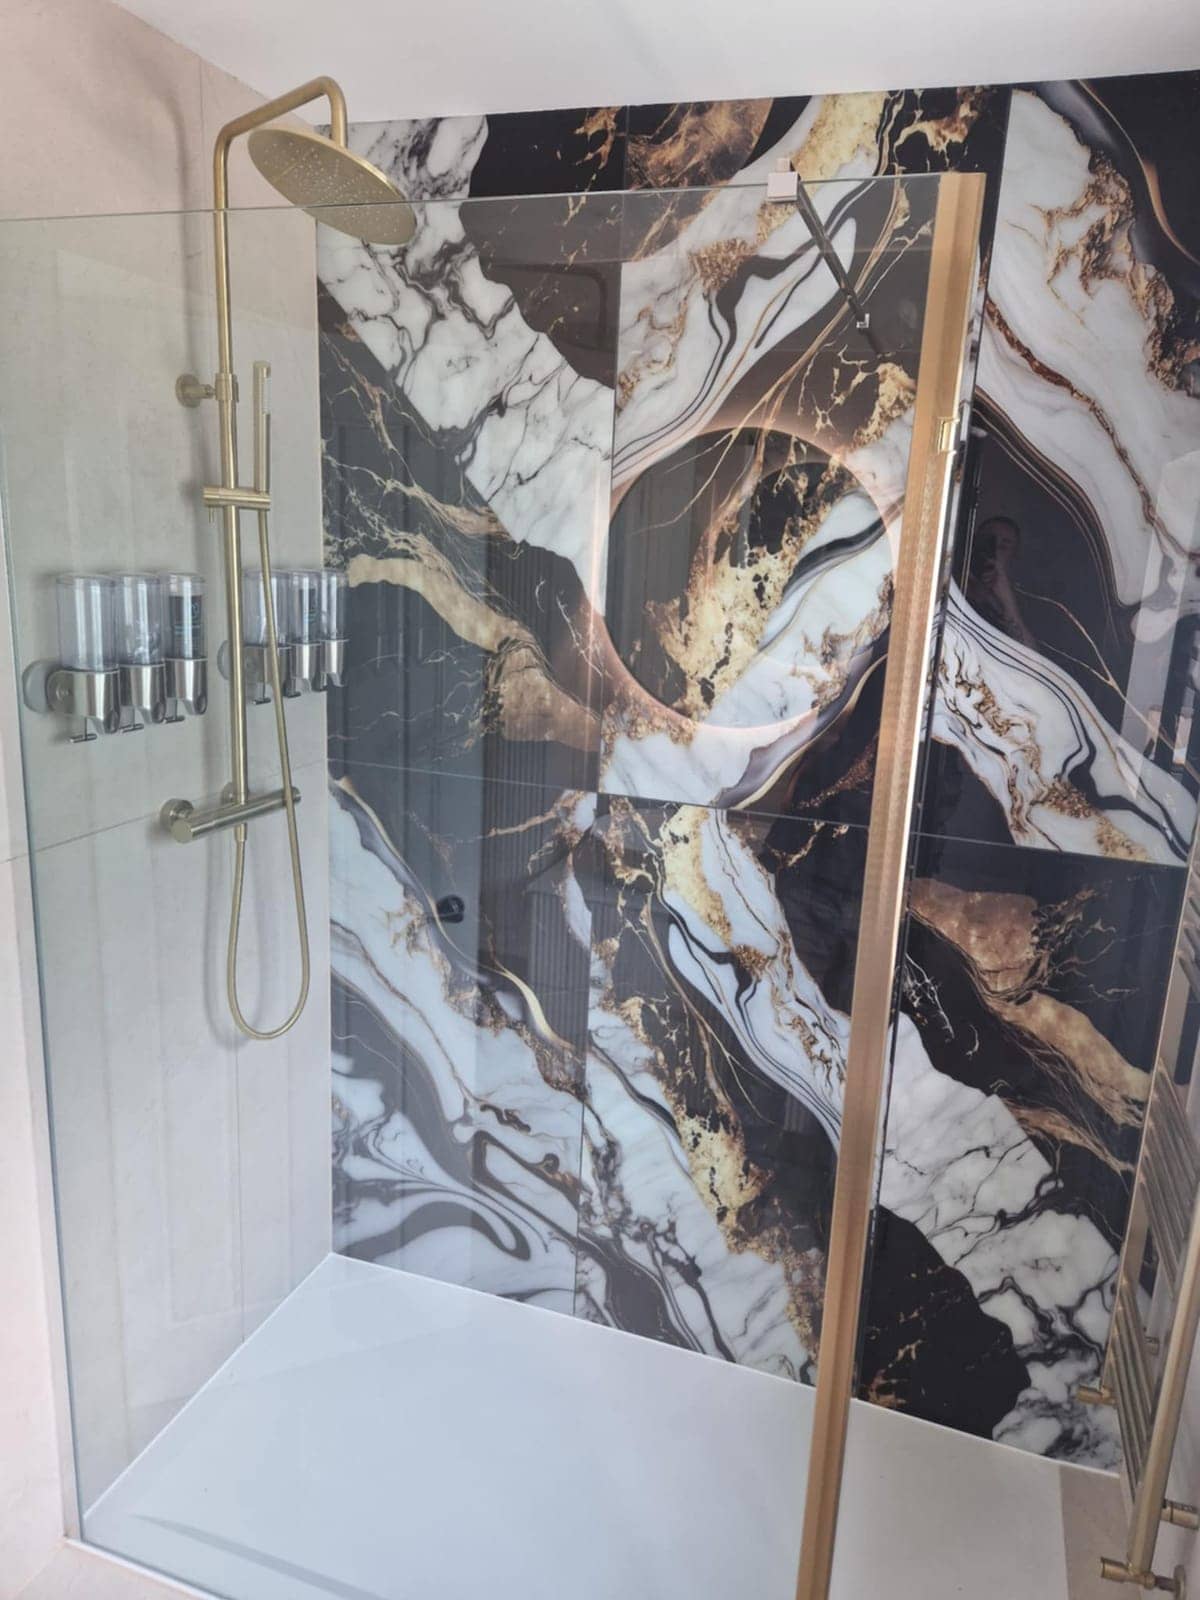
Tiler in Frome
Wall and floor tiling in Frome, with the surface underneath assessed and prepared so tiles stay put on stone, plaster, timber and concrete.
See details
Kitchen Fitters nearby
Villages near Frome
Kitchen Fitters in other areas
Free, no-obligation
Get your free quote
The quickest route to an accurate price is a WhatsApp message with photos. The more you can tell us, the more precise we can be.
- A few photosThe room as it is now, from the corners, plus anything awkward like pipes, windows or radiators.
- Rough measurementsWall lengths are plenty to start with. We will confirm exact sizes before ordering anything.
- What you wantWhat stays, what goes, any products you have already chosen, and when you would like it done.