Wiltshire · BA13
Kitchen Fitters in Westbury
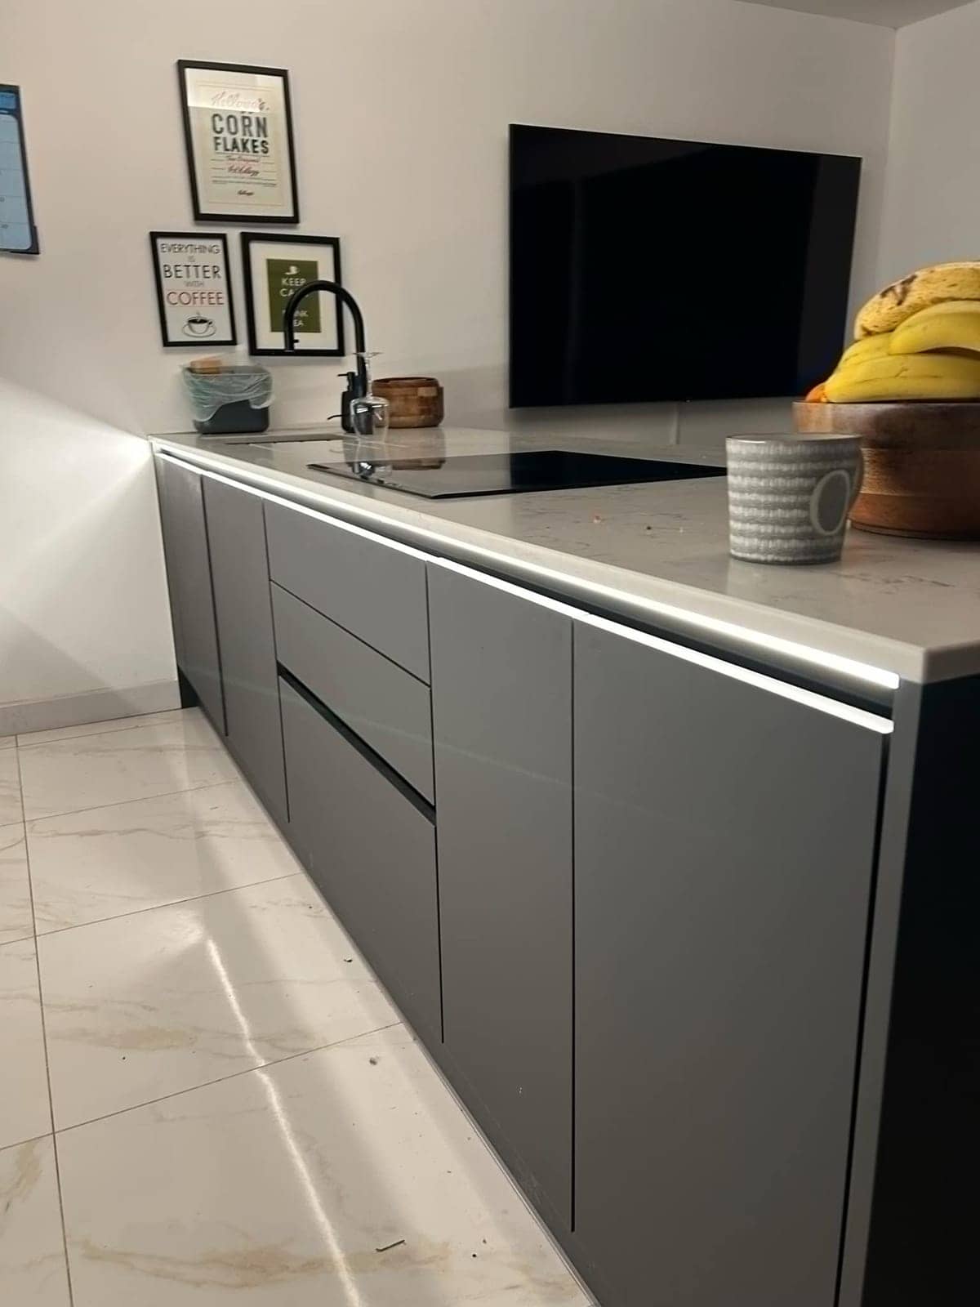
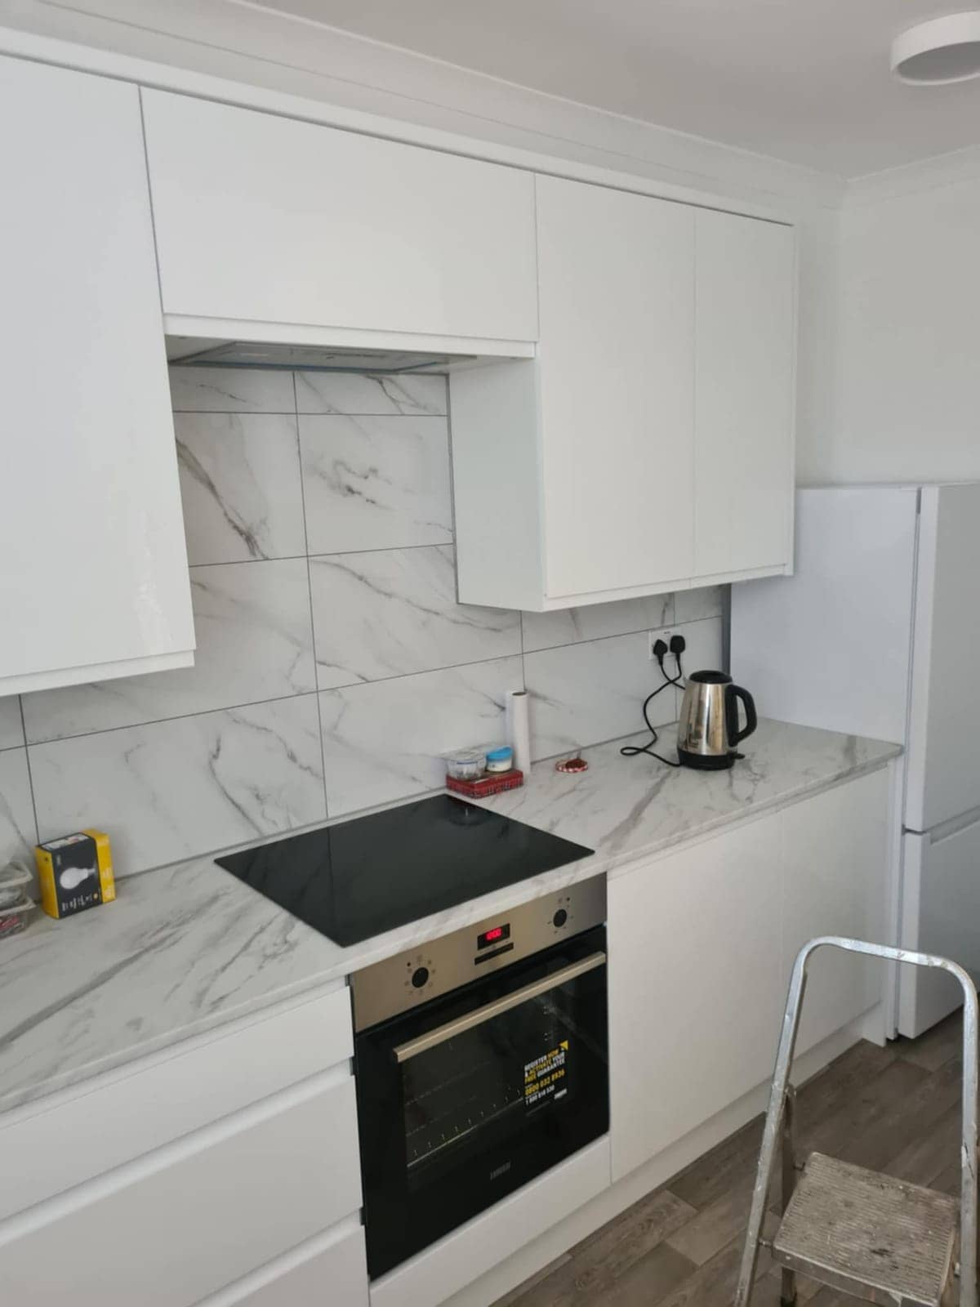
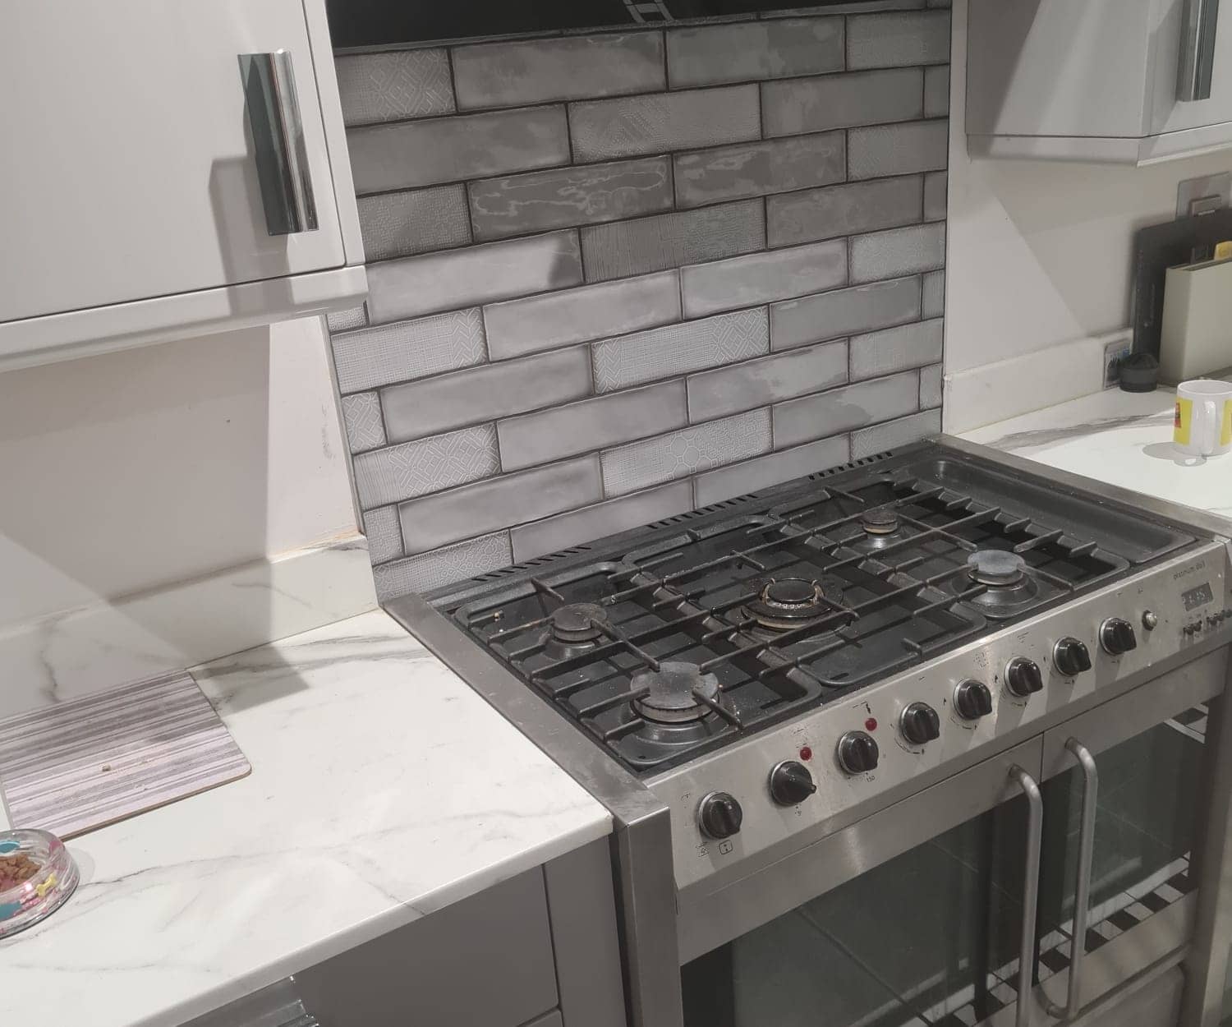
Kitchens in Westbury homes tend to start as small, boxy rooms. We refit them so the layout, the services and the finish all work for how you cook.
Rated Excellent on Rated PeopleKitchen Fitting in Westbury
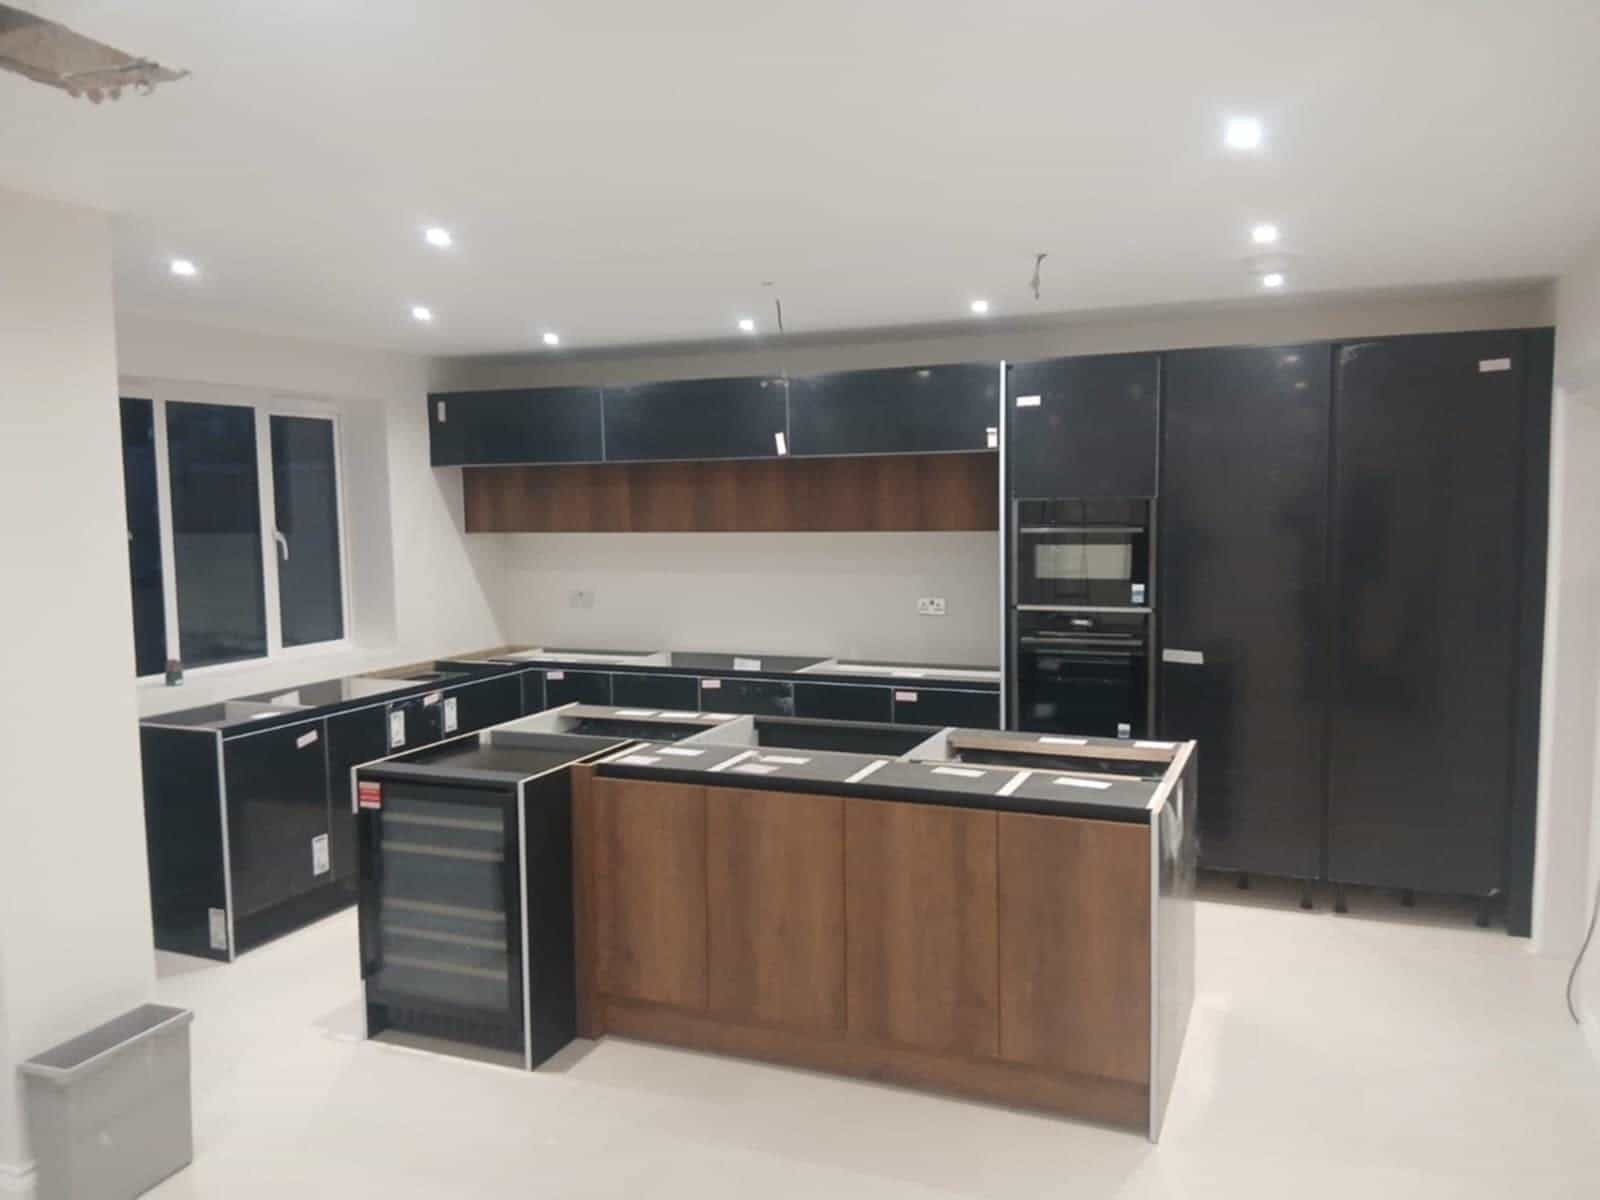
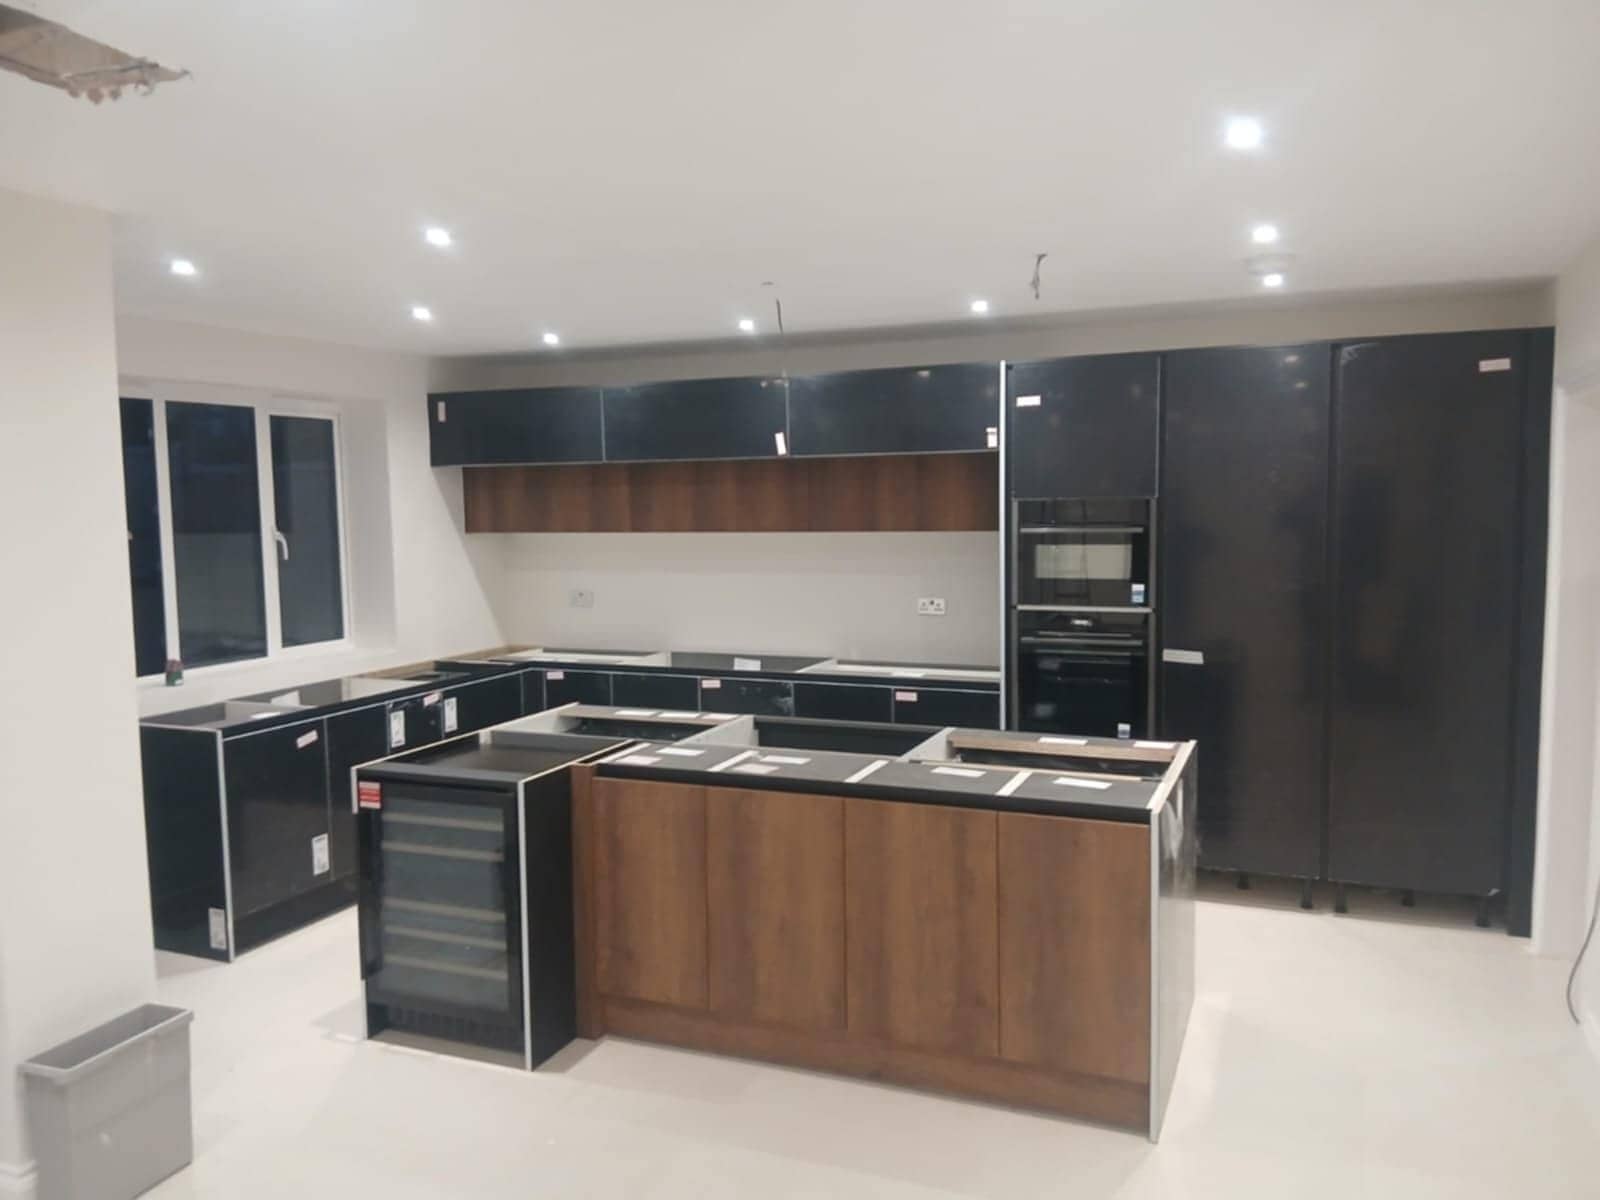
If you are looking for a kitchen fitter in Westbury, the first question is usually what the room started life as. In a 1960s or 1970s estate house it is often a narrow galley with the sink, cooker and fridge exactly where the builder left them. In a Victorian terrace it may be a lean-to at the back. In one of the newer developments on the edge of town it is a tidy box with very little slack. Each one takes a new kitchen differently.
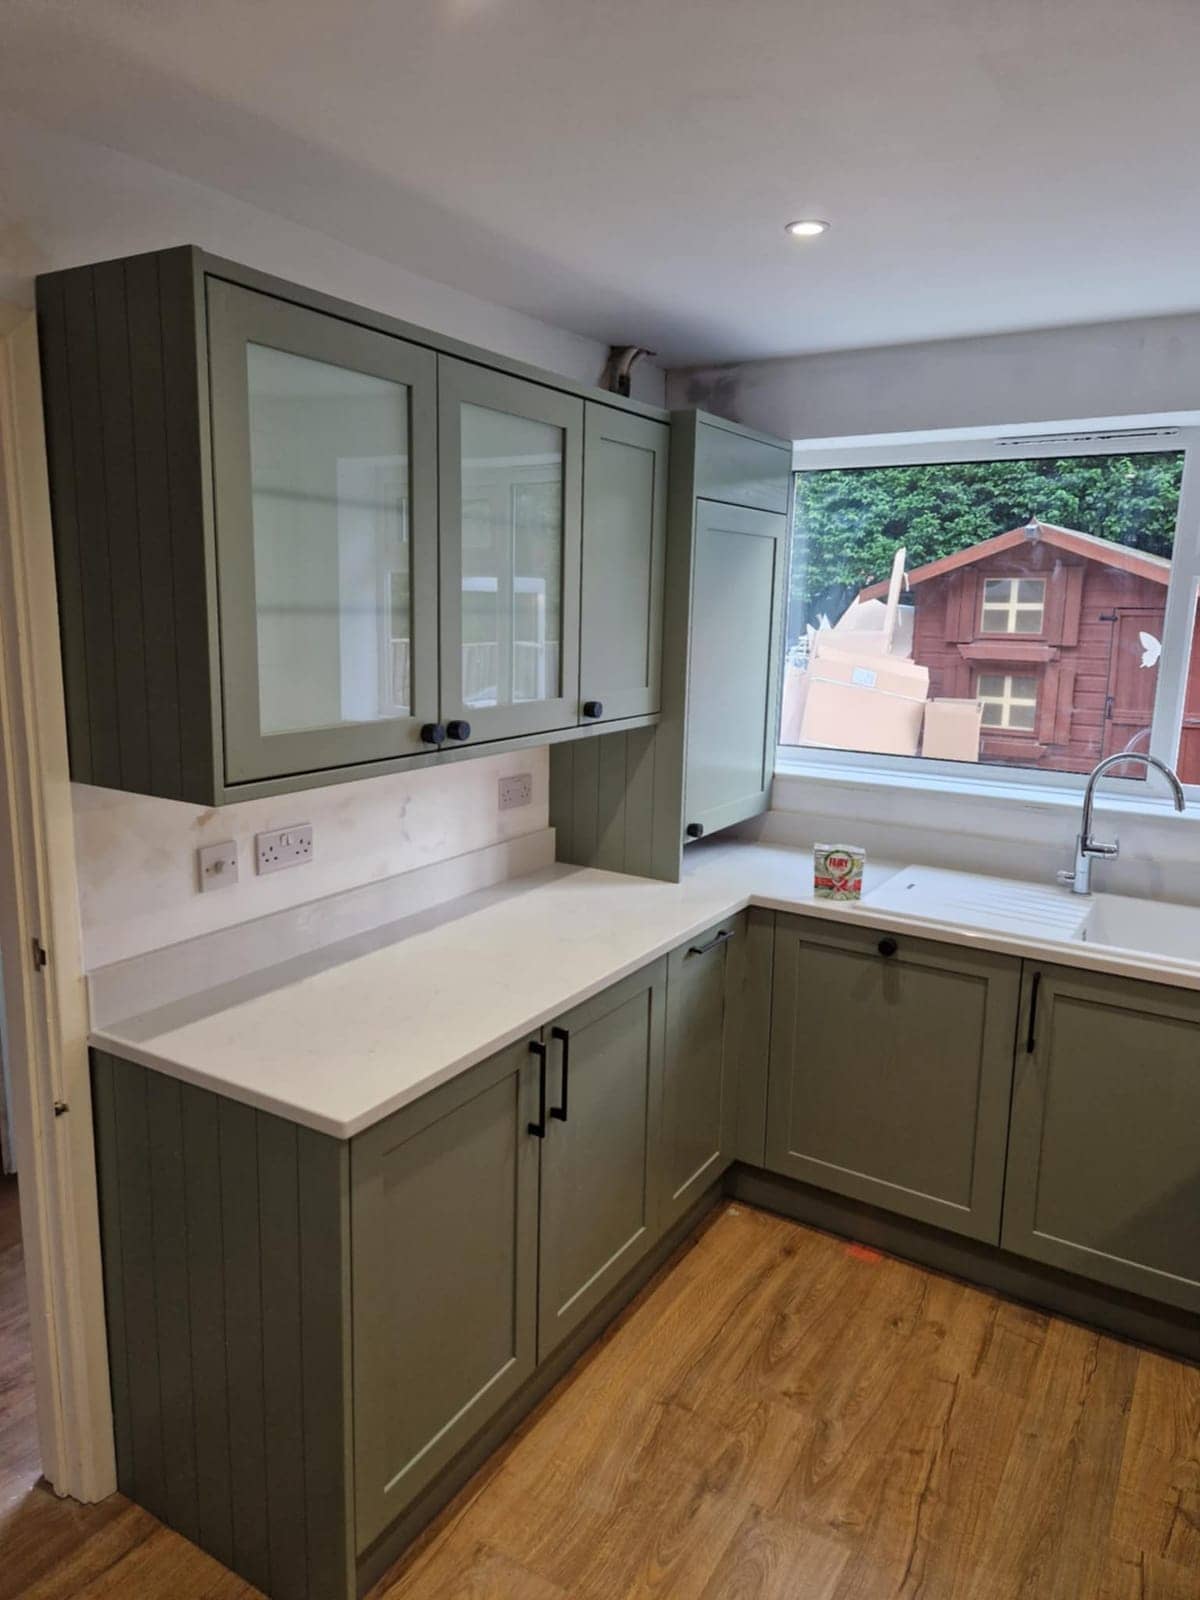
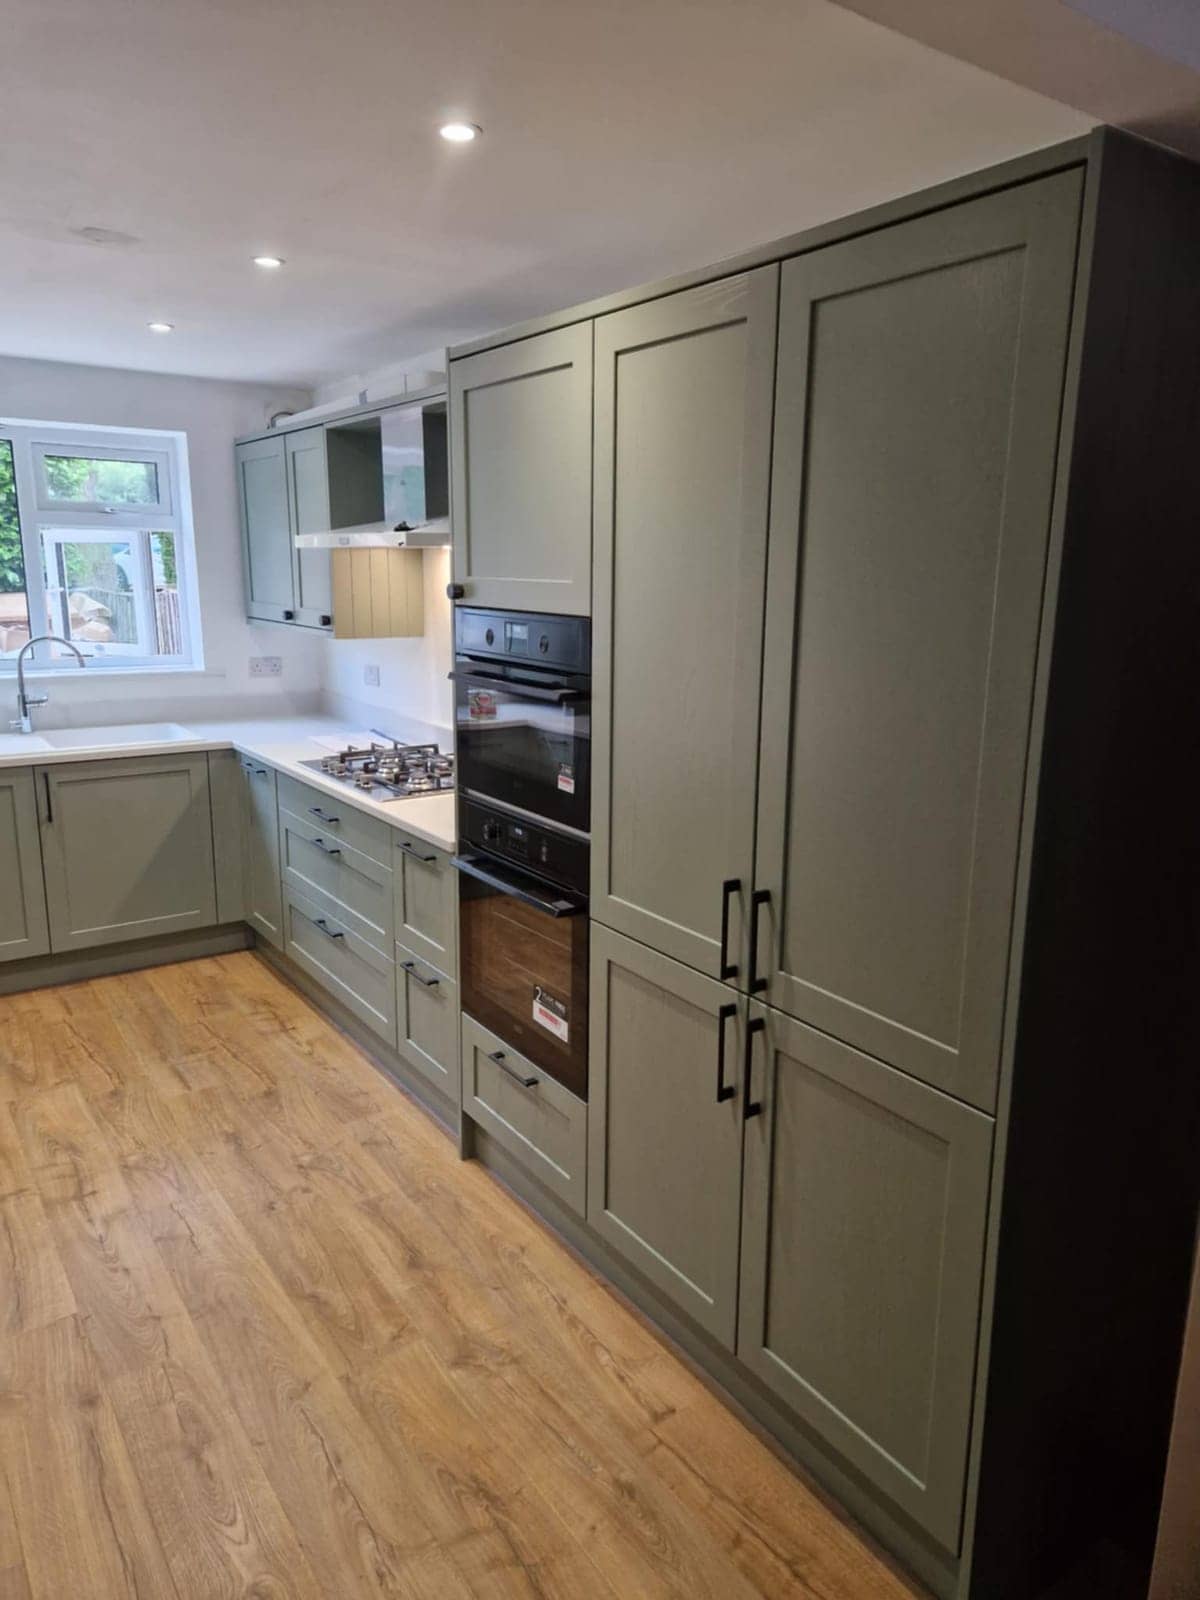
We fit the units, worktops, sink and appliances, and we do the plumbing and electrics that go with them, so you are not coordinating three trades. That matters here because so many kitchens ask old services to do new work. A modern oven, dishwasher and extractor together draw far more than the circuits planned in the sixties ever expected.
Buy the kitchen from wherever suits you, or ask us to fit one you already own. Send a few photos of the room and a rough sketch of what you want on WhatsApp, and we will put together a free quote with no obligation.
Watch
How we approach kitchen fitting
A 31-second look at the way we work, from our base in Frome to homes in Westbury and the villages around it.
In this video
- Old kitchen out, new one in
- Any supplier, flat-pack or built
- Plumbing, electrics, tiling, floors
Homes in Westbury
Kitchen Fitting in Westbury: what we look out for
- 1950s–70s estate homes
- Estate kitchens in Westbury are usually galleys or small L-shapes, often with a hatch or a thin wall between kitchen and dining room. Taking that wall out makes the room feel twice the size, but check what is inside it first, because cables and pipes love a partition. Then look at the consumer unit. An older board with few ways cannot always feed a new oven circuit and a hob as well, so the fuse board plan comes before the unit plan.
- Victorian & Edwardian terraces
- Terrace kitchens near the centre often sit in a back addition with a solid outside wall, a chimney breast stub and a floor that dips toward the door. Units there are scribed and packed to the dip rather than forced level, and the worktop is templated last, once the carcasses are fixed. Old terrace floors can hide notched joists, so we look under the boards before running a new waste or moving the sink to the window.
- Modern & new-build homes
- A kitchen in one of Westbury’s newer developments looks easy, and mostly is, but the tolerances are tight. Cabinets, worktops and appliance gaps were set out to standard sizes, so a replacement run has to match them or leave visible gaps. Stud walls need noggins or proper fixings for wall units, and pipes and cables usually run vertically from sockets and switches, so we trace them before any drill goes in.
- 1920s–30s semis & detached homes
- Many 1930s semis around Westbury still have a separate pantry, a serving hatch or a narrow kitchen divided from the dining room. Removing a partition is common, but the ground floor is often solid, so moving the sink or adding an island means working out where the waste can run before anyone falls in love with a layout. Old tiles can also hide hollow plaster, which matters before heavy wall units go up.
Planning in Westbury
What to plan for with kitchen fitting in Westbury
Look at the fuse board early
Find the consumer unit and count the ways. Estate houses often have an early board with little spare capacity, and a new oven, hob, dishwasher and extractor each need thought. Any new circuits must meet Building Regulations, and we confirm exactly what applies to your job when we quote. Settling this at the start stops the whole kitchen waiting on an electrical upgrade halfway through.
Order of work from strip-out to worktop
Old units come out, plumbing and electrics are roughed in, walls and floor are made good, and only then do the new carcasses go in. Worktops are templated once the units are level and fixed, which leaves a gap while they are made. Plan for the kitchen to be out of use during that gap, and set up a kettle and washing-up corner somewhere else in the house.
Where the steam and grease go
Cooking moisture needs somewhere to go, so decide on the extractor and its route outside before the units are ordered. Ducting through a solid terrace wall is a different job from one through a plasterboard wall, and a tall run of cupboards can block the obvious route. A recirculating hood is a weaker answer, so a quick look at where a duct could run is worth the time.
What customers say
Real reviews from real homeowners
“Pleasant polite tidy, carried out work quickly and efficiently”
“I would highly recommend Krzysztof he was professional, good time keeper and took pride in his work very pleased with the finished Bathroom makeover”
Written reviews are copied word for word from our public Rated People profile. The Google rating comes from our public Google Business Profile.
Getting started
Getting a kitchen fitting quote in Westbury
- 1Message us on WhatsApp with photos, rough measurements and what you would like done.
- 2We ask anything else we need and give you a free, no-obligation quote. Larger jobs usually need a visit first.
- 3You agree the plan and we book you in. One person, one point of contact, start to finish.
- Our base in Frome
- Main areas
- Local villages
- Also covering
- Areas we cover →
- Frome
- Beckington
- Rode
- Westbury
- Warminster
- Radstock
- Trowbridge
- Bradford on Avon
- Great Elm
- Berkley
- Lullington
- Buckland Dinham
- Whatley
- Nunney
- Chapmanslade
- Mells
- Trudoxhill
- Corsley
- Cloford
- Dilton Marsh
- Witham Friary
- Norton St Philip
- Wanstrow
- Southwick
- North Bradley
- Freshford
- Bratton
- Hilperton
- Midsomer Norton
- Shepton Mallet
- Bath
- Melksham
- Wells
- Keynsham
- Corsham
- Devizes
- Chippenham
- Bristol
Questions
Kitchen Fitting in Westbury: FAQs
Can you fit a kitchen I have already bought?
Yes. Fit-only is a normal job for us, flat-pack or ready-built. Check the delivery against your order before we start, because a missing end panel stops a job faster than anything else. We then fit the units, worktops and appliances and do the plumbing and electrics that go with them. Send the plans and a few photos on WhatsApp for a free quote.
Is it worth knocking through between a small estate kitchen and the dining room?
Often yes, as long as the wall is not holding anything up. In many post-war houses a partition between the two rooms is only stud or block, but it may carry cables and pipes, and sometimes a beam is needed above an opening. We look at the wall and the ceiling above it, and Building Control is the place to check whether the work needs notifying.
Will new units really help in a tiny galley kitchen?
Usually, because the gain comes from the plan rather than the size. Narrower units, a better order for sink, cooker and fridge, a taller run of storage and proper lighting can make a galley work far harder. We measure the room, mark where the services sit and talk the layout through with you before anything is ordered.
More in Westbury
Other services in Westbury
Plumber in Westbury
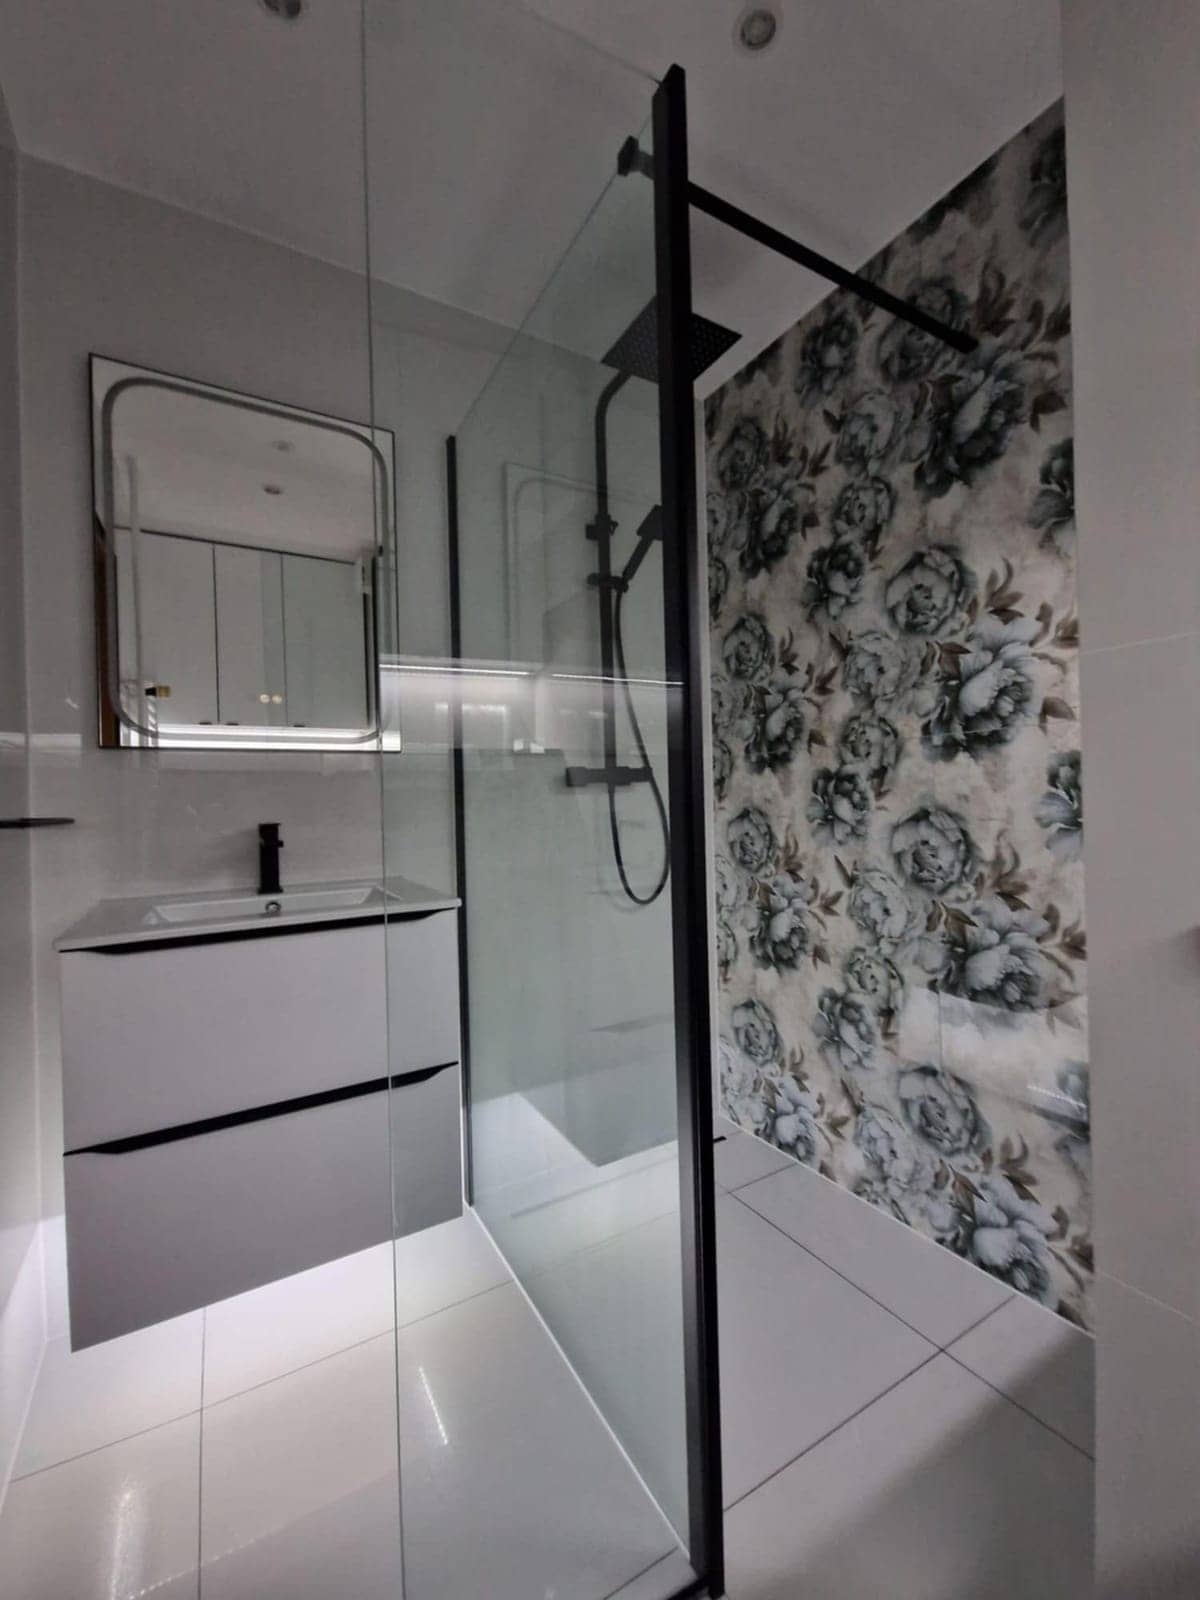
Plumbing in Westbury homes means working with old pipework, hard water and tired valves. We trace the problem, replace what has failed and leave it tested.
See details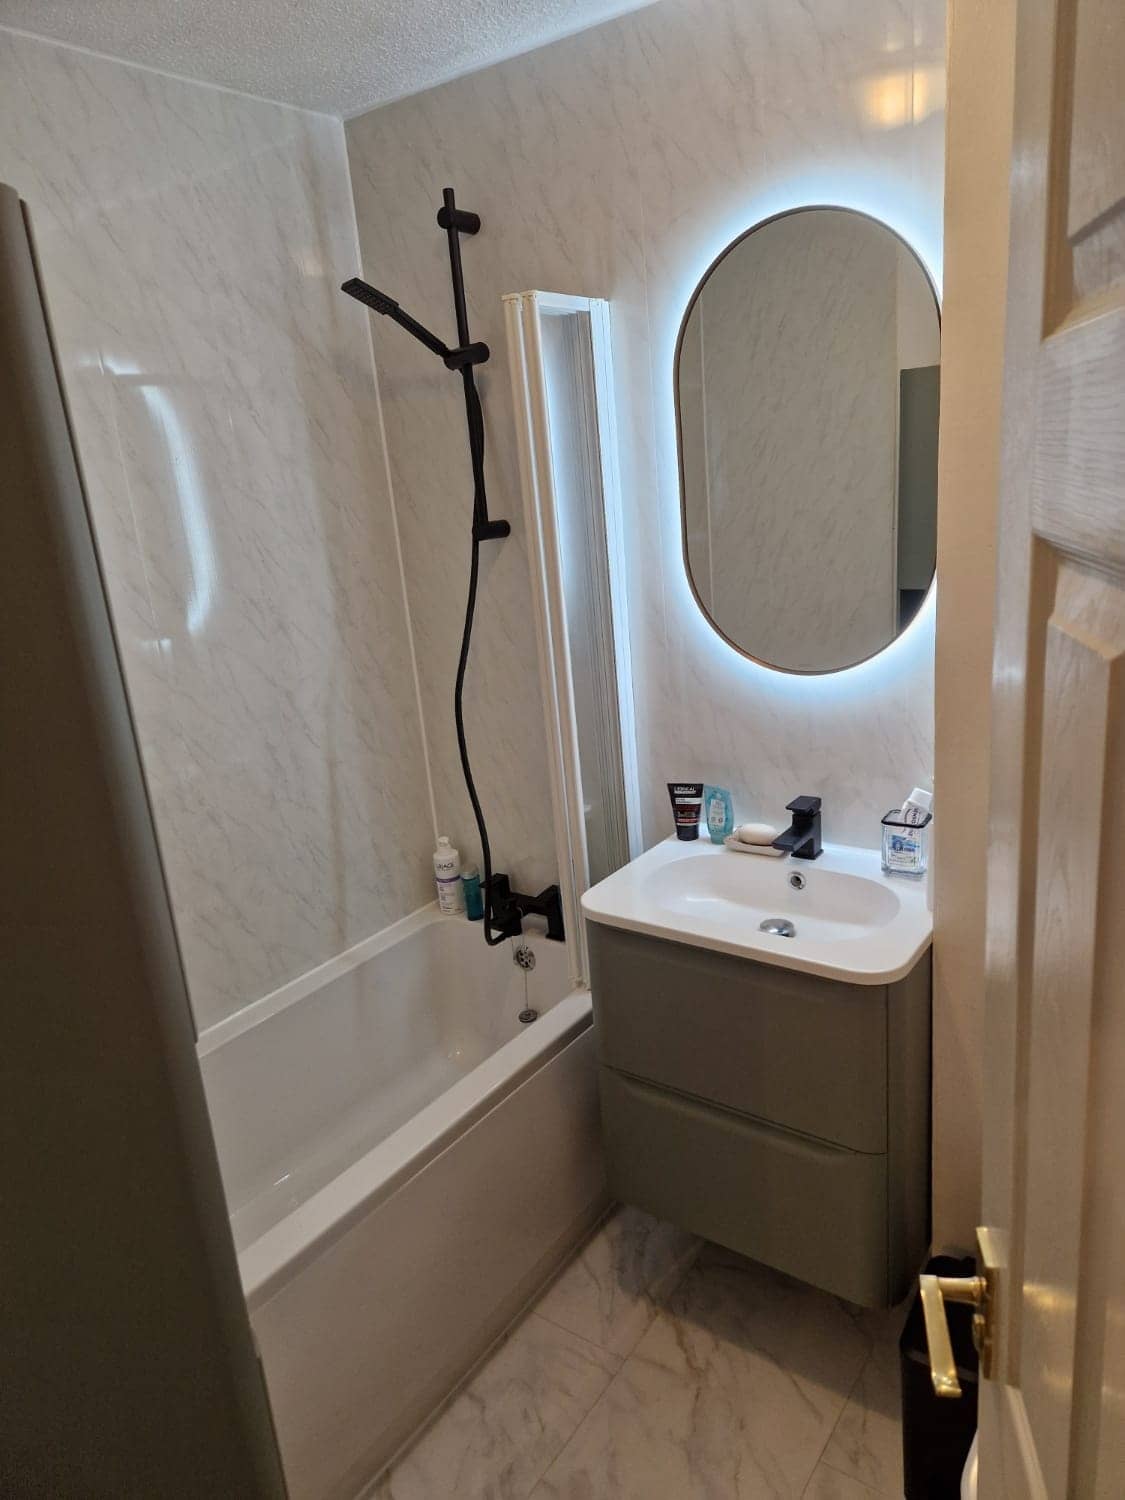
Electrician in Westbury
Extra sockets, better lighting and the circuits behind a new kitchen or bathroom, planned around the walls and fuse boards found in Westbury homes.
See details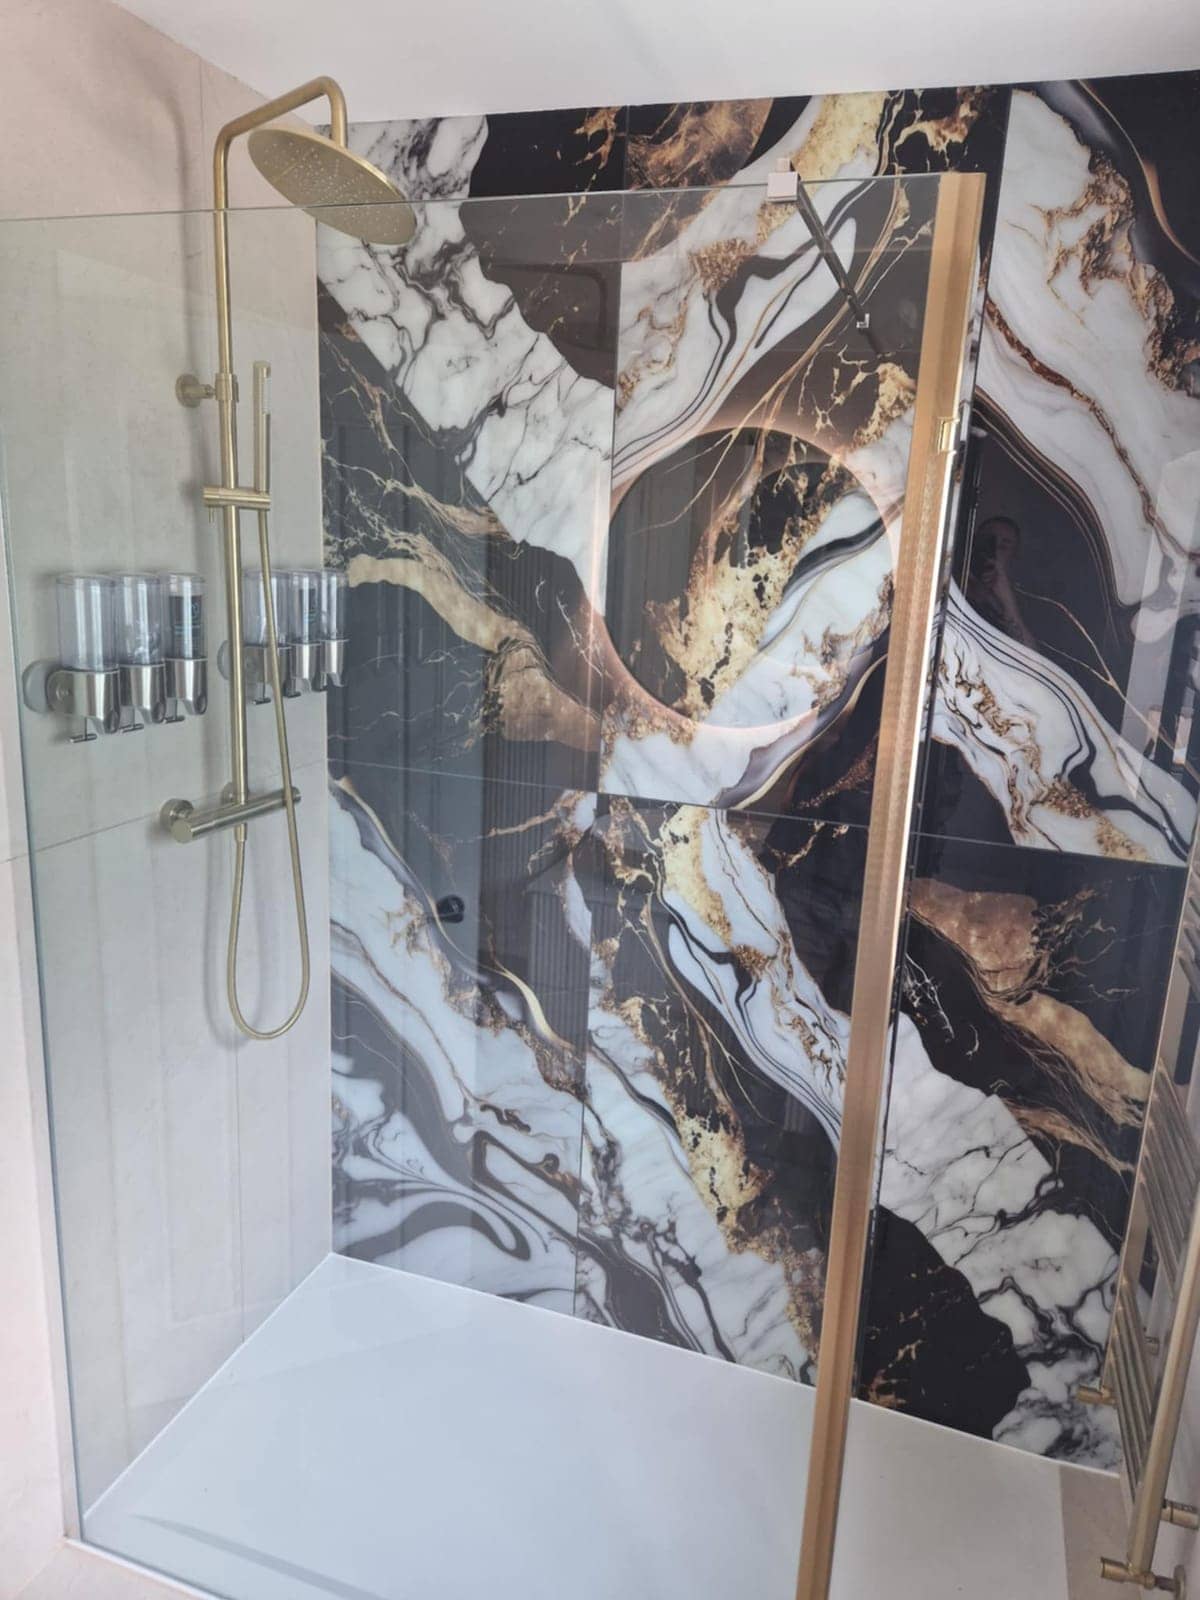
Tiler in Westbury
Tiles stay put when the wall or floor behind them is right. In Westbury homes that means checking old plaster, flexing boards and uneven screeds first.
See details
Kitchen Fitters nearby
Villages near Westbury
Kitchen Fitters in other areas
Free, no-obligation
Get your free quote
The quickest route to an accurate price is a WhatsApp message with photos. The more you can tell us, the more precise we can be.
- A few photosThe room as it is now, from the corners, plus anything awkward like pipes, windows or radiators.
- Rough measurementsWall lengths are plenty to start with. We will confirm exact sizes before ordering anything.
- What you wantWhat stays, what goes, any products you have already chosen, and when you would like it done.