Bristol · BS1, BS3, BS6, BS7, BS8, BS16
Kitchen Fitters in Bristol
Fit-only and full kitchen refits across Bristol, planned around steep roads, narrow halls, dining-room walls and the lease on your flat.
Rated Excellent on Rated PeopleKitchen Fitting in Bristol
A kitchen fitter in Bristol often finds that the hardest part of the job is the route from the pavement to the kitchen. On the steep terraced streets around Totterdown and Bedminster a lorry may have to stop some way off, and every unit then goes through a narrow hall and past the stairs. We ask about all of that before anything is ordered.
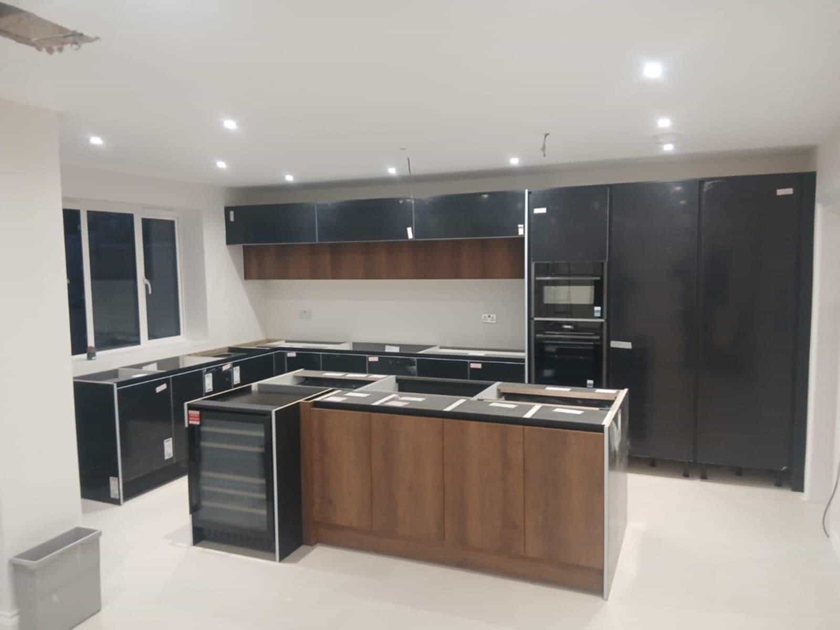
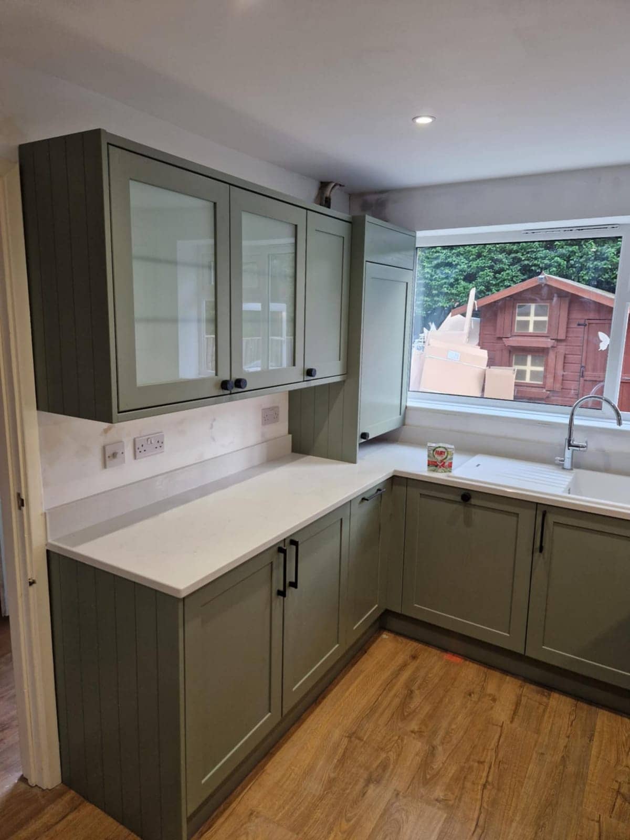
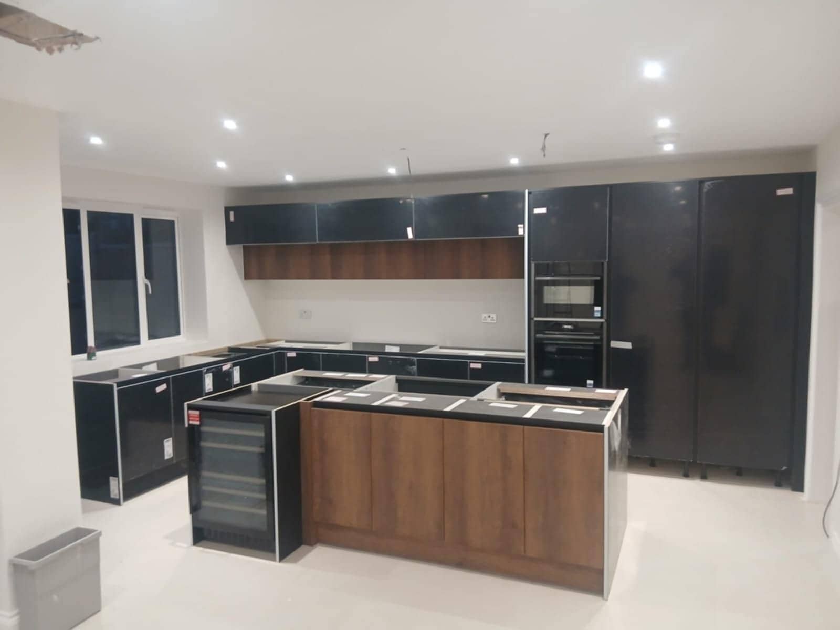
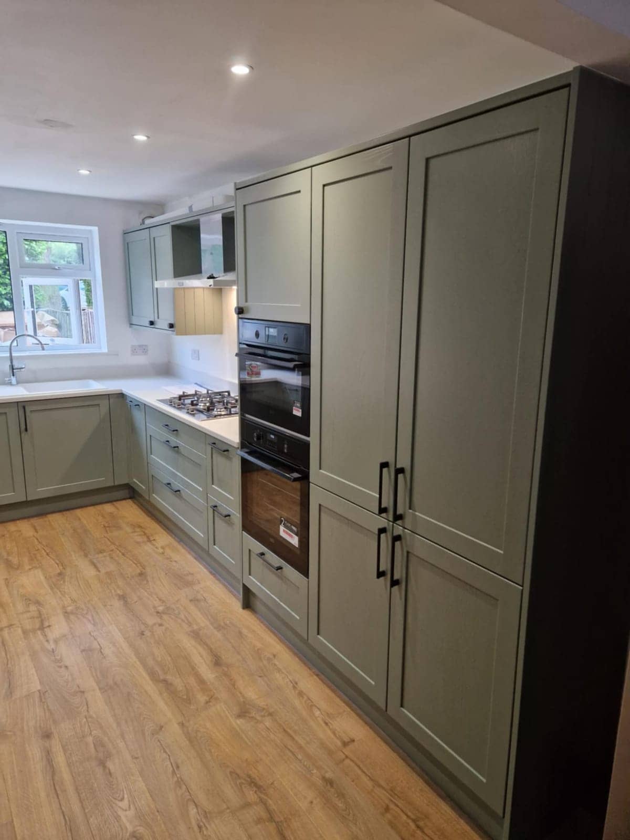
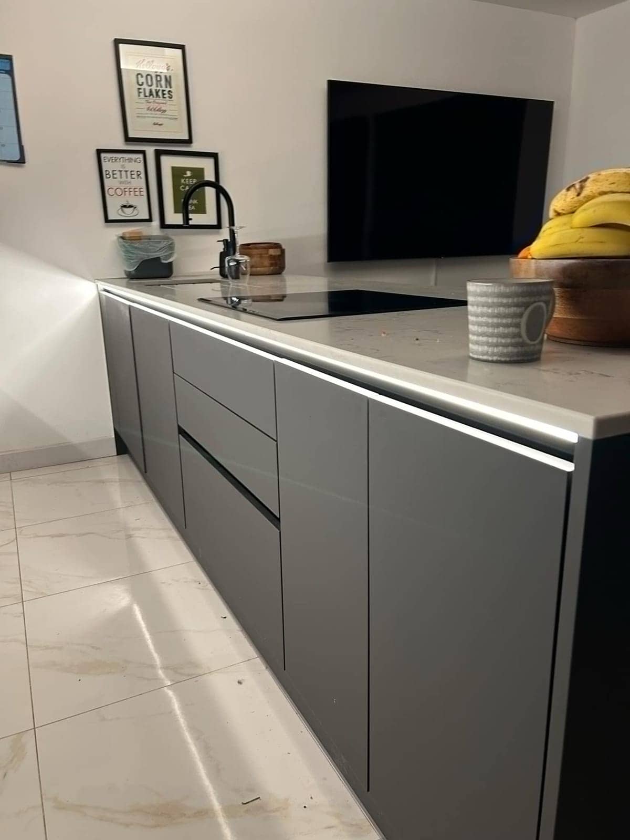
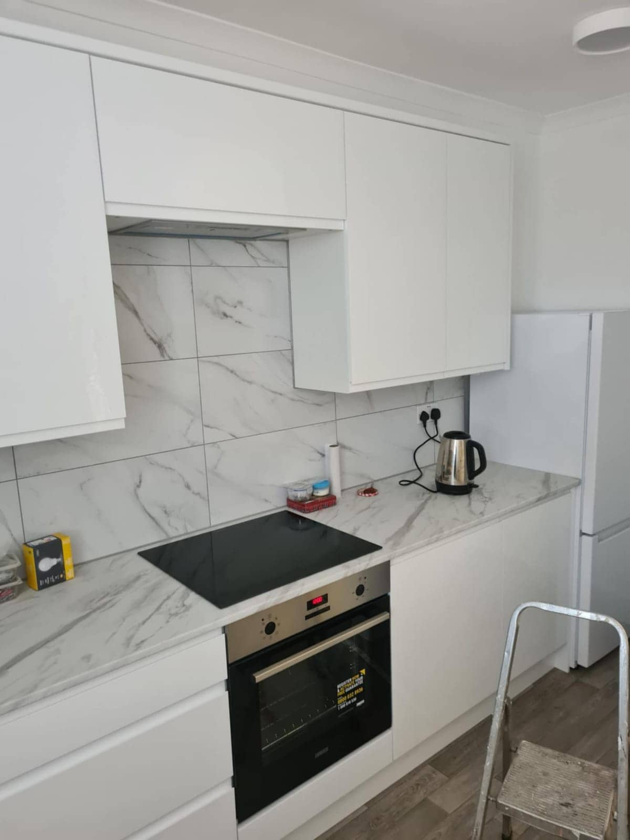
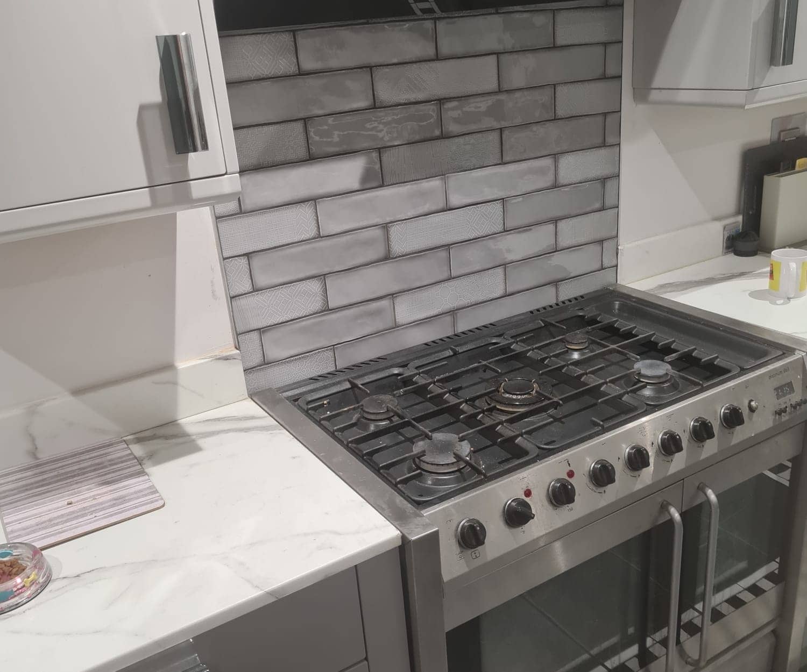
Once the units are in the house, the work follows a set pattern. The old kitchen comes out, the floor is checked for level and the walls for soundness, and the plumbing and electrics are altered to suit the new layout. Older Bristol houses rarely have a square corner, so scribing and shimming take up much of the day. Then come the base units, worktops, sink and tap, appliances and splashback, with doors and handles adjusted at the end so every line is straight.
You can buy the kitchen from any supplier and we will fit it. Send a few photos of the room and the way in, with rough measurements, on WhatsApp and we will put together a free, no-obligation quote.
Watch
How we approach kitchen fitting
A 31-second look at the way we work, from our base in Frome to homes in Bristol and the villages around it.
In this video
- Old kitchen out, new one in
- Any supplier, flat-pack or built
- Plumbing, electrics, tiling, floors
Homes in Bristol
Kitchen Fitting in Bristol: what we look out for
- Victorian & Edwardian terraces
- Bay-fronted terraces in Southville, Bedminster and Bishopston usually keep the kitchen in a narrow rear wing, on a floor that has sagged towards the garden. Units are scribed to the wall and shimmed until the worktop runs level. The old chimney breast often leaves a deep alcove, handy for a tall larder unit or a freestanding cooker, and we check the drain outside before the sink moves.
- 1920s–30s semis & detached homes
- Around Horfield, Henleaze and Filton the usual kitchen is a small back room beside a dining room, with a pantry or serving hatch left over from the original plan. Taking the wall out opens the space up, but it needs a structural check first. On a solid ground floor the sink waste has to keep its fall, so the room is often planned around where the old sink stood.
- Flats & apartments
- Kitchens in converted Clifton houses and waterside blocks tend to be compact and tied to a shared stack, so the sink and dishwasher waste has to stay close to it. An extractor cannot always be ducted through an outside wall. Ask about working hours, lift booking and where rubbish may go before a start date is set. We then time deliveries so nothing sits in a shared hallway.
- Georgian & period properties
- Tall Georgian rooms on the hills let wall units run high, but lime plaster will not hold heavy cabinets on ordinary plugs, so the load is spread with proper fixings. In some of these houses the kitchen sits on a lower ground floor, where walls can be damp and daylight limited. If the house is listed or in a conservation area, check before ducting an extractor through a wall.
Planning in Bristol
What to plan for with kitchen fitting in Bristol
Getting the units up the street
Tell us where a van can stop, if your road needs a permit and how many steps and turns lie between the pavement and the kitchen. Flat-packed units carry easily, but ready-built cabinets and a heavy worktop sometimes will not get through a narrow hall at all. Knowing early lets us choose between flat-pack, smaller loads or a tighter delivery slot.
Settle the wall question first
If your plan removes a wall, such as the one between a 1930s kitchen and dining room, settle whether it carries load before any units are ordered. Building Control and a structural engineer are the people to ask, and their answer can change the layout completely. We can then fit around a beam or a nib instead of discovering it halfway through.
What happens in which order
A kitchen goes in a set sequence: strip-out, then plumbing and electrical first fix, then flooring, units, worktops and finally appliances and second fix. Rush one step and the next suffers. Expect some days without a working kitchen, and set up a kettle and microwave in another room so the household keeps going while the work is under way.
What customers say
Real reviews from real homeowners
“Pleasant polite tidy, carried out work quickly and efficiently”
“I would highly recommend Krzysztof he was professional, good time keeper and took pride in his work very pleased with the finished Bathroom makeover”
Written reviews are copied word for word from our public Rated People profile. The Google rating comes from our public Google Business Profile.
Getting started
Getting a kitchen fitting quote in Bristol
- 1Message us on WhatsApp with photos, rough measurements and what you would like done.
- 2We ask anything else we need and give you a free, no-obligation quote. Larger jobs usually need a visit first.
- 3You agree the plan and we book you in. One person, one point of contact, start to finish.
- Our base in Frome
- Main areas
- Local villages
- Also covering
- Areas we cover →
- Frome
- Beckington
- Rode
- Westbury
- Warminster
- Radstock
- Trowbridge
- Bradford on Avon
- Great Elm
- Berkley
- Lullington
- Buckland Dinham
- Whatley
- Nunney
- Chapmanslade
- Mells
- Trudoxhill
- Corsley
- Cloford
- Dilton Marsh
- Witham Friary
- Norton St Philip
- Wanstrow
- Southwick
- North Bradley
- Freshford
- Bratton
- Hilperton
- Midsomer Norton
- Shepton Mallet
- Bath
- Melksham
- Wells
- Keynsham
- Corsham
- Devizes
- Chippenham
- Bristol
Questions
Kitchen Fitting in Bristol: FAQs
Can you fit a kitchen I have bought elsewhere?
Yes. We fit kitchens from any supplier, and fit-only jobs are normal for us. Check the delivery against your order before we start, because a missing end panel or a wrong-handed door can stop the job for days. If the units are coming up a Bristol street with limited parking, tell the supplier they must be carried in.
Can I take out the wall between a 1930s kitchen and dining room?
Often, but not until someone has confirmed what the wall carries. In a Bristol semi it may be a simple partition or it may hold up the floor above. Building Control and a structural engineer decide that, not a kitchen fitter. Once you know, we plan units, flooring and electrics around the new space. Send photos of both rooms for a free quote.
Does a kitchen in a Bristol flat need permission?
It depends on your lease, so read it first. Many leases ask for written consent to change waste pipes, extractor ducting, electrics or flooring, and some set working hours or lift booking. Ask the freeholder or managing agent before you order. Swapping units like for like usually needs less sign-off than moving the sink, but the lease decides.
More in Bristol
Other services in Bristol
Plumber in Bristol
Leaks traced, taps and valves replaced and bathroom and kitchen pipework altered in Bristol homes, from old terraces to flats with shared stacks.
See details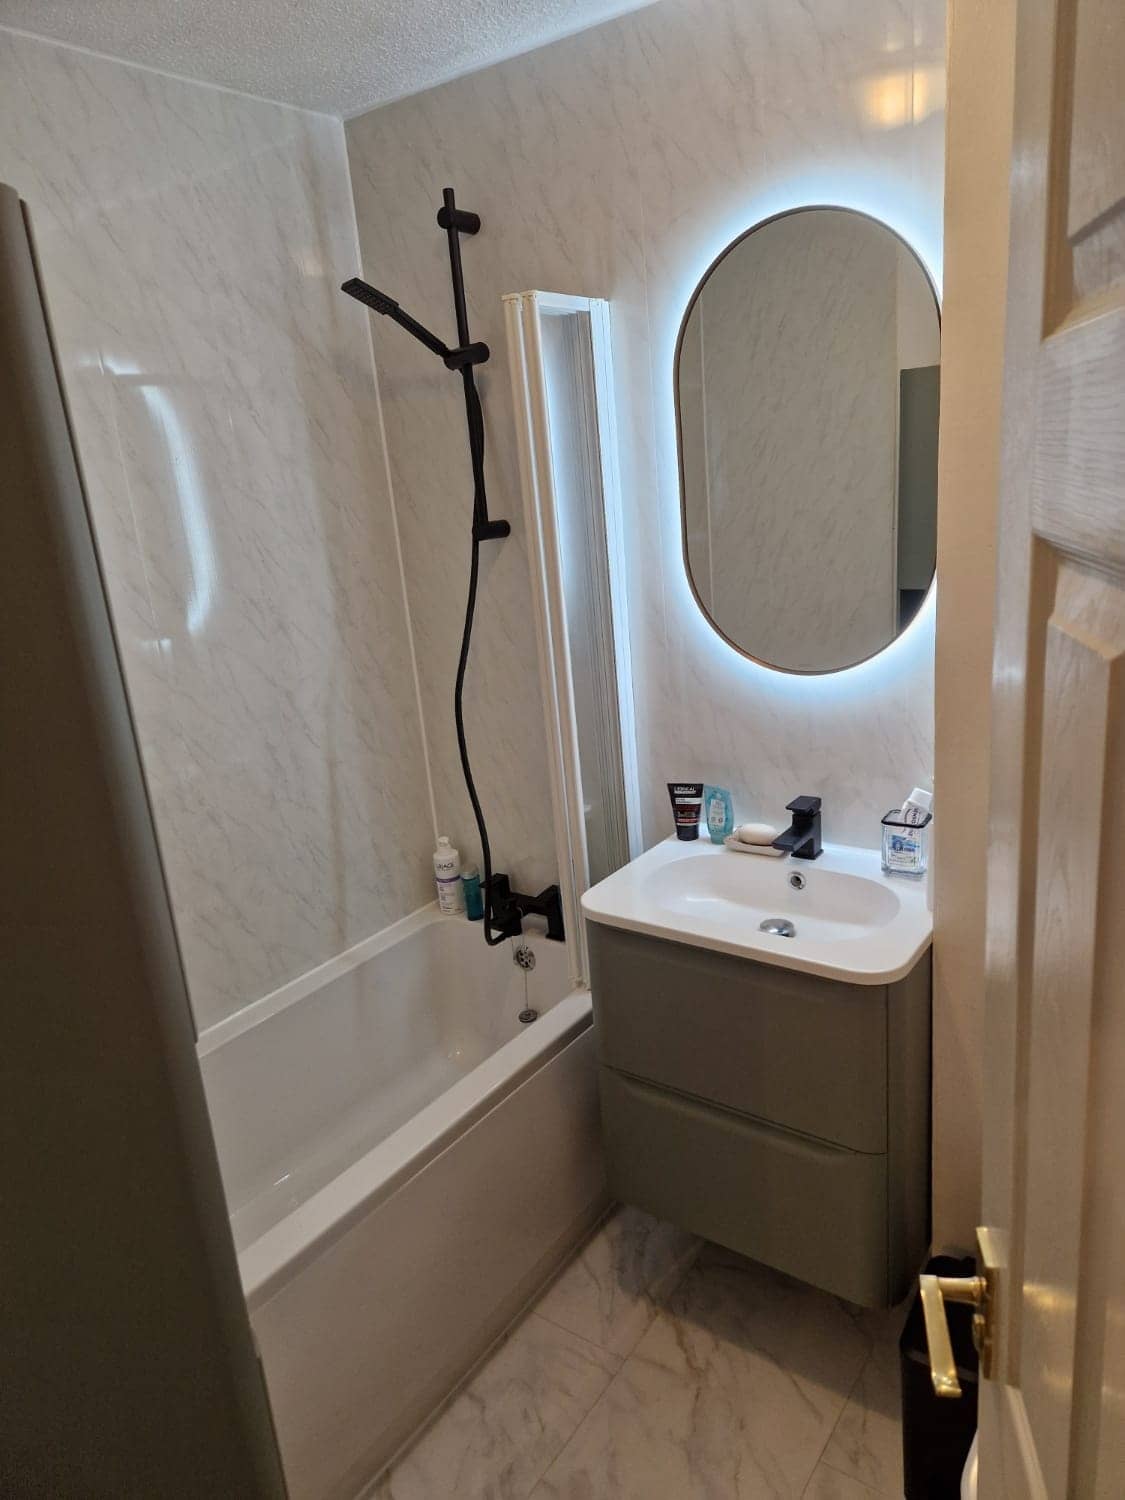
Electrician in Bristol
Sockets, lighting, extractor fans and kitchen and bathroom circuits for Bristol homes, with cable routes planned around solid walls, lofts and shared flats.
See details
Tiler in Bristol
Wall and floor tiling in Bristol homes, with damp walls, bay windows, chimney breasts and old hall floors dealt with before the first tile goes up.
See details
Kitchen Fitters nearby
Kitchen Fitters in other areas
Free, no-obligation
Get your free quote
The quickest route to an accurate price is a WhatsApp message with photos. The more you can tell us, the more precise we can be.
- A few photosThe room as it is now, from the corners, plus anything awkward like pipes, windows or radiators.
- Rough measurementsWall lengths are plenty to start with. We will confirm exact sizes before ordering anything.
- What you wantWhat stays, what goes, any products you have already chosen, and when you would like it done.