Bath and North East Somerset · BA3
Kitchen Fitters in Radstock
Fitting units into a narrow Radstock kitchen, from a back-extension galley in a miners’ terrace to a compact estate layout, with the pipes and cables sorted too.
Rated Excellent on Rated PeopleKitchen Fitting in Radstock
If you are looking for a kitchen fitter in Radstock, the first thing to know is that the room is usually the problem and the units are the easy bit. Many kitchens here were added to the back of a miners’ terrace long after the house was built, so they are narrow, often with a door at one end and a window at the other. Every centimetre of wall counts, and a run of units that looks fine on a drawing can leave no room to open the oven door.
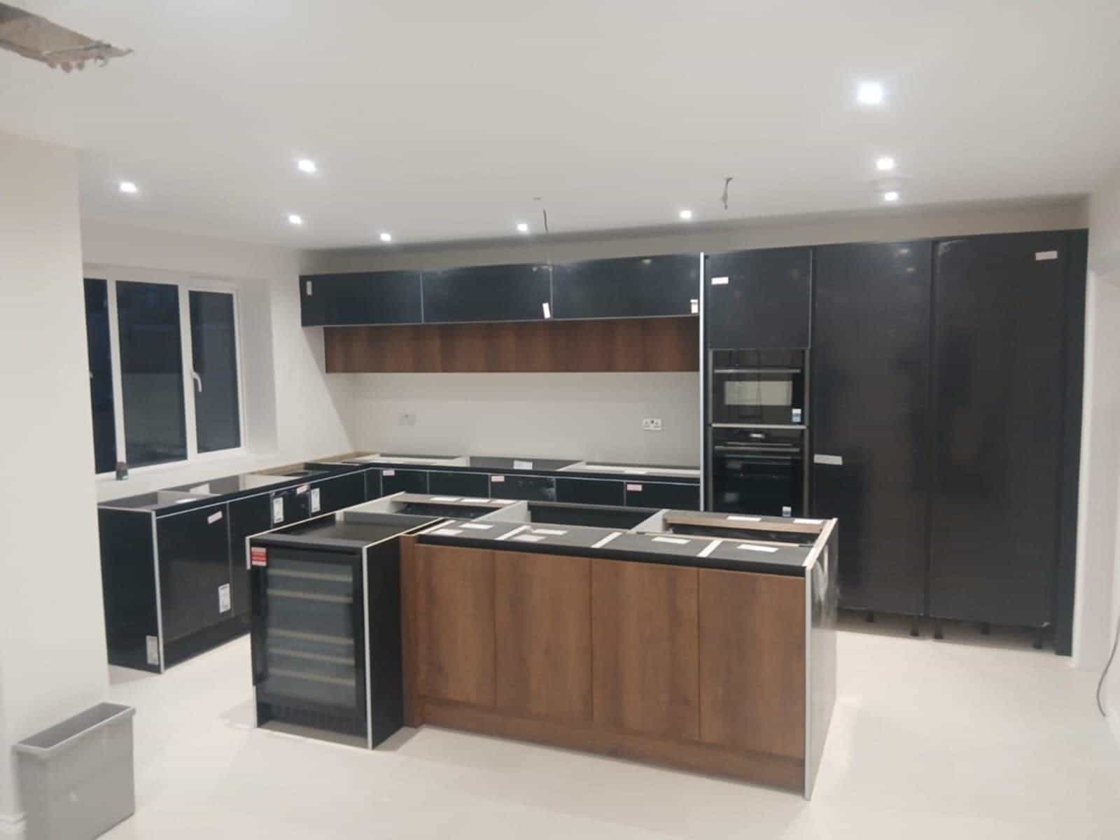
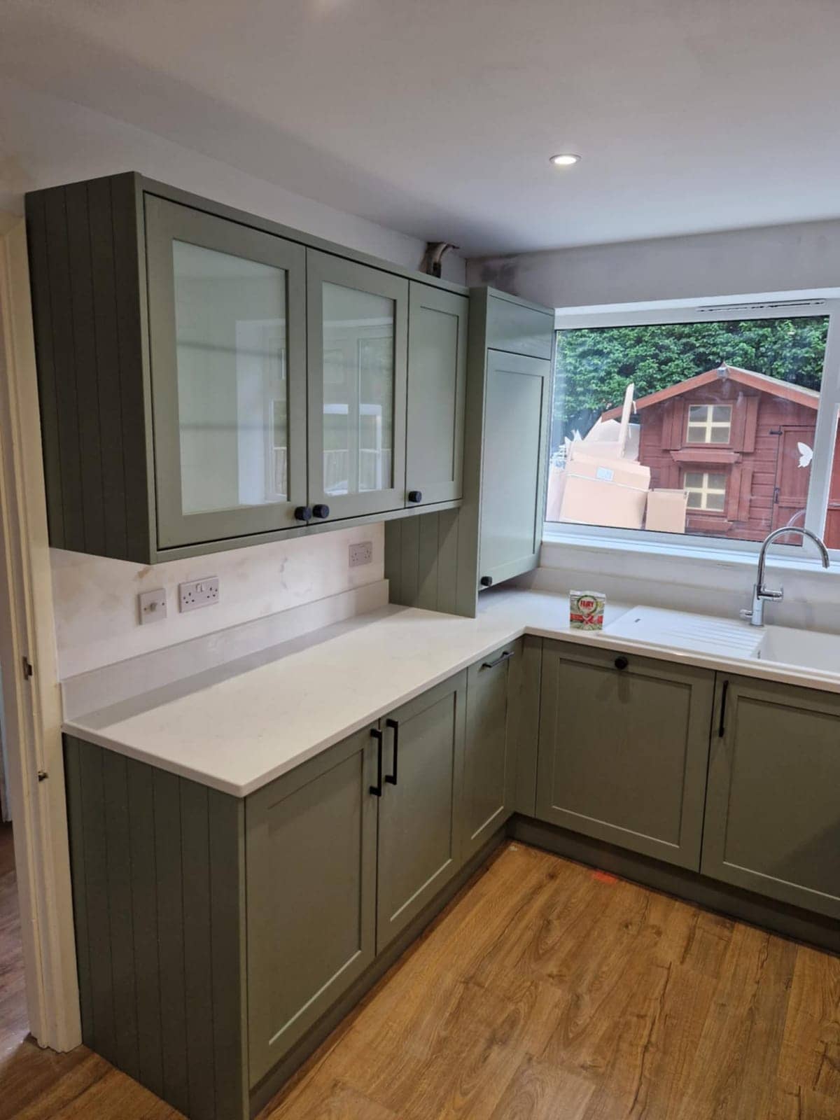
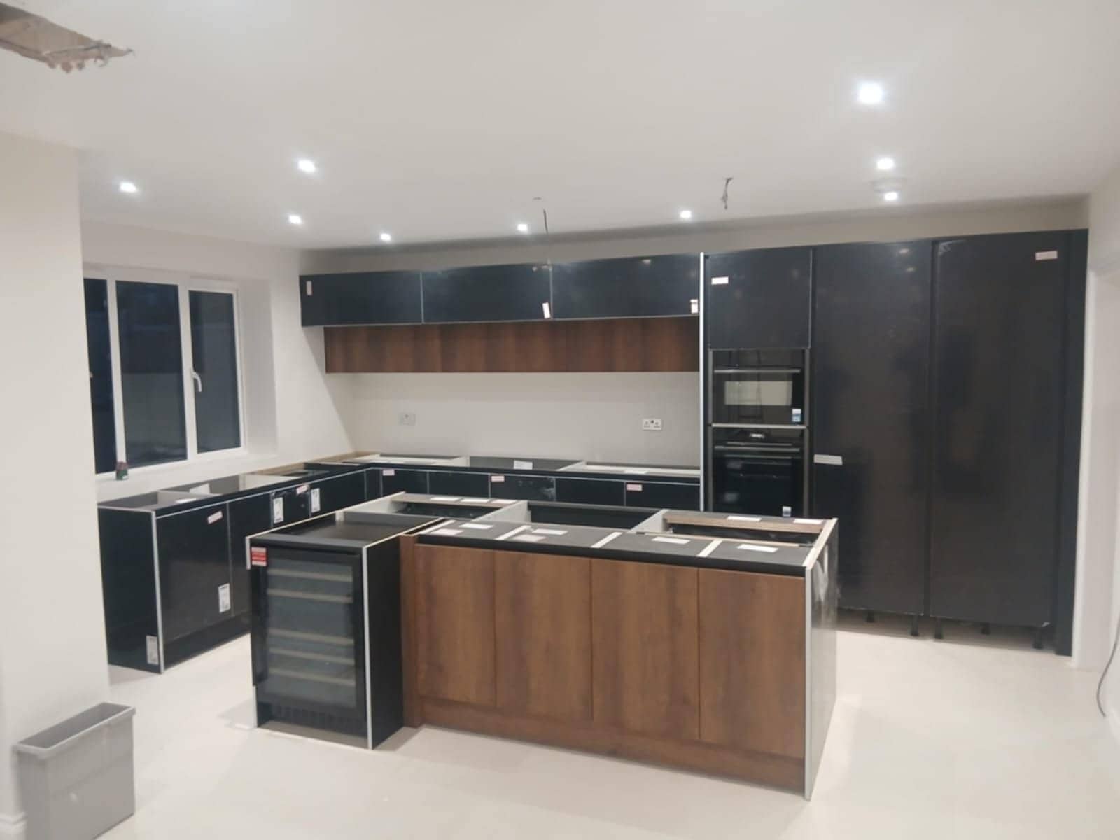
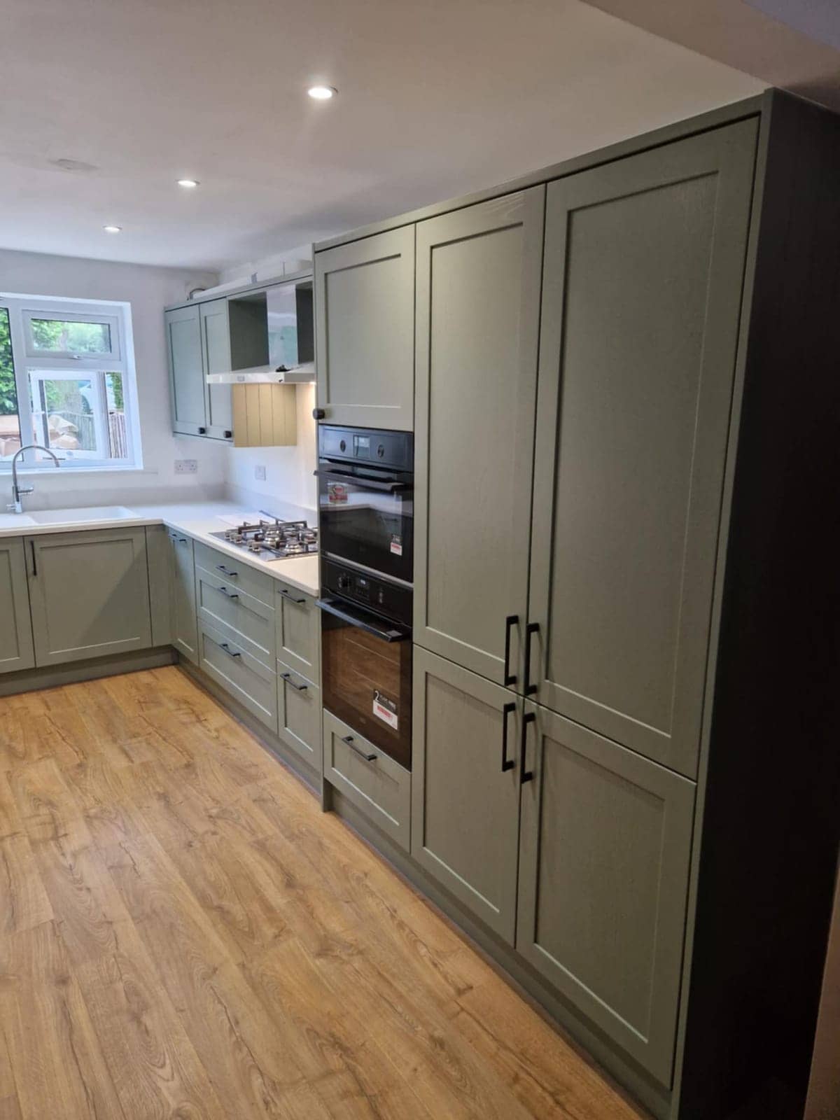
Fixed & Fitted is one person who does the lot: stripping out the old units, moving pipes and sockets, fitting base and wall units, cutting the worktop and tiling the splashback. We fit kitchens bought from anywhere, flat-pack or delivered ready built. The post-war layouts in and around Radstock are more regular, but the plumbing and wiring behind them tends to be original, so that gets looked at before new units go over the top.
Send a few photos of the room, with the doorway and any steps outside included, and a rough idea of what you want to keep. We will tell you what looks possible and give you a free, no-obligation quote.
Watch
How we approach kitchen fitting
A 31-second look at the way we work, from our base in Frome to homes in Radstock and the villages around it.
In this video
- Old kitchen out, new one in
- Any supplier, flat-pack or built
- Plumbing, electrics, tiling, floors
Homes in Radstock
Kitchen Fitting in Radstock: what we look out for
- Victorian & Edwardian terraces
- In a miners’ terrace the kitchen is often a later lean-to or back room with a floor that drops towards the outside wall. Units are shimmed and scribed rather than simply screwed up, and a chimney breast in the room means the run has to step round it. Before anything is fixed we lift a board or two to see how the joists and old pipework run. Narrow rooms favour tall housings and slimline appliances over a second row of base units.
- 1950s–70s estate homes
- Estate kitchens from the 1950s to 1970s are usually a regular box with the sink under the window and the cooker opposite, which makes the plan straightforward. The catch is behind the plaster. Original sockets are few, the consumer unit may be small, and old pipework can fail once it is disturbed. If you want a hatch or partition removed to open the room up, we check what is in the wall first and what it is holding up.
- Stone cottages & farmhouses
- Stone cottages in the villages around Radstock, such as Wellow or Kilmersdon, have thick walls, deep window sills and ceilings that can sit low. A neat straight line of wall units is rare, so each one is scribed to the stone, and fixings are chosen for the wall rather than the other way round. Extractor ducting has to pass through a wall that can be very thick, and ventilation in the room is often modest, so we plan the route early.
Planning in Radstock
What to plan for with kitchen fitting in Radstock
Getting units through the front door
Radstock is built on valley ground, so the way to your door may be a flight of steps or a steep path. Tell us about both when you message, and measure the front door, the turn at the stairs and the narrowest passage the units must pass through. Flat-pack travels easily, ready-built units may not. Agree where the delivery will be left, because a pallet at the bottom of a slope is a lot of carrying.
Check the walls before the units go up
Solid walls without a modern damp-proof course can show moisture low down, and a cabinet pushed against a cold, damp wall will hold it there. Put your hand flat on the outside walls of the kitchen and note any chilly or clammy patches. If you find one, the cause is often outside, such as a blocked gutter or raised ground, and it is worth sorting before the plinth hides it.
Work out the order of the job
A kitchen refit runs in a set order: strip out, first-fix pipes and cables, make good the walls, then units, then the worktop template, then the final fix. The worktop is cut after the units are in, not before, so the sink and hob can be marked exactly. Expect to be without a working sink for a stretch, and decide in advance where the kettle and microwave will live.
What customers say
Real reviews from real homeowners
“Pleasant polite tidy, carried out work quickly and efficiently”
“I would highly recommend Krzysztof he was professional, good time keeper and took pride in his work very pleased with the finished Bathroom makeover”
Written reviews are copied word for word from our public Rated People profile. The Google rating comes from our public Google Business Profile.
Getting started
Getting a kitchen fitting quote in Radstock
- 1Message us on WhatsApp with photos, rough measurements and what you would like done.
- 2We ask anything else we need and give you a free, no-obligation quote. Larger jobs usually need a visit first.
- 3You agree the plan and we book you in. One person, one point of contact, start to finish.
- Our base in Frome
- Main areas
- Local villages
- Also covering
- Areas we cover →
- Frome
- Beckington
- Rode
- Westbury
- Warminster
- Radstock
- Trowbridge
- Bradford on Avon
- Great Elm
- Berkley
- Lullington
- Buckland Dinham
- Whatley
- Nunney
- Chapmanslade
- Mells
- Trudoxhill
- Corsley
- Cloford
- Dilton Marsh
- Witham Friary
- Norton St Philip
- Wanstrow
- Southwick
- North Bradley
- Freshford
- Bratton
- Hilperton
- Midsomer Norton
- Shepton Mallet
- Bath
- Melksham
- Wells
- Keynsham
- Corsham
- Devizes
- Chippenham
- Bristol
Questions
Kitchen Fitting in Radstock: FAQs
Can you fit a kitchen I have bought from a shop or online?
Yes, we fit kitchens from any supplier, flat-pack or delivered built. Check the delivery against the order before you sign, because missing panels and wrong plinths are what hold a job up. Keep the boxes somewhere dry until we start. If anything arrives damaged, tell the supplier straight away, then message us a photo so we can adjust the plan.
How do you plan a layout for a very narrow terrace kitchen?
We measure every wall, the window and door positions and where the waste and water already run, then draw the units to scale. In a narrow room the answer is often one run of base units with tall housings at the end, and appliances stacked or built in rather than sitting side by side. We would rather tell you what will not fit before you order than after.
Can the wall between a small kitchen and the next room come out?
Sometimes. It depends on whether the wall carries the floor or roof above, which we cannot know until we have looked, and in many terraces the walls are solid and structural. If it does carry load it needs proper support worked out first, and Building Control is the place to ask what has to be notified. Send photos of both sides of the wall and the ceiling above.
More in Radstock
Other services in Radstock
Plumber in Radstock
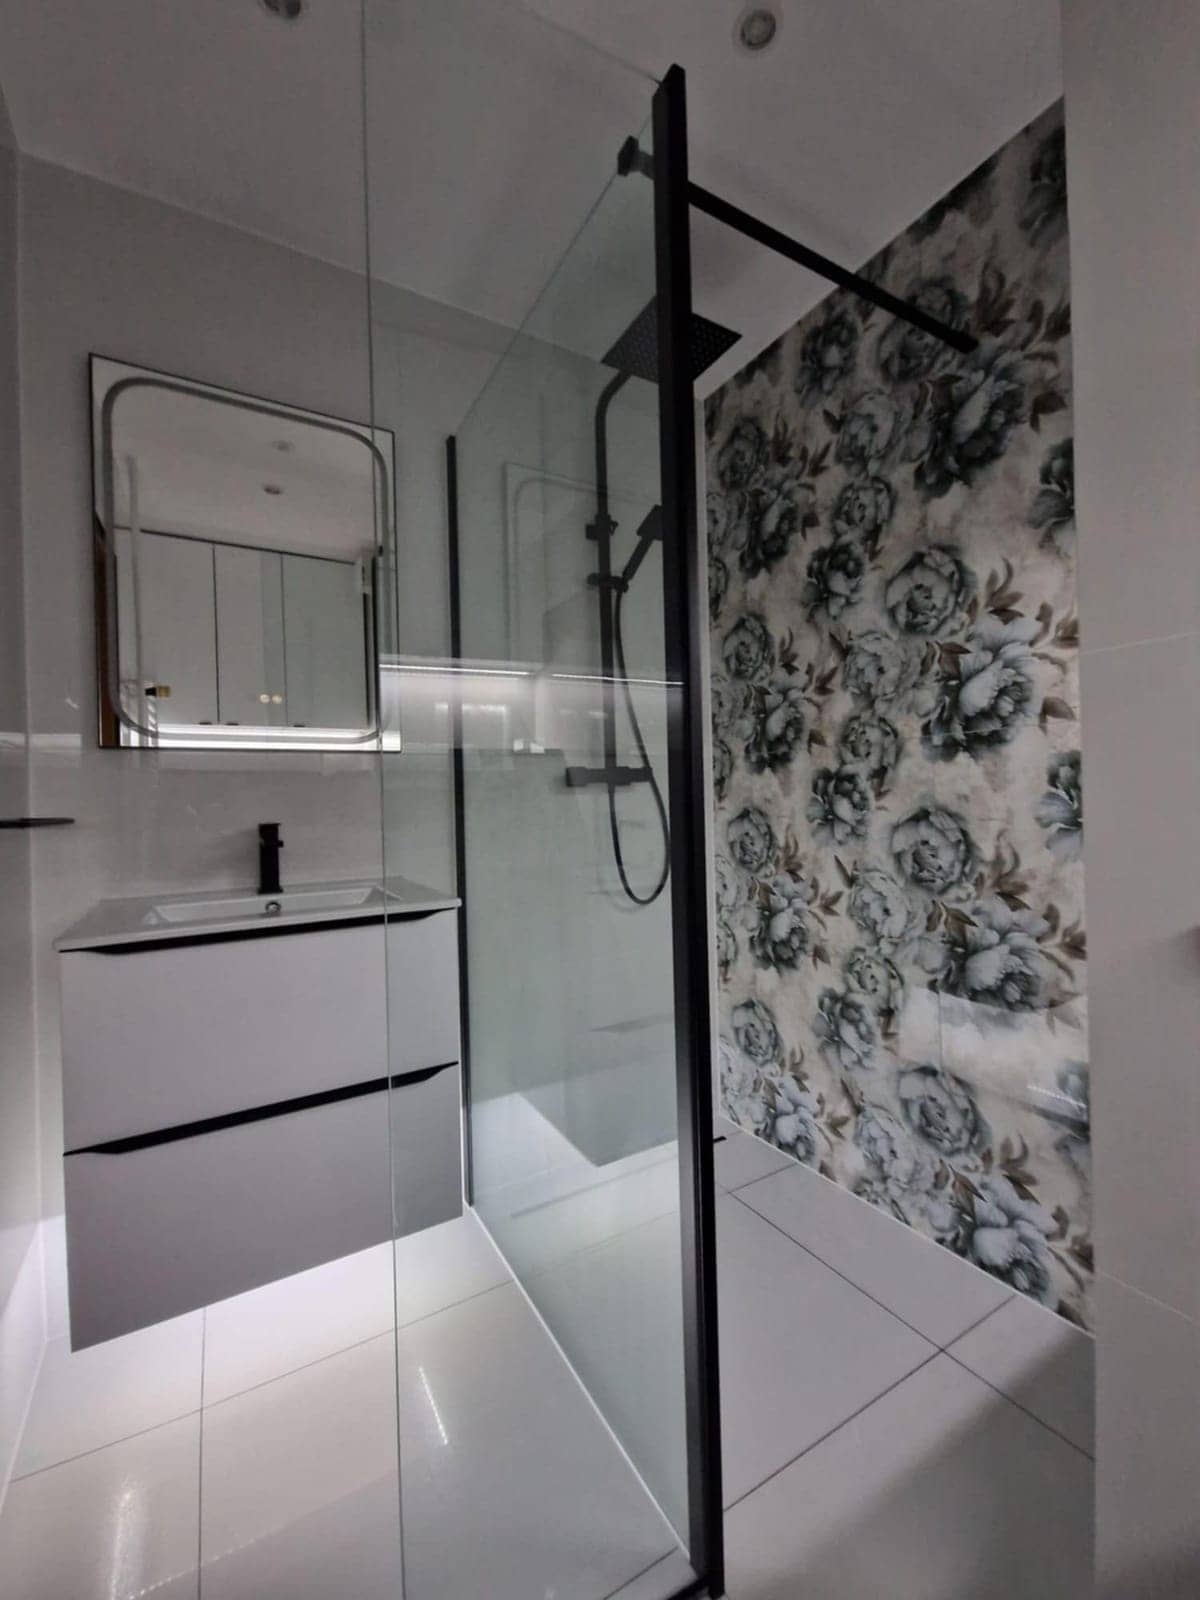
Leaks traced, taps and valves replaced, waste pipes and supplies altered neatly, in Radstock’s terraces, estate houses and village cottages.
See details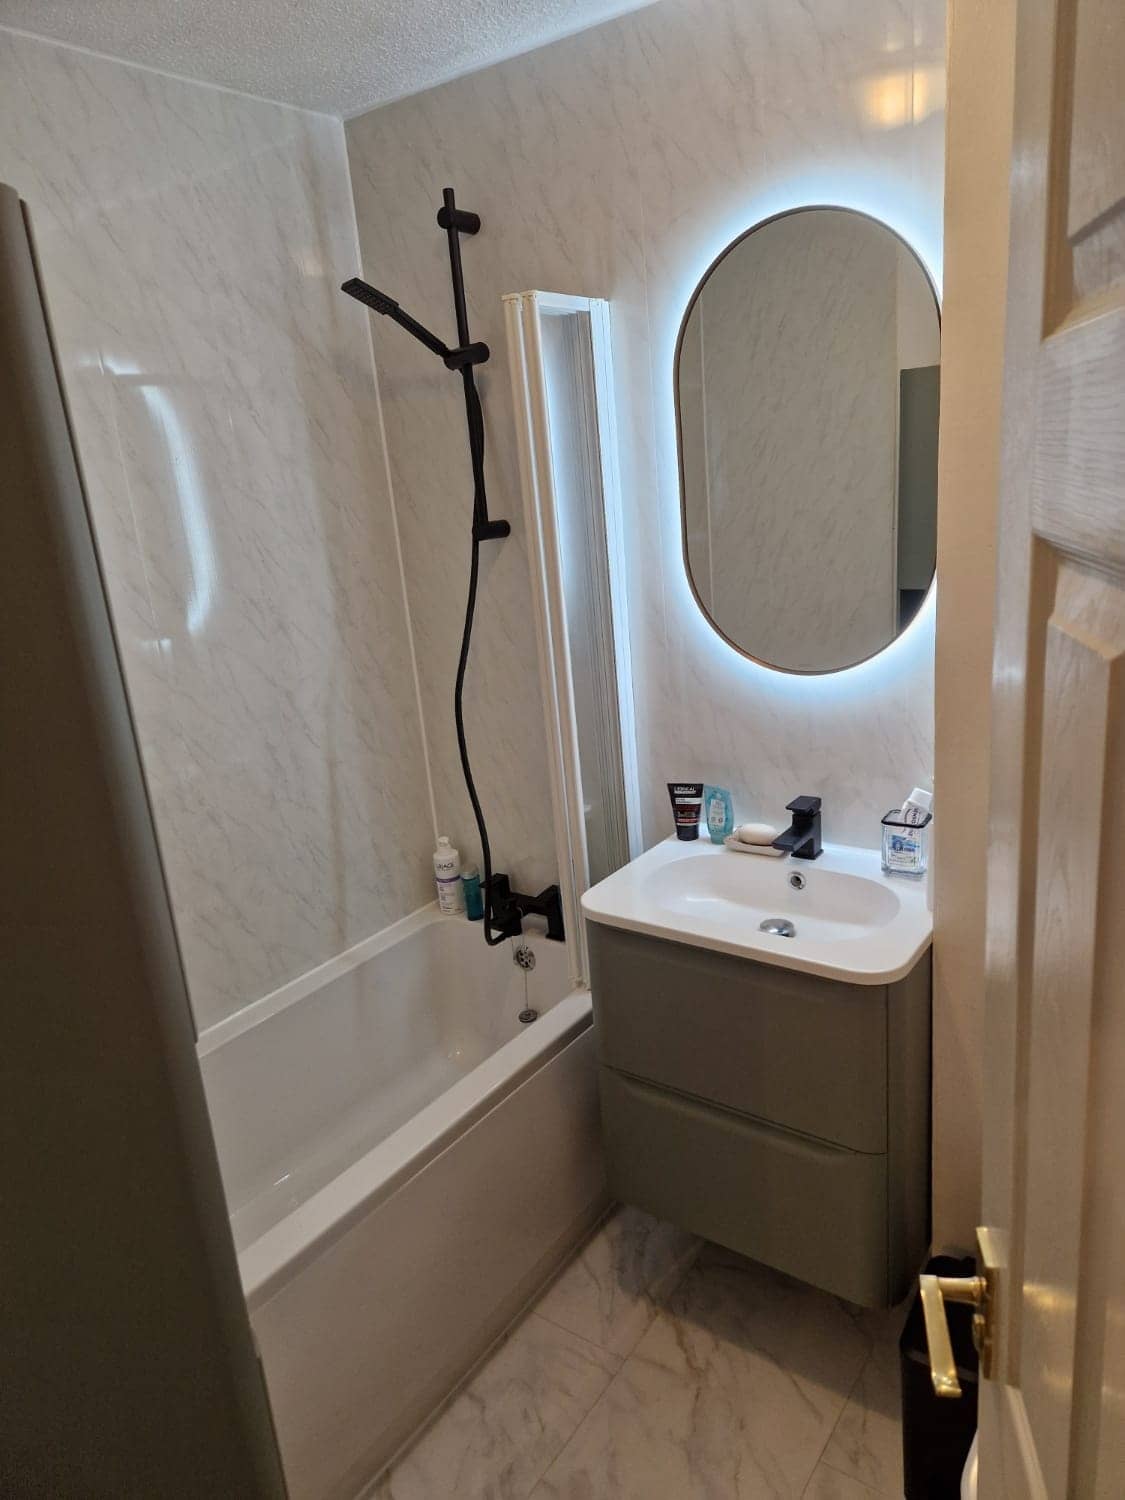
Electrician in Radstock
Extra sockets, lighting, extractor fans and kitchen or bathroom circuits, with the cable routes planned around solid walls and original wiring.
See details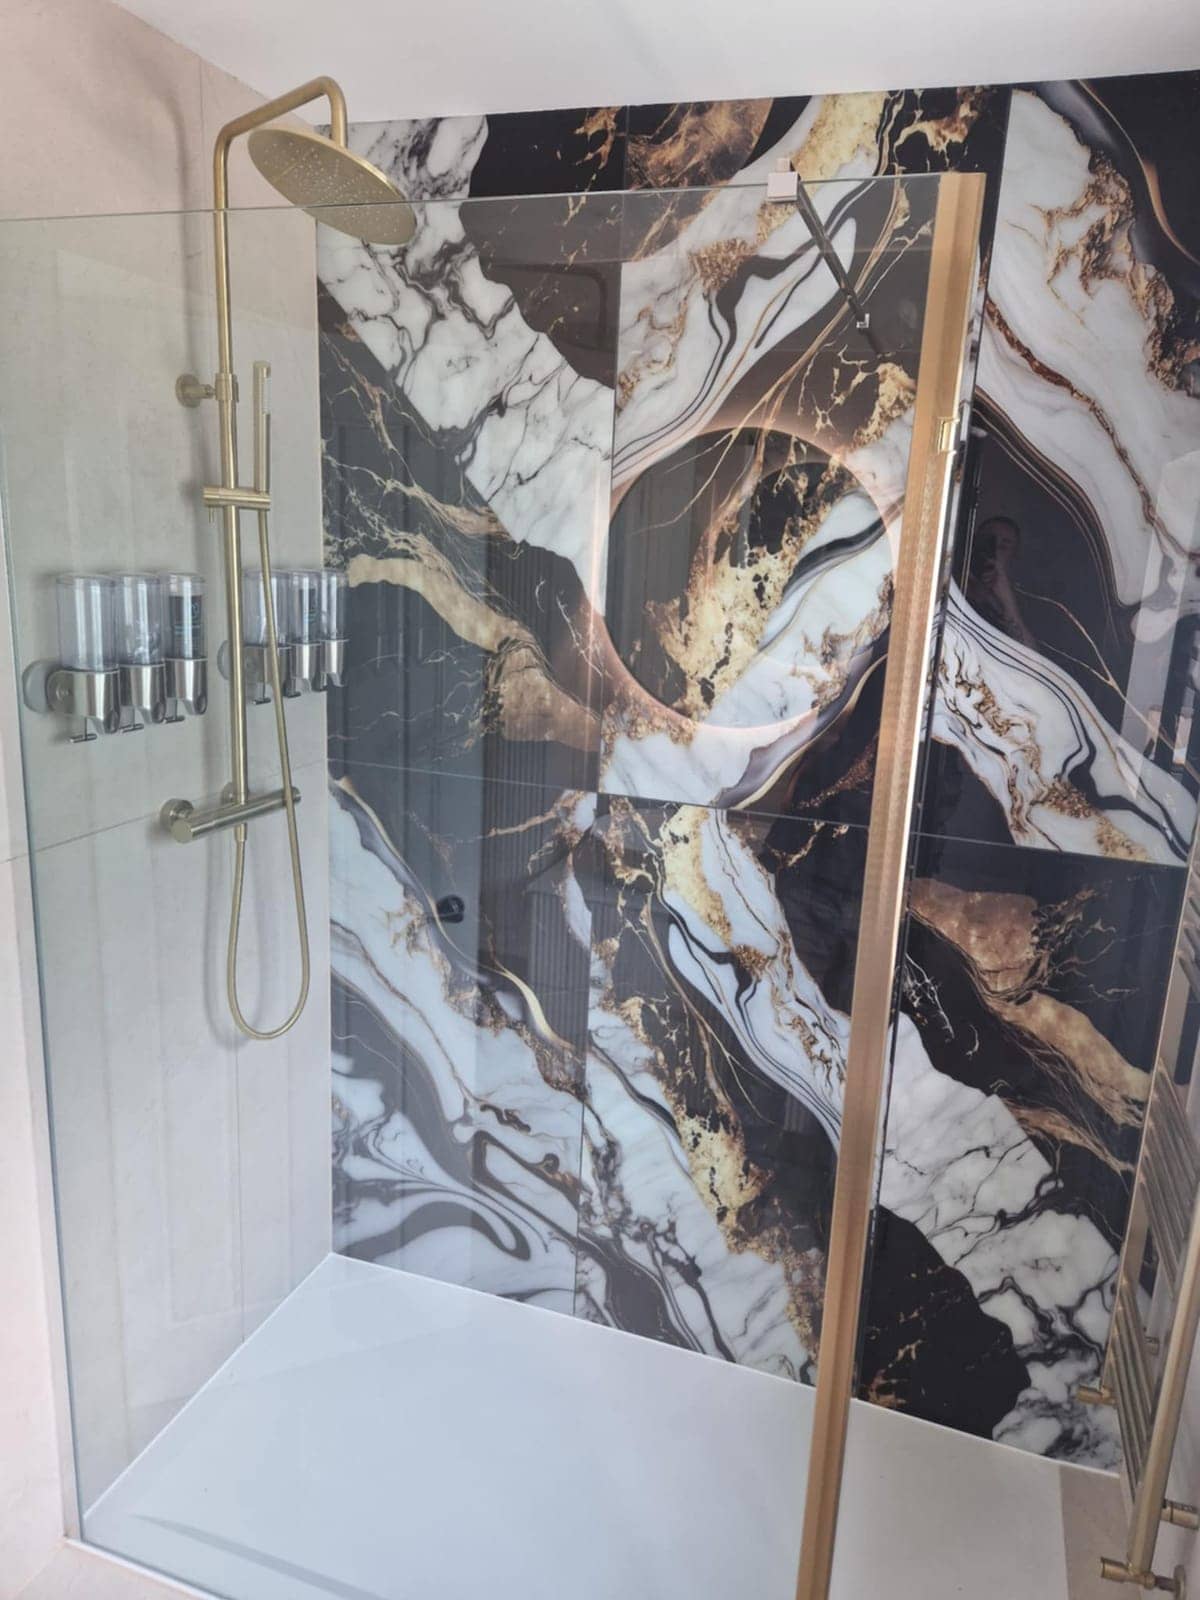
Tiler in Radstock
Tiles that stay on the wall. Preparation, setting out, waterproofing and grout for Radstock’s solid-walled terraces, estate bathrooms and village cottages.
See details
Kitchen Fitters nearby
Villages near Radstock
Kitchen Fitters in other areas
Free, no-obligation
Get your free quote
The quickest route to an accurate price is a WhatsApp message with photos. The more you can tell us, the more precise we can be.
- A few photosThe room as it is now, from the corners, plus anything awkward like pipes, windows or radiators.
- Rough measurementsWall lengths are plenty to start with. We will confirm exact sizes before ordering anything.
- What you wantWhat stays, what goes, any products you have already chosen, and when you would like it done.