Bath and North East Somerset · BA1, BA2
Carpenters & Joiners in Bath
Doors hung in frames that have moved, shelves scribed to crooked alcoves and skirting matched to the old profile, fitted by one carpenter.
Rated Excellent on Rated PeopleCarpentry & Joinery in Bath
A carpenter in Bath is mostly asked to repair, match and fit around things that are already there. Panelled doors, working shutters, deep skirtings and window linings give these houses much of their character, so the sensible approach is to keep them where possible and make new work that sits beside the old without shouting about it.
The rest is practical joinery: a door hung in a frame that has moved, shelves scribed to an alcove that is nowhere near straight, a stud wall or some boxing-in to hide pipes, a staircase balustrade tightened up. Timber has to be carried in too. A long length of skirting will not turn on a narrow landing, so we plan lengths to suit the stairs and cut on site where we have to. Flat-pack wardrobes and units are assembled and fixed properly to the wall.
Send photos and rough measurements of the door, alcove or stairs you have in mind, and tell us if the home is listed. We will give you a free quote, no obligation.
Watch
How we approach carpentry & joinery
A 29-second look at the way we work, from our base in Frome to homes in Bath and the villages around it.
In this video
- Inside and out
- Measured on site
- Finished ready for paint
Homes in Bath
Carpentry & Joinery in Bath: what we look out for
- Georgian & period properties
- The woodwork in a Georgian house is often the finest feature of the house. Shutters that stick, sashes with worn cords and panelled doors that have dropped on their hinges can mostly be eased, re-hung and made to work again. New skirting is run to copy a sample of the old profile. In a listed building, ask the council before taking out or altering original joinery.
- Victorian & Edwardian terraces
- Walls lean, floors sag and frames have moved, so nothing in a Victorian terrace is square and everything gets scribed. The alcoves beside a chimney breast suit fitted shelves with a cupboard below, cut to the wall instead of packing the gaps with filler. Tall original skirting is repaired or matched, and the space under the stairs can become proper storage.
- Flats & apartments
- Flats come with rules that houses do not. Fire doors, party walls and escape routes may be covered by the lease or building rules, so check before swapping a door or building a partition. Noise limits and working hours often apply, so we keep cutting tidy and short. Long timber has to fit lifts and stairwells, which we plan around when we quote.
- 1950s–70s estate homes
- Flush doors, plain skirting and boxed-in pipework are typical of the later estates, and they respond well to simple upgrades: panelled doors, a deeper skirting profile, neat boxing with an access hatch. Alcoves are usually shallow and square, which suits shelving and wardrobes. A flat-pack wardrobe is assembled and fixed to the wall so it cannot tip.
Planning in Bath
What to plan for with carpentry & joinery in Bath
Carry the lengths up the stairs
Measure the width of your stairs and landing before ordering long boards. A 2.4 metre length of timber may not turn a tight corner or fit round a hallway door. We can cut longer pieces on site and join them, or plan shorter lengths from the start. Tell us how the stairs turn, and send a photo of the hall.
Check what the wall is before fixing
Shelves and wardrobes need fixings that suit the wall. Stone and lime plaster hold plugs differently from plasterboard on studs, and a wall that feels damp is a warning, because timber fixed against cold, damp stone can rot. Mark any patches that feel cold or look stained, and we will look at the cause before covering them with wood.
Keep a scrap of the old moulding
Matching a profile is far easier with a small surviving piece. If you find a bit of old skirting, architrave or panelling, keep it and show us. A photo of the cross-section with a ruler beside it works too. We can then run new timber to the same shape, so old and new sit together once painted.
Our work
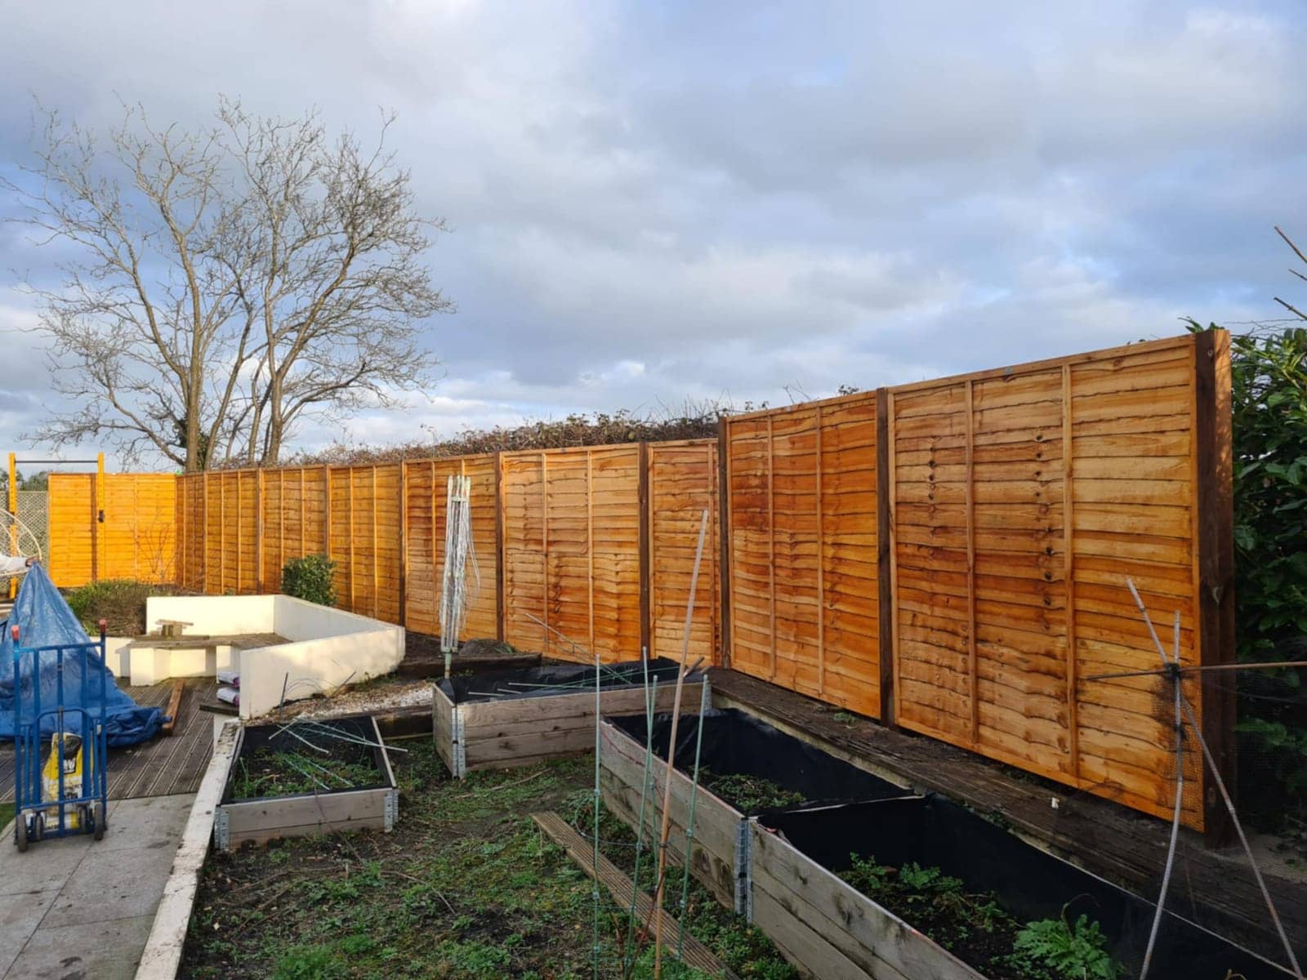
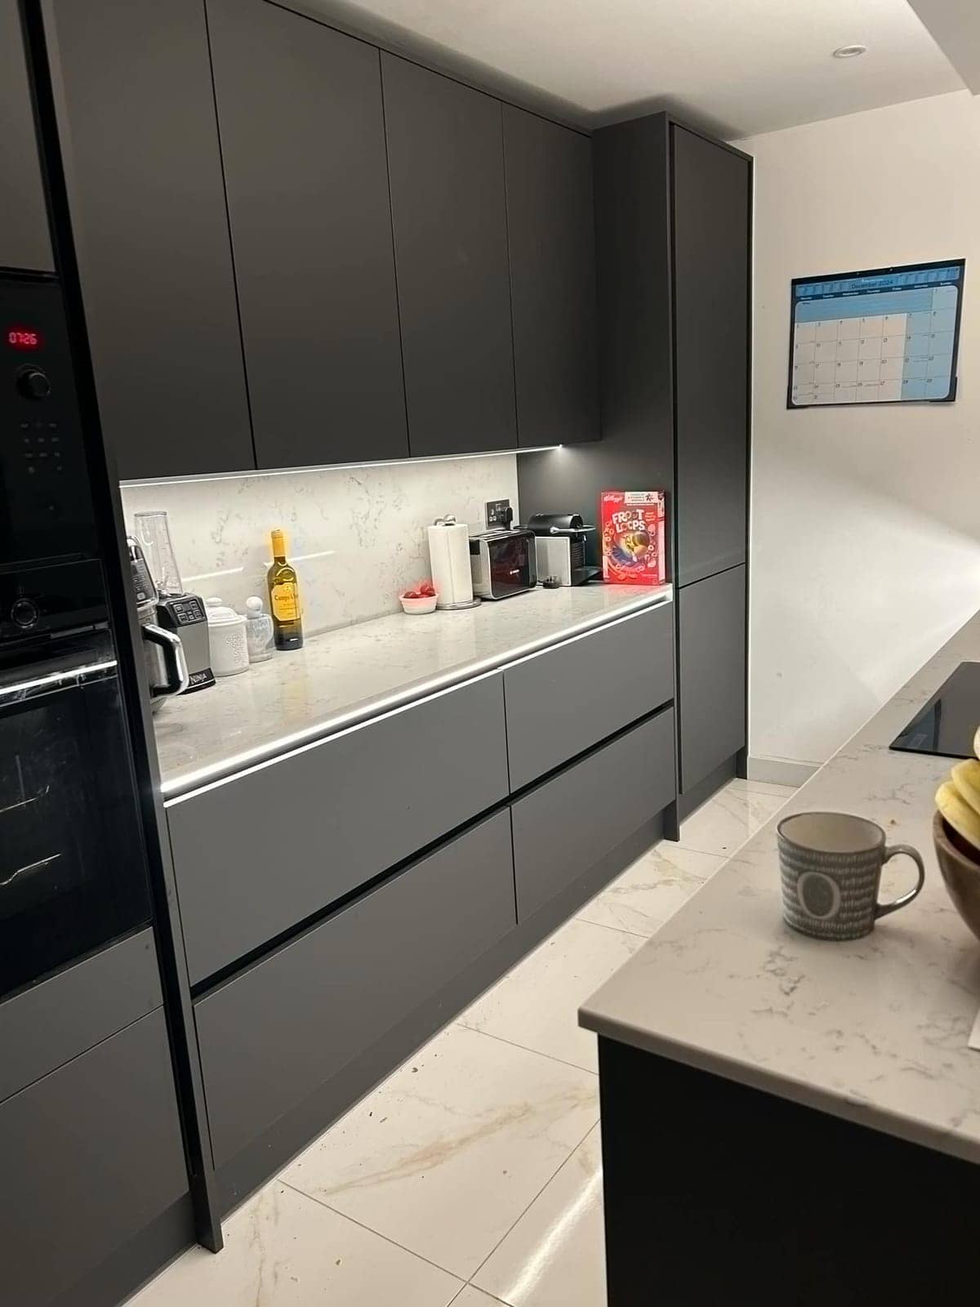
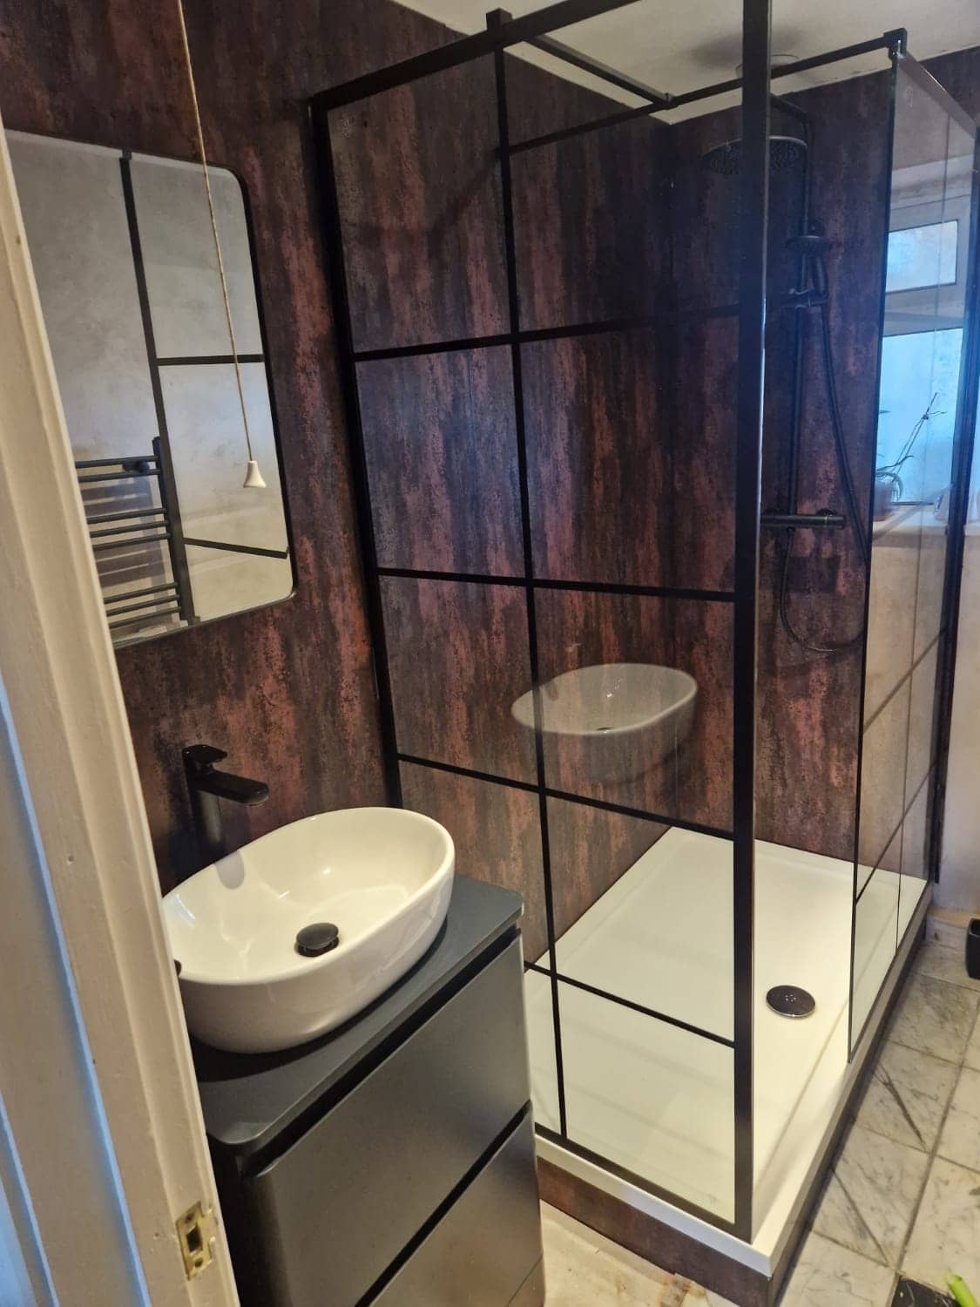
Carpentry & Joinery: photos from real jobs
What customers say
Real reviews from real homeowners
“Pleasant polite tidy, carried out work quickly and efficiently”
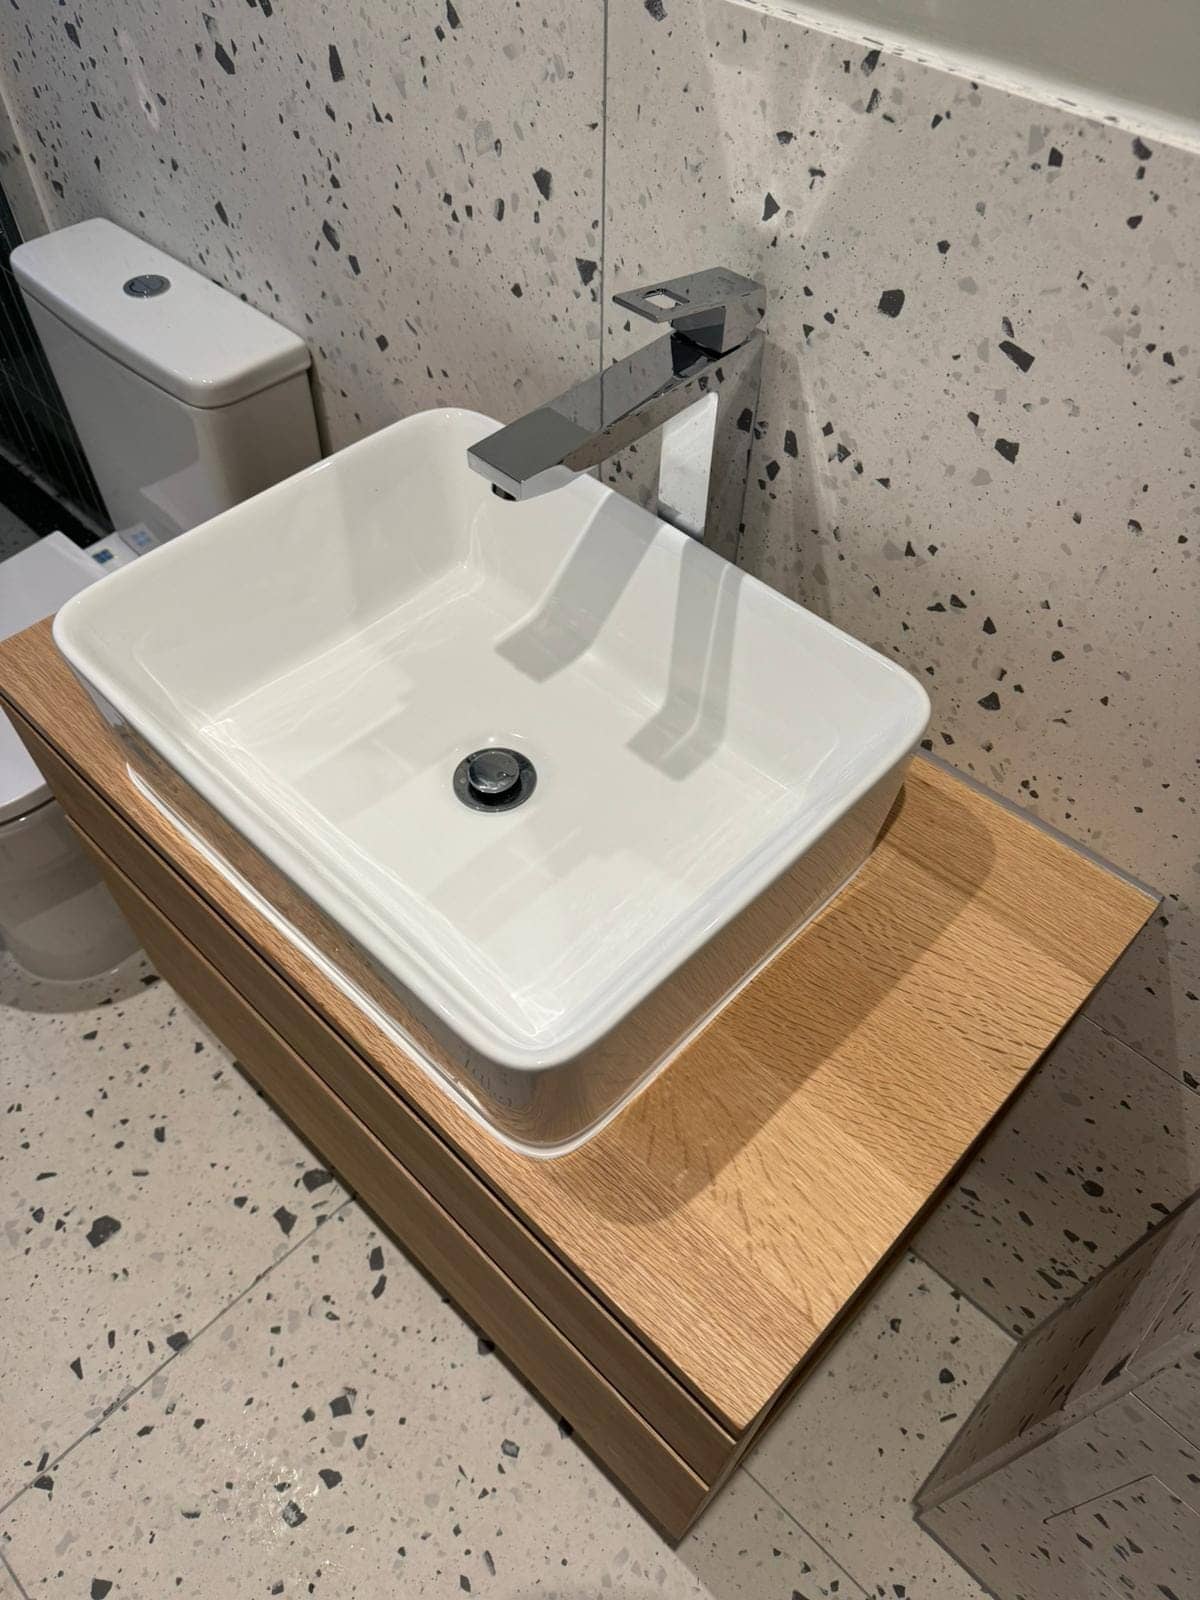
“I would highly recommend Krzysztof he was professional, good time keeper and took pride in his work very pleased with the finished Bathroom makeover”
Written reviews are copied word for word from our public Rated People profile. The Google rating comes from our public Google Business Profile.
Getting started
Getting a carpentry & joinery quote in Bath
- 1Message us on WhatsApp with photos, rough measurements and what you would like done.
- 2We ask anything else we need and give you a free, no-obligation quote. Larger jobs usually need a visit first.
- 3You agree the plan and we book you in. One person, one point of contact, start to finish.
- Our base in Frome
- Main areas
- Local villages
- Also covering
- Areas we cover →
- Frome
- Beckington
- Rode
- Westbury
- Warminster
- Radstock
- Trowbridge
- Bradford on Avon
- Great Elm
- Berkley
- Lullington
- Buckland Dinham
- Whatley
- Nunney
- Chapmanslade
- Mells
- Trudoxhill
- Corsley
- Cloford
- Dilton Marsh
- Witham Friary
- Norton St Philip
- Wanstrow
- Southwick
- North Bradley
- Freshford
- Bratton
- Hilperton
- Midsomer Norton
- Shepton Mallet
- Bath
- Melksham
- Wells
- Keynsham
- Corsham
- Devizes
- Chippenham
- Bristol
Questions
Carpentry & Joinery in Bath: FAQs
Can you make a door to fit an odd-sized frame in a Bath house?
Yes. Frames in older houses are rarely standard, so a new door is either made to fit or trimmed carefully to the opening. Panelled doors can be built or matched to the style of the rest of the house. Measure the width and height in three places and note which way it opens, then send photos and the numbers.
Can you match old skirting boards in a Bath period house?
Usually, yes. A moulding profile can be copied from a short piece of the old board, and tall skirtings can be built up from several sections where a single piece is not available. Take a close photo of the profile end-on with a ruler beside it and send it. In a listed building, ask the council before removing original woodwork.
Do I need permission to build a stud wall in a Bath flat?
Check the lease and ask the managing agent first, because many leases need written consent for structural or layout changes. A new partition may also need to meet fire and sound requirements, and Building Control at the council can say whether Building Regulations apply. Send us your plan and any building rules, and we will price the work around them.
More in Bath
Other services in Bath
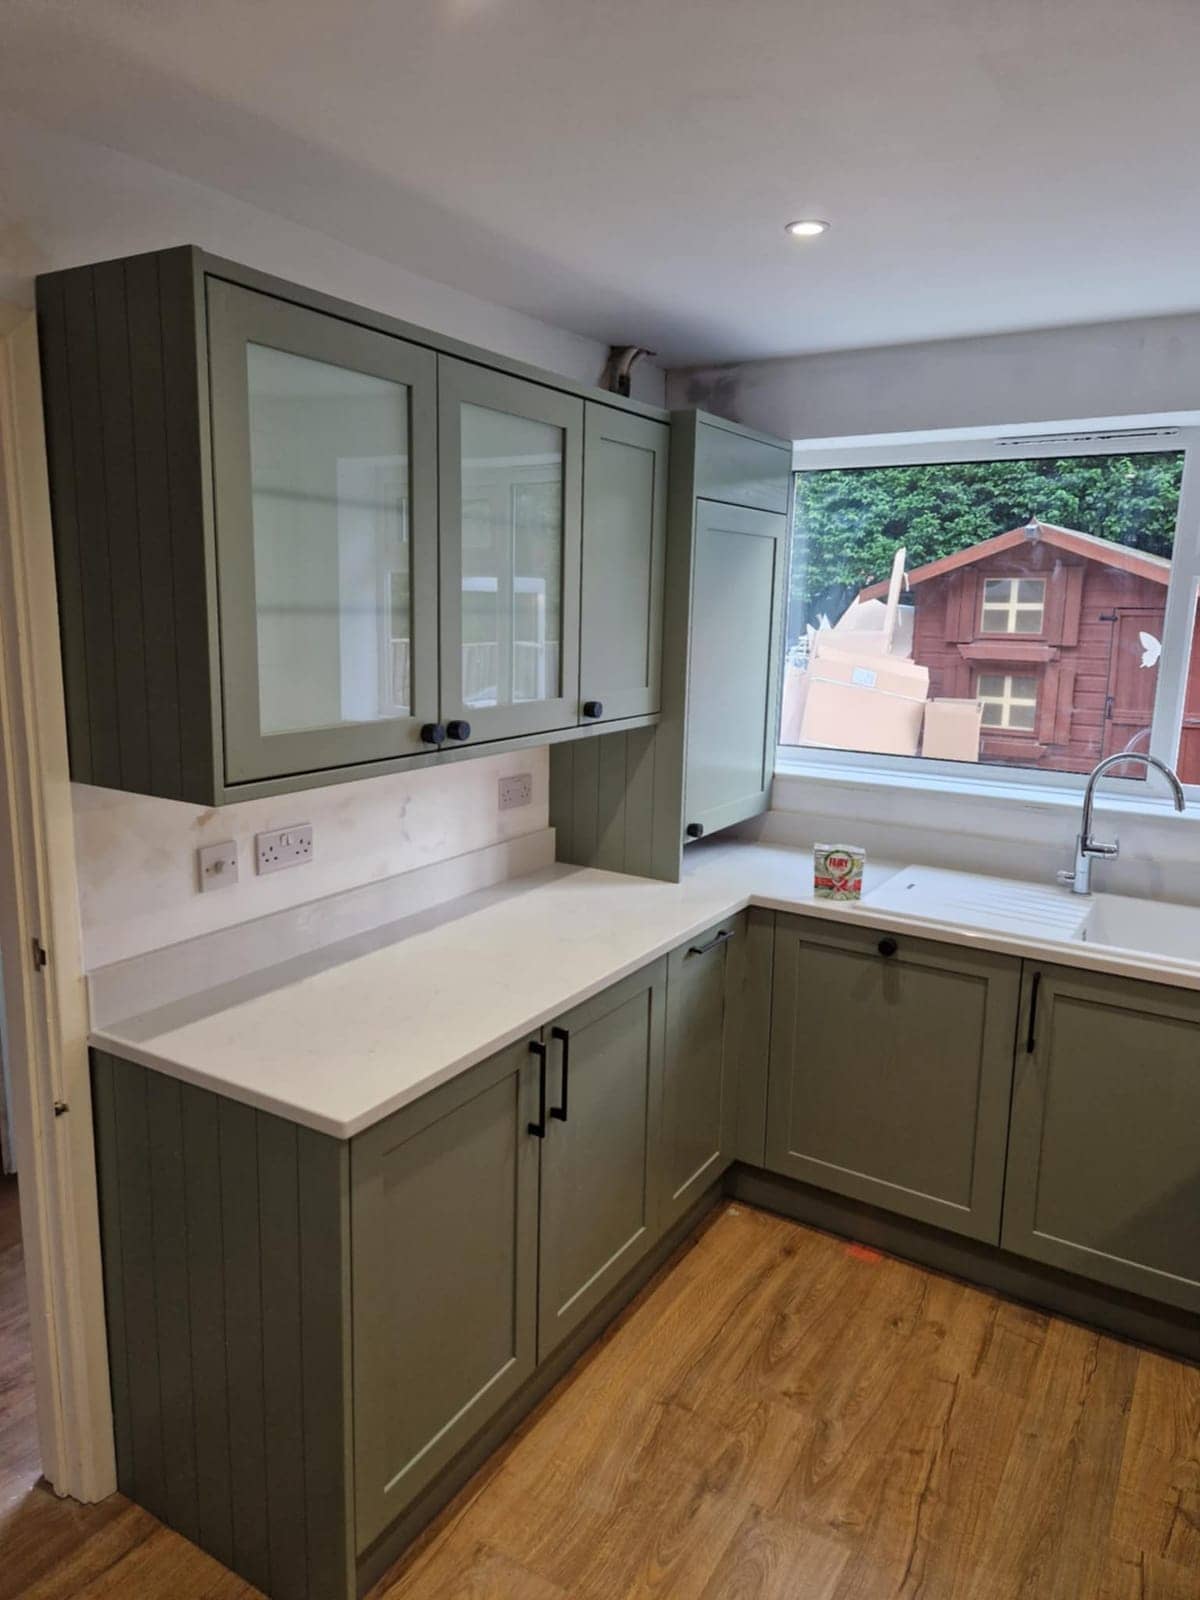
Kitchen Fitter in Bath
Units that must climb Bath’s narrow stairs and then sit true against walls that were never square. We plan the carry, the fixings and the services before anything is ordered.
See details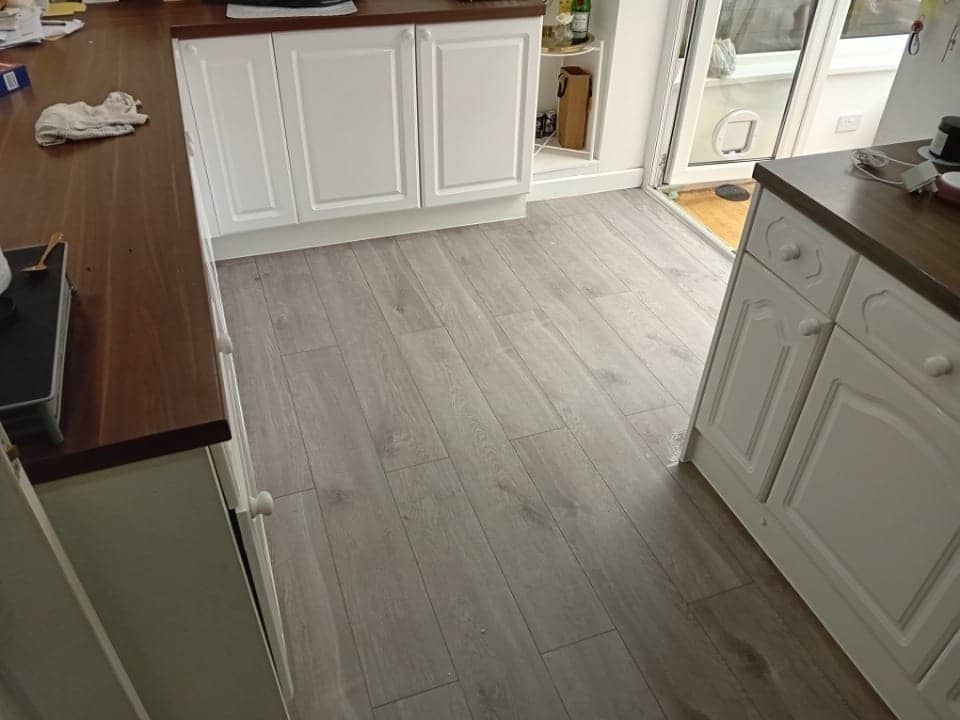
Floor Fitter in Bath
Floors in Bath’s older houses are seldom flat or level, so we check, fix and prepare the base before laying a laminate, vinyl or other covering over it.
See details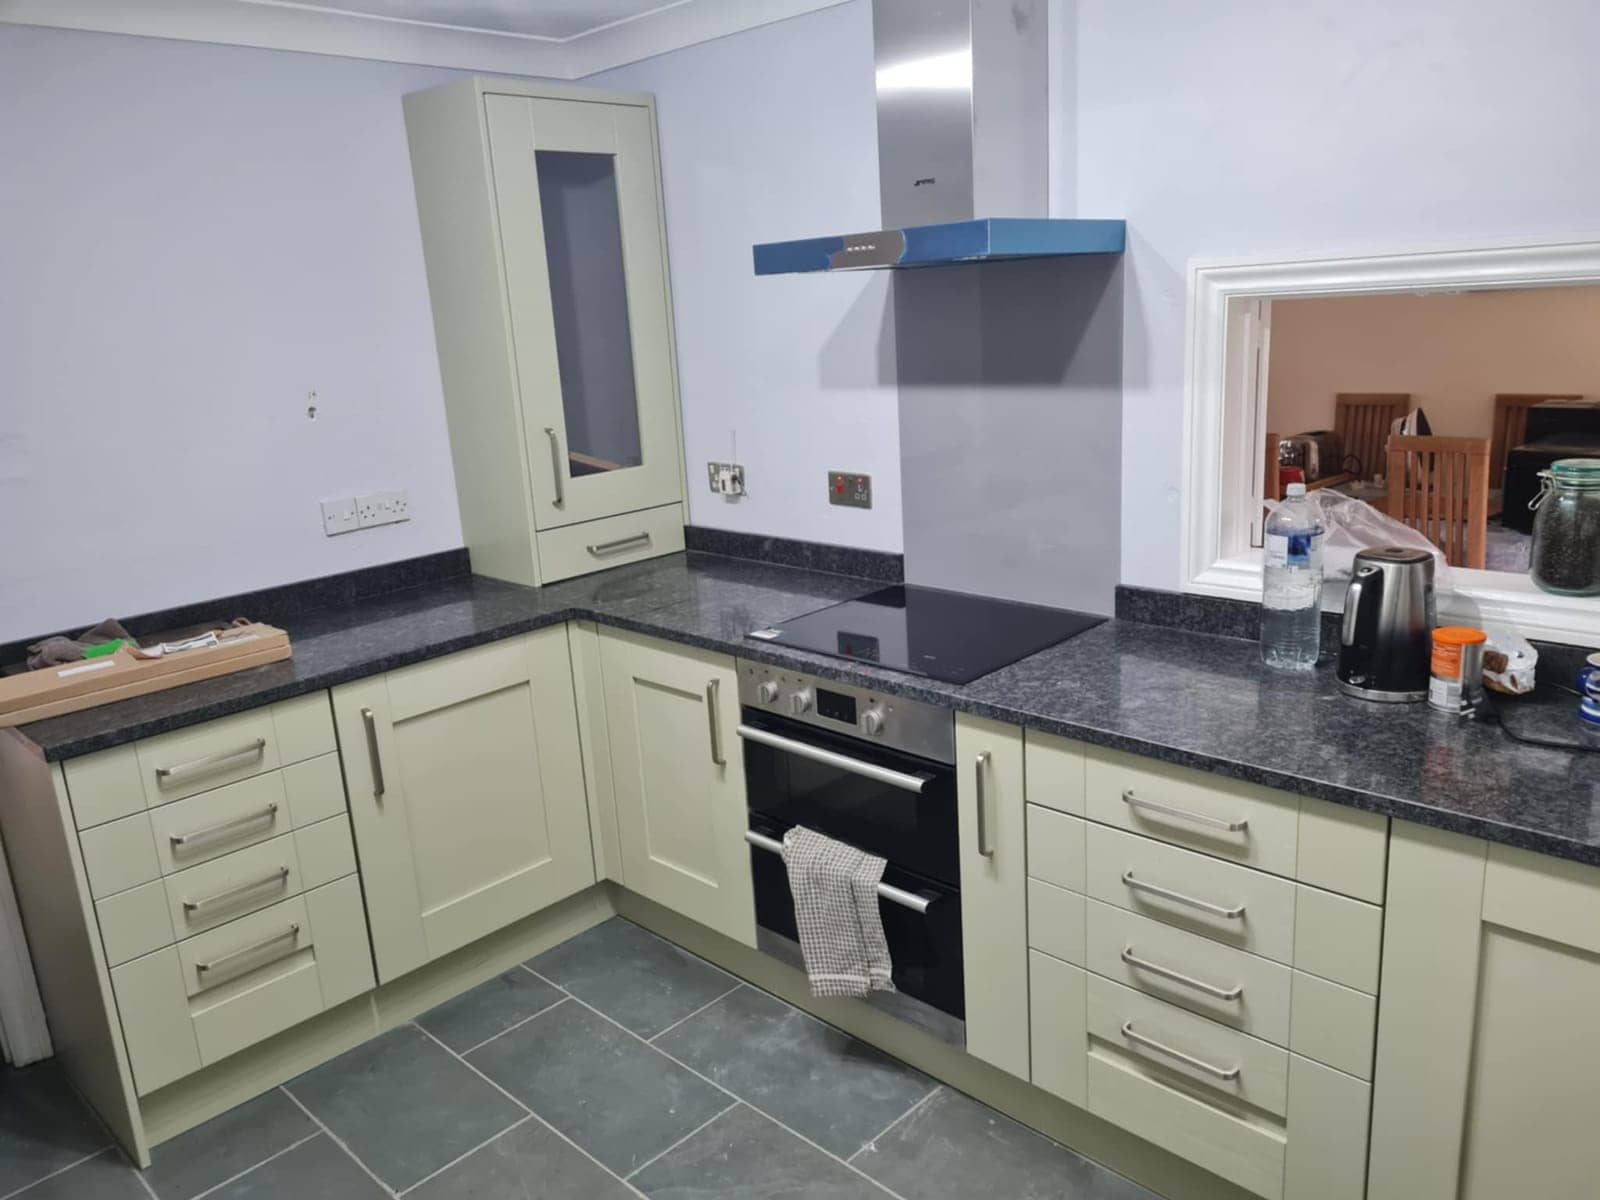
Renovation & Refurbishment Specialist in Bath
Renovating in Bath is mostly about order: strip-out, first fix, plastering, fitting and decorating, planned around lime walls, steep access and leasehold rules.
See details
Carpenters & Joiners nearby
Villages near Bath
Carpenters & Joiners in other areas
Free, no-obligation
Get your free quote
The quickest route to an accurate price is a WhatsApp message with photos. The more you can tell us, the more precise we can be.
- A few photosThe room as it is now, from the corners, plus anything awkward like pipes, windows or radiators.
- Rough measurementsWall lengths are plenty to start with. We will confirm exact sizes before ordering anything.
- What you wantWhat stays, what goes, any products you have already chosen, and when you would like it done.