Bath and North East Somerset · BA3
Carpenters & Joiners in Radstock
Alcove cupboards scribed to leaning walls, doors made to fit old frames, skirting, boxing-in and sheds on sloping gardens, all by one carpenter.
Rated Excellent on Rated PeopleCarpentry & Joinery in Radstock
A carpenter in Radstock spends the day making things fit rooms that are not square. In a terrace built for a mining family, walls lean, floors dip, door frames have settled, and the storage a modern household needs was never planned. Fitted shelves and cupboards in the alcoves, units under steep stairs and a proper run of skirting do more for these houses than almost anything else.
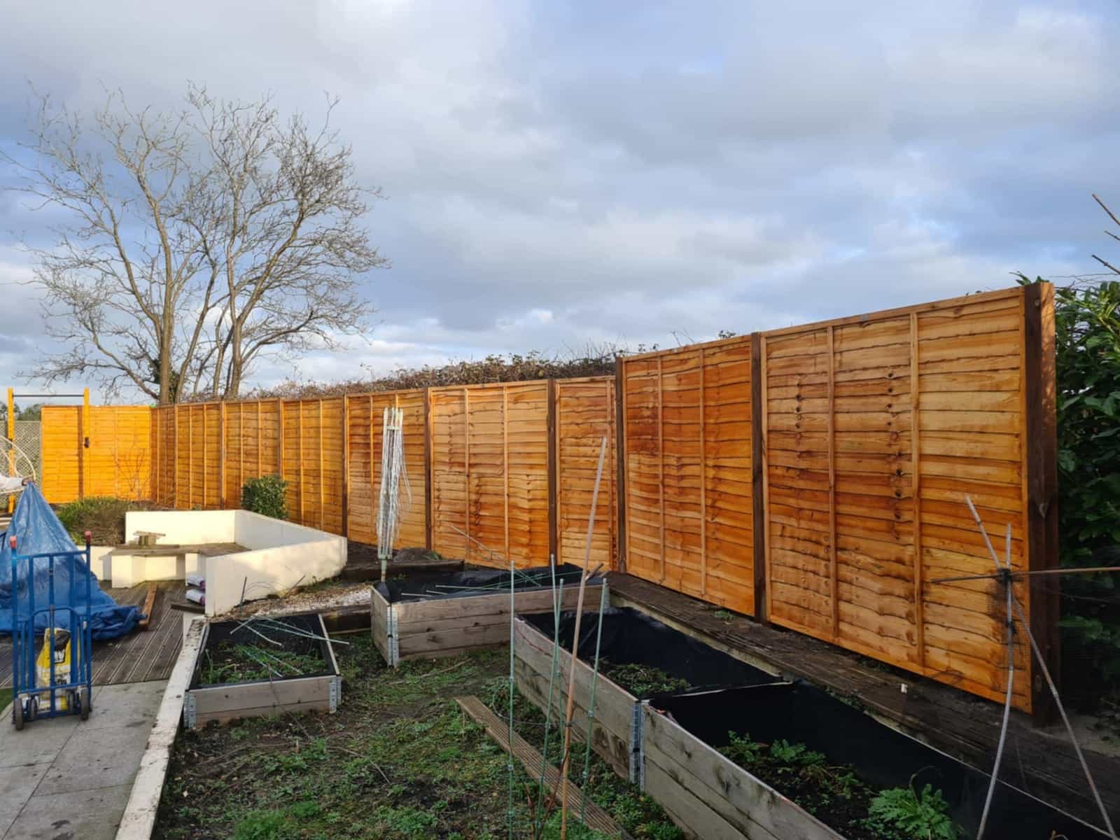
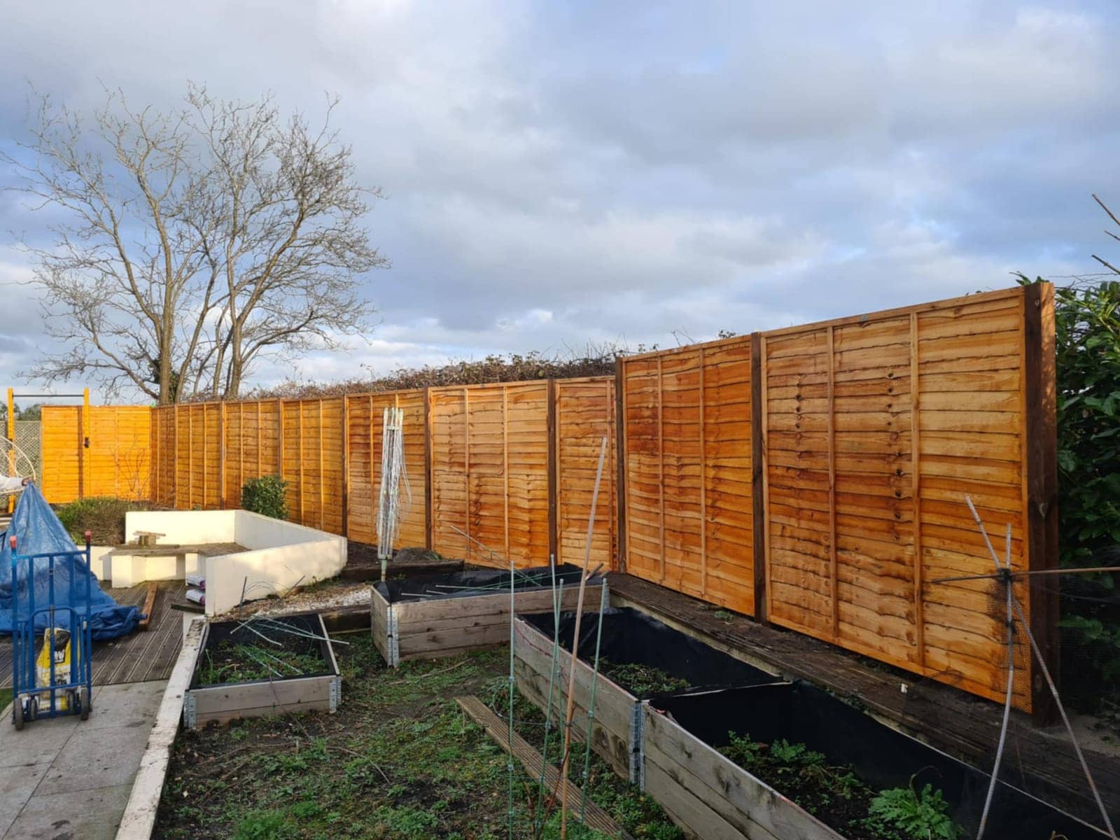
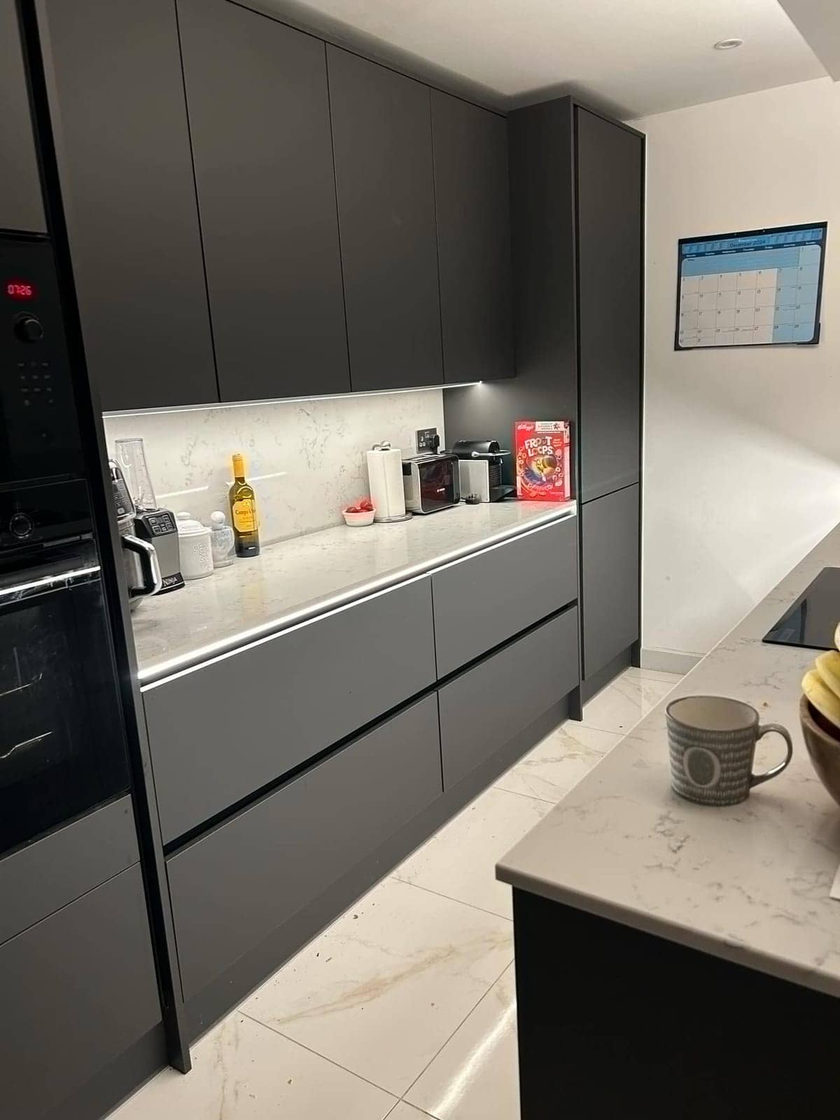
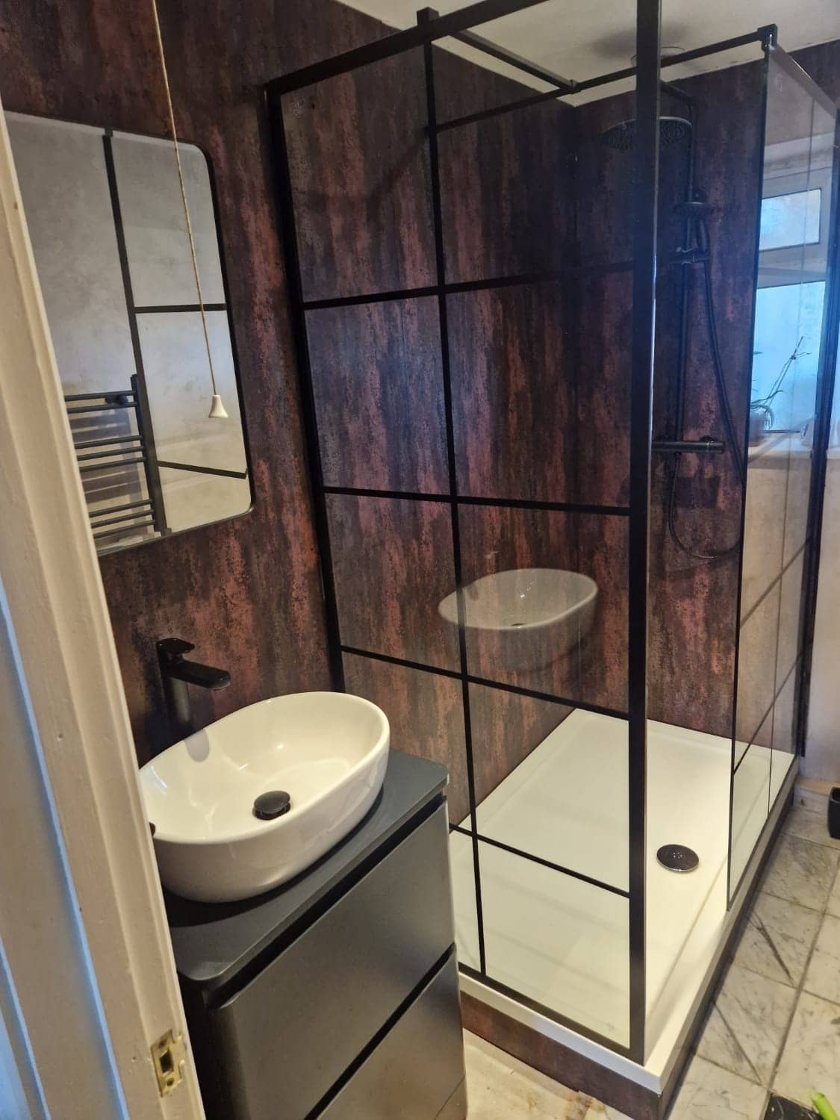
The craft is in the measuring and the scribing. A cupboard or door is cut to the shape of the wall it meets, not to a straight line, so the gap disappears. Fixed & Fitted also does the carpentry that goes with other jobs: boxing in pipes after plumbing, building a stud wall or a bathroom partition, hanging doors, trimming for flooring and making up worktops. Outside there are fences, gates, decking and sheds, which on Radstock’s sloping plots usually need levelling or stepping.
Send us photos of the room, a rough measurement or two, and a note of what you want to store or hide. We will say how we would build it and give you a free, no-obligation quote.
Watch
How we approach carpentry & joinery
A 29-second look at the way we work, from our base in Frome to homes in Radstock and the villages around it.
In this video
- Inside and out
- Measured on site
- Finished ready for paint
Homes in Radstock
Carpentry & Joinery in Radstock: what we look out for
- Victorian & Edwardian terraces
- Terrace alcoves either side of a chimney breast are the obvious place for fitted shelves and cupboards, and they are rarely the same width or depth top to bottom, so every piece is scribed to the wall. Tall original skirting is usually better repaired or matched than replaced. Steep stairs often leave a triangle of dead space underneath, which can take drawers, a coat store or a shallow pantry.
- 1950s–70s estate homes
- Estate houses often have flush internal doors, plain skirting and pipes boxed in with thin board. Replacing these with better-profiled skirting, new doors and neat boxing with access panels changes the feel of a house for modest effort. Storage is usually short, so fitted wardrobes and understairs units help. Gardens on sloping plots may suit stepped decking or a shed built to fit the ground.
- Stone cottages & farmhouses
- Cottage openings are irregular and frames are rarely square, so doors are normally trimmed or made to suit rather than bought off the shelf. Timber against cold, damp stone can rot, so we look for moisture before fixing anything to an outside wall and use fixings suited to stone or beams. Low ceilings and exposed beams limit how tall cupboards can be, and beams are worked around, not cut.
Planning in Radstock
What to plan for with carpentry & joinery in Radstock
Measure alcoves at three heights
Walls in a terrace seldom run true, so take three width measurements of each alcove, high, middle and low, plus the depth and where any sockets sit. Those numbers tell us how much scribing is needed, and whether a socket should move. Walls along a row of houses differ from one house to the next, so do not assume a neighbour’s measurements match yours.
Think about the route in
Steep, narrow stairs and tight turns limit what can be carried up, so long boards and made-up units may need to be built on site. Sloping streets and steps from the pavement matter for timber deliveries too. Tell us how the house is reached, and whether there is a rear path. A cupboard built in sections inside the room is often the practical answer.
Check for damp behind timber
Skirting, shelves and boxing on outside walls can trap moisture, and timber that stays damp will rot. Look for tide marks, flaking paint or a musty smell low on the wall. If you find any, say so when you message. The cause should be dealt with first, and we can leave a ventilation gap or use treated timber where it makes sense.
Our work
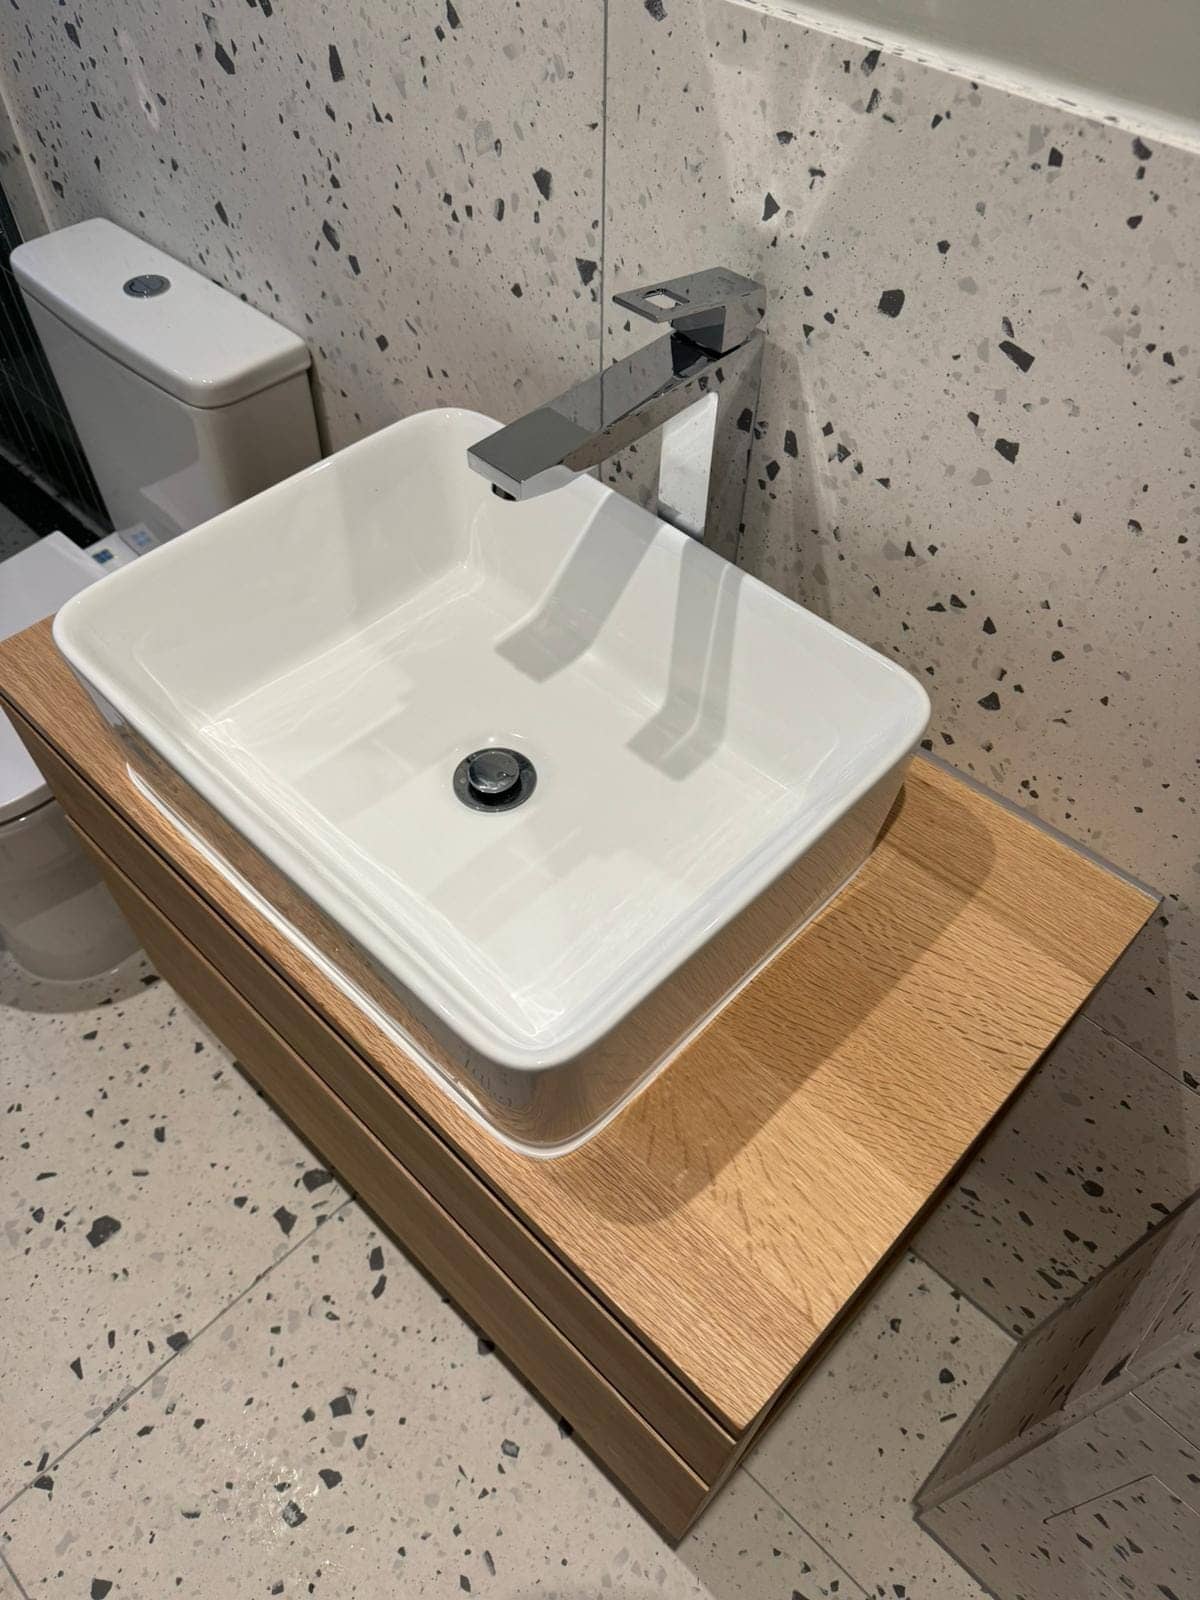
Carpentry & Joinery: photos from real jobs
What customers say
Real reviews from real homeowners
“Pleasant polite tidy, carried out work quickly and efficiently”
“I would highly recommend Krzysztof he was professional, good time keeper and took pride in his work very pleased with the finished Bathroom makeover”
Written reviews are copied word for word from our public Rated People profile. The Google rating comes from our public Google Business Profile.
Getting started
Getting a carpentry & joinery quote in Radstock
- 1Message us on WhatsApp with photos, rough measurements and what you would like done.
- 2We ask anything else we need and give you a free, no-obligation quote. Larger jobs usually need a visit first.
- 3You agree the plan and we book you in. One person, one point of contact, start to finish.
- Our base in Frome
- Main areas
- Local villages
- Also covering
- Areas we cover →
- Frome
- Beckington
- Rode
- Westbury
- Warminster
- Radstock
- Trowbridge
- Bradford on Avon
- Great Elm
- Berkley
- Lullington
- Buckland Dinham
- Whatley
- Nunney
- Chapmanslade
- Mells
- Trudoxhill
- Corsley
- Cloford
- Dilton Marsh
- Witham Friary
- Norton St Philip
- Wanstrow
- Southwick
- North Bradley
- Freshford
- Bratton
- Hilperton
- Midsomer Norton
- Shepton Mallet
- Bath
- Melksham
- Wells
- Keynsham
- Corsham
- Devizes
- Chippenham
- Bristol
Questions
Carpentry & Joinery in Radstock: FAQs
Can you make a door to fit an old frame that is out of square?
Yes. A frame that has settled needs a door cut to its real shape, with the gap kept even along the top and sides, not a standard door forced in. We measure at several points, trim or make the door, then hang and adjust it until it closes cleanly. Send a photo of the frame and mention whether the floor beneath it slopes.
What can go under the stairs in a small terrace?
Quite a lot, depending on the stair’s height and where the pipes run. Common choices are shallow drawers, a coat and shoe store, a shelved cupboard, or a space for a vacuum cleaner and washing basket. The tallest space is usually at the front of the stairs, so deep items go there. Send photos from inside the cupboard with a measurement.
Can you build decking or a shed on a sloping garden?
Yes, on a slope the work is in the base. Decking is built up on posts or stepped to follow the fall, and a shed sits on a level frame or slab, not directly on the slope. Check boundary heights and who owns each fence before building. Send a photo of the garden from the house, with a rough idea of its size and slope.
More in Radstock
Other services in Radstock
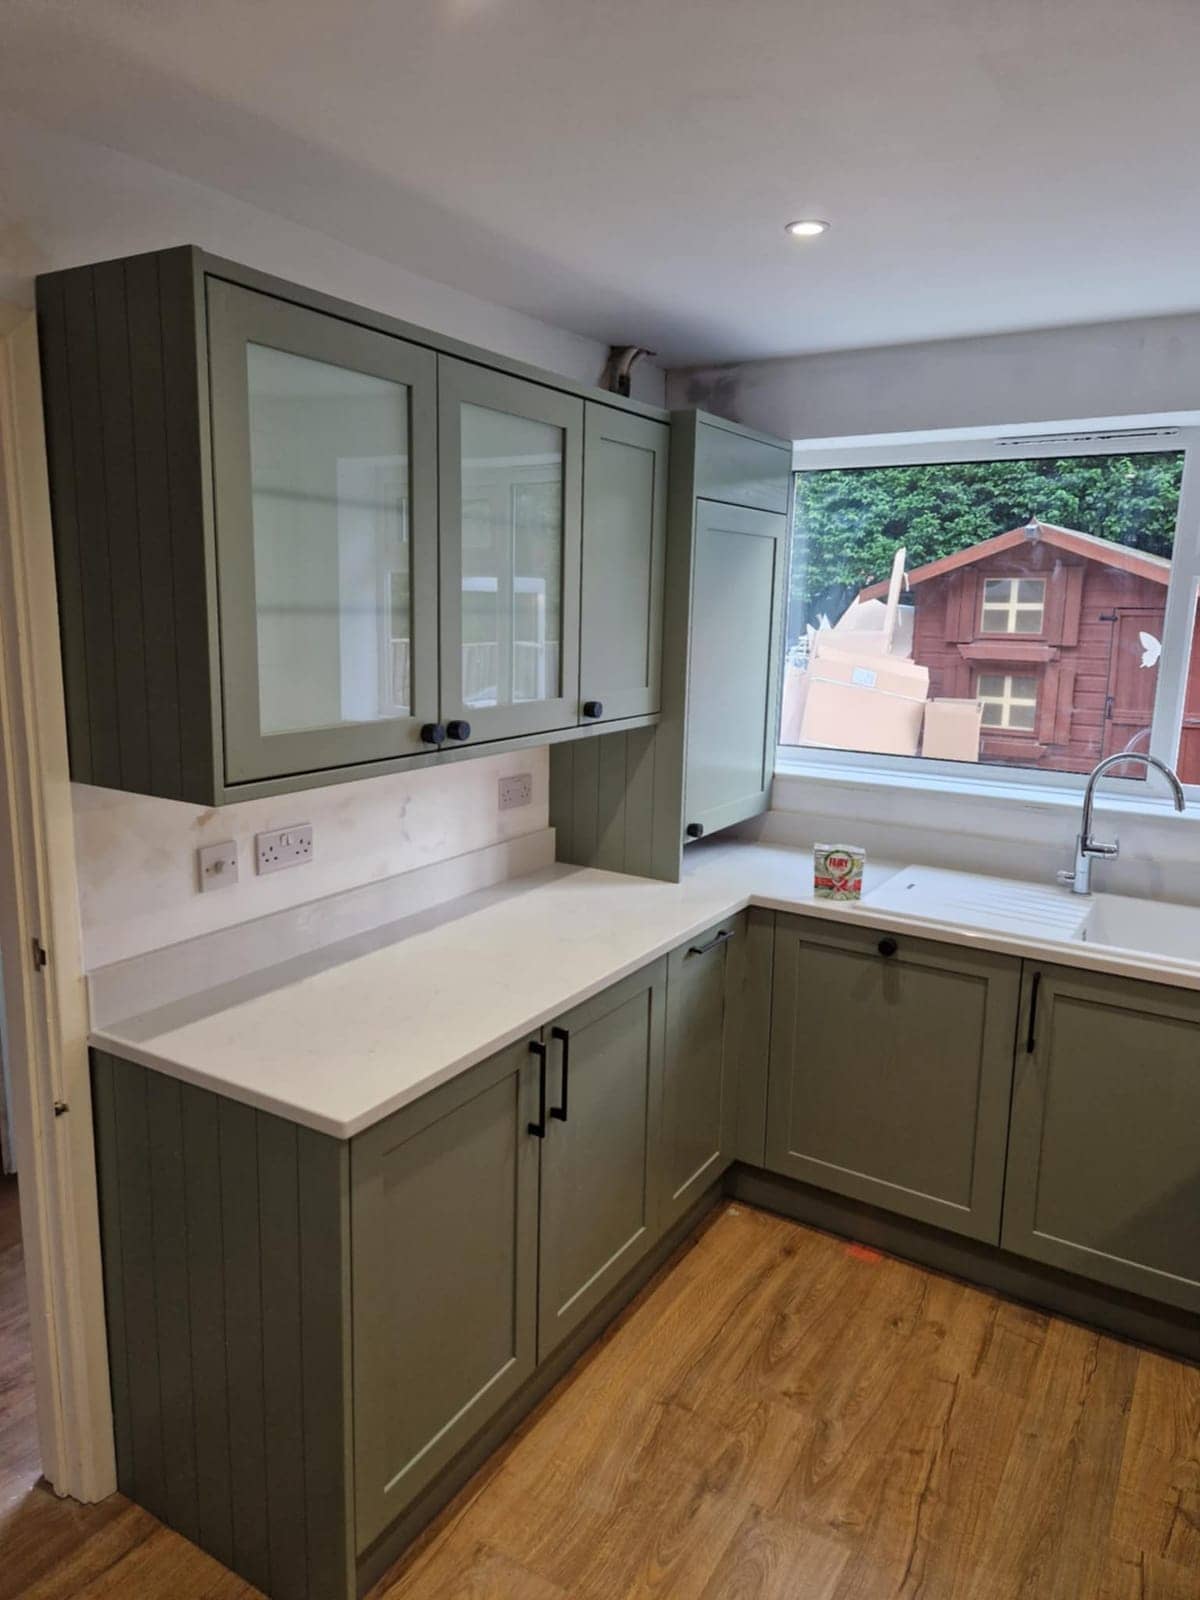
Kitchen Fitter in Radstock
Fitting units into a narrow Radstock kitchen, from a back-extension galley in a miners’ terrace to a compact estate layout, with the pipes and cables sorted too.
See details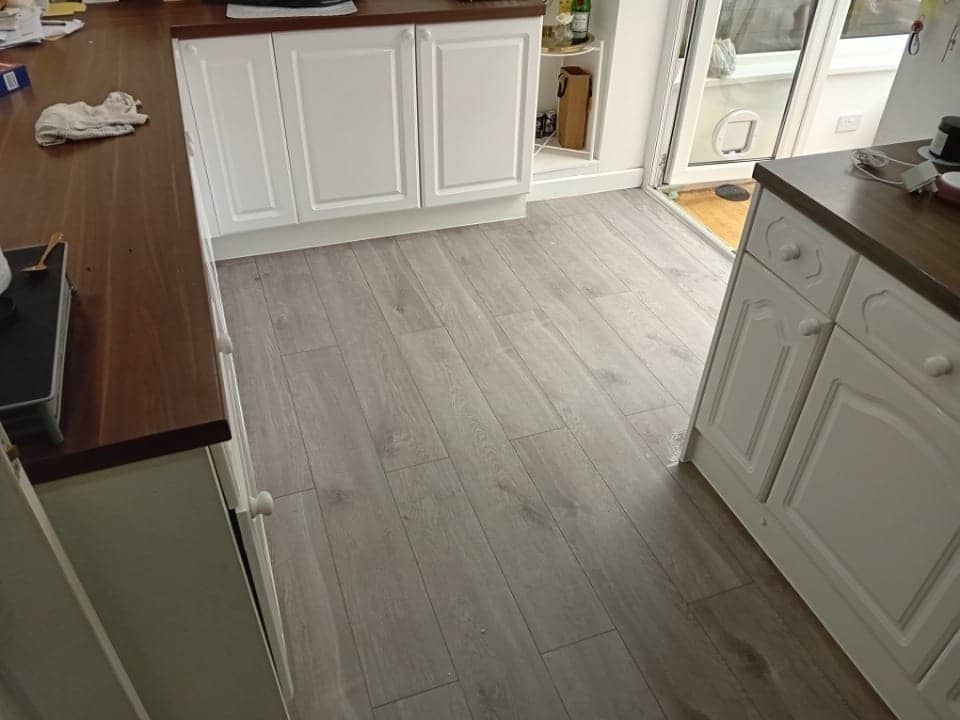
Floor Fitter in Radstock
Laminate, vinyl and LVT laid over whatever is underneath, from sprung terrace boards to old estate screed, finished with neat trims.
See details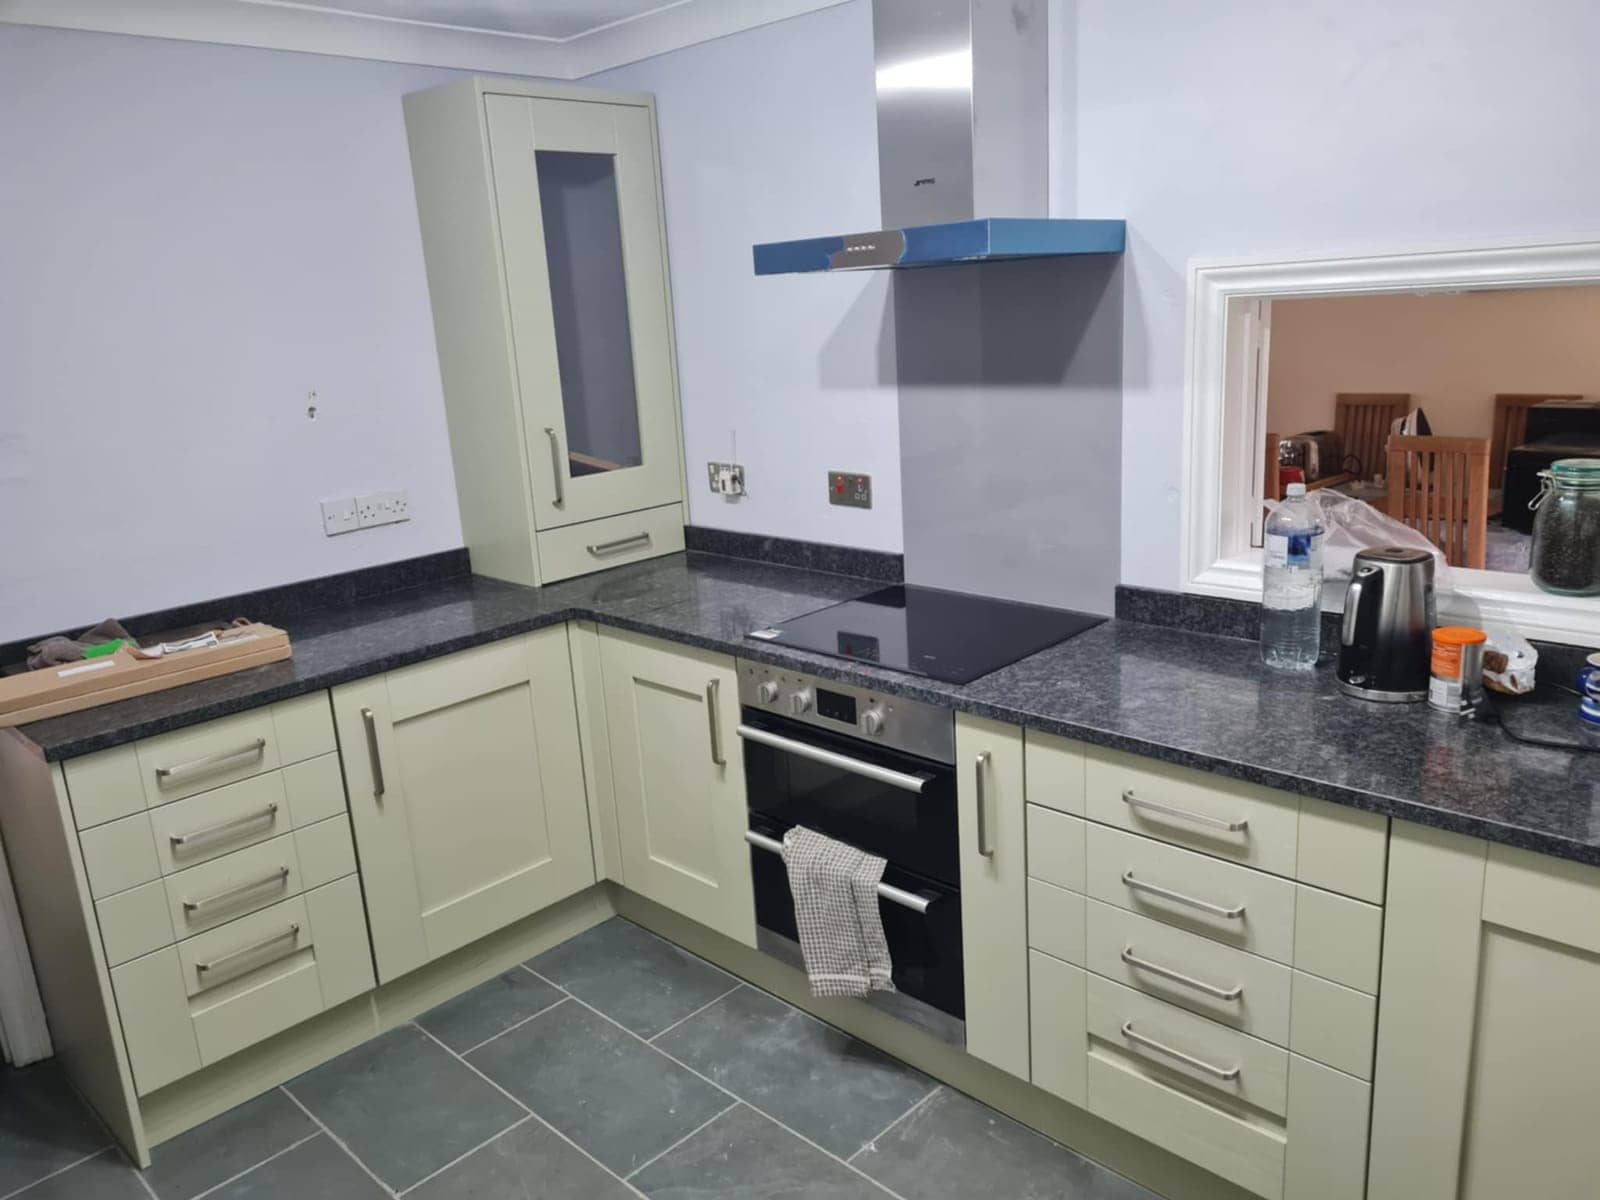
Renovation & Refurbishment Specialist in Radstock
Refurbishing a Radstock house room by room or all at once, with damp dealt with first and the trades done in the right order by one person.
See details
Carpenters & Joiners nearby
Villages near Radstock
Carpenters & Joiners in other areas
Free, no-obligation
Get your free quote
The quickest route to an accurate price is a WhatsApp message with photos. The more you can tell us, the more precise we can be.
- A few photosThe room as it is now, from the corners, plus anything awkward like pipes, windows or radiators.
- Rough measurementsWall lengths are plenty to start with. We will confirm exact sizes before ordering anything.
- What you wantWhat stays, what goes, any products you have already chosen, and when you would like it done.