Bath and North East Somerset · BA3
Floor Fitters in Radstock
Laminate, vinyl and LVT laid over whatever is underneath, from sprung terrace boards to old estate screed, finished with neat trims.
Rated Excellent on Rated PeopleFlooring in Radstock
A flooring fitter in Radstock is mostly in the business of preparing the surface, because the new floor will copy whatever lies under it. In a terrace the floors are suspended timber over a void, with boards that have shrunk, sprung or been patched for a hundred years. In estate houses the ground floor is concrete, sometimes with old adhesive or a thin screed on top, and the stairs and landing are timber.
So we lift what is loose, fix and level the boards or screed, deal with moisture where it is a worry, and put down the underlay that suits the floor. Only then does the covering go on: laminate, vinyl, LVT, sheet vinyl or tiles. The finishing counts as much as the laying. Thresholds at doorways, trims under bay windows and neat cuts round pipes and chimney breasts are what you notice every day. Valley ground means floors in one house can sit at different levels, so we pay attention to the steps between rooms.
Send a photo of the floor, the doorway thresholds and any steps between rooms, and say what you would like to lay. We will reply with what we think the floor needs and give you a free, no-obligation quote.
Watch
How we approach flooring
A 34-second look at the way we work, from our base in Frome to homes in Radstock and the villages around it.
In this video
- Laminate, vinyl, LVT
- The base comes first
- Level, dry, properly laid
- Neat trims and thresholds
Homes in Radstock
Flooring in Radstock: what we look out for
- Victorian & Edwardian terraces
- Suspended timber floors are the norm in a Radstock terrace, with air bricks outside that keep the space beneath ventilated. Those must stay open, or the timbers will suffer. We re-fix loose boards, plane down proud edges and fill the gaps that draw cold air up, then add an underlay so board edges do not show through. Hall floors may have original tiles worth keeping, so we ask for photographs before anything is lifted.
- 1950s–70s estate homes
- Concrete ground floors in estate houses can carry old tile adhesive, bitumen or a thin screed, and some floor tiles and adhesives from that period can contain asbestos, so nobody should break or sand them. Tell us what you have and we will say how to get it checked before anything is lifted. Once the base is confirmed safe, we level it, test for moisture and lay a floor that suits the room.
- Stone cottages & farmhouses
- Stone cottage floors may be flags, old quarry tiles or a solid slab with no damp-proof membrane, so moisture is the first question. We test before laying and explain the options, including leaving a floor that needs to breathe uncovered or using a membrane under a floating floor. Walls are uneven, so skirting and trims are scribed in place, and thresholds at deep stone door openings are made up to suit.
Planning in Radstock
What to plan for with flooring in Radstock
Find out what is under your floor
Lift a loose board, or a corner of the old covering where it is safe to do so, and photograph what is there: timber, concrete, old tiles or stone. That one picture tells us whether the job is fixing and levelling, adding a membrane, or getting something tested first. Do not break up or sand old tiles or black adhesive, since some from the mid 20th century can contain asbestos.
Levels, thresholds and door clearances
Where the new floor meets another room, the height difference needs a plan. Terrace floors can step between rooms and slope slightly, and doors may need trimming so they still swing over a thicker floor. We check each doorway before choosing the covering and underlay, because a floor that is a few millimetres too thick can catch the door.
Where flooring fits in the sequence
Flooring goes in after the wet trades and plastering, but before the final skirting and door fit, and a bathroom floor often goes in before the suite. Laying it too early invites paint and plaster damage, laying it late can mean cutting round fixed units. Tell us what else is happening in the house so the order works.
What customers say
Real reviews from real homeowners
“Pleasant polite tidy, carried out work quickly and efficiently”
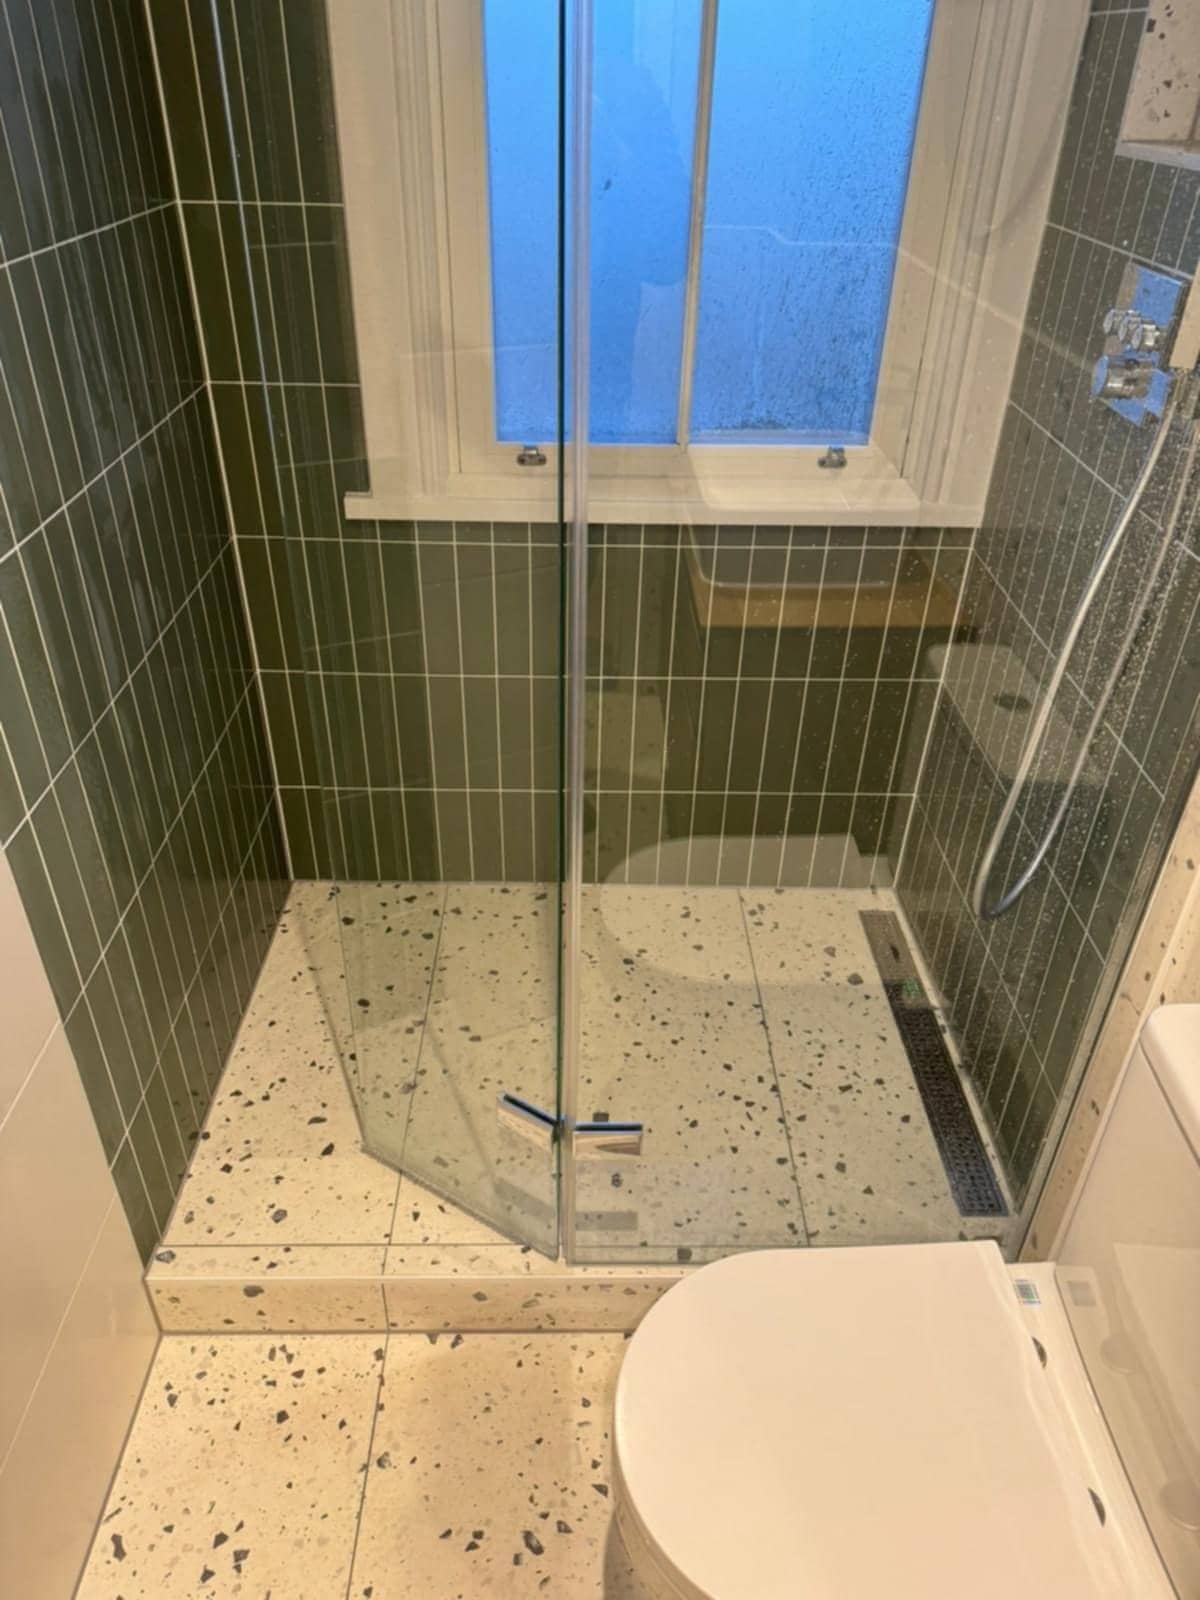
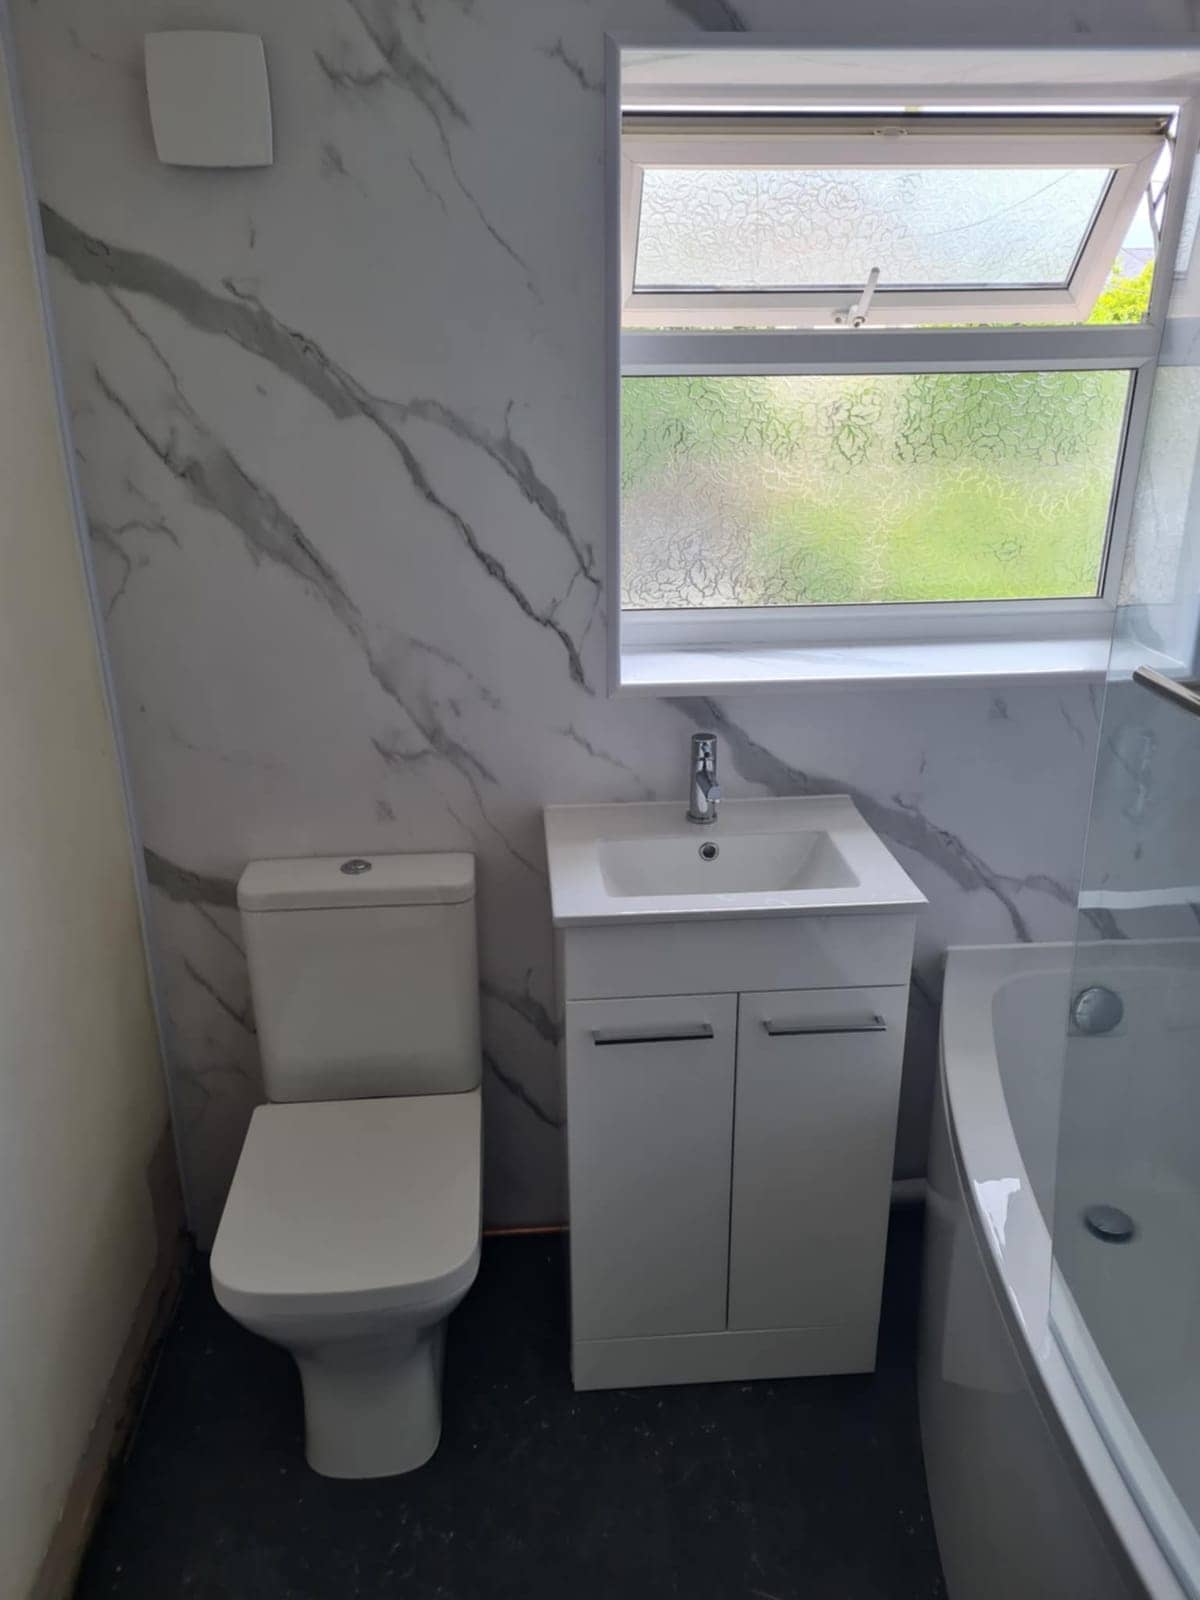
“I would highly recommend Krzysztof he was professional, good time keeper and took pride in his work very pleased with the finished Bathroom makeover”
Written reviews are copied word for word from our public Rated People profile. The Google rating comes from our public Google Business Profile.
Getting started
Getting a flooring quote in Radstock
- 1Message us on WhatsApp with photos, rough measurements and what you would like done.
- 2We ask anything else we need and give you a free, no-obligation quote. Larger jobs usually need a visit first.
- 3You agree the plan and we book you in. One person, one point of contact, start to finish.
- Our base in Frome
- Main areas
- Local villages
- Also covering
- Areas we cover →
- Frome
- Beckington
- Rode
- Westbury
- Warminster
- Radstock
- Trowbridge
- Bradford on Avon
- Great Elm
- Berkley
- Lullington
- Buckland Dinham
- Whatley
- Nunney
- Chapmanslade
- Mells
- Trudoxhill
- Corsley
- Cloford
- Dilton Marsh
- Witham Friary
- Norton St Philip
- Wanstrow
- Southwick
- North Bradley
- Freshford
- Bratton
- Hilperton
- Midsomer Norton
- Shepton Mallet
- Bath
- Melksham
- Wells
- Keynsham
- Corsham
- Devizes
- Chippenham
- Bristol
Questions
Flooring in Radstock: FAQs
Can laminate go straight over my old floorboards?
Often, once the boards are flat, fixed and dry. We re-screw loose ones, plane any raised edges and add the underlay that suits the floor. Laminate floats, so it needs a gap around the edges and room to expand. Never cover the air bricks that ventilate the space below. Send a photo of the boards and say which rooms you want done.
Can I tell if my old floor tiles contain asbestos?
Not by looking. Many tiles and adhesives from the mid 20th century did contain it, and the risk is in breaking, drilling or sanding them. If the floor is undamaged, leave it alone and have a sample tested by a suitable specialist before any work. Tell us what you have, and we will plan the job around the result.
Why does my downstairs floor feel cold and damp?
Usually because of what is under or beside it. A solid floor with no damp-proof membrane, blocked air bricks beneath a timber floor, or a high outside ground level can all let moisture through. We look at the floor, the air bricks and the ground outside, then explain what covering would help and what needs fixing first.
More in Radstock
Other services in Radstock
Tiler in Radstock
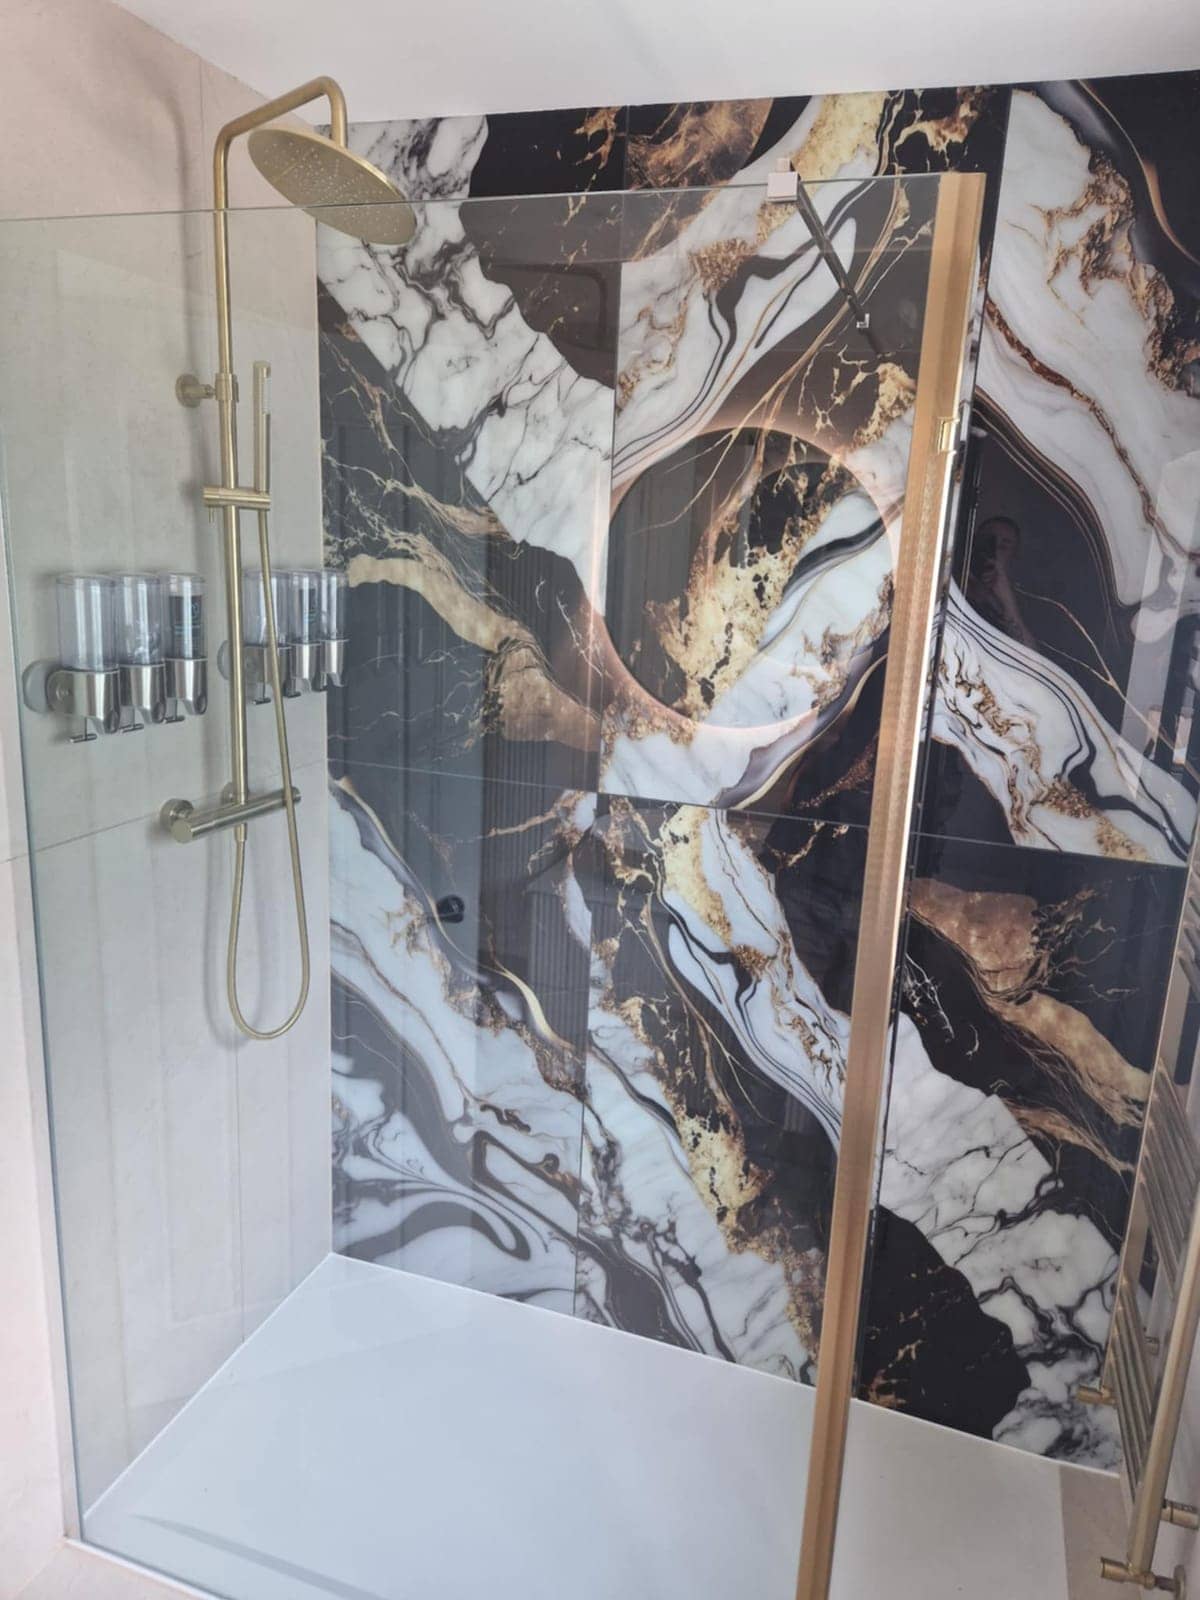
Tiles that stay on the wall. Preparation, setting out, waterproofing and grout for Radstock’s solid-walled terraces, estate bathrooms and village cottages.
See details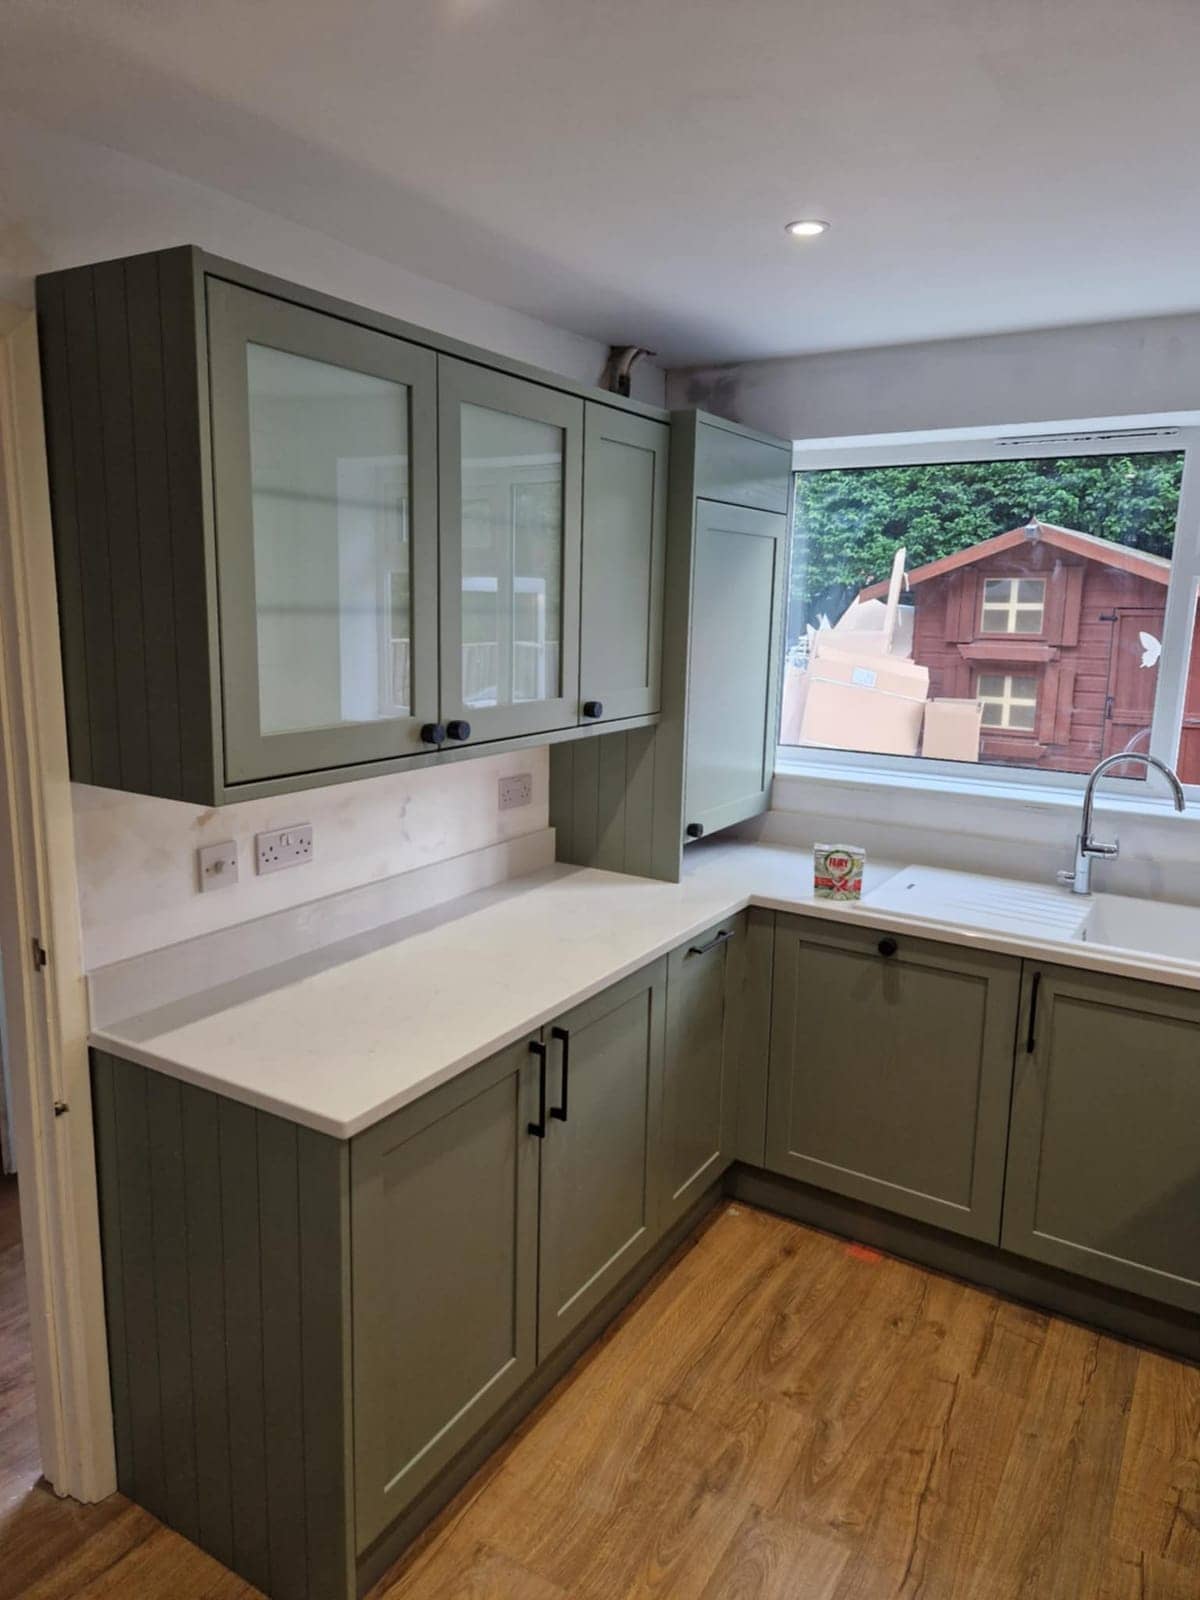
Kitchen Fitter in Radstock
Fitting units into a narrow Radstock kitchen, from a back-extension galley in a miners’ terrace to a compact estate layout, with the pipes and cables sorted too.
See details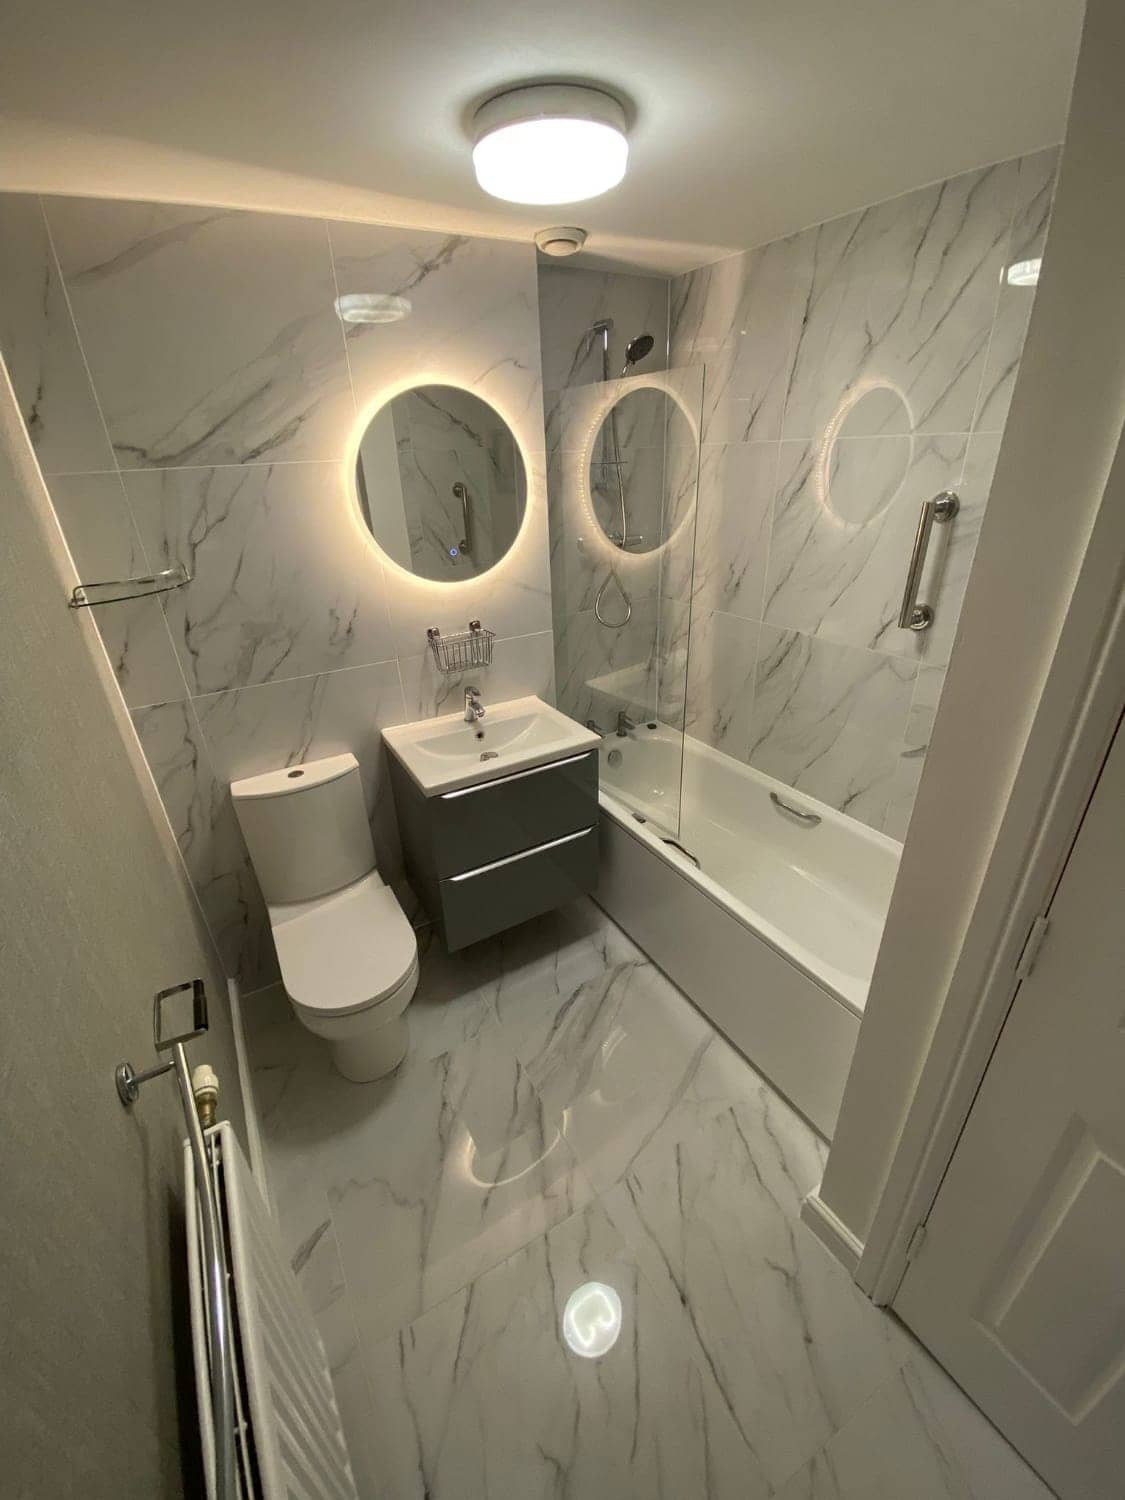
Bathroom Fitter in Radstock
Getting a bath, basin and toilet to share a small Radstock room without the door hitting the toilet, from strip-out to the last bead of sealant.
See details
Floor Fitters nearby
Villages near Radstock
Floor Fitters in other areas
Free, no-obligation
Get your free quote
The quickest route to an accurate price is a WhatsApp message with photos. The more you can tell us, the more precise we can be.
- A few photosThe room as it is now, from the corners, plus anything awkward like pipes, windows or radiators.
- Rough measurementsWall lengths are plenty to start with. We will confirm exact sizes before ordering anything.
- What you wantWhat stays, what goes, any products you have already chosen, and when you would like it done.