Wiltshire · BA14
Floor Fitters in Trowbridge
A good floor is decided by what is under it. We check boards, concrete and moisture, level where needed, then lay and trim neatly at every doorway.
Rated Excellent on Rated PeopleFlooring in Trowbridge
Choosing a flooring fitter in Trowbridge starts with the subfloor, because the town’s houses have several kinds. Suspended timber boards in the terraces, solid concrete downstairs in the 1930s semis, screeds and old tile adhesive in the post-war estates, and chipboard in the newer houses. Each takes a different preparation, and a floor laid over the wrong one fails quietly, with squeaks, gaps and lifting edges.
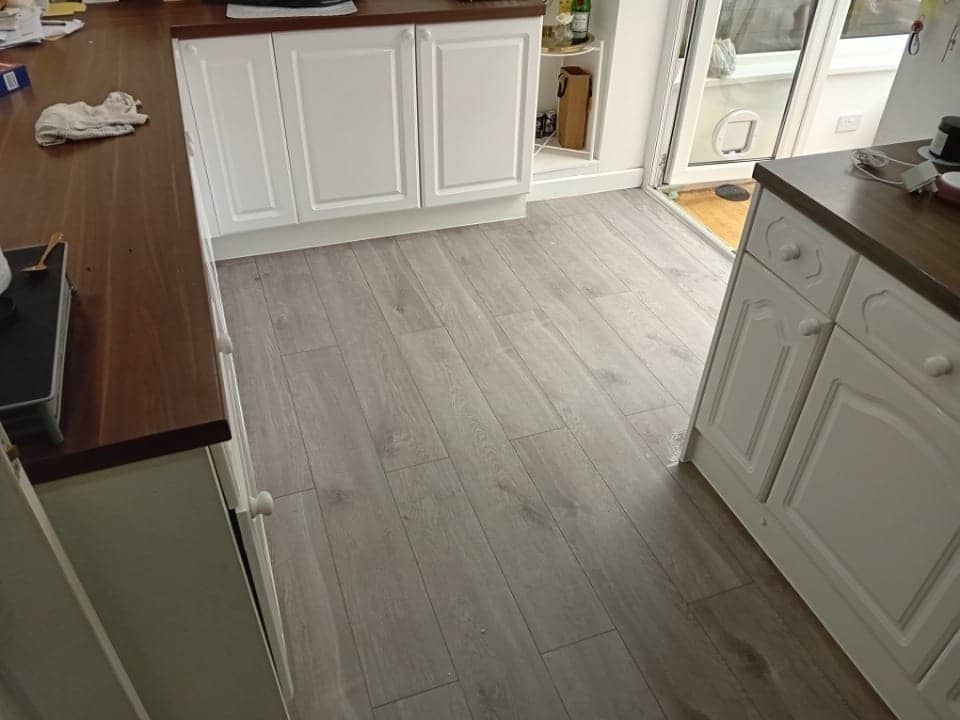
We lay laminate, vinyl, LVT, sheet vinyl and linoleum, and tile floors where that suits the room, and we deal with the preparation too: lifting old coverings, fixing loose boards, levelling, laying underlay and a moisture membrane where needed, and finishing with thresholds, trims and skirting. Doing the whole job means we see the levels at doorways and the height of the finished floor before they become a problem.
Send us photos of the existing floor and the rooms it runs through, with an idea of what you would like laid, and we will give a free quote with no obligation. If you are not sure what the floor is made of, say so and we will work it out from the photos.
Watch
How we approach flooring
A 34-second look at the way we work, from our base in Frome to homes in Trowbridge and the villages around it.
In this video
- Laminate, vinyl, LVT
- The base comes first
- Level, dry, properly laid
- Neat trims and thresholds
Homes in Trowbridge
Flooring in Trowbridge: what we look out for
- Victorian & Edwardian terraces
- Suspended timber floors sit above a ventilated void, and the air bricks that serve it must stay clear. We screw down loose boards, check for gaps and sprung joists, and lay a suitable underlay, so the pattern of the boards does not telegraph through a thin vinyl or laminate. Gaps between boards also let draughts up, which can be dealt with at the same time.
- 1920s–30s semis & detached homes
- Downstairs floors in a 1930s house are usually solid concrete, often uneven and sometimes carrying old adhesive or bitumen. We scrape and level, and lay a moisture membrane where damp is a worry, before the new floor goes down. Upstairs the boards are timber, so loose ones are fixed first. Bays and hallways need careful cuts and a neat run of trim.
- 1950s–70s estate homes
- Concrete floors in the post-war estates may have old tile adhesive or a thin screed that has cracked. Some floor tiles and adhesives from that era contain asbestos, so please do not break or sand them. Tell us what you have and we will explain how to get a sample checked before anything is lifted. Once the base is sound we level and lay.
- Modern & new-build homes
- Floors in newer houses are usually flat but sometimes squeak, and door clearances are tight, so the height of the new floor matters. In a very new home the screed or concrete may still be drying, and covering it too early traps moisture. Floating floors with a good underlay suit these houses, with the doors trimmed to clear.
Planning in Trowbridge
What to plan for with flooring in Trowbridge
Check the heights at doorways
A new floor adds thickness, and doors, thresholds and appliances all notice. Measure the gap under each door, the step at the bottom of the stairs and any transition into another room. Underlay and boards can raise the floor enough to catch a door or leave an awkward step. We plan trims and door trimming before the floor is laid, so every doorway finishes neatly.
Floor before or after the units?
In a kitchen, the question is whether the floor runs under the units or stops at the plinth. Running it underneath is cleaner if you may change the kitchen later. Stopping at the plinth saves material, and avoids pinning a floating floor under heavy cabinets, which it needs room to move beneath. Tell us the plan so the order of work is right.
Test moisture and levels first
Concrete and old floors can hold moisture, and new coverings do not forgive it. Before laying, we test for damp, check the levels with a straightedge and decide whether the floor needs a membrane, a levelling compound or both. Skipping this is how floors cup, lift or smell. If the house is newly built or extended, allow time for the screed to dry.
What customers say
Real reviews from real homeowners
“Pleasant polite tidy, carried out work quickly and efficiently”
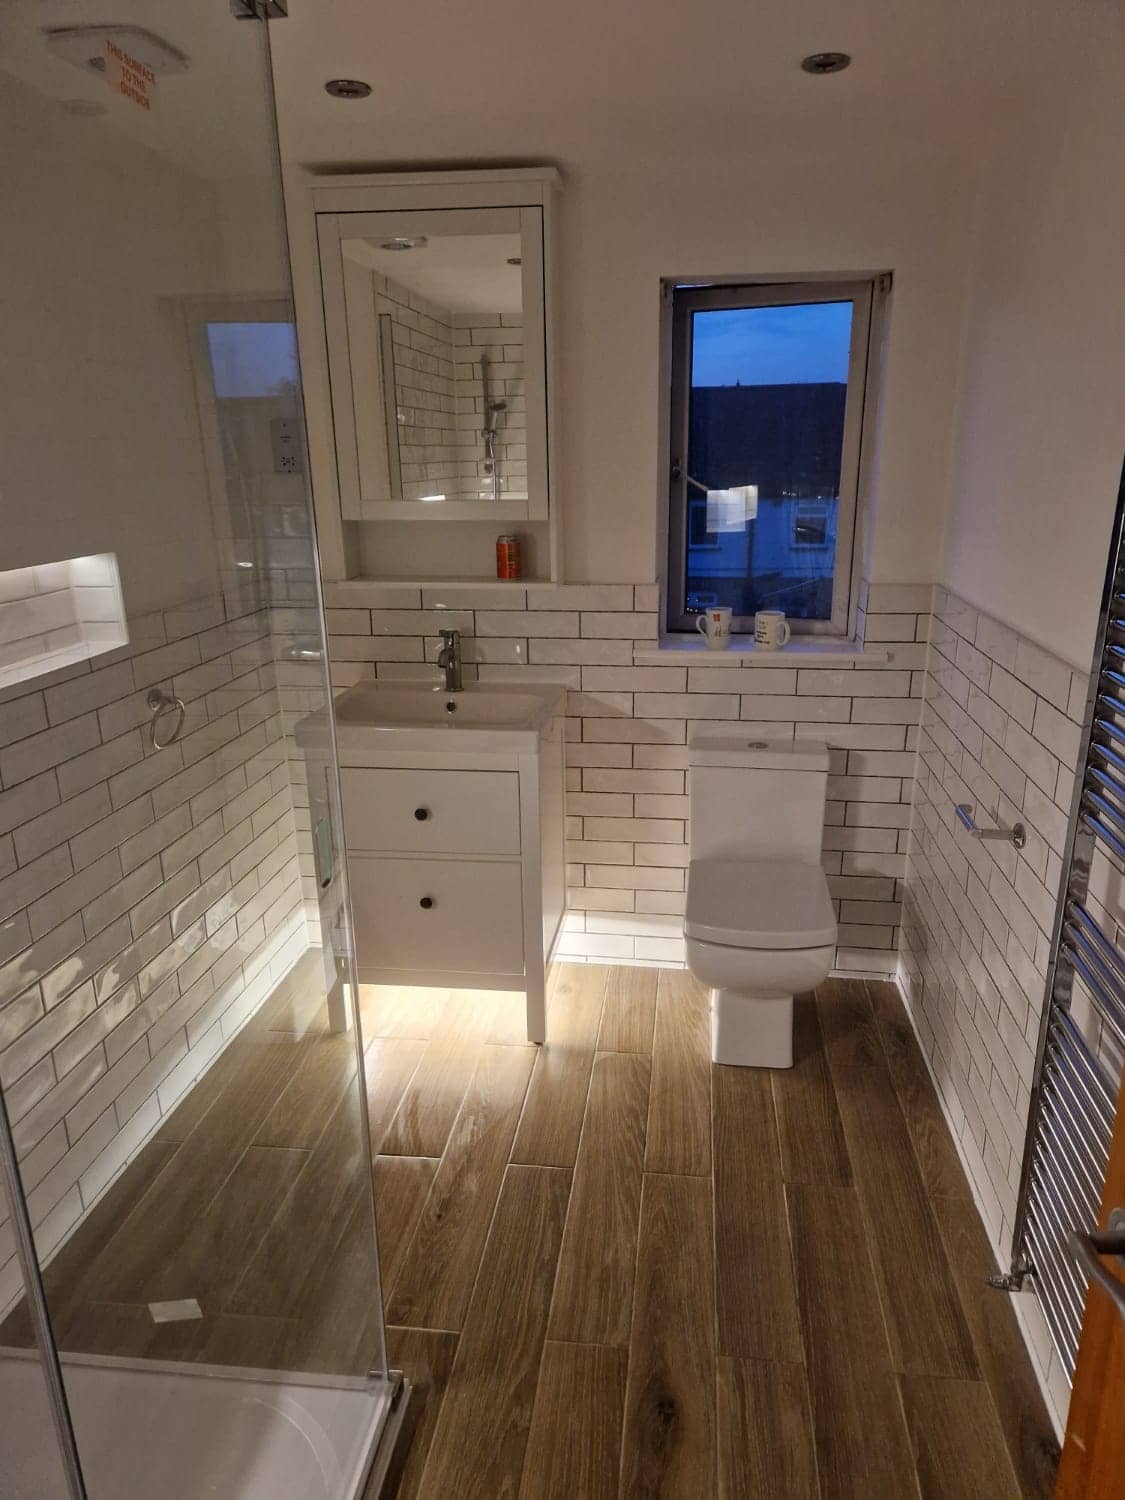
“I would highly recommend Krzysztof he was professional, good time keeper and took pride in his work very pleased with the finished Bathroom makeover”
Written reviews are copied word for word from our public Rated People profile. The Google rating comes from our public Google Business Profile.
Getting started
Getting a flooring quote in Trowbridge
- 1Message us on WhatsApp with photos, rough measurements and what you would like done.
- 2We ask anything else we need and give you a free, no-obligation quote. Larger jobs usually need a visit first.
- 3You agree the plan and we book you in. One person, one point of contact, start to finish.
- Our base in Frome
- Main areas
- Local villages
- Also covering
- Areas we cover →
- Frome
- Beckington
- Rode
- Westbury
- Warminster
- Radstock
- Trowbridge
- Bradford on Avon
- Great Elm
- Berkley
- Lullington
- Buckland Dinham
- Whatley
- Nunney
- Chapmanslade
- Mells
- Trudoxhill
- Corsley
- Cloford
- Dilton Marsh
- Witham Friary
- Norton St Philip
- Wanstrow
- Southwick
- North Bradley
- Freshford
- Bratton
- Hilperton
- Midsomer Norton
- Shepton Mallet
- Bath
- Melksham
- Wells
- Keynsham
- Corsham
- Devizes
- Chippenham
- Bristol
Questions
Flooring in Trowbridge: FAQs
Can I lay laminate over the old floorboards in my terrace?
Usually, once the boards are made sound. Loose or sprung boards are screwed down, high edges planed, and a suitable underlay laid so the floating floor sits flat. Never block the air bricks that ventilate the void under a timber floor. If the boards are badly damaged or damp, we say so before anything is covered. Send photos of the floor and any air bricks outside.
Does my 1930s semi need a membrane under new flooring downstairs?
Often a damp-proof membrane is sensible on a solid ground floor, particularly under timber-based or laminate floors. We test the floor for moisture, check for old adhesive and decide on the build-up. A membrane and a levelling layer are not always needed, but guessing is risky. Tell us what is on the floor now and send photos.
My flat’s lease mentions flooring. What should I check?
Read the clause on hard floors and noise before you buy anything. Some leases require sound-reducing underlay above neighbours, and others restrict hard flooring altogether. Trowbridge has flats of several kinds, including older conversions, where floors can be thin and shared. Ask your managing agent for the rules and working hours in writing, then message us the details for a free quote.
More in Trowbridge
Other services in Trowbridge
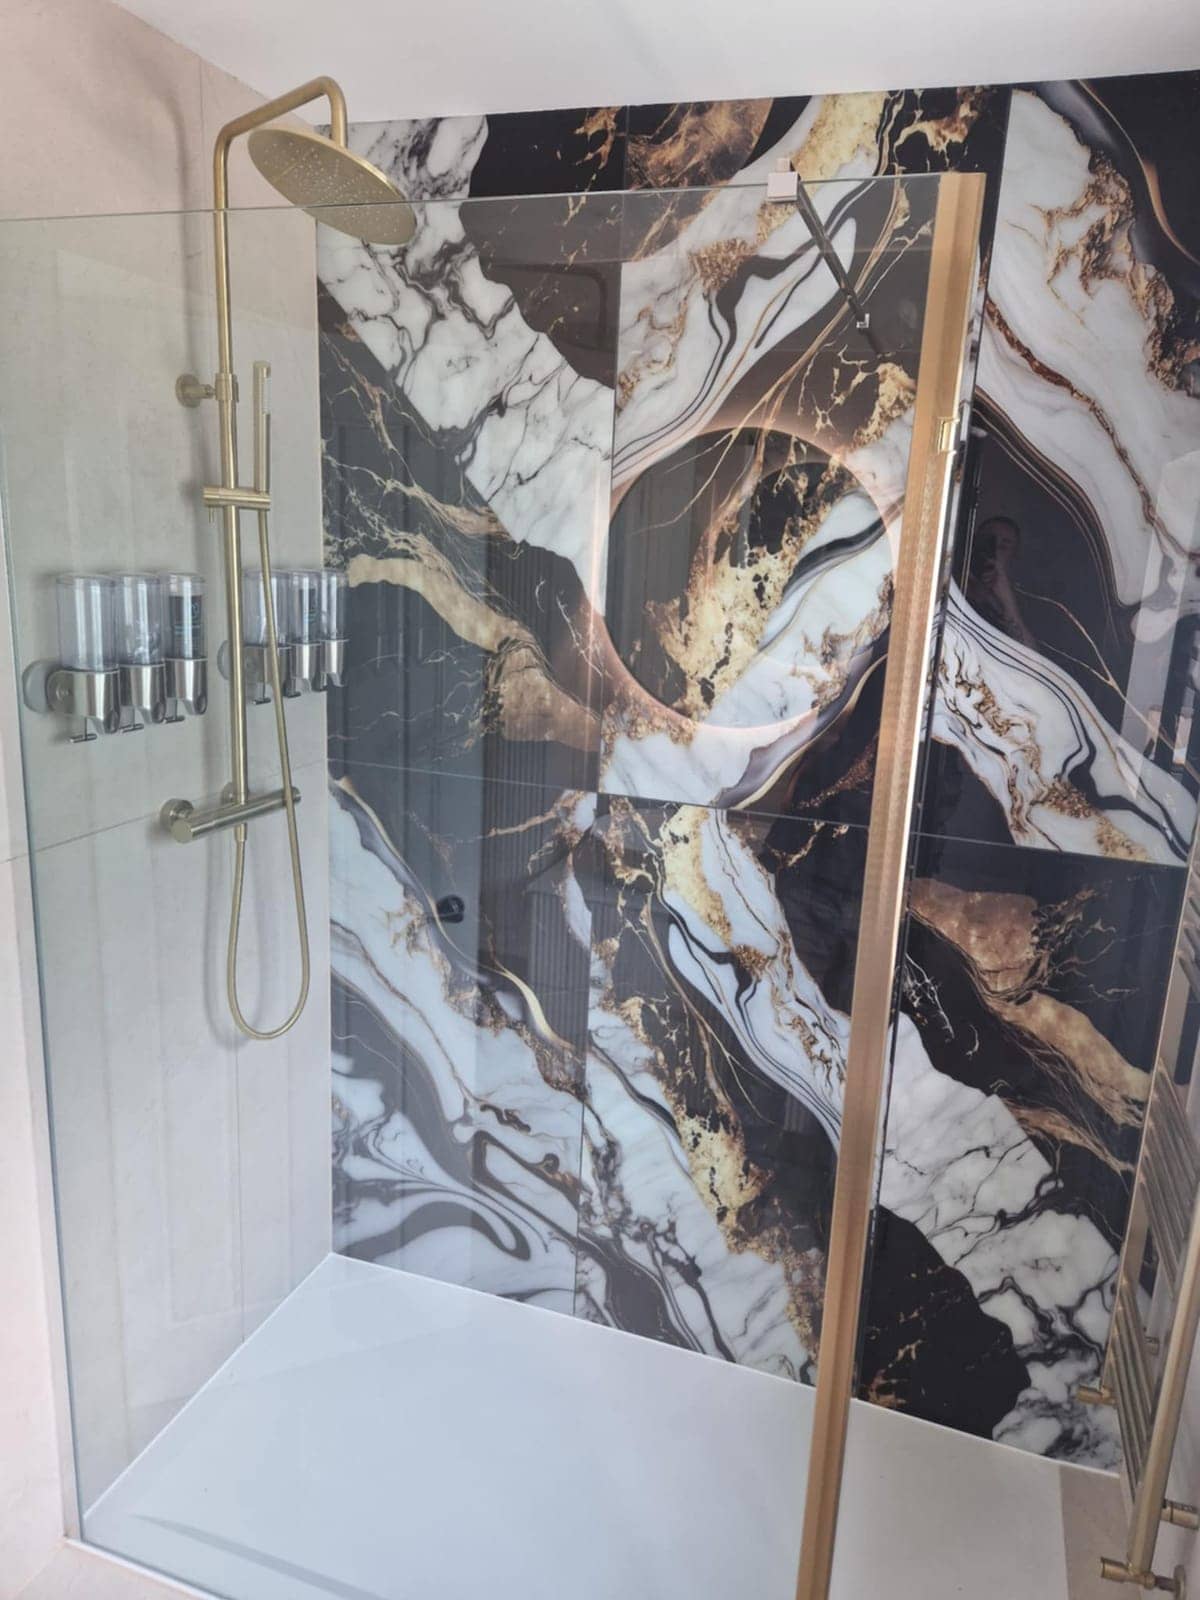
Tiler in Trowbridge
Good tiling is mostly preparation. We check the wall or floor underneath, set the layout out from the middle, and finish with straight lines and tidy grout.
See details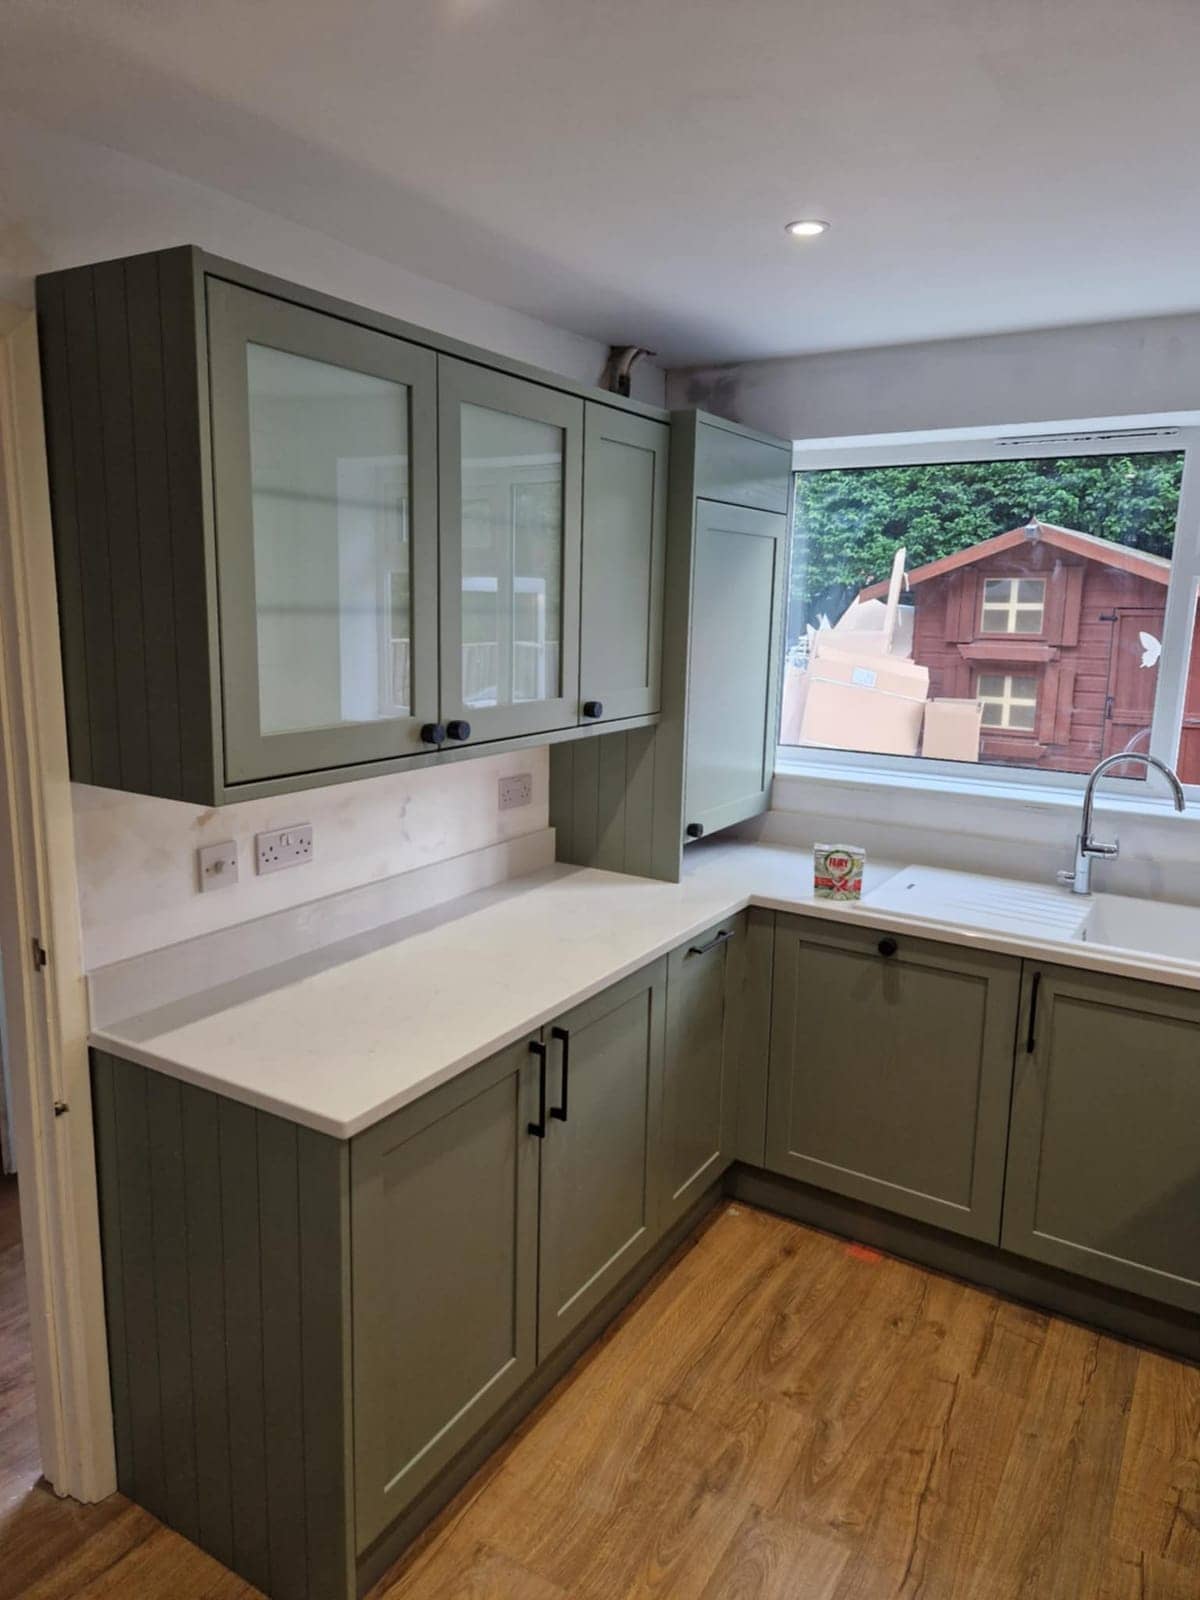
Kitchen Fitter in Trowbridge
A narrow terrace kitchen, a 1930s semi with a wall to question or a tight-fitting estate house: we plan the layout first, then fit it all ourselves.
See details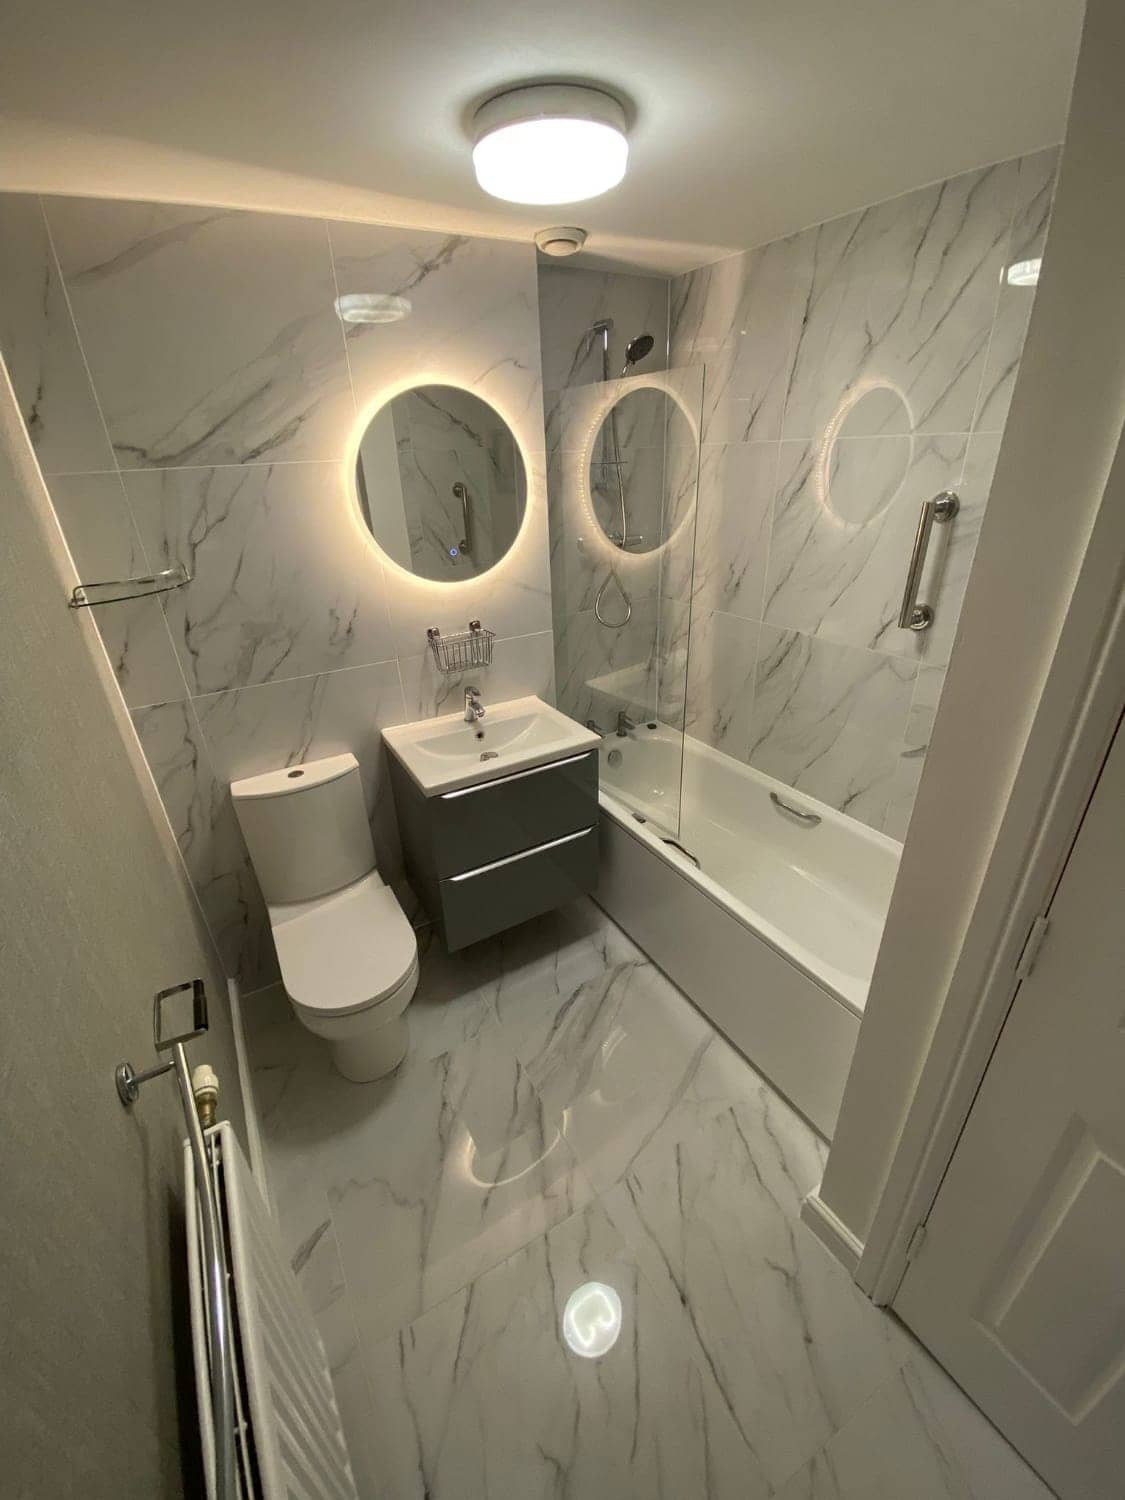
Bathroom Fitter in Trowbridge
Back-extension bathrooms, separate-WC semis and compact estate rooms each need their own plan. We strip out, rebuild and finish the room without handing it between trades.
See details
Floor Fitters nearby
Villages near Trowbridge
Floor Fitters in other areas
Free, no-obligation
Get your free quote
The quickest route to an accurate price is a WhatsApp message with photos. The more you can tell us, the more precise we can be.
- A few photosThe room as it is now, from the corners, plus anything awkward like pipes, windows or radiators.
- Rough measurementsWall lengths are plenty to start with. We will confirm exact sizes before ordering anything.
- What you wantWhat stays, what goes, any products you have already chosen, and when you would like it done.