Somerset · BA11
Carpenters & Joiners in Beckington
Doors, shelving, skirting and boxing-in cut and scribed on site for Beckington houses where walls lean, beams hang low and few corners are square.
Rated Excellent on Rated PeopleCarpentry & Joinery in Beckington
A carpenter in Beckington soon learns not to trust a spirit level on its own. In cottages and farmhouses the wall leans one way, the beam hangs another and the floor has settled in a third. So most of the work is scribing: marking the profile of the wall onto the board and cutting to it, so a shelf, a skirting or a cupboard meets stone without a gap.
Doors are the other big job. Openings in older houses are irregular, so a door is trimmed or made to suit its frame, then hung with an even gap all round. Stud walls and boxing-in are common requests too, to hide pipework, divide a large room or tuck an en-suite onto a landing. We check for damp before fixing timber against cold stone, because wood against wet stone rots.
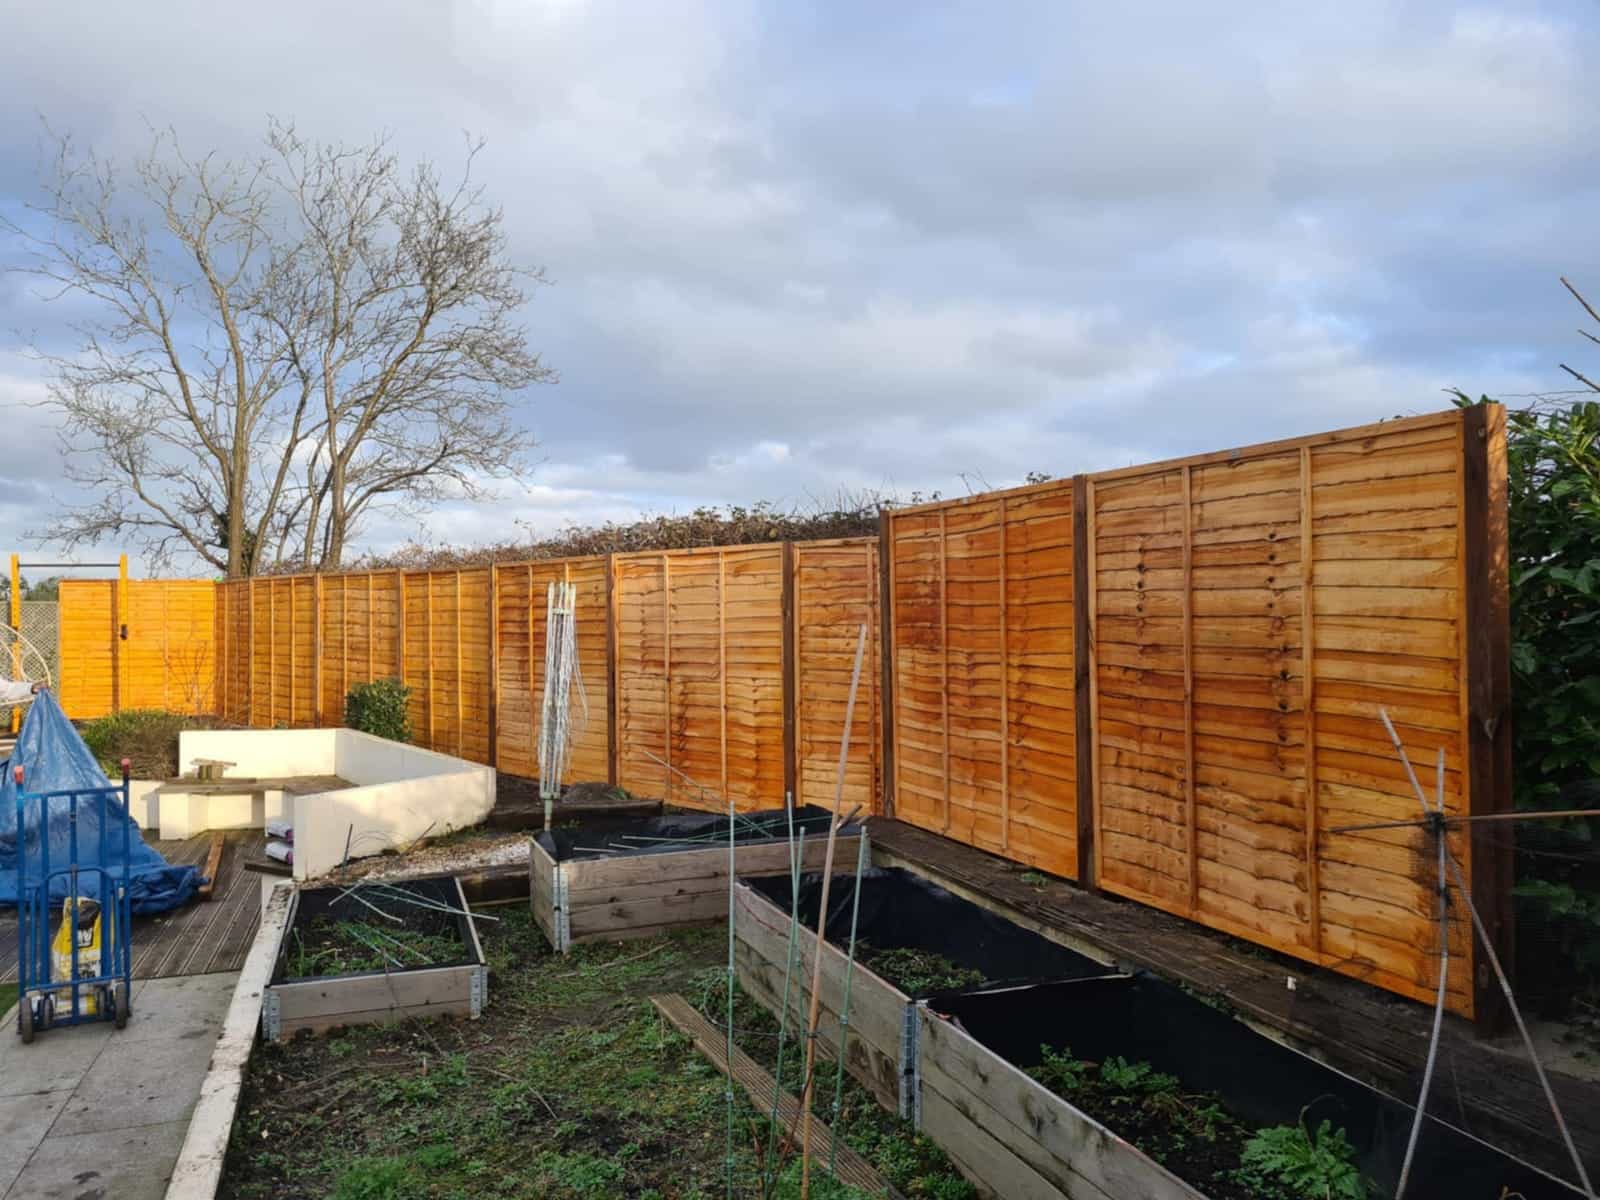
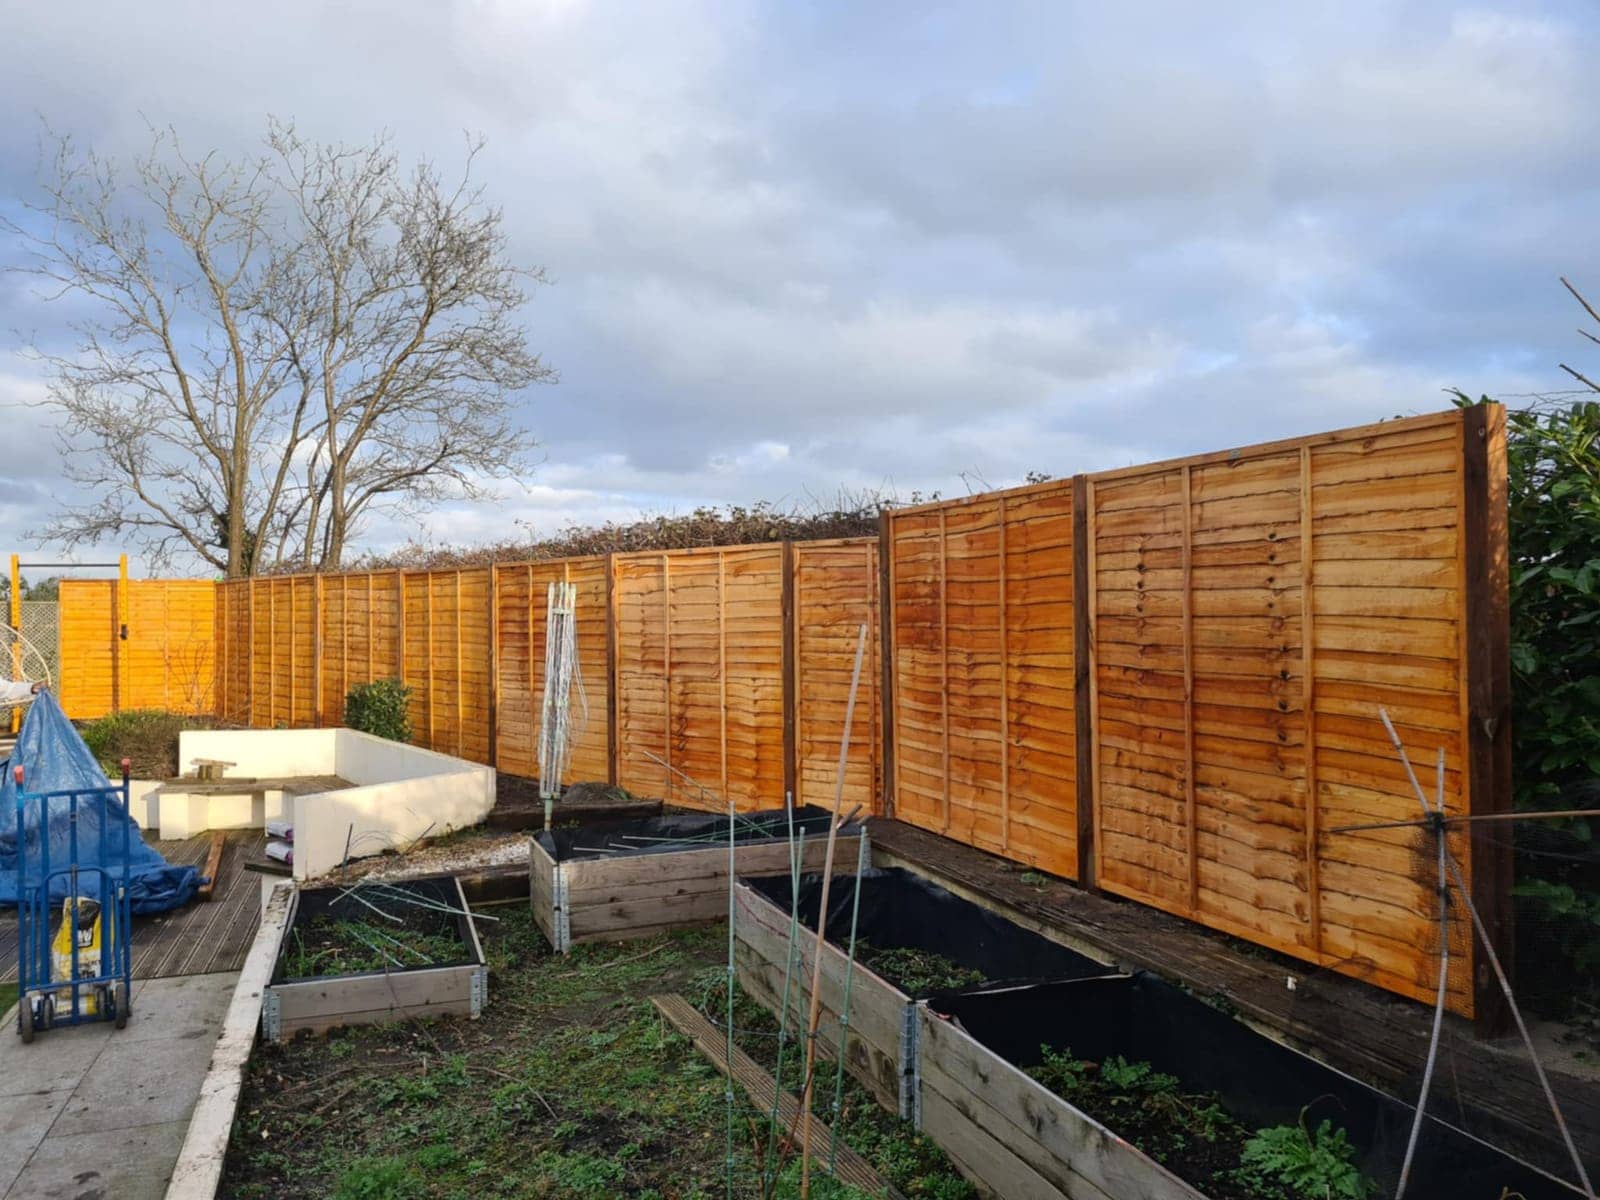
Gardens get a look as well: fencing, gates, sheds and decking for homes around the village. Send photos and rough sizes of what you want built or fitted, and we will quote for free with no obligation.
Watch
How we approach carpentry & joinery
A 29-second look at the way we work, from our base in Frome to homes in Beckington and the villages around it.
In this video
- Inside and out
- Measured on site
- Finished ready for paint
Homes in Beckington
Carpentry & Joinery in Beckington: what we look out for
- Stone cottages & farmhouses
- Openings are irregular and frames out of square, so doors are usually trimmed or made to suit instead of bought off the shelf. Shelves and cupboards follow the line of the stone, with fixings chosen for stone and old timber. Beams are never notched or drilled without knowing what they carry, and damp is dealt with before timber is fixed against cold walls.
- Georgian & period properties
- Panelled doors, shutters and deep mouldings are worth keeping, so we repair and match them where we can. In a listed house, check with the council before removing or altering original woodwork, as consent may be needed. Stairs and handrails in older houses usually need careful repair rather than replacement, and new woodwork should match the profile of the old.
- 1950s–70s estate homes
- Flush internal doors, plain skirting and boxed-in pipes are common in the 20th-century houses, and easy to improve with better profiles. Bathroom and kitchen walls often hide pipework that needs boxing in neatly with access panels, so a valve is never trapped behind a fixed board. Gardens suit sheds, fencing and storage built to fit the plot.
- Modern & new-build homes
- Newer homes have plasterboard on studs, so shelves and wardrobes need fixing into the studs or onto proper plasterboard anchors. Thin standard skirting and doors are easy to upgrade. With gardens next to neighbours’ plots, check who owns each boundary and what fence height is allowed before building anything. Fitted storage under stairs or in an awkward corner is a common request.
Planning in Beckington
What to plan for with carpentry & joinery in Beckington
Beams are structural: ask before cutting
Old timbers often carry floors or roofs, and in a listed house they may be protected. We never notch or drill a beam without knowing its job. Shelves and boxing fix into the stone or stud beside it instead. Anything that might affect the structure is flagged, and a structural opinion is suggested before work starts.
Measure at three heights
Walls that lean give a different width at the top, middle and bottom, so measure all three before ordering a cupboard or planning an alcove. Floors that slope do the same to doors. Give us all the figures, plus a photo, and we can scribe the work to the wall instead of forcing a gap-filled fit.
Damp, ventilation and what goes against stone
Timber fixed hard against cold, damp stone can rot behind panelling or a fitted unit. Before covering a wall, we look at gutters, ground levels and airflow, and leave a gap or breathable backing where it helps. Boxing-in pipework always gets an access panel, so a valve or joint can be reached later.
Our work
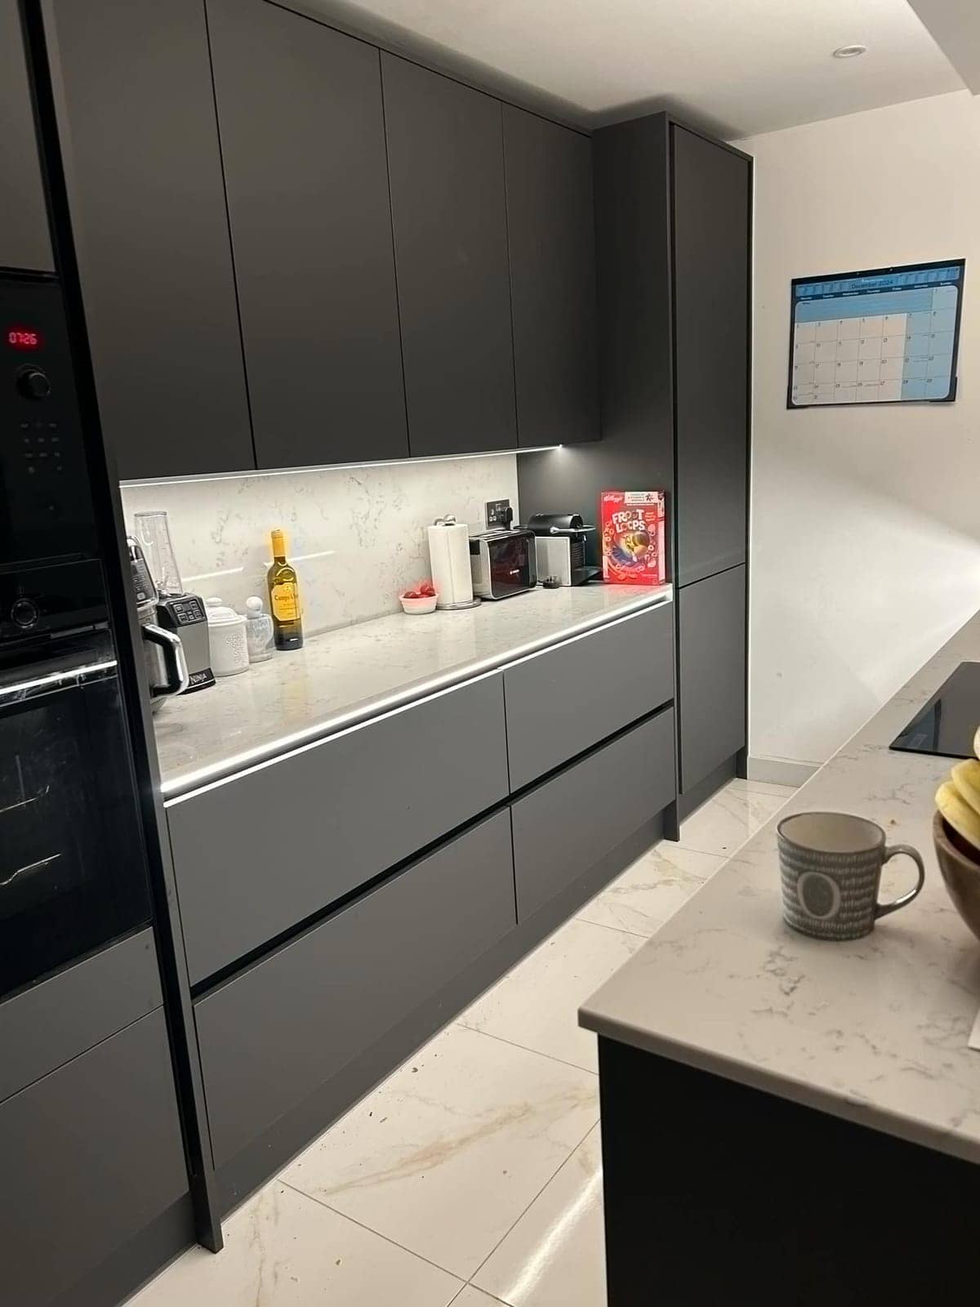
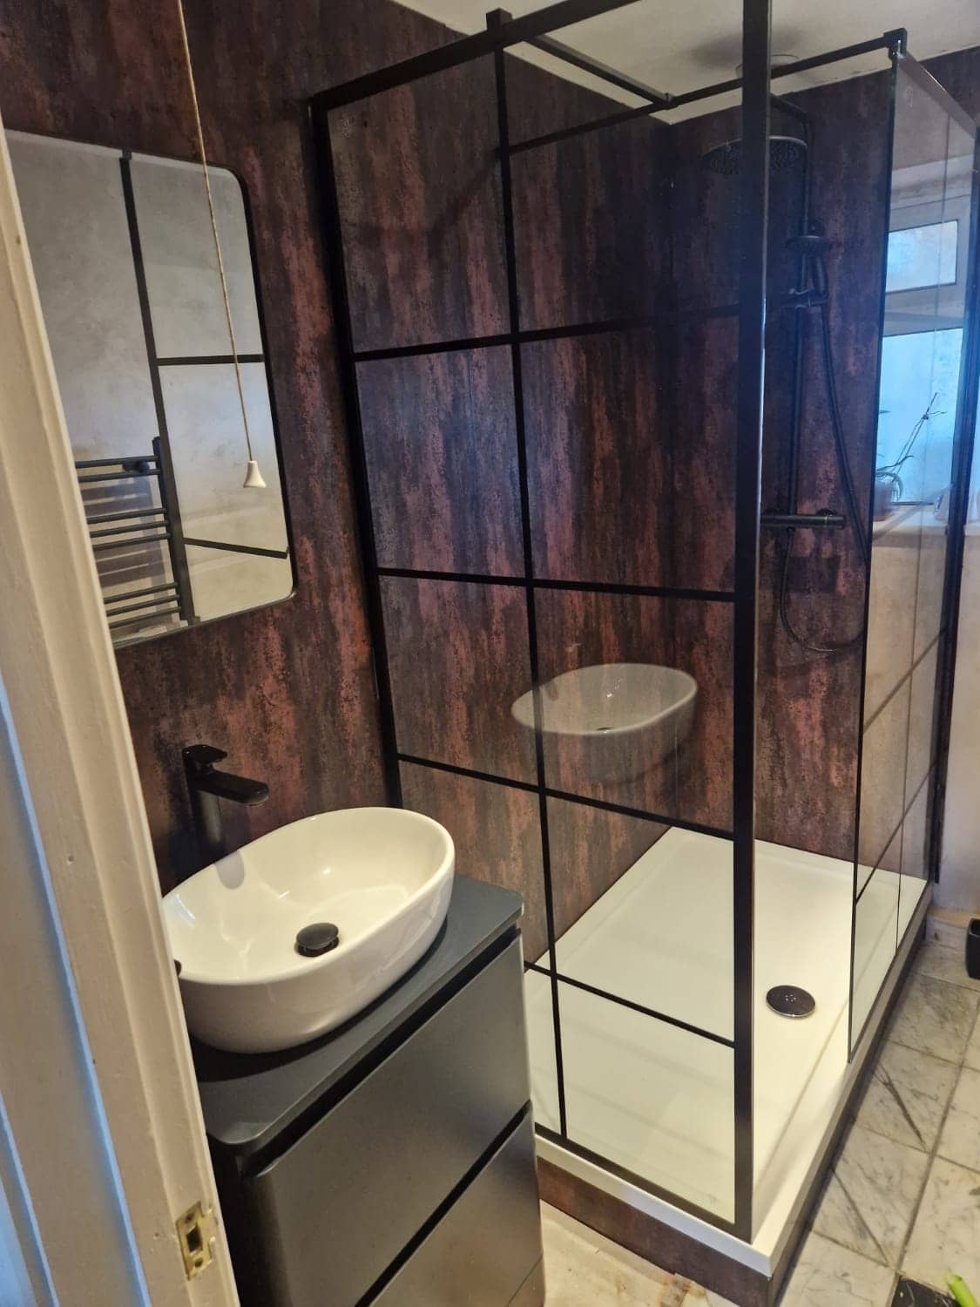
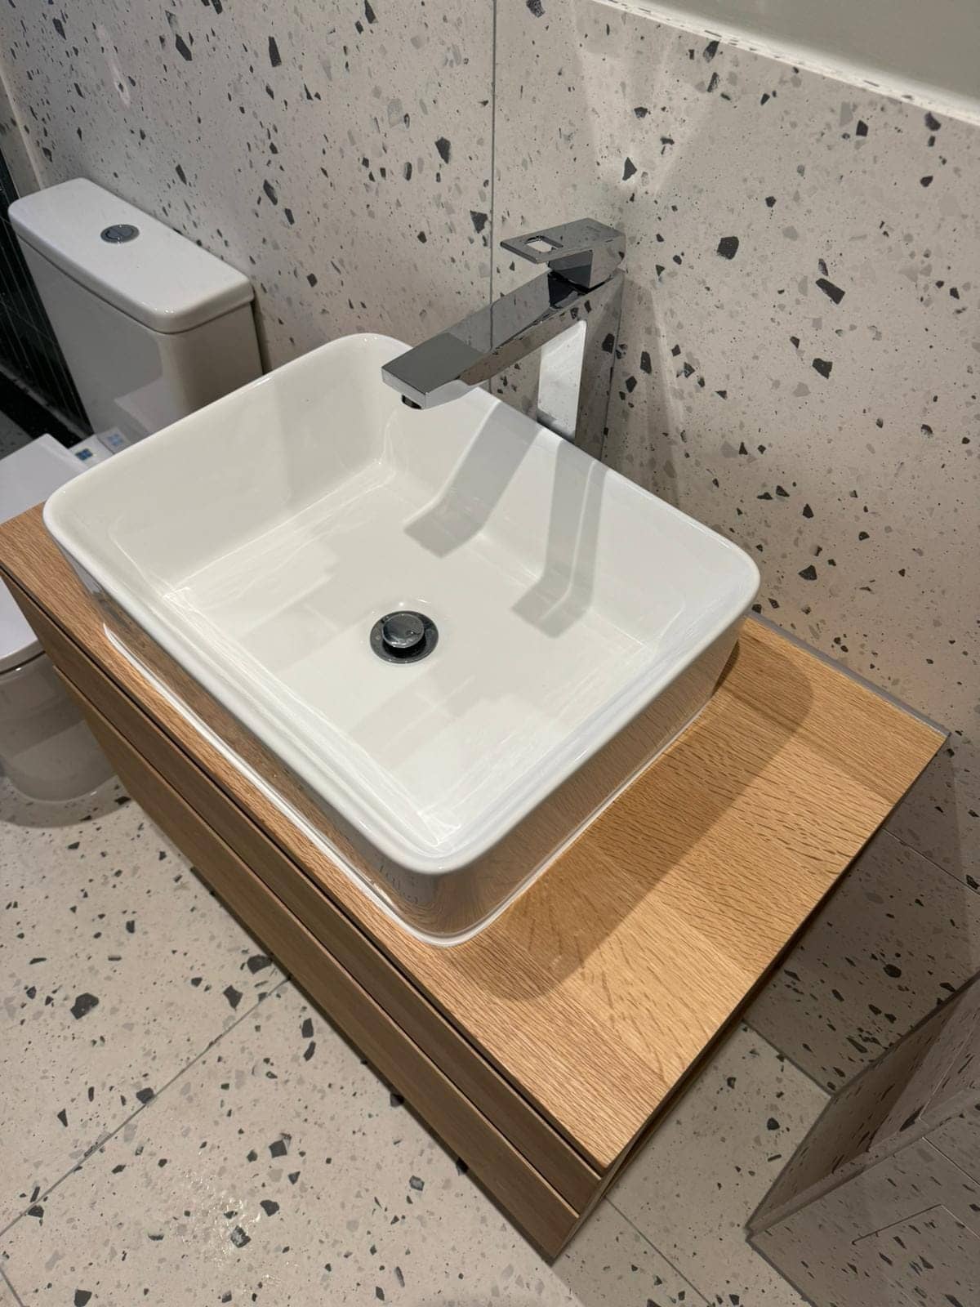
Carpentry & Joinery: photos from real jobs
What customers say
Real reviews from real homeowners
“Pleasant polite tidy, carried out work quickly and efficiently”
“I would highly recommend Krzysztof he was professional, good time keeper and took pride in his work very pleased with the finished Bathroom makeover”
Written reviews are copied word for word from our public Rated People profile. The Google rating comes from our public Google Business Profile.
Getting started
Getting a carpentry & joinery quote in Beckington
- 1Message us on WhatsApp with photos, rough measurements and what you would like done.
- 2We ask anything else we need and give you a free, no-obligation quote. Larger jobs usually need a visit first.
- 3You agree the plan and we book you in. One person, one point of contact, start to finish.
- Our base in Frome
- Main areas
- Local villages
- Also covering
- Areas we cover →
- Frome
- Beckington
- Rode
- Westbury
- Warminster
- Radstock
- Trowbridge
- Bradford on Avon
- Great Elm
- Berkley
- Lullington
- Buckland Dinham
- Whatley
- Nunney
- Chapmanslade
- Mells
- Trudoxhill
- Corsley
- Cloford
- Dilton Marsh
- Witham Friary
- Norton St Philip
- Wanstrow
- Southwick
- North Bradley
- Freshford
- Bratton
- Hilperton
- Midsomer Norton
- Shepton Mallet
- Bath
- Melksham
- Wells
- Keynsham
- Corsham
- Devizes
- Chippenham
- Bristol
Questions
Carpentry & Joinery in Beckington: FAQs
Can you make shelves for alcoves that are not straight?
Yes, that is the normal case in an old house. We scribe each shelf to the wall so it meets stone or plaster without a gap, and level it even where the wall does not. Measure the width at the top, middle and bottom if you can, and send a photo. Alcoves beside chimney breasts often suit shelves with cupboards underneath.
Can you fit a new door in an old, uneven frame?
Yes. Old frames are rarely square, so the door is cut and planed to follow the opening, with an even gap all round, then hung and finished with the right ironmongery. If the frame has moved a lot we may adjust it. In a listed house, check with the council before replacing original doors. Photos of the frame help.
Do I need permission to put up a stud wall?
A simple non-structural stud wall often does not need an application, but check with Building Control at the council. It matters if the wall affects a fire escape route, drainage, ventilation or structure, and in a listed building or conservation area. We can build the wall and advise on what to check. Message us with photos and measurements.
More in Beckington
Other services in Beckington
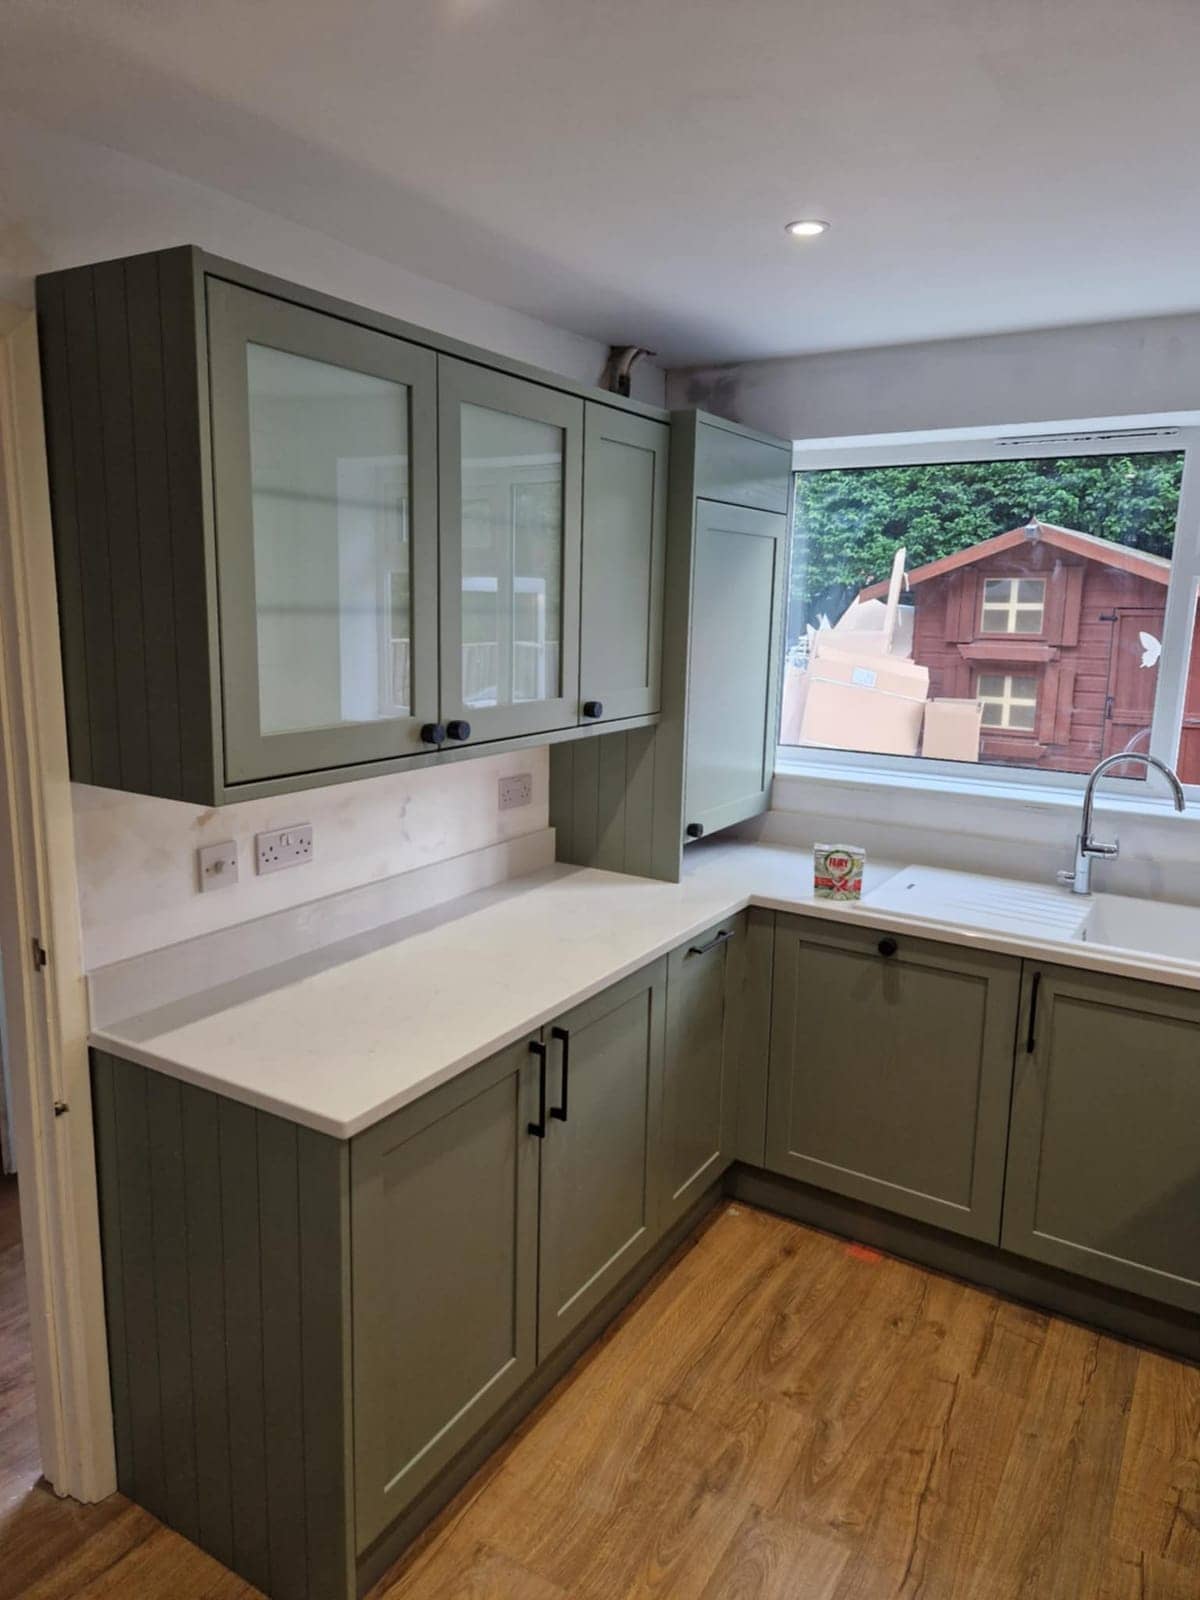
Kitchen Fitter in Beckington
Kitchens fitted around low beams, thick stone walls and out-of-square corners in Beckington’s farmhouses, cottages and newer village homes.
See details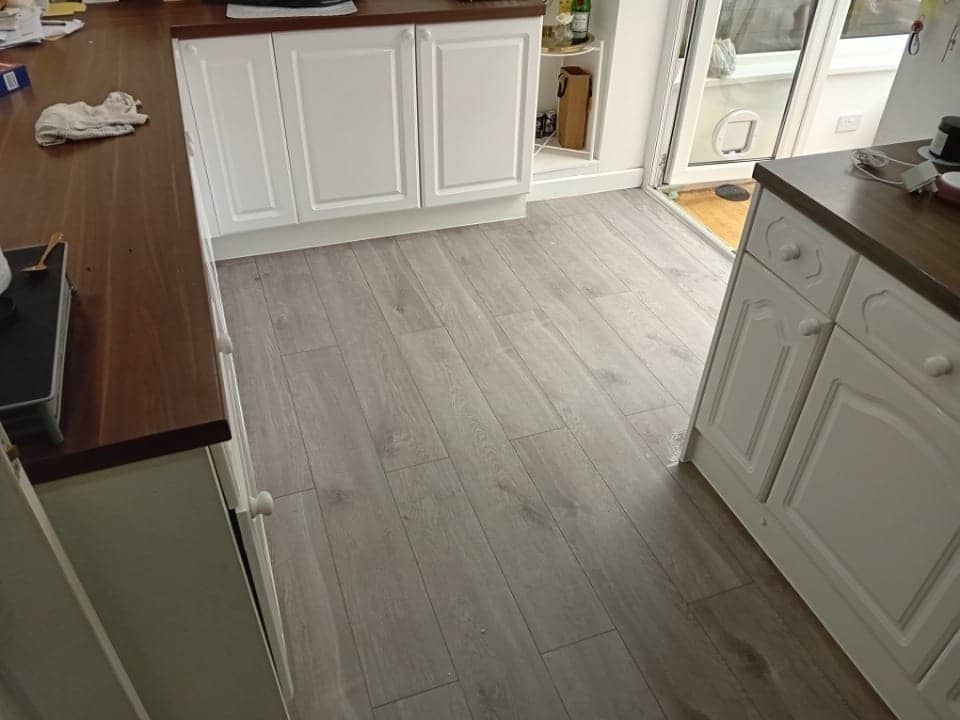
Floor Fitter in Beckington
Laminate, vinyl and LVT laid over flags, old boards and newer subfloors in Beckington homes, with moisture and levels sorted before anything is covered.
See details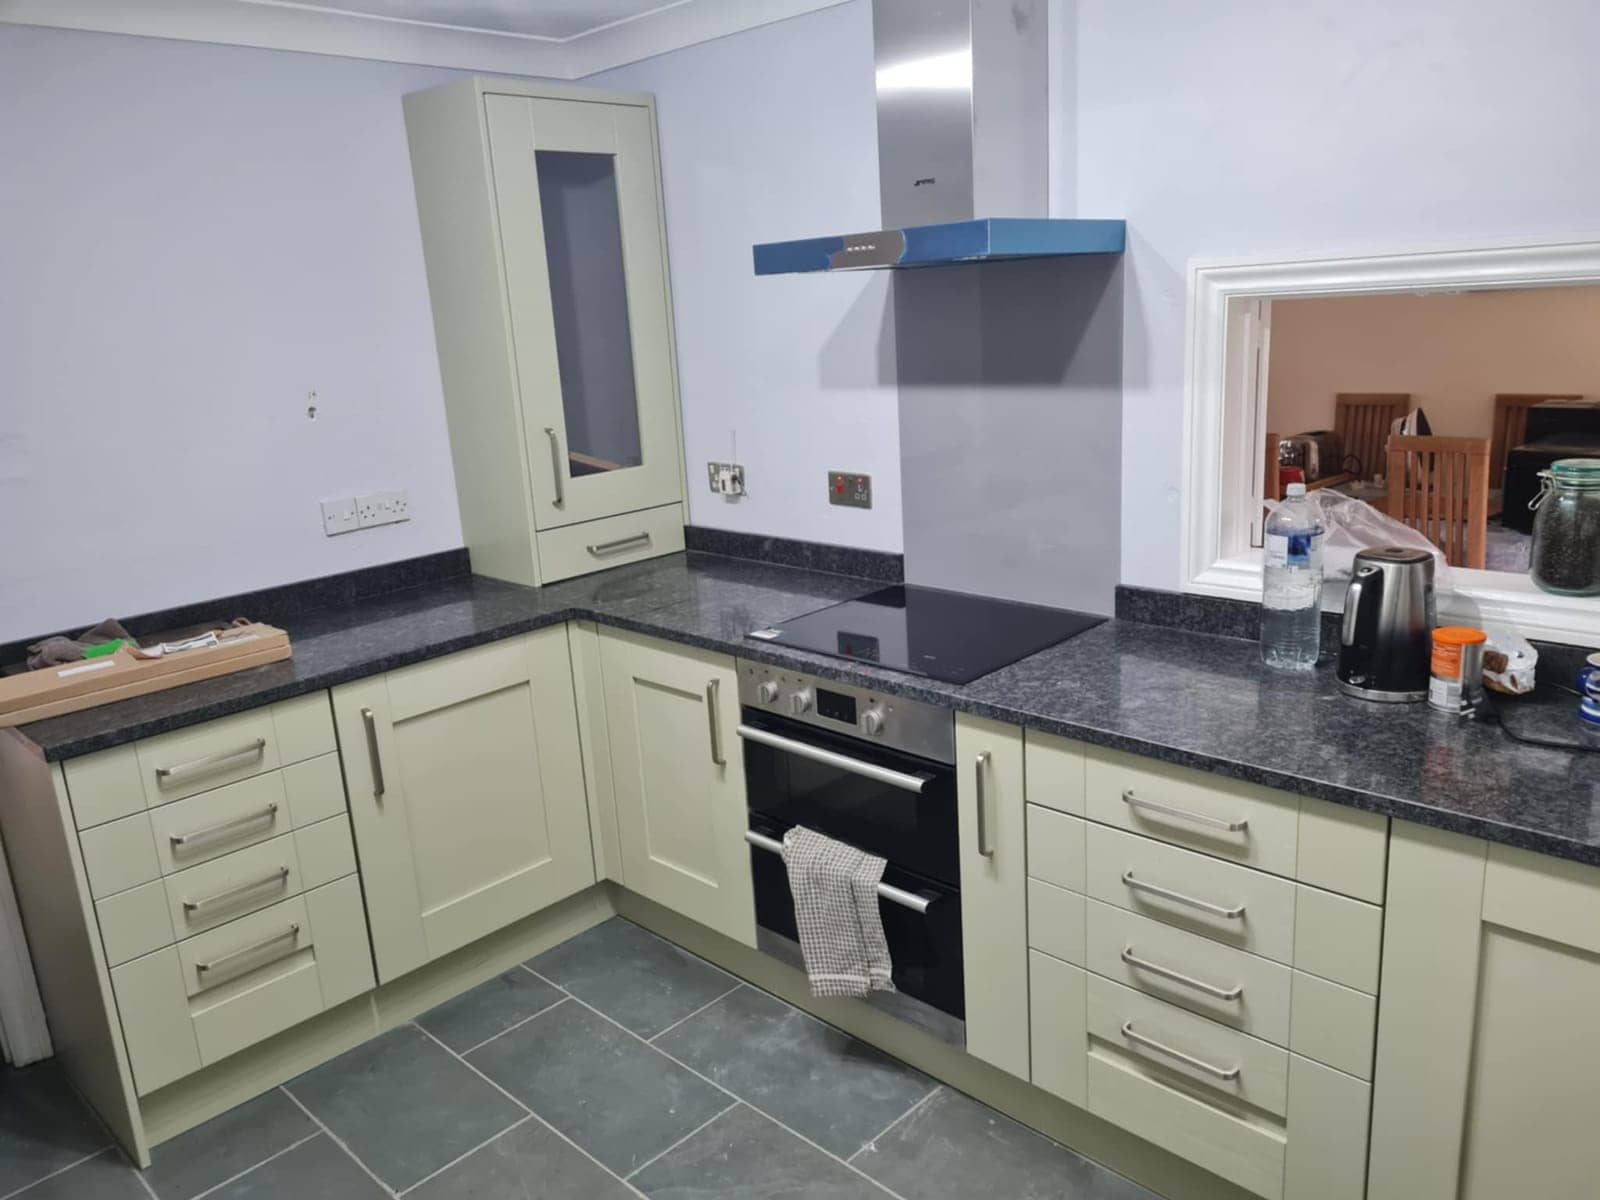
Renovation & Refurbishment Specialist in Beckington
Room-by-room or whole-house renovation in Beckington, planned around the building’s age, with one person running the trades in the right order.
See details
Carpenters & Joiners nearby
Villages near Beckington
Carpenters & Joiners in other areas
Free, no-obligation
Get your free quote
The quickest route to an accurate price is a WhatsApp message with photos. The more you can tell us, the more precise we can be.
- A few photosThe room as it is now, from the corners, plus anything awkward like pipes, windows or radiators.
- Rough measurementsWall lengths are plenty to start with. We will confirm exact sizes before ordering anything.
- What you wantWhat stays, what goes, any products you have already chosen, and when you would like it done.